4563 Foxborough Drive, Fontana, CA 92336
- $1,295,000
- 4
- BD
- 5
- BA
- 4,261
- SqFt
- Sold Price
- $1,295,000
- List Price
- $1,295,000
- Closing Date
- Sep 24, 2025
- Status
- CLOSED
- MLS#
- CV25164566
- Year Built
- 2006
- Bedrooms
- 4
- Bathrooms
- 5
- Living Sq. Ft
- 4,261
- Lot Size
- 12,985
- Acres
- 0.30
- Lot Location
- 0-1 Unit/Acre
- Days on Market
- 15
- Property Type
- Single Family Residential
- Property Sub Type
- Single Family Residence
- Stories
- Two Levels
Property Description
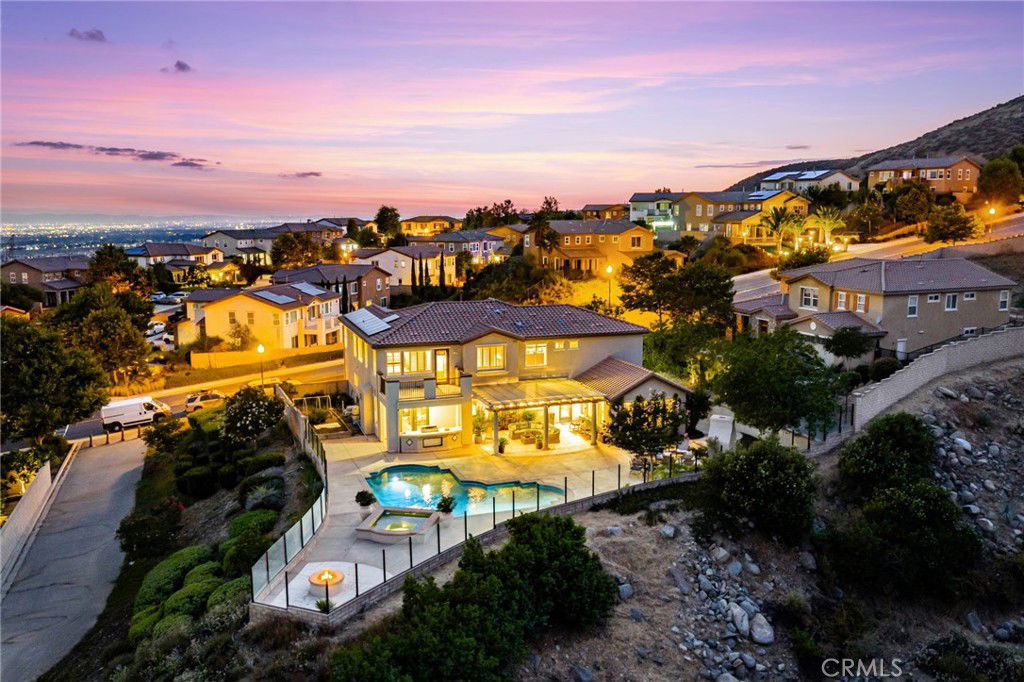
Welcome to Panorama Estates—an exclusive gated enclave of just 50 homes where opportunities like this are rare. This is one the community’s largest floor plans, thoughtfully designed with 4 bedrooms, including a private downstairs en-suite, plus a spacious upstairs loft with built-in office space. The gourmet kitchen is a showpiece, featuring a center island, high-end appliances, and abundant cabinetry that opens seamlessly to the formal living and dining areas. The primary suite is a true retreat with a sitting area, spa-inspired bathroom, and a walk-in closet with premium built-ins. Step outside to your own resort: a sparkling saltwater pool, spa, and glass-enclosed yard that offers sweeping, unobstructed views of Rancho Cucamonga, Fontana, and all the way to Big Bear. An enchanting outdoor fireplace and garden beds enhance the ambiance. With a fully paid solar system and a setting that delivers privacy, luxury, and endless vistas, this home is the pinnacle of elevated living.
Additional Information
- HOA
- 375
- Frequency
- Monthly
- Association Amenities
- Controlled Access, Maintenance Grounds
- Appliances
- 6 Burner Stove, Double Oven, Dishwasher
- Pool
- Yes
- Pool Description
- Heated, In Ground, Private
- Fireplace Description
- Family Room, Living Room, Primary Bedroom
- Heat
- Central
- Cooling
- Yes
- Cooling Description
- Central Air
- View
- City Lights, Canyon, Mountain(s)
- Patio
- Covered
- Garage Spaces Total
- 3
- Sewer
- Public Sewer
- Water
- Public
- School District
- Chaffey Joint Union High
- Interior Features
- Balcony, Crown Molding, Separate/Formal Dining Room, Granite Counters, High Ceilings, Bedroom on Main Level
- Attached Structure
- Detached
- Number Of Units Total
- 1
Listing courtesy of Listing Agent: Aaron Stel (aaron@stellarregroup.com) from Listing Office: COMPASS.
Listing sold by Robert Sheehan from Century 21 Masters
Mortgage Calculator
Based on information from California Regional Multiple Listing Service, Inc. as of . This information is for your personal, non-commercial use and may not be used for any purpose other than to identify prospective properties you may be interested in purchasing. Display of MLS data is usually deemed reliable but is NOT guaranteed accurate by the MLS. Buyers are responsible for verifying the accuracy of all information and should investigate the data themselves or retain appropriate professionals. Information from sources other than the Listing Agent may have been included in the MLS data. Unless otherwise specified in writing, Broker/Agent has not and will not verify any information obtained from other sources. The Broker/Agent providing the information contained herein may or may not have been the Listing and/or Selling Agent.