15537 Pheasant St, Chino Hills, CA 91709
- $838,000
- 4
- BD
- 3
- BA
- 2,389
- SqFt
- Sold Price
- $838,000
- List Price
- $850,000
- Closing Date
- Nov 03, 2025
- Status
- CLOSED
- MLS#
- PW25147956
- Year Built
- 2005
- Bedrooms
- 4
- Bathrooms
- 3
- Living Sq. Ft
- 2,389
- Lot Size
- 4,400
- Acres
- 0.10
- Lot Location
- Back Yard, Front Yard
- Days on Market
- 95
- Property Type
- Single Family Residential
- Property Sub Type
- Single Family Residence
- Stories
- Two Levels
Property Description
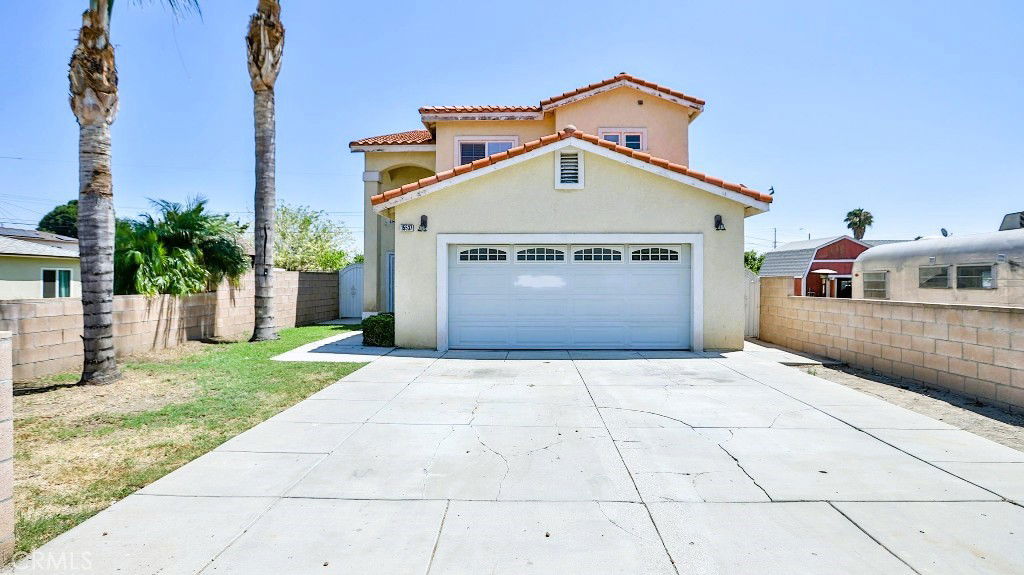
Your Dream Home Awaits in a Tranquil Neighborhood! Step into this custom-built, two-story home, constructed in 2005, offering a perfect blend of elegance and comfort. From the moment you enter, you'll be captivated by the high ceilings and recessed lighting that create an inviting and spacious atmosphere throughout. This expansive home features 4 bedrooms and 3 bathrooms, thoughtfully designed for modern living. Downstairs, you'll find the convenience of one bedroom and one full bathroom, ideal for guests or multi-generational living. The main level boasts stylish tile flooring, offering durability and a clean aesthetic.The heart of the home, the family room, features a cozy fireplace, perfect for gathering on cool evenings. Prepare culinary delights in the well-appointed kitchen, complete with sleek granite countertops and beautiful wood cabinets. A dedicated individual laundry room downstairs adds to the home's practicality. Ascend the nice staircase to the second floor, where you'll discover the remaining bedrooms, all featuring warm laminate flooring. The beautiful master bedroom suite offers a completed with both a relaxing bathtub and a separate shower. The additional upstairs bedrooms are connected by a convenient Jack & Jill bathroom, perfect for families. A versatile bonus room upstairs provides extra space for a home office, media room, play area or convert to 5th bedroom. Nestled in a quiet neighborhood, this home offers serenity while still being incredibly convenient. You'll be just moments away from shopping centers, a local park, and a golf course. Schools are also nearby, along with easy access to Freeway 71, making commutes a breeze.Don't miss the opportunity to make this exceptional property your new home!
Additional Information
- Appliances
- Dishwasher, Gas Range
- Pool Description
- None
- Fireplace Description
- Family Room
- Heat
- Central
- Cooling
- Yes
- Cooling Description
- Central Air
- View
- None
- Exterior Construction
- Block, Concrete
- Roof
- Tile
- Garage Spaces Total
- 2
- Sewer
- Public Sewer
- Water
- Public
- School District
- Chino Valley Unified
- Interior Features
- Breakfast Area, Block Walls, Eat-in Kitchen, Granite Counters, High Ceilings, Bedroom on Main Level, Jack and Jill Bath, Primary Suite, Walk-In Closet(s)
- Attached Structure
- Detached
- Number Of Units Total
- 1
Listing courtesy of Listing Agent: Truc Truong (trucrealtor@yahoo.com) from Listing Office: Superior Real Estate Group.
Listing sold by Dayong Li from WeTrust Realty
Mortgage Calculator
Based on information from California Regional Multiple Listing Service, Inc. as of . This information is for your personal, non-commercial use and may not be used for any purpose other than to identify prospective properties you may be interested in purchasing. Display of MLS data is usually deemed reliable but is NOT guaranteed accurate by the MLS. Buyers are responsible for verifying the accuracy of all information and should investigate the data themselves or retain appropriate professionals. Information from sources other than the Listing Agent may have been included in the MLS data. Unless otherwise specified in writing, Broker/Agent has not and will not verify any information obtained from other sources. The Broker/Agent providing the information contained herein may or may not have been the Listing and/or Selling Agent.