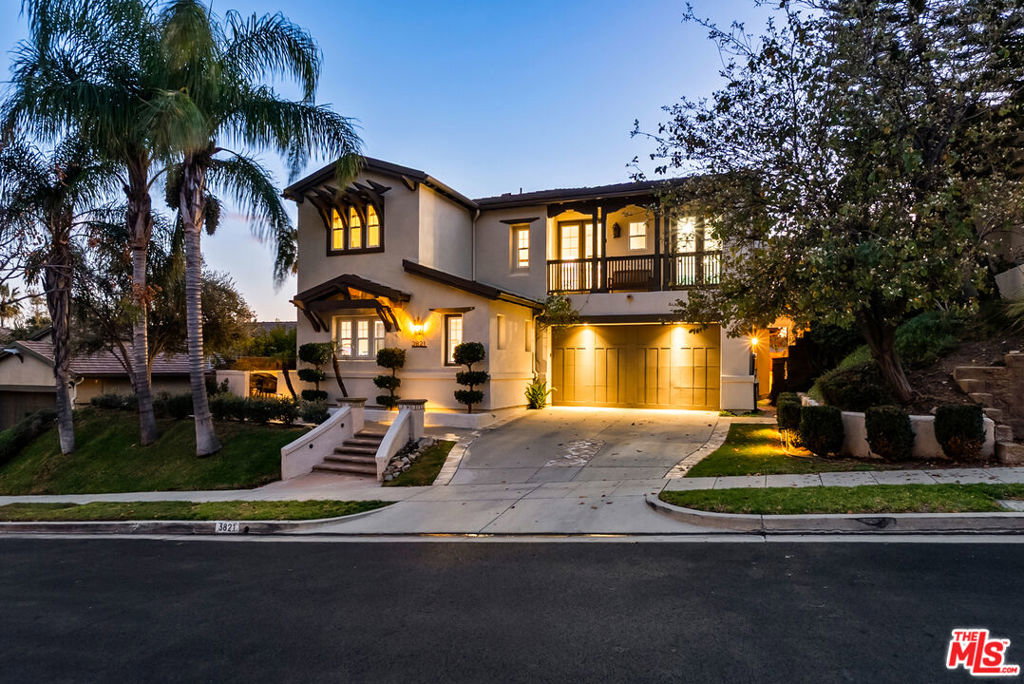
3821 Luna Court, Altadena, CA 91001
- $1,738,000
- 5
- BD
- 5
- BA
- 3,714
- SqFt
- Sold Price
- $1,738,000
- List Price
- $1,795,000
- Closing Date
- May 05, 2026
- Status
- CLOSED
- MLS#
- 26652949
- Year Built
- 1999
- Bedrooms
- 5
- Bathrooms
- 5
- Living Sq. Ft
- 3,714
- Lot Size
- 8,701
- Acres
- 0.20
- Lot Location
- Lawn, Yard
- Days on Market
- 24
- Property Type
- Single Family Residential
- Style
- Spanish
- Property Sub Type
- Single Family Residence
- Stories
- Two Levels
Property Description
Elegant Spanish-style home tucked away behind the prestigious gates of La Vina. The charming front welcomes you with a beautiful courtyard while the backyard is an entertainer's dream, featuring a built-in gas fire pit, BBQ grill, outdoor kitchen, and patio ideal for al fresco dining, hosting friends and family, or enjoying sunset evenings. On clear days, take in stunning views all the way to Catalina. Designed for entertaining, the thoughtfully planned floor plan offers multiple indoor and outdoor gathering spaces, including a formal living room with a mantel fireplace adjacent to the formal dining room. For more relaxed living and entertaining, enjoy a chef's kitchen open to the family room, which features its own fireplace, creating warm and inviting spaces for everyday living. The chef's kitchen is beautifully appointed with granite countertops, tile flooring, a generous center island, and built-in appliances including a stove, refrigerator, microwave, and double oven, perfect for both daily living and effortless entertaining. Ideal for multi-generational living or guests, the home includes a first-floor en-suite bedroom. This flexible space can also be used as an office, additional family room, theater room, or gym the possibilities are endless. The luxurious primary suite , with a fireplace and sitting area, is located on the second floor and offers a serene retreat with expansive closets and sunset views. Additional second floor bedrooms have balconies with views of the mountains. La Vina offers resort-style amenities including a sparkling pool, playground, scenic hiking trails, and 24-hour gated security for peace of mind. The community is currently in the process of rebuilding portions affected by the Eaton Fire, with steady progress continuing and a strong commitment to full recovery.
Additional Information
- HOA
- 513
- Frequency
- Monthly
- Appliances
- Barbecue, Dishwasher, Disposal, Gas Oven, Microwave, Oven
- Pool Description
- Association, Community, Fenced, In Ground
- Fireplace Description
- Family Room, Living Room
- Heat
- Central
- Cooling
- Yes
- Cooling Description
- Central Air
- View
- City Lights, Mountain(s)
- Exterior Construction
- Stucco
- Garage Spaces Total
- 2
- Sewer
- Other
- Interior Features
- Crown Molding, Eat-in Kitchen, Open Floorplan
- Attached Structure
- Detached
Listing courtesy of Listing Agent: Angel Collins (angel@sellinglaluxury.com) from Listing Office: Compass.
Listing sold by Richard Wilkinson from Compass
Mortgage Calculator
Based on information from California Regional Multiple Listing Service, Inc. as of . This information is for your personal, non-commercial use and may not be used for any purpose other than to identify prospective properties you may be interested in purchasing. Display of MLS data is usually deemed reliable but is NOT guaranteed accurate by the MLS. Buyers are responsible for verifying the accuracy of all information and should investigate the data themselves or retain appropriate professionals. Information from sources other than the Listing Agent may have been included in the MLS data. Unless otherwise specified in writing, Broker/Agent has not and will not verify any information obtained from other sources. The Broker/Agent providing the information contained herein may or may not have been the Listing and/or Selling Agent.