7280 Brandon Court, Riverside, CA 92506
- $2,155,000
- 4
- BD
- 5
- BA
- 5,382
- SqFt
- Sold Price
- $2,155,000
- List Price
- $2,397,000
- Closing Date
- Oct 14, 2025
- Status
- CLOSED
- MLS#
- IV25096605
- Year Built
- 2004
- Bedrooms
- 4
- Bathrooms
- 5
- Living Sq. Ft
- 5,382
- Lot Size
- 89,298
- Acres
- 2.05
- Lot Location
- Cul-De-Sac, Sprinklers In Rear, Sprinklers In Front, Irregular Lot, Lawn, Lot Over 40000 Sqft, Landscaped, Rolling Slope, Secluded, Sprinkler System, Trees
- Days on Market
- 87
- Property Type
- Single Family Residential
- Style
- Contemporary
- Property Sub Type
- Single Family Residence
- Stories
- Two Levels
Property Description
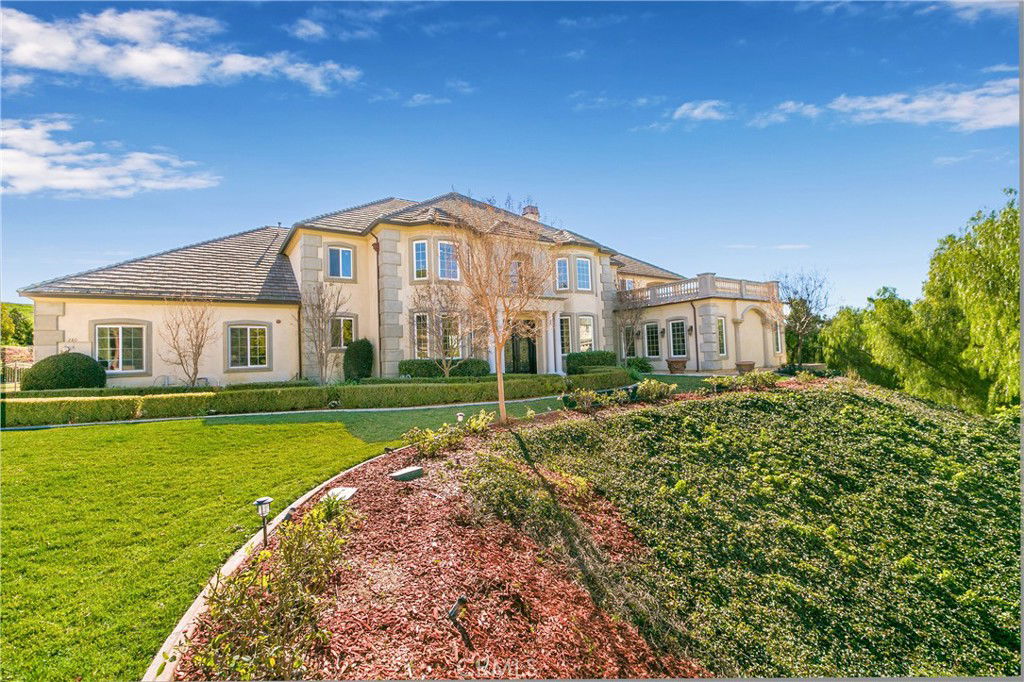
Tucked away in one of Riverside’s most prestigious neighborhoods, this custom-built estate is a rare offering that combines luxury, privacy, and timeless elegance—set on a private cul-de-sac with no HOA and low taxes. Spanning 2.05 acres of lush, park-like grounds, the property is enhanced by a serene arroyo with a natural spring running through, offering a peaceful and truly unique setting.Enter into a world of refined living. At 5,382 sq. ft., this is the largest square foot home for sale in the area, featuring 4 spacious bedrooms, a dedicated executive office,3 full bathrooms, and 2 half baths. The main-level primary suite offers the ultimate in comfort and privacy with its own sitting room, carved marble fireplace, private balustrade balcony, spa-like bathroom, and dual walk-in closets—one of which is a custom-built luxurious dressing room, your dream closet, with chandelier, fireplace, glass cabinetry, and vanity.Architectural details abound—from soaring 20-foot ceilings with faux wood beams to a custom wrought metal front entry door, decorative columns, and rich French-inspired finishes throughout. The formal living room showcases a hand-carved limestone fireplace and expansive windows that flood the home with natural light. Adjacent is a stately library with custom wood shelving and a formal dining room adorned with French architectural molding and an impressive crystal chandelier, ideal for elegant entertaining.The gourmet kitchen is a chef’s dream, complete with custom Alder wood cabinetry, granite countertops, stainless steel appliances, including a new stacked KitchenAid oven,walk-in pantry, and a wet bar. Upstairs, you’ll find three additional bedrooms—two sharing a Jack-and-Jill bath with walk-in closets, and a third with its own en-suite and walk-in closet,plus an 8x34 bonus storage area. A secondary kitchenette leads to an elevated outdoor lanai with panoramic views of the valley and mountains. The resort-style backyard features a saltwater pool and spa with soothing water features, a poolside bath, mature landscaping, and fruit trees including avocado, guava, and citrus. Thoughtfully placed trees ensure privacy, while, wrought-iron gates, and decorative awnings. Additional highlights include, Surround sound system, A 4-car garage. Thoughtfully placed trees that ensure privacy. Convenient access to shopping, schools, and freeways. A rare opportunity to own a truly custom, one-of-a-kind estate, meticulously maintained and rich with character.
Additional Information
- Appliances
- 6 Burner Stove, Convection Oven, Double Oven, Dishwasher, Disposal, Gas Oven, Gas Range, Gas Water Heater, Microwave, Refrigerator, Self Cleaning Oven, Vented Exhaust Fan
- Pool
- Yes
- Pool Description
- Heated, In Ground, Pebble, Private
- Fireplace Description
- Family Room, Gas, Living Room, Primary Bedroom, See Remarks
- Heat
- Central, Natural Gas
- Cooling
- Yes
- Cooling Description
- Central Air, Dual
- View
- Canyon, Mountain(s), Panoramic, Valley
- Exterior Construction
- Drywall, Stucco
- Patio
- Deck, Lanai, See Remarks
- Roof
- Copper, Concrete, Flat Tile
- Garage Spaces Total
- 4
- Sewer
- Public Sewer
- Water
- Public
- School District
- Riverside Unified
- Interior Features
- Wet Bar, Breakfast Bar, Built-in Features, Breakfast Area, Tray Ceiling(s), Ceiling Fan(s), Separate/Formal Dining Room, Eat-in Kitchen, Granite Counters, High Ceilings, Open Floorplan, Recessed Lighting, See Remarks, Bedroom on Main Level, Dressing Area, Loft, Main Level Primary, Primary Suite, Walk-In Pantry, Walk-In Closet(s)
- Attached Structure
- Detached
- Number Of Units Total
- 1
Listing courtesy of Listing Agent: BRITTNEY JEANSON (bjeanson@sbcglobal.net) from Listing Office: Vista Sotheby's International Realty.
Listing sold by BRITTNEY JEANSON from Vista Sotheby's International Realty
Mortgage Calculator
Based on information from California Regional Multiple Listing Service, Inc. as of . This information is for your personal, non-commercial use and may not be used for any purpose other than to identify prospective properties you may be interested in purchasing. Display of MLS data is usually deemed reliable but is NOT guaranteed accurate by the MLS. Buyers are responsible for verifying the accuracy of all information and should investigate the data themselves or retain appropriate professionals. Information from sources other than the Listing Agent may have been included in the MLS data. Unless otherwise specified in writing, Broker/Agent has not and will not verify any information obtained from other sources. The Broker/Agent providing the information contained herein may or may not have been the Listing and/or Selling Agent.