8539 Peachwillow Court, Jurupa Valley, CA 92509
- $688,087
- 3
- BD
- 3
- BA
- 1,583
- SqFt
- Sold Price
- $688,087
- List Price
- $688,087
- Closing Date
- Dec 15, 2025
- Status
- CLOSED
- MLS#
- SW25186835
- Year Built
- 2025
- Bedrooms
- 3
- Bathrooms
- 3
- Living Sq. Ft
- 1,583
- Lot Size
- 4,007
- Acres
- 0.09
- Lot Location
- Back Yard, Front Yard
- Days on Market
- 74
- Property Type
- Single Family Residential
- Style
- Bungalow
- Property Sub Type
- Single Family Residence
- Stories
- Two Levels
Property Description
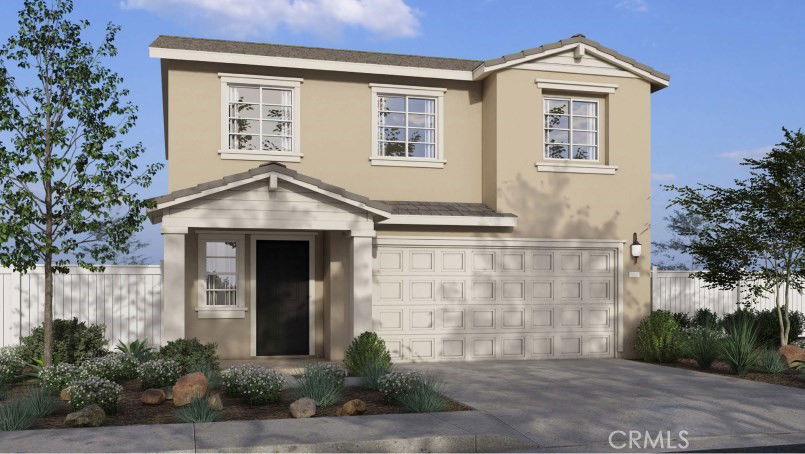
NEW CONSTRUCTION - SINGLE-FAMILY HOMES – NEW COMMUNITY! Welcome to Bayberry Pointe, a beautiful collection of two-story, detached homes ranging from 1,583 sq. ft. to 1,880 sq. ft, with up to 4 bedrooms and 3 bathrooms. This thoughtfully-designed Residence 1583 plan offers plenty of space for any lifestyle and wows from the first approach, offering a welcoming front porch and long entry that opens to a spacious, airy Great Room and Kitchen space designed for gathering together. The gourmet, eat-in kitchen features granite counter tops, stainless-steel appliances and a convenient pantry and sliding doors that lead to a nicely-sized backyard, ready for your imagination. Upstairs, a great Loft space for studying, lounging or movie nights, that leads to two, generous additional bedrooms and a perfect laundry room with extra storage! The expansive Primary Bedroom is retreat-ready and leads to a luxurious, large Primary Bath with walk-in-shower, dual sink vanity and large, walk-in closet. There are more amazing features such as "Americas Smart Home Technology" for home automation at your fingertips, LED recessed lighting and much more.
Additional Information
- HOA
- 158
- Frequency
- Monthly
- Association Amenities
- Management
- Appliances
- Dishwasher, Gas Range, Microwave, Water Heater
- Pool Description
- None
- Heat
- Central, Heat Pump
- Cooling
- Yes
- Cooling Description
- Central Air, Gas, Heat Pump
- View
- None
- Exterior Construction
- Drywall, Frame, Stucco
- Patio
- Front Porch
- Roof
- Concrete, Tile
- Garage Spaces Total
- 2
- Sewer
- Public Sewer
- Water
- Public
- School District
- Jurupa Unified
- Interior Features
- Eat-in Kitchen, Open Floorplan, Pantry, Recessed Lighting, Smart Home, Unfurnished, Wired for Data, Loft, Walk-In Closet(s)
- Attached Structure
- Detached
- Number Of Units Total
- 1
Listing courtesy of Listing Agent: Melissa Handler (mhandler@drhorton.com) from Listing Office: D R Horton America's Builder.
Listing sold by Alexandra Rocha from CENTURY 21 PRIMETIME REALTORS
Mortgage Calculator
Based on information from California Regional Multiple Listing Service, Inc. as of . This information is for your personal, non-commercial use and may not be used for any purpose other than to identify prospective properties you may be interested in purchasing. Display of MLS data is usually deemed reliable but is NOT guaranteed accurate by the MLS. Buyers are responsible for verifying the accuracy of all information and should investigate the data themselves or retain appropriate professionals. Information from sources other than the Listing Agent may have been included in the MLS data. Unless otherwise specified in writing, Broker/Agent has not and will not verify any information obtained from other sources. The Broker/Agent providing the information contained herein may or may not have been the Listing and/or Selling Agent.