357 N Mayflower Avenue, Monrovia, CA 91016
- $2,341,625
- 5
- BD
- 4
- BA
- 3,303
- SqFt
- Sold Price
- $2,341,625
- List Price
- $2,399,995
- Closing Date
- Sep 30, 2025
- Status
- CLOSED
- MLS#
- AR25142663
- Year Built
- 1920
- Bedrooms
- 5
- Bathrooms
- 4
- Living Sq. Ft
- 3,303
- Lot Size
- 20,992
- Acres
- 0.48
- Lot Location
- 0-1 Unit/Acre, Back Yard, Drip Irrigation/Bubblers, Sloped Down, Front Yard, Garden, Gentle Sloping, Sprinklers In Rear, Sprinklers In Front, Lawn, Landscaped, Near Park, Paved, Rectangular Lot, Sprinklers Timer, Sprinkler System, Sloped Up, Trees, Value In Land, Walkstreet, Yard
- Days on Market
- 15
- Property Type
- Single Family Residential
- Style
- Craftsman, Custom
- Property Sub Type
- Single Family Residence
- Stories
- One Level
Property Description
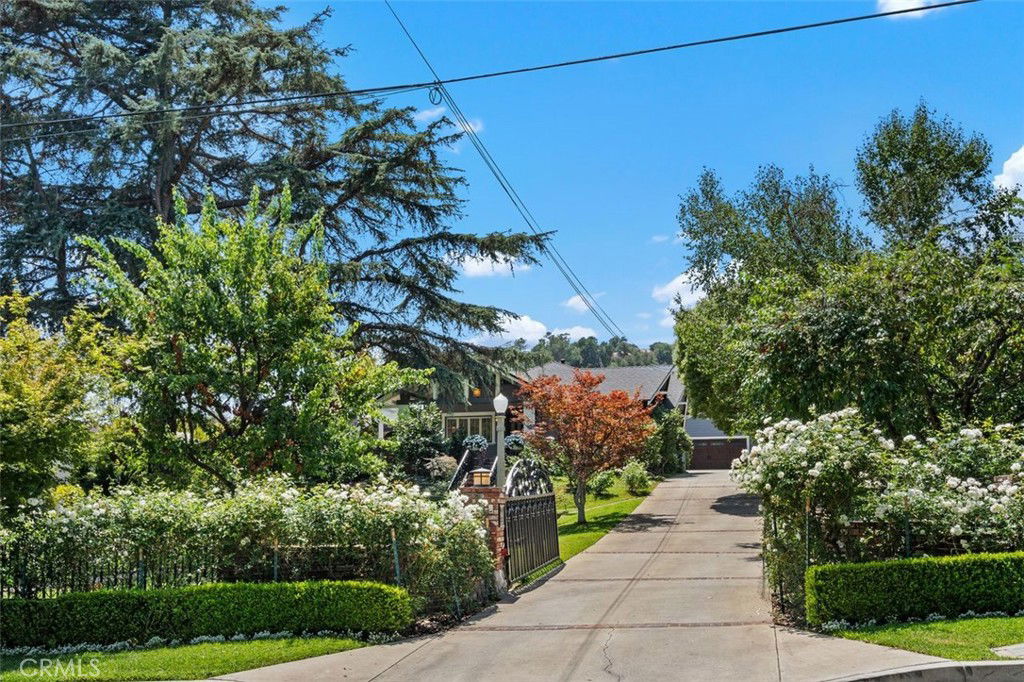
Rare single story gem located in North Monrovia, first time on the market in 30 years Tucked into the heart of North Monrovia, this elegant single-story home makes its debut after three decades - a rare opportunity to own a turnkey treasure in one of the city’s most sought-after neighborhoods. The very expansive and beautifully landscaped property which includes a meticulously cared for rose garden, sets the tone for a residence that blends timeless charm with modern convenience. Inside, sunlight fills the expansive open floor plan, where rich hardwood floors create warmth and continuity throughout. The primary suite, located off the main hallway, is large, with two walk-in closets, two sinks, and a large multi head shower. The kitchen features all Wolf and Sub-Zero stainless appliances including a large freestanding oven and stove with accompanying steam oven and ice maker, it is a chef’s dream. A large window allows for a beautiful view of the outdoor BBQ area and pool. There is a large center island, with all granite counter tops. Excellent cabinet and draw space, with all soft closing cabinet doors and draws. Included in the kitchen is a built-in sitting area with table and chairs. Just off the kitchen is a large pantry for additional storage. Flowing effortlessly into a spacious family room with its own wood burning fireplace and directly connecting to a formal dining room, perfect for hosting celebrations. Adjacent to the kitchen is a climate-controlled wine cellar, and the home features a fully integrated audio system to add sophistication and comfort while entertaining. A quiet laundry room is situated toward the back of the home for added function without sacrificing flow. The formal living room is large and open and features a cozy wood-burning fireplace and sitting area, with views of the front yard and porch. Outdoors, step into a private retreat where a heated pool and spa with a quiet waterfall invite year-round relaxation. Included in the backyard entertaining area is a putting green and covered pool/ping pong table for added outdoor fun. With a built-in BBQ, outdoor wood burning fireplace, sitting and dining area, the home is ideally designed for seamless indoor-outdoor entertaining... Ideal for young families, this home offers proximity to parks, top-rated schools, and tree-lined streets that echo the charm of the neighborhood. A finished garage, thoughtful upgrades, and exceptional livability round out this one-of-a-kind offering.
Additional Information
- Other Buildings
- Shed(s), Storage, Workshop
- Appliances
- 6 Burner Stove, Built-In Range, Barbecue, Convection Oven, Double Oven, Dishwasher, Electric Oven, Electric Range, Free-Standing Range, Freezer, Gas Cooktop, Disposal, Gas Oven, Gas Range, Gas Water Heater, Indoor Grill, Ice Maker, Microwave, Refrigerator, Range Hood, Self Cleaning Oven
- Pool
- Yes
- Pool Description
- Fenced, Filtered, Gunite, Gas Heat, Heated, In Ground, Pebble, Permits, Private, Salt Water, Waterfall
- Fireplace Description
- Family Room, Free Standing, Gas Starter, Living Room, Outside, Raised Hearth, Wood Burning
- Heat
- Central, Forced Air, Fireplace(s), Natural Gas
- Cooling
- Yes
- Cooling Description
- Central Air, Attic Fan
- View
- Mountain(s)
- Exterior Construction
- Brick, Block, Drywall, Ducts Professionally Air-Sealed, Frame, Glass, Concrete, Plaster, Steel, Wood Siding, Copper Plumbing
- Patio
- Rear Porch, Concrete, Covered, Front Porch, Open, Patio, Porch, Wrap Around
- Roof
- Composition
- Garage Spaces Total
- 2
- Sewer
- Public Sewer
- Water
- Public
- School District
- Monrovia Unified
- Elementary School
- Mayflower
- Middle School
- Clifton
- High School
- Monrovia
- Interior Features
- Built-in Features, Chair Rail, Ceiling Fan(s), Crown Molding, Separate/Formal Dining Room, Eat-in Kitchen, Granite Counters, Open Floorplan, Pantry, Pull Down Attic Stairs, Stone Counters, Recessed Lighting, Storage, Smart Home, Wired for Data, Wood Product Walls, Wired for Sound, All Bedrooms Down, Attic, Bedroom on Main Level, Jack and Jill Bath
- Attached Structure
- Detached
- Number Of Units Total
- 1
Listing courtesy of Listing Agent: Steven Miller (srmrealestate@outlook.com) from Listing Office: Coldwell Banker Realty.
Listing sold by Jennifer Santillana from NONMEMBER MRML
Mortgage Calculator
Based on information from California Regional Multiple Listing Service, Inc. as of . This information is for your personal, non-commercial use and may not be used for any purpose other than to identify prospective properties you may be interested in purchasing. Display of MLS data is usually deemed reliable but is NOT guaranteed accurate by the MLS. Buyers are responsible for verifying the accuracy of all information and should investigate the data themselves or retain appropriate professionals. Information from sources other than the Listing Agent may have been included in the MLS data. Unless otherwise specified in writing, Broker/Agent has not and will not verify any information obtained from other sources. The Broker/Agent providing the information contained herein may or may not have been the Listing and/or Selling Agent.