Refine Search
Sort by
$12,900,000
AR25279872 MLS Closed Status
THE RAYMOND VILLA, a 50-unit value-add garden style apartment investment opportunity located in the highly desirable City of Pasadena, CA. The property is within walking distance (±1mile) to Rose Bowl Area and Old Town Pasadena, and situated on a quiet tree-lined street on Raymond Ave and Painter St. This investment offers an ASSUMABLE LOAN with ±57% Loan-To-Value (LTV) at very low 2.9% interest rates fixed until October 2026 and due in 28 years (October 2051). Just by assuming the current loan and operating the building as-is, the new owner could realize a stable ±8.09% cash-on-cash return on year-1 and a whopping ±14.39% return stabilized at proforma/market rent (Buyer to Verify). The property has brand new roofs (3 out of 4 buildings), upgraded electrical panel (each unit has 100amps breaker), and the parking soft story retrofit were recently completed. The Raymond Villa is an attractive two-story garden style community that was built in 1964 with ±36,228 SF building size and situated on a large ±51,227 SF / ±1.18-acre lot size. It has excellent curb appeal with mature trees in the front and a secure entrance and gated parking. Walking into the courtyard area, tenants will enjoy a fenced swimming pool, and multiple large and manicured garden planters and courtyard area that can be re-utilized as barbeque area, dog walking area, kids’ play area and other amenities. It offers an excellent unit mix of 30 x 2 bedrooms+1bathroom, and 20 x 1bedroom+1bathroom units. Each unit is large and bright with an excellent layout and a private patio/balcony. Each unit is separately metered for electricity (ALL ELECTRIC building). Each unit has windows A/C, wall heating, ceiling fans, mirrored closets, and plenty of linen cabinets. ±30 units have had some kind of upgrades which may include new kitchen (new cabinets + quartz/granite countertops), and/or new bathroom (new tiled bathroom/shower, new bathroom vanity, and hardware). Parking is provided by combinations of garage on the side, tuck-under parking in the back, and a detached carport in the back. There are 52 parking spaces with 8 garage spaces on the side, 30 tuck under parking in the back, and 14 spaces in a detached carport (buyer to verify). There are 2 laundry rooms with ±5 laundry machines in each room (total 10 machines) and all the machines belong to the owner and come with the sale. The property is separately metered for electricity.

820 N Raymond Avenue, Pasadena

$10,000,000
7 Beds 11 Baths TR25140258 MLS Closed Status
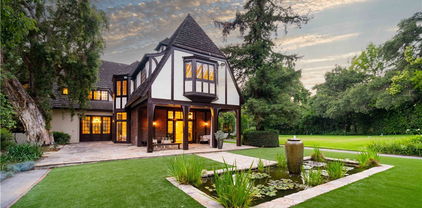
Welcome to one of Pasadena’s most extraordinary legacy properties, an architectural masterpiece blending historic English Arts & Crafts design with thoughtful modern updates, nestled on over 3.5 acres of flat and gated grounds in the prestigious South Arroyo neighborhood of SW Pasadena. Originally built in 1915 by renowned architect Stiles O. Clements who designed the Hollywood Park Racetrack and Beverly Hills High School, this grand English Revival estate, also known as the Chandler House, was later expanded in 1931 by Kenneth A. Gordon and served as the 50th Annual Pasadena Showcase House of Design in 2014. With nearly 12,000 square feet of combined living space, including close to 10,000 square feet in the main residence and nearly 1,300 square feet in the restored two-story carriage house, this estate offers both grand scale and architectural integrity. The home underwent a meticulous, top-to-bottom restoration in 2021–2022, blending timeless craftsmanship with modern comfort and convenience. Inside the main house, the signature architectural details include a 25x40 redwood-paneled Great Room with hand-hewn beams, leaded glass windows, a massive fireplace, and oak floors. The home features 6 bedrooms and 7 bathrooms, with 4 en-suite bedrooms upstairs, as well as cozy family spaces, a TV lounge, a spacious laundry room, and a remodeled third-floor flex space. A stunning modern kitchen with Viking appliances, a breakfast area, and an adjacent formal dining room providing an excellent space for hosting gatherings, celebrations, and memorable holiday parties. The re-designed wine cellar and tasting room on the lower level are perfect for hosting in style. Beyond the main residence, the beautifully restored two-story carriage house comes equipped with a guest room, bathroom, kitchenette, sitting area and it’s own private entrance. Step outside into a private botanical paradise. including a pool with bathhouse, outdoor kitchen with BBQ and sound system, lily pond with water fountain, rose garden, and much more. a rare spring-fed well system updated in 2022 that supplies irrigation through three holding tanks. This is more than a home, it’s a private retreat with a rich legacy, conveniently located close to the Rose Bowl, San Rafael Bridge, DTLA and minutes from all Pasadena has to offer. A Rare Opportunity to own a timeless estate of scale, privacy, and provenance, beautifully preserved and ready to begin its next chapter.

1200 S Arroyo Boulevard, Pasadena

$7,999,000
4 Beds 5 Baths 25602651 MLS Closed Status
One of the most exclusive & private gated communities in Pasadena, with a rare availability to call home. Nestled atop the Foothills in Linda Vista community, this estate has everything one would want and boasts over 5100 sq ft of Pasadena lifestyle with one of the most breathtaking 280 degree unobstructed views of the San Gabriel mountains, rotating all the way around through multiple Counties, to Downtown LA and the Ocean. Upon entry through the Main Gate, you are then greeted to the second gate and entrance in to your property's expansive driveway giving a great feeling of true security. From the moment you enter the home you feel a sense of calm and privacy that is unmatched. The newly ultra luxury renovated home has 4-bedrooms, including the owners primary suite, ensuite's, and a 5th bonus room currently used as a nursery along with an upper level laundry room. With 20' tall ceilings, the main living area has floor to ceiling windows capturing the stunning views as far as the eye can see that make you feel above the world. A second large family room sits open to the kitchen making that perfect blend of cooking and entertaining including a separate full Bar room. The attention to detail is second to none with upgrades ranging from, brand new kitchen and custom MAP & CO cabinets with Miele & Viking appliances, Dekton countertops, with Karastan Natural Oak hardwood flooring throughout the home. The 5 bathrooms each have their own luxurious style with high-end fixtures, and blends of marble & travertine stone. The incredible backyard includes a stunning infinity pool & spa, motorized awnings, expansive bonfire and lounge area, with an outdoor kitchen that includes, Twin Eagles smoker, burner, icemaker, fridge, cabinetry, Komodo Kamado Smoker, Volcano custom charcoal grill, and Dekton countertops, not to mention the feeling of 'front row' tickets to every Rose Bowl concert when music and entertaining family and friends is on the agenda, with plenty of room for parking including a 4-car garage. In conclusion, there is no other home that has what this estate has to offer, from the security of an exclusive gated community, privacy, endless views, luxury living, and so much more. Come by for an exclusive viewing.

1525 Glen Oaks Boulevard, Pasadena

$6,750,000
5 Beds 8 Baths P1-24657 MLS Closed Status
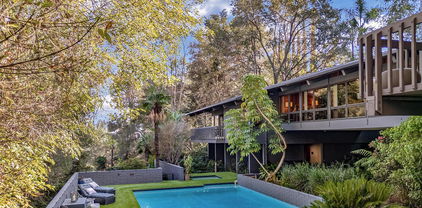
Stunning and newly constructed in 2021, this extraordinary Pasadena compound is thoughtfully nestled on over half an acre within a grove of majestic California oak trees in the beautiful Linda Vista neighborhood above the iconic Rose Bowl. Designed with great sensitivity to its natural surroundings, the residence blends a striking yet harmonious palette of concrete, steel, glass, and wood. Expansive angled gables, grand scale, and restrained details create an aesthetic that feels both modern and timeless--embracing the serenity of the landscape and the enduring character of California architecture.The heart of the home is the warm and inviting kitchen, outfitted with custom-milled cabinetry, chef's-grade appliances, and refined finishes. Sliding glass doors open directly to an outdoor dining patio and fireplace, a seamless connection between indoor and outdoor living. The main living area is defined by vaulted ceilings, walls of glass, and a fluid layout that blurs the boundaries between architecture and nature, filling the space with light and tranquility.The first-floor primary suite serves as a private retreat, featuring a luxurious, paneled dressing room and spa-like bath. A guest suite and private den or library complete the main level, while a sculptural, wood-shelved staircase ascends to two additional bedrooms--each with its own balcony and a shared bath. The lower level is dedicated to entertainment and leisure, offering a grand media and play space anchored by a dramatic fireplace. Outdoors, the estate unfolds around a large east-west swimming pool and spa framed by two magnificent specimen oaks. Surrounding the pool, three complementary structures--a guest house, an office or studio building, and a pool bath house--mirror the main residence's elegant double-gable design and soaring ceilings. A motor court, flanked by dual two-car garages, provides both convenience and a sense of stately arrival.This masterfully crafted property embodies the rare synthesis of architectural innovation, natural beauty, and timeless California living--an inspired retreat where design and environment exist in perfect harmony.

1155 Linda Vista Avenue, Pasadena

$5,695,000
4 Beds 4 Baths 25590373 MLS Closed Status
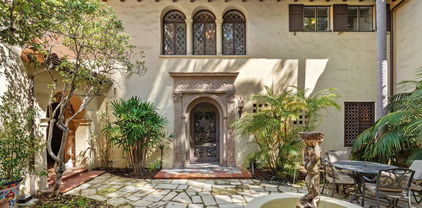
Rising behind bougainvillea-draped gates, 333 N San Rafael is a Mediterranean home in Pasadena's San Rafael Hills, transformed through a three-year renovation by Tatum Kendrick Design that layers historic charm with intentional, contemporary detail. A brick and stone front courtyard introduces interiors anchored by original parquet flooring and arched passageways, creating a sense of rhythm and continuity throughout. Limewashed-plaster walls, custom oak millwork, and carefully selected lighting enrich the palette. The living room, featuring painted beams and a custom fireplace, blends vintage character with comfort, while the dining room is framed by a curved window and sculptural brass chandelier, an inviting backdrop for gatherings. A den, media lounge, and library-style workroom extend the home's versatility, offering distinct areas for daily living and entertaining. At the center of the house, the kitchen was conceived as the heart of the home. A burl-wood island with integrated brass sink anchors the space, complemented by walnut cabinetry, marble counters, a built-in coffee bar with reverse osmosis water filter, dual walk-in pantries, and a full suite of custom storage. The AGA induction range pairs with a concealed Monogram hood and Waterworks fixtures, while a curved breakfast nook with custom banquette seating creates a cozy place to begin and end the day.Upstairs, the bedrooms carry the same level of detail. The primary suite features a fireplace and an abundance of natural light, accompanied by an en-suite bath that offers a steam shower with dual shower heads, marble accents, dual vanities, and towel warmers. Secondary bedrooms are equally considered, with custom hardware, artisan tile, and thoughtfully layered lighting. Throughout, details such as a powder room wrapped in Zak + Fox wallpaper with a Calacatta Viola marble sink, a lilac marble bar, a fully appointed laundry designed with equal attention to storage and finish, and a custom plaster handrail elevate the everyday. Outdoors, the property unfolds as a series of intimate and expansive moments. Courtyards, patios, and multi-layered stone paths wind through lush landscaping including citrus trees, leading to spaces for alfresco dining and entertaining beneath trellised greenery. A spa is tucked into the garden for evenings under the stars, while a separate structure offers flexibility for an art studio, gym, or additional office. Every angle reveals a sense of discovery, creating an atmosphere that feels both private and enchanting. Positioned in the sought-after San Rafael neighborhood, the home enjoys hillside seclusion with views of Downtown Pasadena while being moments from the Rose Bowl, Old Town Pasadena, and the neighborhood's cultural landmarks.

333 N San Rafael Avenue, Pasadena

$5,500,000
CV25249228 MLS Closed Status
We are proud to offer the Hacienda Garden Condominiums (the “Property”), a Residential Opportunity to build 34 Modern Condo Units, in the city of Pasadena. This site is fully permitted with all building permit fees of over $600,000 paid by the Seller. This is an exceptional development opportunity that sits on two parcels with cross streets at Walnut Street and Corson Street. This fully entitled, shovel-ready project is offered at $5.5M, including all plans and permits for the construction of two three-story residential buildings with 34 modern condo units. With over $600,000 in building permit fees already paid, all the heavy lifting and planning are complete, and the project is construction-ready for immediate commencement. The approved plans account for a total of ±31,567 net rentable square feet of residential dwelling space, ±3,429 SF of residential common area and circulation, for a net residential size of ±34,996 SF space, with a total gross square footage of approximately ±67,567 residential net square feet, including a ±32,571 square foot subterranean parking area. The proposed development plans, designed by the award-winning architect LCRA, include a diverse unit mix to cater to a sophisticated market. The project consists of 19 flats, 11 two-story units, and four townhomes. Common area amenities include lush modern garden-style landscaping, a secured subterranean parking lot, an elevator, and EV parking. The units are designed with balconies or patios, modern amenities, high-quality fixtures, and fully equipped kitchens with state-of-the-art appliances. The city of Pasadena represents a premier market for high-end development. The property's central location is a significant advantage, placing it minutes from Downtown Los Angeles, the San Fernando Valley, and the Inland Empire. The project's prime location, coupled with its proximity to significant employers and cultural landmarks, offers a highly desirable lifestyle for future residents. Hacienda Garden Condominiums present a prime development opportunity that will yield a profitable investment. Located in an exceptional area in prime Pasadena, this property offers a stable and premium asset for a seasoned private investor or developer to add to their portfolio, with strong potential for student housing due to its proximity to local colleges.

252 N Michigan Avenue, Pasadena

$5,008,880
3 Beds 3 Baths P1-28019 MLS Closed Status
Completed in 2002 to a design by renowned architect Renato Corzo, 1240 Bennett Drive is a tranquil modern retreat perched above the Arroyo. Crisp architectural lines, soaring ceilings and skylights--some reaching 14 feet--fill the open floor plan with natural light. Recent enhancements include thermally insulated sliding window walls, fresh elastomeric paint, rebuilt decks, an expanded garage and an EV charger, creating a residence that feels both fresh and timeless.Refined finishes include granite countertops, high-end Dornbracht fixtures, motorized Mecho shades, bespoke maple cabinetry and exceptional lighting. The spa-like primary suite is a private oasis with Arroyo views, a wet bar and an outdoor shower. A spacious basement workshop and gym provides flexibility for artisans, fitness enthusiasts and hobbyists. Updated systems--including dual Lennox HVAC units, whole-house water purification and a tankless water heater--deliver modern comfort and efficiency.Designed for entertaining, the resort-caliber grounds center around a sculptural infinity-edge pool with a copper wall, scuppers and waterfall. New plaster, tile, equipment and remote-controlled LED lighting create dramatic ambience with minimal maintenance. A stainless-steel and Ipe bench, built-in grill and ceiling-mounted heaters anchor the patio. Award-winning landscape architect David Hocker designed the lush gardens, where crushed-granite paths wind through native plantings and a fenced orchard of fruit trees.The detached, climate-controlled 1,042-square-foot garage is conceived as a gallery-like studio, with poured-concrete walls, polished black floors, an airy loft and an aluminum-and-glass door. Accommodating as many as five vehicles, it also features a three-quarter bath, stainless-steel sink and counter, mini-split HVAC system, sprinklers and security cameras--offering exceptional potential as an office, studio, gym or future ADU, subject to applicable approvals. The attached garage includes custom cabinetry, while a gated driveway with an Elite opener and Knox Box provides secure access.From the east patio and balconies, panoramic views encompass the Arroyo, Rose Bowl, downtown Pasadena and the San Gabriel Mountains. Bold architecture, thoughtful upgrades and resort-inspired amenities make this property a tour de force of modern design, combining extraordinary beauty with exceptional livability.

1240 Bennett Drive, Pasadena

$4,750,000
6 Beds 6 Baths 25609287 MLS Closed Status
Nestled in the coveted Linda Vista neighborhood of Pasadena, this generational sanctuary is a true time capsule of elegance and grandeur, a once-in-a-generation opportunity to acquire a legacy estate. This distinguished English Tudor Revival, reminiscent of a European Country Manor, was masterfully designed in 1930 by notable architects Marston & Van Pelt. Authentic and unspoiled, it stands stately and commanding above the Brookside Golf Club, offering sweeping panoramic views of verdant greens and the majestic San Gabriel Mountains beyond. Situated on two legal parcels, this expansive 2.73-acre lot is a secluded paradise, complete with mature trees, lush gardens, and a vintage tennis court plus child's playground. This classic residence features 6 bedrooms and 4.5 bathrooms, plus grand public spaces with intricate period architecture and details including beamed ceilings, leaded windows, and a beautiful statement fireplace. Accessed via a gated entry at the end of a quiet cul-de-sac, the property invites you into a romantic look to days gone by. Sited for optimal vistas, this privileged estate is a versatile canvas ready for a new generation to create their own memories. Whether you choose to restore its timeless charm or reimagine it with your transformational touch, the possibilities are endless. Bring your creativity and craft your dream home amid its magnificent views and remarkable location. This is more than a home, it is an invitation to legacy!

1660 La Vista Place, Pasadena

$4,700,000
4 Beds 5 Baths P1-22555 MLS Closed Status
Major Price Reduction - Hurry! Resort-Style Living Golf Course adjacent with views - Fully Furnished Luxury Estate.Bordering the prestigious Annandale Golf Club and surrounded by serene natural beauty, this spectacular post-modern estate embodies luxury resort living--right in the heart of the city.Designed by Dwight James Baum, this 7,122 sq. ft. masterpiece is privately nestled at the end of a cul-de-sac on nearly an acre of manicured grounds. Offered fully furnished and move-in ready, this five-bedroom, five-bathroom estate delivers refined elegance and ultimate comfort.Soaring ceilings, warm natural wood finishes, and expansive walls of glass define the open-concept floor plan, seamlessly blending indoor-outdoor living--ideal for intimate evenings or grand-scale entertaining.A newly constructed chef's kitchen and family room impress with commercial-grade stainless appliances, a striking waterfall island, wet bar, custom cabinetry, and an oversized fireplace. This central gathering space opens to a wrap-around deck with panoramic views of the estate, sparkling pool, and fairways beyond.The primary suite is a private retreat, complete with a secluded viewing deck, spa-inspired bath, steam room, and an oversized custom walk-in closet. An adjacent office or optional fifth bedroom offers flexibility for remote work or guest stays.The lower level delivers a true entertainer's haven, featuring a media lounge with theater-sized screen, billiard area, walk-in wine bar, and two additional bedrooms--all with direct access to the estate's grounds.Outdoors, a private oasis awaits: oversized heated pool and spa, fully equipped gym, dry sauna, pool bath, dressing rooms, professional-grade outdoor sound system, and expansive rolling lawn. A fenced dog run ensures every family member is accommodated.Additional features include a gated driveway, three-car garage, 403 sq. ft. workshop, central vacuum, separate laundry room, spacious loft, 1,000-lb trolley lift, and a state-of-the-art security system with nine exterior cameras.

140 Belday Road, Pasadena

$4,500,000
5 Beds 8 Baths 26730201 MLS Closed Status
Designed by the esteemed architect Paul R. Williams, AIA, the V. Mott Pierce Residence, constructed in 1928, stands as a distinguished example of Mediterranean Revival architecture. Recognized under the Mills Act, this estate is situated in one of Pasadena's most exclusive enclaves. This meticulously crafted five-bedroom, five-bathroom residence epitomizes architectural grandeur, occupying approximately 1.7 acres across four parcels. The estate's lush grounds feature a network of meandering pathways, serene water elements, and auxiliary structures, enhancing the secluded ambiance. A striking entry foyer introduces the home's masterful design, showcasing carved pillars, a vaulted colonnade, and imported Italian tile flooring, all complemented by intricate, hand-wrought ironwork. The living room is distinguished by a massive fireplace surround and coffered ceilings adorned with an exquisite hand-painted motif. Expansive arched doorways lead to a terracotta-tiled terrace, affording panoramic views of the San Gabriel Mountains and the estate's original hand-excavated swimming pool. The library is enveloped in opulent wood paneling, reflecting the era's refined aesthetic. The elevated formal dining room is defined by a sequence of arched pillars and delicate ironwork. While the kitchen has been thoughtfully modernized, it retains its historical charm, and the adjacent breakfast alcove remains a focal point of architectural delight. The upper level comprises two primary bedroom suites, each flanking a central lounge area. A third lavish guest suite is positioned near the main entrance, while a separate caretaker's suite is discreetly located beyond the kitchen. Below the three-car garage, a private guest apartment with its own entrance. On the lower level, an original billiards room is complemented by a prohibition-era speakeasy bar and bath, seamlessly transitioning into a post-prohibition tiki lounge and dance floor. The residence also features a climate-controlled wine room and a private elevator that connects the garage to the entry level, accessible alternatively via a dramatic loggia stairway leading to the estate's entry courtyard.

200 Fern Drive, Pasadena

$4,500,000
5 Beds 8 Baths P1-26691 MLS Closed Status
Designed by the esteemed architect Paul R. Williams, AIA, the V. Mott Pierce Residence, constructed in 1928, stands as a distinguished example of Mediterranean Revival architecture. Recognized under the Mills Act, this estate is situated in one of Pasadena's most exclusive enclaves. This meticulously crafted five-bedroom, five-bathroom residence epitomizes architectural grandeur, occupying approximately 1.7 acres across four parcels. The estate's lush grounds feature a network of meandering pathways, serene water elements, and auxiliary structures, enhancing the secluded ambiance.A striking entry foyer introduces the home's masterful design, showcasing carved pillars, a vaulted colonnade, and imported Italian tile flooring, all complemented by intricate, hand-wrought ironwork. The living room is distinguished by a massive fireplace surround and coffered ceilings adorned with an exquisite hand-painted motif. Expansive arched doorways lead to a terracotta-tiled terrace, affording panoramic views of the San Gabriel Mountains and the estate's original hand-excavated swimming pool.The library is enveloped in opulent wood paneling, reflecting the era's refined aesthetic. The elevated formal dining room is defined by a sequence of arched pillars and delicate ironwork. While the kitchen has been thoughtfully modernized, it retains its historical charm, and the adjacent breakfast alcove remains a focal point of architectural delight.The upper level comprises two primary bedroom suites, each flanking a central lounge area. A third lavish guest suite is positioned near the main entrance, while a separate caretaker's suite is discreetly located beyond the kitchen. Below the three-car garage, a private guest apartment with its own entrance.On the lower level, an original billiards room is complemented by a prohibition-era speakeasy bar and bath, seamlessly transitioning into a post-prohibition tiki lounge and dance floor. The residence also features a climate-controlled wine room and a private elevator that connects the garage to the entry level, accessible alternatively via a dramatic loggia stairway leading to the estate's entry courtyard.

200 Fern Drive, Pasadena

$4,325,000
4 Beds 5 Baths P1-24303 MLS Closed Status
Nestled in Pasadena's most coveted neighborhood of Linda Vista, this refined estate offers a rare blend of architectural elegance, privacy and natural beauty. Set on a flat half acre of manicured grounds sits this 3,625sf, four bedroom home. Step into a grand light filled living room and sun room where expansive glass doors frame tranquil views of the sparkling pool and lush patios, perfect for seamless indoor-outdoor living and entertaining. With formal living and dining room, den/office, a thoughtfully upgraded kitchen and breakfast area, den and three cozy fireplaces, the single story layout is elegant yet functional. The backyard is a true oasis, complete with a sparkling pool and spa, full outdoor kitchen, a built in fireplace, and expansive patios, perfect for year round entertaining. An impressive 1285sf additional structure offers endless possibilities for a guest house, studio or home office.With timeless elegance and exceptional amenities, this property is a rare gem that blends luxury and comfort in equal measure.

1118 Wellington Avenue, Pasadena

$4,250,000
5 Beds 4 Baths 26665455 MLS Closed Status
Located in Pasadena's coveted Prospect Park National Register District, 714 Prospect Boulevard was designed between 1909 and 1911 by architect Louis du Puget Millar, whose work was deeply influenced by the Arts and Crafts movement and a refined British architectural sensibility. Commissioned as the home of J.C. Brainard, one of Prospect Park's original developers, the residence sits within one of Pasadena's most architecturally significant neighborhoods, surrounded by notable works by Frank Lloyd Wright, Greene & Greene, Wallace Neff, the Heinemans, and others. Set on a deep, level 11,755-square-foot lot, the transitional Craftsman residence offers 5 bedrooms and 3.5 baths across 3,137 square feet of living space. The home's striking curb presence opens to interiors rich with period craftsmanship, including box-beam ceilings, quarter-sawn oak floors, and beautifully preserved double-hung windows that fill the rooms with natural light. A gracious foyer connects the formal living and dining rooms, while a garden-facing studio room opens to the patio and backyard beyond.The kitchen has been completely reimagined with a warm, design-forward palette that balances heritage materials and modern performance. Terra-cotta floors from Mission Tile West anchor the space, complemented by Calacatta Apuano marble, Reform cabinetry, a granite island, Sub-Zero refrigerator, and a six-burner Wolf range with DeVol fittings. Throughout the home, Farrow & Ball paint and Forbes & Lomax switches lend quiet refinement, while custom millwork by Ah Um Design Studio creates a built-in office nook, bookshelves, and daybed. Reform wardrobes and Liberty fabric drapery add thoughtful detailing across the bedrooms. Upstairs, four bedrooms radiate from the central landing, including the primary suite, with original maple floors continuing throughout. Bathrooms feature Mission Tile West tile alongside Water Monopoly fittings and WaterWorks fixtures, including a sculptural soaking tub and marble-lined primary bath. The grounds unfold as a private garden retreat. Drought-tolerant landscaping by Studio John Sharp surrounds a saltwater pool finished with terra-cotta tile, complete with an automatic cover, cedar barrel sauna, and outdoor hot-and-cold shower. Mature citrus and persimmon trees dot the property, while a detached studio with terrazzo floors, Calacatta marble countertops, and a new Airtech system offers flexible space for guests, work, or creative pursuits. A rare opportunity to own a thoughtfully restored historic home in one of West Pasadena's most storied neighborhoods, moments from the Rose Bowl and Old Town Pasadena.

714 Prospect Boulevard, Pasadena

$4,200,000
IV25187386 MLS Closed Status
Attractive Interest Only Seller Financing Offered to Well Qualified Buyers (50% down, 12 month interest only at 5.50%, due in 12 months). The Fannie Bonham Row House, located at 221 N Raymond Ave, Pasadena, is the only remaining example of rowhouse construction in the city and a proud recipient of the City of Pasadena’s Historic Preservation Award. Originally built in 1898 and meticulously restored, the property blends late 19th-century architectural character with modern upgrades. Situated in the heart of Old Pasadena’s Historic District, directly adjacent to Pasadena Memorial Park and just steps to the Metro Gold Line, St. Andrew Church, and numerous shopping, dining, and cultural attractions, this investment opportunity is unmatched in location and history. The building offers an attractive unit mix of six (6) single-story 1BD/1BA units and three (3) two-story townhouse-style 2BD/2.5BA units, each townhouse featuring a bonus room off the primary bedroom ideal for a nursery, home office, or additional bedroom. All units enjoy private rear patios, updated systems, separate gas and electric meters, and water submetering, plus access to secure basement storage. Tenants benefit from nearby offsite parking options including the Marriott and other affordable alternatives. Extensive restoration preserved original details with custom-milled Douglas fir siding, crown moldings, and historically accurate window restoration, while integrating modern systems such as updated HVAC, Noritz tankless water heaters, Siemens electrical panels, and a new roof (2017). Financial highlights include a recent $630,000 price reduction, an actual CAP Rate of 5.01% with ProForma CAP Rate of 6.01%, a current GRM of 15.33 (ProForma 13.04), and attractive seller financing available to qualified buyers (50% down, 12-month interest-only at 5.5%). The property also benefits from Mills Act tax protection, with annual property taxes at only $22,325, generating an estimated $30,000 yearly savings—effectively the income equivalent of an additional one-bedroom unit. A rare opportunity to own Pasadena’s last historic rowhouse, offering charm, stability, and strong returns in one of Southern California’s most desirable rental markets.

221 N Raymond Avenue, Pasadena

$3,720,000
4 Beds 5 Baths P1-27103 MLS Closed Status
Welcome to Hacienda Las Fuentes! Originally constructed in 1925 as one of only two homes along the west Arroyo Bank, 201 La Vereda stands today as a preserved masterpiece of early California elegance. This Mediterranean-style ranch estate sits majestically on a sprawling parcel within a secluded pocket of the Linda Vista neighborhood. The residence is a thoughtful study in authentic Mediterranean character. Polished terra-cotta tiles with custom inlays, vaulted beamed ceilings, and hand-forged wrought iron chandeliers anchor the interiors, while the soothing sound of tiled fountains provides a constant sensory connection to the home's rich history.The formal living room serves as a sophisticated introduction to the estate, defined by its soaring wood-beamed ceilings and monumental arched windows that frame the surrounding treetop views. Beyond the grand foyer, an expansive galleria with a barrel-vaulted ceiling creates a seamless transition into the private sleeping wing, ensuring a quiet separation from the home's social areas. The southern wing is dedicated to both culinary craft and hospitality. A light-filled formal dining room, graced by a panoramic arched window, offers views of the front gardens and heritage oak trees. Nearby, the chef's kitchen is equipped with a dishwasher, a built-in Viking refrigerator, an island with prep sink, dual ovens, and updated quartz surfaces. A fourth ensuite bedroom is tucked into this wing, offering a versatile space for a secluded home office or a long-term guest retreat. The crown jewel of the estate is the rear grounds--a true al fresco sanctuary designed for intimate or large-scale celebration. Multiple terraces provide distinct areas for lounging and dining amidst three Mediterranean-tiled fountains. The landscape features a built-in grill station, an easily accessible treehouse, and a raised terrace perfect for morning yoga or quiet reflection. A high-end custom smart home system ties everything together with app-controls for sound, lighting, and climate. Ideally located near the Rose Bowl, Old Town Pasadena - 201 La Vereda is more than a home; it is a storied setting for gathering and a testament to the enduring allure of classic Southern California architecture.

201 La Vereda Road, Pasadena

$3,680,000
4 Beds 4 Baths P1-27143 MLS Closed Status
Prospect Park was the first Pasadena neighborhood to receive designation on the National Register of Historic Places in the 1980's and 690 Prospect Boulevard has not been on the market since before that designation. Built in 1923 in the French Normandy Revival style, this lovingly preserved and elegantly updated courtyard style residence offers single-level living in the heart of a beloved neighborhood known for quality homes of generous proportions on lots larger than in most city subdivisions. Close to the central arroyo and all the activities surrounding the Rose Bowl, Prospect Park is a favorite for its tree-shaded sidewalks, proximity to Old Town and easy access to all surrounding communities. Offering 4 bedrooms and 4 baths, this home is sensibly configured, beautifully constructed, and stylishly renovated. With vaulted beam ceilings, Tudor arches, multiple fireplaces, and fittings and fixtures that accentuate the historical vintage of the home, this residence is rich with timeless features in a prime location. The lushly landscaped grounds were designed to be reminiscent of a cottage garden and add color and depth to the views from inside and outside. The main home includes a large walk-up attic and basement, both with interior access. The detached garage fronts a separate storeroom. After decades off the market, this exceptional character home is ready to become the backdrop for its next stewards.

690 Prospect Boulevard, Pasadena

$3,500,000
3 Beds 3 Baths P1-26601 MLS Closed Status
Set dramatically on a hillside overlooking the fairways of Annandale Golf Club, this sophisticated 1970s contemporary commands attention from the moment of arrival. Oversized double doors open to a striking living room defined by soaring vaulted ceilings and expansive walls of glass that seamlessly dissolve the boundary between indoors and the sweeping golf course vistas beyond.At the heart of the home, a sculptural fireplace anchors the living space, while limestone floors provide a timeless, grounding element. Elevated ceilings continue throughout, creating an airy, light-filled atmosphere in every room.The primary suite is a true retreat--generous in scale and serene in character--featuring its own fireplace, custom built-ins, a spacious en suite bath, and oversized walk-in closets.The kitchen connects effortlessly to a warm, inviting family room, where a third fireplace is framed by windows that capture picturesque views of the lush grounds and fairways below.The home offers three bedrooms and two baths, including a secondary en suite bedroom with a large walk-in shower. The third bedroom, currently styled as an office, can be easily converted to suit a variety of needs.Complete privacy, ample parking, and a two-car garage enhance the sense of retreat. Recently updated with a brand new roof and fresh interior and exterior paint, the home is ready for its next chapter with both style and peace of mind.

1279 Chateau Road, Pasadena

$3,400,000
4 Beds 3 Baths P1-24018 MLS Closed Status
Set in Pasadena's coveted Linda Vista neighborhood, just moments from the Rose Bowl and the city's cultural heart, this rare architectural residence offers a lifestyle of timeless modern luxury. Commissioned in 1955 by celebrated illustrator Harry O. Diamond and designed by Thomas Matthias, the home is a striking example of mid-century, defined by clean lines, dramatic walls of glass, and an effortless connection to nature. This home has been noted and featured twice in Sunset Magazine for its architectural design and estate style gardens. In true Mid Century design, high-beamed ceilings and walls of glass open to views of the sparkling pool and lushly landscaped gardens, blurring the line between indoors and out. The lush mature landscaping frames the pool while the water reflects the dappled sunlight filtering through the trees. The grounds offer unparalleled elegance and privacy with a manicured yard, a vine draped pergola, abundant fruit trees, and multiple outdoor sitting areas, creating a sublime setting for refined entertaining and peaceful retreat. At its core, a breathtaking two-story enclosed atrium anchors the residence serving as a lightwell and providing a serene focal point for common areas and daily living spaces; a rare architectural statement in mid-century design.The home balances sophistication and comfort. The upstairs primary suite is a private sanctuary, with expansive glass walls and a balcony overlooking the central atrium. A spacious downstairs suite with vaulted ceilings, clerestory windows that invite natural light, and an expansive walk-in closet serves as an ideal retreat or second primary bedroom. Two additional bedrooms offer refined flexibility, easily serving as guest suites, private offices, or personalized retreats. The kitchen features an open layout that seamlessly connects the family, dining, and living areas, creating a harmonious flow that results in openness and balance. This home is an opportunity for collectors of design and architecture. Situated in one of Pasadena's most desirable enclaves, the Harry O. Diamond Residence reflects architectural pedigree, timeless modern design and a piece of California's rich artistic legacy.

595 Linda Vista Avenue, Pasadena

$3,310,000
4 Beds 4 Baths P1-24243 MLS Closed Status
Surrounded by beautiful, mature trees that create a tranquil, park-like setting, this 3,224 sq ft residence in the sought-after Linda Vista area of Pasadena offers the perfect balance of privacy, convenience, and timeless style. Designed as a reverse-story home, all bedrooms are thoughtfully positioned on the lower level, creating an ideal separation between entertaining and private living spaces. The main floor welcomes you with a dramatic entryway highlighted by soaring cathedral ceilings that flow into a sunlit living room. A spacious dining room with tall ceilings sets the stage for elegant gatherings, while the well-appointed kitchen features a central island and opens to an outdoor sitting area ideal for al fresco dining. A cozy family room extends the living space with access to multiple patios, blending indoor comfort with outdoor enjoyment. On the lower level, the expansive primary suite serves as a private retreat, complete with a fireplace, a generous bathroom, and a large walk-in closet. Three additional bedrooms provide flexibility--one with its own en-suite bath, and two more sharing a full bath. A dedicated laundry area completes this floor. Additional highlights include a large garage and a substantial storage area, ensuring both functionality and convenience. Located in West Pasadena, the home enjoys close proximity to the Rose Bowl, Kidspace Museum, Old Town Pasadena, Eagle Rock, Highland Park, and Downtown LA--making it an exceptional retreat with easy access to some of Southern California's most vibrant destinations.

1056 Pine Oak Lane, Pasadena

$3,300,000
4 Beds 4 Baths PW25253299 MLS Closed Status
A breathtaking modern estate in Pasadena’s prestigious Linda Vista enclave, 775 Linda Vista is the epitome of elevated luxury living. Completely reimagined with over one million dollars in upgrades - fully permitted. This gated 4-bed, 3.5-bath residence delivers 2,608 sqft of flawless interior design on an expansive, park-like 0.7-acre lot. Step inside and experience a home where craftsmanship meets artistry. Wide-plank oak floors, custom architectural millwork, and sunlit open spaces set the tone for sophisticated living. The entertainer’s dream kitchen features bespoke wood cabinetry, an oversized waterfall island, premium appliances, and panoramic views of the surrounding greenery. The seamless flow continues into a stunning great room, ideal for gatherings large or intimate. The resort-inspired primary suite is a true sanctuary—complete with a dramatic spa bath featuring a freestanding soaking tub, oversized glass shower, designer lighting, and textured warm wood finishes straight out of a luxury retreat. Three additional bedrooms offer comfort and versatility, while the spacious basement opens endless possibilities for a gym, studio, screening room, or wine cellar. Outside, the estate unfolds with exceptional scale—lush landscaping, wide lawns, and an extensive private driveway leading to a rare three-car detached garage with abundant extra parking. Every corner of this property has been curated for beauty, privacy, and unforgettable indoor–outdoor living. Moments from the Rose Bowl, Brookside Golf Course, hiking trails, and Pasadena’s finest dining, this home offers a lifestyle of unmatched prestige. A truly iconic Linda Vista masterpiece—impossibly private, exquisitely designed, and move-in ready.

775 Linda Vista, Pasadena

$3,275,000
3 Beds 2 Baths P1-25643 MLS Closed Status
Welcome to your private oasis in prime Linda Vista, a rare family compound offering unmatched charm and versatility. The main residence is a beautifully crafted 3 bed, 2 bath adobe hacienda featuring an open concept floorplan and timeless architectural details. A separate two story guest house adds 3 bedrooms and 1.5 baths, perfect for extended family or rental potential. Tucked nearby, a cozy cottage with vaulted ceilings and a loft bedroom offers even more space to relax or create. Enjoy tranquil outdoor living with a sparkling pool, peaceful fountains, and sweeping mountain views, all within a gated, serene setting. Guest house is 1130 square feet and the Cottage is 290 square feet. Total Square footage is 4003.

1450 Arroyo View Drive, Pasadena

$3,255,000
6 Beds 6 Baths P1-25652 MLS Closed Status
A rare opportunity! A timeless character ranch-style estate with 6 bedrooms and 6 bathrooms, thoughtfully situated on nearly an acre of expansive grounds in the sought-after Linda Vista neighborhood of Pasadena. Designed by architect Theodore L. Pletsch, The Simond's House, presents as cheerful and tranquil; upon entry, a world of casual elegance and expansive luxury unfolds. The ambiance is uniquely warm and inviting, effortlessly balancing grand-scale entertaining with intimate, everyday living. Step inside, and the spaces open gently, revealing an atmosphere of warmth, comfort, and gracious scale.The stunning living room and adjoining sunroom, together with a warm family room anchored by a fireplace and bar, all offer peaceful views of the majestic backyard. The renovated chef's kitchen serves as the heart of the home, featuring a generous center island and Viking appliances, and flows seamlessly into the formal dining room. The main level encompasses six generously proportioned bedrooms, with charming interconnections between several, offering a rare opportunity for children to enjoy a truly special childhood experience. The home encourages connection through an expansive outdoor deck and patios - perfect for lively gatherings, quiet mornings, and expansive views of the lush greenery. The grounds are landscaped to perfection, transforming the property into a private outdoor retreat including a sparkling saltwater pool and spa, pond, picturesque brick pathways, and multiple grassy play spaces. Set within an enchanting landscape, this character-rich home offers an exceptional lifestyle defined by privacy, beauty, and enduring architectural significance.

1650 Knollwood Drive, Pasadena

$3,200,000
3 Beds 4 Baths P1-26622 MLS Closed Status
The ultimate Linda Vista dream! This single-level updated Midcentury ranch on a quiet cul-de-sac offers privacy, upgrades, and prime Southern California lifestyle. Located on a large corner lot, this 3 bedroom, 4 bath home with gardens, pool, spa and bonus studio space is exceptional. The front yard boasts olive, sycamore, birch and avocado trees, and a rainbow of drought tolerant pollinator-friendly plants bordering the circular driveway. Inside, the formal entry draws visitors into a harmonious space with oak hardwood floors, handsome crown and base moulding indicating quality and pride of ownership. The living room features vaulted, beamed ceilings and a large decorative fireplace flanked by south-facing windows. The dining room, lined with a wall of north-facing windowed doors, is drenched in natural light. The dining room's access to the backyard entertaining patio is right on theme: 1205 Wabash is defined by elegant year round indoor-outdoor living. The large chef's kitchen and family room serve as the home's central hub, and also offer access to the backyard. The kitchen features rich wood cabinetry, paneled appliances, granite countertops and a sizable island with breakfast bar seating for four. A cozy second fireplace in the den makes for a perfect setting to enjoy movie nights, guests optional! The updated powder bath is close by and easy. Bedrooms and bath throughout the home are upgraded, with wood and stone tile floors and dual-pane windows, each enjoying pretty garden views. This home offers two primary suites, both with generous closet space and direct outdoor access. The primary suite on the eastern side of the home also features the home's third fireplace, vaulted ceilings and skylights. Its spa-worthy bath with dual sink vanity includes a jetted soaking tub, radiant heat flooring AND a steam shower. Outside, the fantasy continues with a saltwater pool, cascading spa, enviable outdoor kitchen with a built-in grill, and a covered entertainment patio. A separate conditioned studio space is tucked away under trees, a quiet room of one's own if respite or focus is required. The backyard enjoys an ideal mix of sun and shade, with prolific fruit trees and a custom iron raised-bed garden enveloped in a Bay laurel hedge adjacent to the fully finished 3-car garage. In arguably the best location in Pasadena, this home enjoys convenient access to Old Town, Rose Bowl and Aquatic center recreation plus the trails of the Arroyo Seco.

1205 Wabash Street, Pasadena

$3,170,000
4 Beds 5 Baths P1-23234 MLS Closed Status
Nestled in the heart of the esteemed Prospect Park National Register Historic District, 1024 Prospect Boulevard is a skillfully renovated and thoughtfully expanded English Revival residence that blends architectural heritage with contemporary sophistication. Cradled by a majestic canopy of mature camphor and cedar trees, this distinguished neighborhood offers immediate access to Brookside Park, Kidspace Museum, the Rose Bowl, the Chandler School, and the vibrant amenities of Old Pasadena.Originally constructed in 1924, this gracious 4-bedroom, 4.5-bathroom home has been meticulously reimagined to suit modern living while honoring its storied past. The welcoming entry hall gracefully separates a dramatic living room--complete with a barrel-vaulted ceiling and wood-burning fireplace--from the formal dining room, creating a perfect flow for casual or formal entertaining.The expansive chef's kitchen is a true centerpiece, featuring professional-grade stainless steel appliances, a generous center island, and a charming breakfast area. Adjacent to the kitchen, an enviable family room opens to a beautifully landscaped, predominantly flat backyard with a flagstone patio, built-in barbecue, and a detached two-car garage.A first-floor ensuite bedroom, private home office, powder room, and a dedicated laundry room complete the main level. Upstairs, three ensuite bedrooms include a luxurious primary suite with serene garden views and a private sun deck overlooking the grounds, with peekaboo views of the San Gabriel Mountains. A bonus loft--perfect as a second office, playroom, or creative studio--sits tucked beneath the center ridgeline, offering treetop vistas to the west.This exceptional property combines historic charm with modern amenities, including multiple skylights, upgraded systems, and lush, manicured landscaping. Rarely does a home of this quality and character become available in such a sought-after enclave of West Pasadena.

1024 Prospect Boulevard, Pasadena

$3,087,000
3 Beds 3 Baths P1-26708 MLS Closed Status
Sited for stunning panoramas on over half an acre, this elegant 1950s Modern boasts the best poolside view in Pasadena. The home is a striking composition of geometry and clean lines in a natural setting, removed yet close enough to the vibrant city.A beautiful sculptural pine tree stands tall at the entrance, casting organic shaped shadows on the white stucco facade. Passing through the double smoky mirrored glass front doors is an experience in the unexpected: an awe inspiring, sweeping vista of the San Gabriel Valley, Pasadena, and beyond, from Linda Vista and the Arroyo to Mount Wilson and Baldy in the distance.This is truly an entertainer's home, where the entry reveals inviting spaces in every direction: a formal dining room, large living and sitting rooms, a wet bar, and a lavish balcony. Polished parquet wood floors, a stone fireplace, and glass surfaces reflect the natural light streaming in through walls of windows. The interior is defined by intersecting volumes and arresting views; it is captivating architecture in a spectacular setting.A large chef's kitchen with an oversized breakfast bar island and walk-in pantry, along with a powder bath, completes the main level of the home.Upstairs, the primary suite enjoys ample natural light from clerestory and corner windows overlooking the Rose Bowl. A private sunken sitting lounge features a second decorative fireplace, offering a classic 1950s conversation pit feel. Multiple walk-in closets, a vanity area, balconies, and a generous full bath with skylights complete this dream space, with the laundry room and additional storage conveniently nearby.On the lower level, you will find the second bedroom, a three-quarter bath with a stylish stone mosaic floor, and a den or guest bedroom opening to the backyard.Outdoors, the lush backyard offers a sparkling pool with a sitting deck, bar area, and terraced gardens. Olive, Jacaranda, Ficus, and Oak trees punctuate the property, offering privacy and quiet, along with the enjoyment of festive Rose Bowl happenings in the background throughout the year.With an attached two-car garage offering direct access to the kitchen and pantry, and located just two miles from Old Town Pasadena, 1.5 miles from beloved Little Flower Cafe, and close to abundant outdoor recreation, museums, and cultural options, this is a home to cherish.

1018 Glen Oaks Boulevard, Pasadena

$2,988,250
5 Beds 3 Baths P1-25810 MLS Closed Status
This custom-built modern Mediterranean home located on a tree-lined street in West Pasadena is just blocks from the central arroyo, Brookside Golf Course and the iconic Rose Bowl stadium. Built in 2023 by ARI Design+Build, this home is loaded with features and every detail of the construction exudes quality and creativity.The 2-story configuration is thoughtfully laid out with a main level that includes a huge living room open to the dining area and a fantastic chef's kitchen with a center island. There are 2 additional bedrooms flanking the entry hall and one full bath. Steel French doors open to a covered porch and a large grassy yard, complete with a salt water pool and spa. The upper level offers 3 additional bedrooms, with a dreamy primary suite that includes a private balcony, spa-like bathroom and walk-in closet. A hallway bath with double sinks services the other bedrooms, and a dedicated laundry room completes the upper level.The home has a state-of-the-art solar power system and is equipped with a 220V electric car charger. Beyond the gated driveway is a detached garage at the rear of the deep, flat lot. This fully landscaped luxury residence is among the newest construction to be found in the city of Pasadena and is compliant with building codes and conditions only a couple of years old. This is a home that simply must be seen in person. Please put it on your short list of properties to visit!

546 W Claremont Street, Pasadena

$2,950,000
3 Beds 3 Baths P1-25521 MLS Closed Status
With its stunning architecture, coveted address in Upper Linda Vista, and beautifully-designed outdoor spaces, 1897 Braemar Rd is a secluded Pasadena treasure for those with discerning taste. Designed by esteemed Bel-Air architect Aleck Dugally, whose clients included Sylvester Stallone, Denzel Washington, and Sumner Redstone, this Contemporary Tuscan Villa stands apart with inspired details and a deeply peaceful setting. A grand foyer with a soaring ceiling offers an exquisite welcome. Sunlight pours in from the massive skylight overhead, illuminating the sumptuous travertine floors and offering a prelude to the elegance that awaits within. You'll instantly appreciate how Dugally's semi-open concept layout strikes the perfect balance between spaciousness and separation. The foyer adjoins both the dining room on the right and the sunken living room, which rests straight ahead. The latter offers the perfect setting for an intimate concerto or book reading. A chef-worthy kitchen features a cork floor, top-tier German appliances, and gorgeous wood cabinets. Wrapped in windows and boasting a radiant skylight, this dream kitchen overlooks the breakfast area-your sunlit spot for mindful mornings. Casual relaxation is always on offer in the inviting family room, which includes a large fireplace that creates the perfect ambiance during the winter months. Two bedrooms share a dual-vanity hallway bathroom, while the expansive primary suite is privately tucked on its own wing. This serene retreat is complete with a luxurious spa bath, walk-in closet, and French doors opening to the patio. Step out to your secluded outdoor haven shaded by a Walpole pergola and offering stunning views of the lush greenery in the canyon below. As beautiful as the home's interiors are, its outdoor spaces are equally impressive with expansive patios and decks wrapping all around. The main backyard space showcases modern art in a gorgeous natural setting, with striking abstract sculptures and a statement water feature set amidst lush plantlife. Additional outdoor amenities include a fireplace and numerous lounging areas. The attached two-car garage includes a workshop and an 800-bottle wine cellar to house your collection. A one-of-a-kind residence that imbues your days with beauty and peacefulness, 1897 Braemar is not to be missed.

1897 Braemar Road, Pasadena

$2,925,450
3 Beds 3 Baths P1-26016 MLS Closed Status
The Stromberger Residence, 1948, Henry Eggers, FAIA., Garret Eckbo, FASLA, Hahn and Hoffman, Landscape Architects. Described by the Pasadena Star-News in 1953 as 'a contemporary home with a quota of indoor-outdoor living,' the Stromberger residence remains a compelling study in postwar California modernism.Located on the west side of the Arroyo, the property occupies a mostly flat, nearly three-quarters-of-an-acre parcel across two parcels -- a rare landholding in an increasingly urbanized setting. Settled by Midwestern farming families who regarded the Linda Vista area of Pasadena as paradise, the neighborhood still retains a sense of that rural sensibility: broad skies, mature oak canopies, and views to the San Gabriel Mountains. Fireworks from the Rose Bowl punctuate summer evenings -- a distinctly Pasadena ritual set against a landscape that once drew naturalists like John Muir in the late nineteenth century.The house itself is a thoughtful hybrid of Contemporary and Ranch influences. Its low-pitched roofline and overhangs evoke the Hacienda and California Ranch traditions, while two massive sliding glass doors dissolve the boundary between interior and exterior. Light -- at any time of day -- enters in shifting planes, animating surfaces and softening corners.Inside, the living and dining rooms are clad in warm Habillo wood, creating a textural envelope that feels both modern and organic. Peg-and-groove hardwood floors ground the interiors with quiet craftsmanship. The plan is practical yet flexible: two bedrooms on the main level and an additional bedroom below, with two bathrooms, one per floor -- a configuration that balances privacy and adaptability.A mostly flat rear yard offers uncommon scale and usability. A trapezoid-shaped pool -- a distinctly mid-century gesture -- anchors the recreational axis of the property. There is a poolhouse with two changing rooms and a half bath, reinforcing the home's original commitment to leisure and outdoor living. Towering oak trees create dappled shade canopies, filtering the Southern California sun and reinforcing the dialogue between architecture and site.Surveyed as a City of Pasadena landmark, the residence stands not simply as a house, but as part of a larger architectural narrative--one that reflects the optimism of postwar California and the enduring appeal of indoor-outdoor modern living.

680 Linda Vista Avenue, Pasadena

$2,910,000
5 Beds 4 Baths P1-26875 MLS Closed Status
Tucked away on a quiet cul-de-sac in Pasadena's highly sought-after Linda Vista neighborhood, 1435 Afton Street is a striking mid-century contemporary residence featuring a split-level design, set on an expansive 30,677 sq ft lot. Defined by its architectural character, the home showcases dramatic vaulted ceilings, exposed beams, and clerestory windows that fill the interiors with natural light while creating a seamless connection to the surrounding landscape. A formal entry leads into the open floor plan, where generous living and dining spaces are anchored by a stunning family room with walls of glass and sliding doors that open to a private patio and lush grounds -perfect for indoor-outdoor living and entertaining. The spacious kitchen is filled with natural light and offers a functional, well-designed space that integrates seamlessly with the home's open layout. The flexible design includes five well-proportioned bedrooms, ideal for guests, a home office, or multigenerational living, while the primary suite offers a peaceful retreat with tree-top views. Set amid beautiful, mature landscaping, the expansive grounds provide exceptional privacy and multiple areas for relaxation and gathering, highlighted by a sparkling pool thoughtfully integrated into the natural setting. This is a rare opportunity to own a distinctive architectural home in one of Pasadena's most desirable neighborhoods, just moments from the Rose Bowl, Old Town Pasadena, and some of the area's best dining, shopping, and outdoor amenities.

1435 Afton Street, Pasadena

Based on information from California Regional Multiple Listing Service, Inc. as of . This information is for your personal, non-commercial use and may not be used for any purpose other than to identify prospective properties you may be interested in purchasing. Display of MLS data is usually deemed reliable but is NOT guaranteed accurate by the MLS. Buyers are responsible for verifying the accuracy of all information and should investigate the data themselves or retain appropriate professionals. Information from sources other than the Listing Agent may have been included in the MLS data. Unless otherwise specified in writing, Broker/Agent has not and will not verify any information obtained from other sources. The Broker/Agent providing the information contained herein may or may not have been the Listing and/or Selling Agent.