Refine Search
Sort by
$9,980,000
9 Beds 7 Baths WS26044348 MLS Closed Status
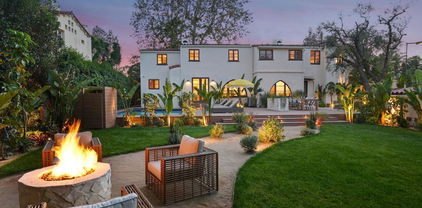
Set behind gates in San Marino’s coveted estate neighborhood, this extraordinary 1.52-acre property showcases a magnificent Spanish Colonial residence by celebrated architect Roland E. Coate. The extravagant main home features a dramatic 570-foot reception hall, elegant formal living and dining rooms, a richly paneled library, and a gourmet kitchen with a butler’s pantry. The expansive family room opens to a stunning wood-beamed patio, ideal for seamless indoor-outdoor living. The impeccably landscaped grounds offer a private retreat complete with a championship renewal lighted tennis court and putting green, resort-style pool and spa pavilion, tranquil fountains, and mature trees. Just a short stroll to top-rated Valentine Elementary, Huntington Middle School, and picturesque Lacy Park, this rare estate presents an unparalleled opportunity for luxurious living and grand-scale entertaining in one of San Marino’s most prestigious settings.

1288 Oak Grove Avenue, San Marino

$8,880,000
5 Beds 10 Baths P1-26181 MLS Closed Status
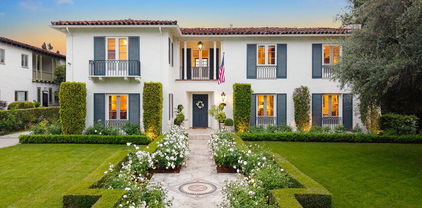
Beautifully sited on one of San Marino's most treasured and prestigious streets, 1535 Circle Drive rises gracefully above Lacy Park as a rare and exceptional estate. Designed by noted architect Robert Sinclair and meticulously built from the ground up in 2002, skilled artisans created this timeless French Chateau-inspired residence. Cherished by the same family for over 27 years, this enchanting South-facing masterpiece is surrounded by magical gardens, bubbling fountains and towering trees, creating an ambiance of tranquility and romance. A meandering garden path leads to a formal foyer, and introduces a stunning living room with marble fireplace crowned by 16' soaring ceilings, and a dining room with wine bar, ideal for grand entertaining and intimate celebrations alike. Numerous arched French doors offer captivating vistas of the glorious outdoors. The gourmet kitchen serves as the heart of the home, featuring a striking glass-turret breakfast room, generous center island and abundant cabinetry. A charming guest suite, an exquisite butler's pantry, laundry room and two powder rooms, complete the west wing. The main-floor sumptuous primary suite is a true sanctuary, showcasing 20' vaulted ceilings, marble fireplace, a sun-lit sitting room, expansive walk-in closet and a spa-like bathroom. An adjacent paneled library, adorned with custom bookshelves, a wet bar and French doors, makes for an ideal home office. A warm and inviting family room offers cozy family evenings, with French doors and a handsome fireplace. Gracing the upper level are three additional generous-sized bedroom suites, a covered terrace and a huge rear balcony with spectacular garden views, providing for restful, private family quarters. Tall arched French doors throughout the home capture the estate's three-quarter-acre wondrous landscaped grounds that unfold into a tapestry of colorful gardens, scenic retreats and al fresco entertaining spaces. Bask in the sunshine and enjoy the magnificent pool and spa, scented rose garden, ponds, fountains and grassy lawn. Perfectly positioned near Lacy Park with 'secret stairway' access, The Huntington Botanical Gardens, fine dining, shopping, and within California's top-ranked blue-ribbon school district, this outstanding estate is truly the ultimate paradise.

1535 Circle Drive, San Marino

$7,925,000
6 Beds 7 Baths P1-24945 MLS Closed Status
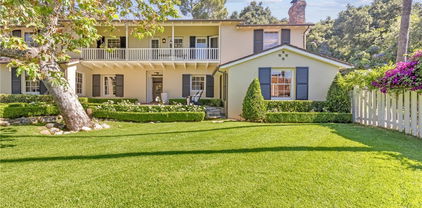
//Walter H Seavey House by David A Ogilvie AIA, 1927//This fully renovated English Revival home was originally built for the family of investment banker Walter H Seavey & their three live-in employees. Designed by David A Ogilvie, who spent 5 years as an apprentice for Reginald Johnson before establishing his own office, & built by legendary Master Builder Peter Hall, the property was featured in the Jan 1928th ed. of Architectural Digest. Located in the prestigious Estates area in the hills of San Marino, the property was constructed in an era known for unmatched craftsmanship & 'old world' sourced materials, much of which are still exhibited today. Original: leaded glass windows w/pull-down screens, butler's pantry & 692sf lower-level prohibition bar were maintained. Complementing these elements, the house was renovated to allow for luxurious, modern living & flow. In addition to systems, BD's & BA's, the star of this endeavor is the impressive 25'x30' Great Room with 20' ceilings & destressed, antique French oak flooring. Now the heart of the house, the incorporated kitchen w/large island & Subzero & Wolf appliances flows seamlessly into informal dining, work desk & seating/TV area w/surround sound.//With the vision of a master architect, Ogilvie sited the living space to allow for public & private outdoor areas. From front circular driveway, the public front courtyard welcomes w/brick walkway leading to front door. Adjacent, a more casual seating area is harmonized w/the sound of running water from contemporary raised rectangular Koi Pond. For more private affairs, behind postern door, is the family courtyard & garden. Newly added outdoor kitchen w/BBQ, sink, & smoker services both bar & table seating in a European setting, surrounded by irrigated planters & overhead bistro lights. Perhaps the most striking element can be found in the wooded rear yard. The sound of flowing water emanates from upper waterfall that bends & flows 250' through trees & landscaping. Trails w/foot bridges intersect stream & terminate at pond at NE side of property. Whether used for daily exercise, contemplation or entertaining, it is truly a rare feature to still exist in a private setting. //FEATURES:4BR/3BA upper, 1BR Ste entry, 1BR Ste w/AC above garage, main & prep kitchens, butler's pantry, CAT 5, EV charging, workshop, underground downspouts. //Renovation: 400 amp electrical, copper plumbing w/instant H2O heaters, 3 HE HVAC, Lynx BBQ, smoker, fridge, steam shower.

1146 Shenandoah Road, San Marino

$7,775,000
7 Beds 5 Baths P1-24493 MLS Closed Status
Extraordinary San Marino Monterey Colonial Estate. As you enter though the elegant wrought iron gates and continue up the horseshoe driveway, this private 1932 Monterey Colonial beauty reveals itself amongst the manicured gardens and central fountain. The formal entry reveals the generous light filled formal living room with original beamed ceilings and fireplace. Adjacent to the entry is also the intimate private library with crafted built-ins and additional fireplace. There is a formal dining room with an original stained beamed ceiling and French doors to the rear patios. The expansive chef's kitchen is epic. Surrounding the center kitchen island with its service sink, built-ins and seating, are the Wolf six burner cooktop and double ovens, Sub Zero refrigeration, multiple dishwashers, a microwave, and walk-in pantry. The adjoining great room includes additional casual dining, media area, custom built-ins, and a fireplace with access through multiple French doors to the loggia, outdoor kitchen, and pool areas. A laundry room, ensuite bedroom, and powder room complete the first level. The second level offers a relaxing lounge area that leads to the luxurious primary suite that includes dual walk-in closets and a large spa like bath. There are two additional wings on this level, each with two bedrooms and one bath for a total of six bedrooms and three baths on the upper level. The lower level of the estate includes a second more intimate media area, generous storage, a gym, and a music room for late night sessions with friends. In addition, there is a custom wet bar with wine refrigeration and racking. Back at the main level, the family, dining, and living rooms all have access through French doors to the rear yard which includes an ample outdoor entertaining space with multiple seating and dining areas, covered loggia with heaters, fireplace, custom kitchen, and bar. The nearly one-acre flat parcel is ideal for large formal celebrations to impromptu touch football games. This is a very special turn-key estate in the heart of San Marino awaiting its next owner.

3121 Monterey Road, San Marino

$6,250,000
3 Beds 5 Baths P1-27307 MLS Closed Status
Designed by noted mid-century architect John Galbraith in the late 1960s and reflective of his keen attention to the feel of the era, this gracious one-story home sits on a .78 acre lot with over 280 feet of frontage and a beautifully landscaped rear garden with pool, winding paths, and mature trees and plantings. The interior features exposed oak and walnut parquet floors, living room with expansive windows overlooking the rear patio, pool, and grounds beyond, a vaulted and beamed wood ceiling family room with built-ins and wet bar, and a study/office with built-ins and adjacent bath. The home offers a skylit kitchen with built-ins, formal dining room, a primary suite with two baths and two walk-in closets, a secondary primary with en-suite bath, a guest bedroom with nearby bath, and a den that could serve multiple purposes. There is a lower level game room with pool table, accessible from a wide staircase off the main hall, which could be an ideal theater room and includes a closet appropriate for wine storage. The home offers abundant storage both inside and in the attached three-car garage. Special features include new paint in many rooms, new floor coverings in the primary suite, secondary suite dressing area and bath, and game room, remotely activated fireplaces, six year old roof, and a potting bench for the extensive garden areas. Close to South Lake shopping and dining, Polytechnic School, and CalTech, this is a rare offering on one of the city's most peaceful and desirable cul-de-sacs.

1046 Oak Grove Place, San Marino

$6,200,000
5 Beds 7 Baths P1-26446 MLS Closed Status
Discover the ideal blend of modern luxury and historic grandeur at 620 South Allen Ave. Set in San Marino's exclusive Huntington Library District, this distinguished Spanish Colonial Revival estate--originally designed by renowned architect Everett Phillips Babcock--has been masterfully reimagined through a meticulous, multi-year, ground-up renovation completed in 2025. The home has been extensively improved at the infrastructure level, including a new roof, all-new electrical and plumbing systems, new HVAC, insulation, and re-finished windows. Thoughtfully integrated smart-home enhancements include Nest climate control, two high-speed EV charging stations, and a pre-wired security system with CCTV, offering both comfort and peace of mind. Inside, a curated palette of sumptuous finishes defines the living experience, including engineered white oak flooring, imported Italian porcelain tile, bespoke lighting, and custom Italian cabinetry throughout. Designed for both everyday living and elegant entertaining, the chef's kitchen serves as a true centerpiece--appointed with Italian marble countertops, fully integrated Sub-Zero refrigeration, a Wolf 48-inch cooktop with double ovens, and a generous walk-in pantry. The home offers five en suite bedrooms, including a main-level guest suite and four additional bedrooms upstairs. The primary suite is a private retreat of exceptional scale, featuring a custom-built walk-in wardrobe and a spa-inspired bath finished to the highest standard. Set on approximately three-quarters of an acre, the grounds have been reimagined to evoke a private resort setting. Enhancements include new hardscaping, professionally designed landscaping, and a new front yard, backyard, driveway, courtyard, and garage. Outdoor amenities include a refinished championship tennis court with lights, a rebuilt pool and spa with new app-controlled equipment, and Trex composite decking for seamless indoor-outdoor living. A detached guest house includes a 3/4 bath, providing flexible space for guests, a home office, or recreation. The extra-wide circular driveway, off Allen Ave, is spacious enough to comfortably fit 2 cars side by side while a second driveway, off California Blvd, provides added convenience. A rare offering, this 1925 estate captures the romance of its architectural lineage while delivering the sophistication, comfort, and turnkey ease of a newly constructed home.

620 S Allen Avenue, San Marino

$6,080,000
5 Beds 6 Baths 25586147 MLS Closed Status
Designed in 1928 by renowned architect Emmet Martin, this stately palazzo was modeled after the Medici villas and featured in Architectural Digest just a year after it was built. The home blends old-world elegance with modern amenities and a practical floor plan. Originally commissioned by the owners of the Kay-Brunner Steel Casting Company, the property showcases stunning architectural craftsmanship: original wrought ironwork, a handmade entrance gate, chandeliers, sconces, carved wooden doors, ornamental steelwork, and hardwood floors all beautifully preserved and thoughtfully integrated throughout. A grand foyer and sweeping spiral staircase lead into an elegant living room with a classic marble fireplace and French doors that open onto a spacious terrace with its own fireplace perfect for romantic California evenings and seamless indoor-outdoor entertaining. The formal dining room features dramatic wrought iron lighting and connects to a chef's kitchen equipped with Thermador and Viking appliances, an oversized center island with breakfast bar, and a walk-in pantry. Adjacent to the kitchen is a casual living area, with a staircase leading down to a storage basement. Completing the main level are a guest bathroom with pool access, a laundry room, and a large bedroom suite. Upstairs, a spacious landing opens to four-bedroom suites. The primary suite includes a walk-in closet, dual vanity, shower, spa tub, and a private office area that leads to a tranquil balcony. A separate terrace provides the perfect spot for morning coffee or enjoying the Lacy Park July 4th fireworks. The beautifully landscaped grounds include a fireplace lounge, lighted paddle tennis/sports court, heated pool and spa, lush gardens, a fountain, a two-car garage, and a circular driveway with ample parking. Ideally located near Lacy Park, the Langham Hotel, and the Huntington Library, this exceptional home is also within the award-winning San Marino school district. NOTE: Tax assessor shows property as 4BR plus downstairs family room.

2086 S Oak Knoll Avenue, San Marino

$6,000,000
5 Beds 5 Baths P1-27407 MLS Closed Status
Tucked away on a serene cul-de-sac in the prestigious Huntington Library estate area of San Marino, this exceptional residence offers a rare combination of privacy, scale, and timeless elegance. Bordering the world-renowned Huntington Library, Art Museum, and Botanical Gardens and neighboring the historic Patton Estate, the property enjoys an extraordinary setting surrounded by some of the city's most iconic estates. Spanning approximately 6,123 square feet on an expansive 0.68-acre lot, this grand five-bedroom, four-and-one-half-bathroom home showcases an excellent floor plan designed for both sophisticated entertaining and comfortable everyday living. A dramatic grand staircase, soaring ceilings, elegant French doors, and newer hardwood floors create an immediate sense of refinement, while abundant natural light enhances the home's gracious interiors. Thoughtfully updated throughout, the residence features a newer roof, multi-zone HVAC system, and three fireplaces located in the living room, family room, and luxurious primary suite. Designed for memorable entertaining, the home also offers an impressive built-in two-sided sunken wet bar that seamlessly serves multiple gathering spaces. The updated gourmet kitchen is appointed with top-of-the-line appliances and is designed to open effortlessly to the family room, creating an inviting central gathering space. Additional kitchen features include a breakfast area and breakfast bar, ideal for both casual dining and entertaining. The expansive primary suite serves as a luxurious private retreat, complete with its own fireplace, two walk-in closets, a spacious spa-like bath, and a private deck overlooking the breathtaking grounds of The Huntington Gardens. Additional highlights include a grand entry, library, spacious guest quarters, and a versatile 621-square-foot third-floor bonus space ideal for a gym, studio, playroom, or additional office. The resort-inspired backyard features a sparkling pool, lush landscaping, picturesque views, and exceptional privacy, creating a true sanctuary setting. A 3-car garage and close proximity to beloved Lacy Park further enhance this remarkable offering. An extraordinary opportunity to own a distinguished estate in one of Southern California's most coveted communities.

1230 Patton Court, San Marino

$6,000,000
5 Beds 7 Baths P1-26037 MLS Closed Status
Nestled in the heart of San Marino's prestigious Poet's Quarter, 642 Canterbury Road stands as a piece of the city's architectural tapestry, masterfully blending the distinguished character of a 1941 Colonial Revival with the expansive, refined proportions sought by the modern luxury buyer. Originally a collaboration between architect Curtis Chambers and renowned artisan-builder Earle Hugens, this estate has been meticulously preserved by only a few discerning stewards over the last half-century with a $1 million renovation in 2010. The residence offers 5,603 square feet of impeccably curated interior space, featuring a grand foyer, a private office, formal living and dining rooms adorned with intricate moldings and ornate stone fireplaces, and authentic tin-ceilings. The heart of the home is a sophisticated chef's kitchen, featuring a premier Viking appliance suite, three Fisher & Paykel dishwashers, and the iconic House of Rohl Shaw's farmhouse fireclay sink, complemented by a bespoke Gantry faucet, all flowing into a family room that bridges historical integrity with contemporary living. The private quarters including 4 bedrooms and 4 bathrooms occupy the second level. Expanded to offer a true sanctuary from the day, the primary suite is an oversized retreat featuring custom dual closets and a private, light-filled lounge that frames serene treetop views. The adjoining primary bathroom is a masterpiece of restorative luxury. It is anchored by the exquisite BainUltra Elegancia bathtub, which offers the signature, therapeutic Air-Thermomasseur experience. This spa-inspired haven is further enhanced by the precision of a California Faucets thermostatic shower system and the restorative warmth of a full Steamist installation. Beyond the interior, French doors open to a nearly half-acre sanctuary featuring a covered patio, a sparkling pool, waterfalls and spa, mature landscaping, and an outdoor kitchen equipped with Twin Eagles grill appliances perfect for hosting social gatherings. The property is further distinguished by a detached, pool house with vaulted wood-beamed ceilings, a prep kitchen, and flexible multi-purpose space that could serve as a bedroom. Situated moments from the Huntington Library,top-tier San Marino schools,Poly Tech,the famed Cal-Tech neighborhood, and the vibrant retail and dining of Pasadena's South Lake area, this residence offers an unparalleled opportunity to own a storied piece of San Marino's heritage.

642 Canterbury Road, San Marino

$5,950,000
5 Beds 6 Baths P1-24051 MLS Closed Status
Welcome to this beautifully reimagined estate! Nestled in the esteemed Huntington Library District of San Marino, this distinguished Mediterranean style residence was masterfully crafted in 1930 by renowned architect, Kenneth Gordon, a protege of Joseph Blick and Reginald Johnson. The estate features graceful arched doorways, soaring vaulted ceilings, french doors and an abundance of casement windows that bathe the interiors in natural light.The sophisticated living room is well appointed and flows seamlessly through french doors onto a beautiful veranda. Off the entry is a stunning executive office with coffered ceilings and hand painted murals. Exquisite inlaid hardwood floors grace much of the home while a stunning vintage Rondel window adds a distinctive architectural detail. The cook's kitchen features a center island, 2 Meile dishwashers and a Thermador range with ovens and a warming drawer. A beautiful dining room with built in shelves opens to the veranda, ideal for indoor outdoor dining. The family room has a wet bar and fireplace. Adjacent there is a large rec room (could be an in-law suite) that opens to the resort inspired yard with salt-water pool & spa, built in bbq & breakfast bar, side patio and covered veranda.The second floor features 3 en-suite bedrooms and numerous balconies. The oversized primary suite enjoys a large sitting area in addition to 2 sizable closets.

670 San Marino Avenue, San Marino

$5,880,000
5 Beds 5 Baths P1-27207 MLS Closed Status
Offered for the first time in 35 years, 1520 Chelsea Road was lovingly cared for and meticulously rebuilt from the ground up in 2008 into a remarkable single-level contemporary Tudor distinguished by timeless elegance, meticulous craftsmanship, and architectural scale. A paver driveway and custom mahogany entry door with diamond leaded bevel glass introduce the home with understated sophistication, while its quiet, non-through street setting enhances a sense of privacy and calm.Inside, a dramatic living room showcases soaring 14-foot coffered ceilings with skylights while rich millwork, including panel molding, wainscoting, and arched detailing, lends warmth and enduring character throughout. Elegant formal living and dining rooms evoke understated sophistication, while at the heart of the home, a grand family room is anchored by a chef's kitchen appointed with Scavolini cabinetry, a Caesarstone Concetto island, and fully integrated Sub-Zero and Wolf appliances.Three en-suite bedrooms, along with a versatile fourth bedroom or library, offer flexibility while custom cabinetry integrated throughout the residence reflects exceptional attention to detail. Each bathroom offers a spa-inspired shower experience with steam showers, body sprays, and heated floors, transforming daily routines into a serene retreat. The primary suite serves as a private sanctuary within the home, complete with cedar-lined closets, heated bath floors, and a dedicated study overlooking the gardens, creating a tranquil setting for work or quiet reflection. Designed for Southern California's indoor-outdoor lifestyle, the resort-inspired grounds feature an elegant patio, a 140-square-foot gazebo, and a cascading waterfall pool creating a serene setting for intimate gatherings as well as larger-scale entertaining. Additional highlights include a salt-based water softener system, dual HVAC systems with zoned climate control, central vacuum system, whole-house SONOS audio system, natural roof slates, copper gutters and flashing, and a detached three-car garage with private motor court discreetly positioned at the rear of the property. A reinforced ~1,200-square-foot attic, not included in the square footage, adds remarkable storage capacity and flexibility.Rarely does a home of this scale, craftsmanship, and single-level design become available on one of San Marino's most desirable streets.

1520 Chelsea Road, San Marino

$5,568,000
6 Beds 6 Baths P1-28374 MLS Closed Status
Designed in 1968 as the Hezlep Residence by acclaimed Southern California architect Harold B. Zook, this remarkable estate represents the work of one of the region's most respected modernists. Set on more than 30,000 square feet and positioned well back from the street, the property offers exceptional privacy and resort-style amenities.A defining feature of the residence is its extensive use of natural stone, integrated throughout the interior and exterior to create a seamless connection between architecture and landscape. Arrival is unforgettable as a bridge spans a dry moat inspired by the desert-modern homes of Palm Springs.Classic late Mid-Century Modern design elements are evident throughout, including vaulted ceilings, expansive walls of glass, strong horizontal lines, and a multi-level floor plan filled with natural light. Every major room enjoys a visual connection to the surrounding gardens, pool, and mature landscape.The private primary suite occupies its own wing and features separate bathrooms, dressing areas, a private deck, and an adjoining library with custom built-in shelving. The upper level serves as a dedicated bedroom wing where each bedroom retains its original vanity sink, a charming reminder of the home's late-1960s origins.One of the home's most memorable architectural features is a sculptural spiral staircase connecting the bedroom wing directly to the kitchen below. Both functional and playful, it reflects Zook's creativity while adding visual drama and character rarely found in contemporary homes.Designed for entertaining, the main level showcases soaring ceilings, dramatic stone accents, a vintage 'Mad Men' era bar, and two original fireplaces that serve as striking architectural focal points. More than decorative features, the fireplaces are integral elements of the home's design, anchoring the principal gathering spaces with warmth, scale, and timeless Mid-Century style.The grounds continue the architectural narrative with a classic swimming pool, separate pool house, retro tiki bar, and matching his-and-her changing suites complete with bathrooms and showers, creating a private compound reminiscent of Southern California's golden age of entertaining.An oversized office and modern amenities complement the home's architectural pedigree, offering flexibility for today's lifestyle while preserving the integrity of Zook's original vision. Architectural residences of this caliber rarely become available.

1043 Oak Grove Place, San Marino

$5,250,000
5 Beds 7 Baths AR26119470 MLS Closed Status
Welcome to this newly built luxury estate in the heart of San Marino .Nestled on an expansive 24258 sqft. Its impressive curb-appeal features an elegant circular driveway behind a beautifully landscaped front yard .The residence has approximately 6369 square feet of elegant living .The sprawling floor plan consists of 5 Bedrooms and 7 Bathrooms each room has a Jacuzzi . Upon entering you're greeted by soaring ceilings and an abundance of natural light that illuminate the beautifully designed living and dining areas ideal for entertaining. The Main level features one Bedroom ,Library with built-in cabinetry ,enormous family room with a custom wet bar. The home boast two gourmet kitchens ,the primary kitchen with Top-of the line stainless steel appliances and custom cabinetry, Large marble top island and a wok kitchen perfect for meal preparation. The cozy breakfast nook overlooks the professionally landscaped backyard also downstairs are a laundry room. Additionally, there is an amazing amount of storage throughout including nearly 1000sqft finished basement with Full baths. All four upstairs bedroom has private balconies. The primary suite is a luxurious retreat ,complete with dual walk-in closet ,showcasing a stunning wood accent wall& cozy sitting area , a jacuzzi spa inspired bathroom with dual sinks a walk-in shower and a large balcony overlooking the lush backyard and sparkling pool. Three additional en-suite bedrooms complete the upper level. Step outside to a resort-style backyard with a built in BBQ , Pool House ,Sunroom, Sitting area and mature landscaping ideal for both intimate moments and grand celebrations. Adjoining the pool area is a charming cabana with bathroom and large open area for entertaining and games .The property includes a detached three-car garage and a long driveway .Located within the award-winning San Marino Unified School District, this rare property offers a timeless blend of comfort ,Sophistication and space for a lifetime of luxurious living .

2280 S Oak Knoll Avenue, San Marino

$5,186,869
4 Beds 4 Baths P1-26664 MLS Closed Status
Tucked amid the treetops of Lacy Estates, this iconic 1953 Mid-century Modern home, designed by acclaimed architect Whitney R. Smith, AIA, is a masterclass in streamlined, organic shapes and indoor/outdoor integration. Situated on nearly an acre, the private, gated compound offers an enchanting escape with walls of floor-to-ceiling glass, framing a sweeping panorama toward the San Gabriel mountains. The private retreat boasts 3,768 square feet of refined living space, including 4 bedrooms, an office, and 4 baths. The dramatic living room with a 14 foot high ceiling features access to a wraparound wood deck, brick fireplace and an elegant wet bar ideal for crafting the perfect martini. The gourmet kitchen is a modernist's dream, updated with high-end stainless steel appliances and treetop vistas, while the adjacent light-filled breakfast area showcases the front courtyard. Practicality is discreetly handled with a separate laundry area off the kitchen, featuring ample counter space and a sink. The fourth bedroom and bathroom, ideal for guests, is adjacent to the laundry area. The main living area is separated from the private bedrooms by a glass-enclosed hallway - a cinematic bridge rising over a flowing babbling brook and stone-encased pond. The primary suite features a generous 300 sq ft walk-in closet and an ensuite full bathroom bathed in natural light from the geometric skylights above. There are two adjacent bedrooms and baths plus a private cozy office. Outside, the lush, spectacular landscaping features mature oak trees, expansive decks for entertaining, and a unique hexagon-shaped pool and spa. A brick walkway, shaded by mature vines, leads to the front door, while a unique, impressive light fixture--a gift to the former owner from Chiang Kai-Shek--adorns a front yard oak. Gated, with up to 12 parking spaces and a two-car garage with an additional bonus room and 3/4 bath, this iconic, private sanctuary feels worlds away, yet is minutes from Pasadena and Los Angeles. Filled with clean lines and stream-lined organic shapes, this tailored, elegant, modernist home is aspirational living defined.

1060 Kewen Drive, San Marino

$5,080,000
5 Beds 4 Baths OC26040156 MLS Closed Status
This newly renovated luxury estate is ideally located in the heart of San Marino, within the award-winning San Marino Unified School District and less than one mile from San Marino High School. Showcasing extensive capital improvements and thoughtful upgrades throughout, this residence offers 5 spacious bedrooms and 4 bathrooms, including two expansive suites designed for comfort and privacy. The main level features four bedrooms and three bathrooms, highlighted by a beautifully remodeled primary suite with custom closets and a designer bathroom renovation. The chef’s kitchen has been completely upgraded with premium appliances, including a 48-inch Sub-Zero refrigerator, professional-grade cooking appliances, custom cabinetry, designer lighting, and refined finishes. New hardwood flooring, upgraded LED lighting, and fresh interior paint elevate the home’s modern elegance. A newly constructed second-floor suite provides a private retreat with stylish finishes—ideal for extended family or guests. Outdoor living is equally impressive. The landscaped grounds have been enhanced with updated irrigation systems, new landscape lighting, additional planting, and improved drainage and soil retention features. The backyard is a true resort-style oasis featuring a pool, spa, slide, outdoor kitchen, and dedicated pool bath—perfect for entertaining. Major system upgrades include a newly installed CertainTeed Presidential roof, whole-house termite treatment, a Defender iGen 30C water softening system, copper plumbing upgrades, Moen Flo smart water shutoff system, EV charging infrastructure, epoxy-finished garage floors, and a fully paid solar system for enhanced efficiency and peace of mind. With its extensive renovations, premium finishes, and prime location, this exceptional property offers a rare opportunity to own a turnkey luxury home in one of Southern California’s most prestigious communities.

912 Winston, San Marino

$4,950,000
4 Beds 4 Baths P1-27403 MLS Closed Status
Situated on a generous 27,370 +/- square foot flat lot in one of San Marino's most coveted residential neighborhoods, 1455 Chelsea Road presents a distinguished single-story residence that blends timeless character, privacy, and refined California living. Set back from the street by an expansive lawn and long driveway, the home spans approximately 3,480 square feet and features four bedrooms and four bathrooms thoughtfully arranged for both elegant entertaining and comfortable daily living. A welcoming foyer introduces the home's gracious public spaces, where hardwood flooring extends throughout the formal living, dining, and family rooms, enhancing the home's warmth and architectural continuity. The spacious living room, centered around a fireplace, leads to the family room that opens directly to the terrace and surrounding grounds, creating a seamless indoor-outdoor connection. Multiple seating and dining areas overlook the beautifully landscaped backyard, where a large pool, pool deck, and lawn provide an ideal setting for open-air dining and poolside relaxation. The kitchen, complete with a breakfast area, integrates naturally into the home's thoughtfully designed floor plan.The private living quarters are highlighted by a spacious primary suite featuring substantial closet space and a well-appointed en-suite bath. The property features two motor courts plus a three-car garage. Located within the award-winning San Marino Unified School District, this residence represents a rare opportunity to own an exceptional property in one of the region's most sought-after communities.

1455 Chelsea Road, San Marino

$4,850,000
4 Beds 4 Baths P1-27722 MLS Closed Status
Some homes are simply meant to endure - built with intention, settled into their surroundings, and made more beautiful by the passage of time. 1570 Charlton Road is that kind of home.This single-level Colonial Revival masterpiece, architecturally designed and built in 1940 on nearly 0.4 acres in San Marino, features preserved period detailing and the symmetry and quiet confidence the traditional style demands. A brick path winds beneath a lush wooded back-drop to a statement entry that has welcomed this address for eighty-six years - and is ready to welcome someone new.Inside, mornings begin in a kitchen washed in skylight, with a butler's pantry of leaded-glass cabinetry built for the life you'll actually live there - the good coffee, the better wine. From here, the living and dining rooms unfold with real scale: one anchored by a brick fireplace for the evenings that turn cool, the other lit by a crystal chandelier for the dinners worth dressing up for. The family room opens through a wall of French doors to a private brick courtyard, where the boundary between indoors and out simply stops existing.The primary suite asks for nothing but rest: a serene bedroom, a remodeled bath built for slowing down, and a walk-in closet sized for the wardrobe you actually have. Three additional bedrooms and three baths offer room for family, for guests, or for the quiet luxury of space to spare.Beyond the walls, the grounds unfold with the kind of beauty that takes both design and decades to achieve. A pool, a raised spa, and a covered pergola framed by potted citrus and gardens, are perfect for creating cherished memories with friends and family. A two-car garage, a single story that asks nothing of you, and an address on one of San Marino's most coveted streets complete a residence that is, in every sense, rare.It is only a few short blocks from Lacy Park, the world-renowned Huntington Library, Art Museum, and Botanical Gardens, and the celebrated schools of the San Marino Unified School District; fine dining and the historic charm of Old Town Pasadena, along with the storied Langham Hotel, are just minutes beyond.Don't miss this home and make it 'Where Your Home Happens.'

1570 Charlton Road, San Marino

$4,708,000
4 Beds 4 Baths WS25069311 MLS Closed Status
Distinguished Monterey Colonial elegance awaits in one of San Marino's most prestigious neighborhoods, positioned gracefully across from the beloved Lacy Park. This meticulously crafted estate encompasses 4,160 square feet of sophisticated living space on half an acre of expertly landscaped grounds. Thoughtful renovations in 2007 and 2016 seamlessly blend original character details with contemporary luxury. The main level presents formal living spaces, including an elegant entry foyer, living room, family room, dining room, gourmet kitchen with butler's pantry, and private home office. Four spacious bedrooms upstairs include a private primary suite with adjoining sitting room, plus an in-law suite with separate entrance. European-style courtyard features an outdoor fireplace creating a perfect entertaining sanctuary.

1464 Virginia Road, San Marino

$4,660,000
5 Beds 6 Baths WS25110095 MLS Closed Status
Located on a quiet street in the heart of San Marino, this beautifully updated traditional ranch-style 4300 sqft home sits on nearly half an acre lot, with an abundant and private driveway. Featuring 5 bedrooms and 6 bathrooms, enjoying temp-controlled floors, 3 of which have steam showers. It combines modern luxury and European elegance. A central vacuum system, and a spacious open floor plan with a dramatic family room with high wood beam ceiling, Italian marble fireplace, formal dining room, and large kitchen with breakfast nook. The prime bedroom is conveniently located on the main floor. Additional highlights include 3 AC units, 3 tankless water heaters, 2 HVAC systems with individual zone control, a water softener system, pre-wired Ethernet ports, a large laundry room, and a finished basement. The private backyard enjoys a coveted sparkling pool—perfect for entertaining. Very easy distance to San Marino High School.

2560 Raleigh Drive, San Marino

$4,518,968
4 Beds 5 Baths P1-25412 MLS Closed Status
Experience the prestige of San Marino living in this stunning Spanish estate, offering a total of 3,544 sq. ft. of meticulously reimagined living space. Located in one of the city's most coveted neighborhoods just a short stroll from award-winning schools and iconic Lacy Park, this residence was taken down to the studs and thoughtfully expanded to blend timeless elegance with contemporary luxury.The 3,234 sq. ft. main residence is a light-filled, open-concept sanctuary boasting 4 bedrooms and 4.5 baths. The high-ceiling living room flows seamlessly into an expansive family and dining area anchored by a gourmet chef's kitchen featuring European-style oak cabinetry, a quartz waterfall island, and professional-grade Viking appliances. A dedicated secondary wok kitchen adds ultimate functionality for high-heat cooking. The interiors are accented by wide-plank oak flooring, designer hardware, and a luxurious Primary Suite featuring a versatile connecting lounge and a spa-inspired en-suite bath.This comprehensive reconstruction offers total peace of mind with a new Mission clay tile roof, new shear walls, and premium Andersen E-Series windows. High-efficiency dual-zone HVAC, tankless water heaters, and all-new infrastructure (electrical, copper plumbing, and fire sprinklers) ensure modern performance in a classic frame.The deep lot is an entertainer's dream, featuring a sparkling pool, spa, and lush lawn. Completing the estate is a permitted 310 sq. ft. detached ADU equipped with its own kitchen and bathroom--perfect for a private guest suite, professional home office, or gym. A rare turnkey masterpiece for the most discerning buyer.

1255 Lorain Road, San Marino

$4,425,000
4 Beds 4 Baths P1-27602 MLS Closed Status
Straight from the pages of a storybook, 1190 Lorain Road is a beautifully reimagined 1940s English Cottage offering a rare blend of timeless character, modern luxury, and exceptional privacy. This enchanting residence rests on nearly half an acre where lush gardens, sun-drenched lawns, and a versatile guest house create an exquisite retreat in one of San Marino's most picturesque neighborhoods. Inside, an expansive floor plan unfolds with spaces designed for both grand entertaining and comfortable everyday living. Light-filled interiors showcase vaulted ceilings, custom millwork, arched doorways, and thoughtfully curated designer finishes that honor the home's architectural heritage while embracing contemporary sophistication. At the heart of the residence, the great room serves as a natural gathering place, where the gourmet kitchen opens seamlessly to the family room and breakfast area. Whether hosting lively holiday celebrations or enjoying quiet evenings at home, the space is designed to bring people together. Stunning sintered stone surfaces, premium Miele appliances, custom cabinetry, and a dramatic waterfall island elevate both form and function. French doors open to a spacious brick terrace, inviting effortless indoor-outdoor living and weekend brunches accompanied by birdsong. Three bedrooms are thoughtfully arranged along a central hallway, while the luxurious primary suite is privately positioned at the rear of the home. A true sanctuary, it features a beautifully appointed walk-in closet and a spa-inspired bath with marble finishes, a soaking tub, skylit rain shower, and tranquil views of the surrounding greenery. While the interiors are undeniably beautiful, the grounds are every bit as captivating. Framed by mature hedges and towering trees, the backyard feels wonderfully private and serene. Spend warm afternoons splashing in the pool and cool evenings roasting marshmallows around the outdoor fireplace beneath a canopy of trees. With a grassy lawn that invites carefree play, every outdoor space has been thoughtfully designed to encourage connection, celebration, and relaxation. Completing the property is a spacious detached guest house, ideal for extended family, visiting guests, a private office, or creative studio. Extensively renovated throughout 2025 and 2026, this is a home that feels both timeless and new - where storybook charm, thoughtful design, and an extraordinary setting come together to create something truly special.

1190 Lorain Road, San Marino

$4,390,000
5 Beds 5 Baths TR25259525 MLS Closed Status
Located in the prestigious city of San Marino, this beautiful 2-story home offers large indoor and outdoor spaces for the best of California living. Impeccably maintained and thoughtfully upgraded with luxurious finishes by the owner, this home features 5 spacious bedrooms and 4.5 baths in an elegant 5,022 sq. ft. floor plan. The home is situated on a generous lot of 0.64 acre, complete with a deep driveway, plenty of extra parking, BBQ deck, mature trees, expansive pool, professional landscaping, open lawn and a large covered patio. On the main level with hardwood floors, the huge formal living room with fireplace and the spacious dining room offer plenty of room for entertaining while the open family room is a great place to relax with family and friends. The kitchen is a true showpiece: Granite counters, Viking and Gaggenau appliances, and high-quality custom cabinetry create a space as stylish as it is functional. The main level also features a master bedroom suite with fireplace, two bedrooms with Jack and Jill bathroom, a guest bedroom suite, a powder room and an office with custom built-in bookshelves. The second level features an opulent master bedroom serviced by a fireplace, marble bathroom and a boutique-style walk-In closet, as well as a bonus room with built-in cabinetry. Located within the award-winning San Marino Unified School District, this rare property offers a timeless blend of comfort, sophistication and space for a lifetime of luxurious living.

1403 Pasqualito Drive, San Marino

$4,380,000
4 Beds 6 Baths WS25250287 MLS Closed Status
Ready to build!Nestled in the heart of San Marino’s most prestigious and established estate enclave, Oak Knoll Avenue presents a rare and extraordinary opportunity to secure one of the finest legacy residential parcels in the area. Located just moments from the iconic Langham Hotel and a short stroll to the beloved Lacy Park, this nearly 31,000-square-foot flat lot offers unmatched privacy, scale, and development potential in one of Southern California’s most highly regarded neighborhoods. The property is offered primarily for land value, providing an exceptional canvas for the creation of a world-class custom residence. The existing home is planned to be removed, and the sale includes fully developed and submitted architectural plans for an elegant 5,935-square-foot two-story Spanish-inspired luxury estate with a three-car garage. This design concept embraces timeless architectural character, refined indoor-outdoor living, and modern lifestyle functionality—perfectly aligned with the area’s historic charm and luxury standards. With a wide frontage, generous setbacks, mature trees, and expansive grounds, the site affords both privacy and presence, offering the flexibility to create a resort-like environment with pool, gardens, and multiple outdoor entertainment zones. The parcel’s impressive lot size also presents potential for additional improvements, including an ADU or guest casita, subject to city approval—further enhancing the long-term value and versatility of the site. Located within the boundaries of the award-winning San Marino School District and surrounded by many of the city’s most iconic estates, this address is synonymous with enduring prestige, architectural excellence, and generational value. Opportunities to acquire large, build-ready estate parcels in this prime heritage zone are exceedingly limited, particularly those accompanied by pre-planned luxury home designs that honor the neighborhood’s character while meeting modern standards of scale, livability, and privacy. A rare blend of location, scale, architectural vision, and development readiness, this estate-caliber parcel invites its next steward to bring a dream home to life in one of the most distinguished pockets of San Marino.

2134 S Oak Knoll Avenue, San Marino

$4,320,000
4 Beds 4 Baths P1-23848 MLS Closed Status
Before you fall in love with this storybook Tudor Revival, it's the picture-perfect neighborhood that'll capture your heart. Time seems to slow down here as kids walk and ride bikes to school, passing gorgeous character homes set on extra wide streets with sprawling front lawns. Among them, 1187 Adair exudes a timeless elegance meant to be felt as much as seen. Built in 1929 and designed by Wilber C. Harrison, this home artfully blends historic beauty with contemporary comfort and a resort-style backyard. Beyond its picturesque facade, you'll find exceptional aesthetics enhanced by hardwood floors, arched doorways, and exposed beam ceilings. The sunlit formal living room, with its handsome fireplace and French doors to the backyard, offers an ideal setting for book club meetings and piano recitals. On the opposite side of the foyer, the generous dining room welcomes holiday feasts and celebratory meals. The heart of the home is found in the light-filled gourmet kitchen and adjoining family room. Featuring top-tier German appliances, a massive island with prep sink, and a casual breakfast area, this beautifully appointed space brings everybody together. Imagine preparing weekend brunch here--pancakes sizzling, cartoons playing in the family room, and everyone you love close at hand. Upstairs rests 4 spacious bedrooms, including the luxurious primary suite with dual walk-in closets and a flexible bonus space perfect for your home office or Peloton + Tonal setup. At day's end, the ensuite's soaking tub and steam shower offer a soothing reset. Outside, towering trees line the backyard perimeter, casting shade and lending natural privacy for games of Marco Polo in the sparkling pool and spa. A stone patio, turf lawn, and sprawling outdoor kitchen complete this idyllic summer retreat where you'll host countless parties and barbeques. At 1187 Adair St, timeless architecture meets the poetry of daily life, creating a home that enchants as much as it comforts.

1187 Adair Street, San Marino

$4,295,000
4 Beds 4 Baths P1-24325 MLS Closed Status
Step into the romance of old-world craftsmanship blended seamlessly with modern luxury in this 1930 Spanish Colonial Revival, completely renovated in 2014. Lush, drought-resistant landscaping by designer Gabriela Yariv invites you into this private sanctuary, featuring custom Dimmick style concrete paving and vintage Greek Pithari pottery accenting the gardens. This enchanting residence offers 4 spacious bedrooms and 3.5 designer bathrooms, & a family room open to entertaining rear yard.An entertainer's dream, the rear outdoor living space that could be accessed from the living room, family room and kitchen provides privacy as it is tucked behind mature cherry tree hedges, and includes a covered pergola adorned with pink Royal Trumpet vines, a custom-built firepit, Pebble Tec pool and spa, and multiple seating areas for gatherings day or night.Inside, rich period details meet modern upgrades. A handcrafted Magnesite staircase with antique wrought-iron railing makes a grand statement, leading into a vaulted-ceiling living room with copper-lined fireplace. The elegant flow continues through an antique wrought-iron gate to the family room, complete with a custom entertainment wall and built-in bookcases. The formal dining room features antique period light fixtures and built-in glass open shelves. One bedroom suite downstairs features custom mosaic shower, and is perfect for guests, home office or hobby room. The primary bedroom upstairs offers 2 spacious walk-in closets w/built-ins, custom upholstered wall with shelving & entertainment hook-ups & seating. Every bedroom boasts ample size walk-in closets, while the bathrooms are finished with marble, mosaic tilework, and luxurious detailing. The chef's kitchen is equipped with professional Sub-Zero and Viking appliances, a large center island with seating for 3, custom cabinetry by Woodmode, a charming breakfast nook with custom seating for 5, and original re-finished oak wood floors that run throughout. The entry door from the three-point backyard driveway leads to a pantry, drop zone with a custom bench with shelves, and laundry area that is equipped with plenty of storage cabinet, folding counter, and soaking sink.Extended driveway w/turnaround area leads to a 2-car detached garage w/custom wood doors & addtl work/storage room attached.From its antique lighting to the thoughtful blend of historic architecture and modern comfort, this home offers elegance & refined living!Top San Marino Schools!

627 Winston Avenue, San Marino

$4,290,000
4 Beds 5 Baths CV26158606 MLS Closed Status
Experience prestigious San Marino living in this stunning 2021-built estate, offering approximately 3,342 square feet of thoughtfully designed living space. Ideally situated in one of the city’s most coveted neighborhoods—just a short stroll from award-winning schools and iconic Lacy Park—this exceptional residence seamlessly blends timeless elegance with contemporary luxury. The home features four bedrooms and five bathrooms within a bright, open-concept floor plan, including a convenient downstairs bedroom and full bathroom. A spacious family room with custom ceiling details flows effortlessly into the dining area and gourmet chef’s kitchen, complete with European-style cabinetry, marble countertops, professional-grade Viking appliances, and a separate wok kitchen designed for high-heat cooking. Elegant interiors are enhanced by wide-plank dark brown flooring, designer hardware, and refined finishes throughout. The luxurious primary suite features a walk-in closet, custom-designed wardrobe, and spa-inspired bathroom with a freestanding soaking tub. Designed for modern comfort and efficiency, the residence is equipped with high-efficiency HVAC systems, tankless water heaters, upgraded electrical systems, copper plumbing, and energy-efficient windows and doors. An automatic gated entrance opens to a custom brick-paved driveway and two-car garage. The beautifully landscaped backyard offers a sparkling pool and spa, complemented by a lush lawn ideal for relaxation and entertaining. Additional space behind the garage presents potential for an ADU—perfect for a private guest suite, professional home office, or fitness studio. A rare turnkey masterpiece thoughtfully designed for the most discerning buyer.

1360 Lorain, San Marino

$4,275,000
4 Beds 4 Baths P1-26683 MLS Closed Status
Welcome to 1523 Chelsea Road -- a stately English Tudor nestled on one of San Marino's most coveted streets. Steps from award-winning San Marino schools and the Crowell Library, this distinguished residence offers an unmatched blend of timeless elegance and prime location.The main level is thoughtfully designed for gracious entertaining and everyday living. A spacious living room anchors the space with a gas-burning fireplace and signature leaded glass windows, while a generous dining room sets the stage for memorable gatherings. The kitchen features a charming breakfast area, complemented by a warm family room with a second fireplace and wall paneling, a private library/study, a powder room, and a guest bedroom with an adjacent 3/4 bath.Upstairs, the expansive primary suite serves as a serene retreat, complete with a generous wardrobe and a full bath. Two additional bedrooms share a well-appointed 3/4 bath, and a convenient laundry room completes the upper level. Every bedroom enjoys a lovely view overlooking the tree-lined beauty of Chelsea Road.Rich architectural details speak to the home's exceptional craftsmanship. Original hardwood floors, intricate leaded glass windows with stained glass accents, exquisite walnut paneling, and hand-finished ceiling details all pay tribute to the home's authentic English Tudor character.The professionally designed backyard is an entertainer's dream come true. A sprawling patio flows seamlessly from the home and features a built-in outdoor kitchen, a cozy fire pit, and ample seating -- perfect for alfresco dining under the stars. A sparkling pool and spa invite relaxation, while a lighted sports court rounds out this exceptional outdoor retreat. This is California living at its absolute finest.

1523 Chelsea Road, San Marino

$4,200,000
4 Beds 5 Baths P1-25415 MLS Closed Status
Discover timeless elegance in this beautiful English Tudor-style 4 bedroom, 5 bathroom residence, nestled on a quiet, tree-lined street in one of San Marino's most sought-after neighborhoods. Situated near the Huntington Library and Botanical Gardens, on a spacious, flat 0.39-acre lot, this 4,475 SF home presents a classic grand circular driveway and a professionally landscaped front yard, offering ample parking and a stately approach. Enter through the spacious foyer, where beautiful windows immediately draw your gaze to the expansive rear yard. The main level is designed for gracious entertaining. The elegant living room features a gas fireplace and French doors to the covered brick patio and rear yard. The spacious formal dining room, complete with a crystal chandelier, offers captivating views of the rear yard. The heart of the home lies in the kitchen, appointed with Viking stainless steel appliances, including a double oven and warming drawer, complemented by a marble-topped island and sleek stainless steel countertops. A charming breakfast room offers access to a brick entertainment patio and opens to a generous family room boasting high-beamed ceilings, a gas fireplace, and French doors to the rear yard. A separate laundry room features a sink, built-in hampers, and a service porch with a charming Dutch door. Completing the main floor is a bedroom, a 3/4 bath with a shower, plus a study with built-ins and leaded glass windows, ideal as a home office. Upstairs, there are 3 bedrooms, including the primary suite, a luxurious sanctuary with ample storage and an en-suite full bath, a walk-in closet/dressing room, plus an additional half bath. Two other generously sized en-suite bedrooms ensure comfort and privacy. The property's exterior is equally impressive, with a private rear yard. Mature Japanese magnolia trees are ready to burst into vibrant bloom, and numerous mature rose bushes add fragrance and color to the professionally landscaped surroundings. The 2-car garage includes an unfinished bonus room, offering potential use as a gym or home office. Owned by the second owner, this truly elegant home offers a rare combination of timeless architectural beauty, modern amenities, and a superb location. This property is located in the award-winning San Marino School District, near CalTech, and less than 2 miles from the shops and restaurants on South Lake Avenue in Pasadena.

2300 Robles Avenue, San Marino

$4,200,000
5 Beds 6 Baths WS25057937 MLS Closed Status
This stunning modern estate was completely reimagined and finished in 2015, set on a 21,000+ sf land in the city’s most desirable neighborhood. The spacious living room boasts a soaring ceiling and a striking circular bay window, while the gourmet kitchen includes a separate enclosed wok room. Family room with expansive French doors leading to a relaxing outdoor patio. Two spacious bedrooms on the first floor and three luxurious suites upstairs. The beautifully landscaped backyard features a private basketball court and golf practice area, while the side yard is an entertainer’s dream with a fountain pool, BBQ station, and patio. Eco-conscious upgrades include newly installed solar panels (2021). Property is well maintained in a great condition. Do not miss this opportunity to make it your dream home!

1660 Chelsea Road, San Marino

Based on information from California Regional Multiple Listing Service, Inc. as of . This information is for your personal, non-commercial use and may not be used for any purpose other than to identify prospective properties you may be interested in purchasing. Display of MLS data is usually deemed reliable but is NOT guaranteed accurate by the MLS. Buyers are responsible for verifying the accuracy of all information and should investigate the data themselves or retain appropriate professionals. Information from sources other than the Listing Agent may have been included in the MLS data. Unless otherwise specified in writing, Broker/Agent has not and will not verify any information obtained from other sources. The Broker/Agent providing the information contained herein may or may not have been the Listing and/or Selling Agent.