Refine Search
Sort by
$3,250,000
5 Beds 6 Baths CV26046649 MLS Closed Status
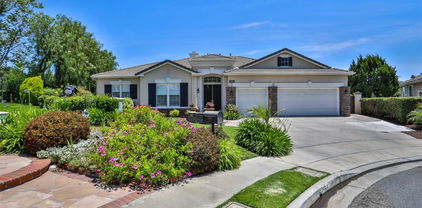
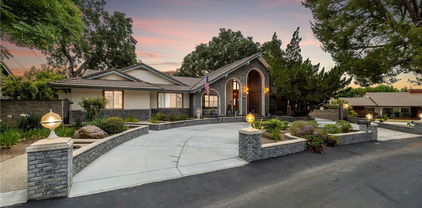
Positioned on a prime elevated lot within the exclusive Marshall Canyon Estates, this custom-built residence is one of only ten custom homes in the community. Panoramic mountain views, refined finishes, and expansive outdoor living spaces define the property, introduced by manicured landscaping and a paver driveway leading to a motor court and four-car garage. Travertine flooring welcomes you into the entry, where a staircase with wood handrails and white balusters creates a central architectural feature, complemented by a motorized chandelier. Crown molding, plantation shutters, recessed lighting, and abundant natural light continue throughout the home. Formal living and dining rooms sit just beyond the entry, offering well-proportioned spaces for entertaining and gatherings, with large windows bringing in natural light while maintaining separation from the casual living areas. The kitchen provides extensive workspace with granite countertops, custom cabinetry, a built-in refrigerator, double ovens, and a large center island with cooktop and prep sink. A breakfast bar offers additional seating, while the adjacent breakfast nook features a bay window with built-in bench seating. French doors open to a private courtyard with a fountain. The family room connects directly to the kitchen and features wood flooring, a stone fireplace with mantel, built-in cabinetry, and a dry bar. Expansive glass doors provide direct access to the backyard. The primary suite includes recessed lighting, a fireplace, and French doors opening to a private balcony overlooking the backyard and mountains, along with a second balcony above the courtyard. The primary bathroom is finished in travertine and includes dual vanities, a soaking tub beneath a view window, a walk-in shower with multiple fixtures, and a vanity counter. The walk-in closet is fully built out with custom cabinetry and a center island. Upstairs includes three additional bedrooms, each with its own ensuite bathroom, along with a dedicated laundry room. The extensively hardscaped backyard features stone decking surrounding a pebble-finish pool with cascading spillways and a raised spa, while the remaining outdoor areas are finished with expansive paver patios. A built-in BBQ and outdoor kitchen are positioned beneath an Alumawood-covered structure with bar seating and prep space. Two fire pits and a stacked-stone outdoor fireplace serve as focal points within multiple gathering areas arranged throughout the backyard.

2653 Vista Del Sol, La Verne

$2,350,000
6 Beds 6 Baths WS26024699 MLS Closed Status
A masterfully remodeled residence in La Verne’s prestigious gated community of Marshall Canyon Estates. With over $700,000 in recent upgrades, this home has been reimagined into a private retreat where every detail speaks to elegance, comfort, and functionality. Inside, soaring hand-painted ceilings and brand-new flooring set the stage for refined living. The chef’s kitchen has been completely redesigned with custom cabinetry, a top-of-the-line Sub-Zero refrigerator and professional-grade Wolf appliances—perfect for both everyday meals and entertaining. Each bedroom has been transformed into a private suite with a newly added full bathroom, while the primary suite impresses with a custom walk-in closet and spa-inspired bathroom featuring dual vanities and dual walk-in showers. The home features a 4-zone central HVAC system and a well-designed layout with two bedrooms and spacious common areas on the first floor, and the luxurious primary suite plus two additional bedrooms on the second floor. Outdoors, the property shines with a fully redesigned landscape. A stunning infinity-edge pool, custom-built pergola, and full outdoor kitchen with BBQ station, refrigerator, heaters, and mist-cooling system create the perfect setting for year-round enjoyment. Located in a guard-gated community within an award-winning school district, this home offers unmatched privacy, security, and convenience. Exceptional craftsmanship and luxury upgrades at every turn make this property not just a home, but a lifestyle.

2463 Abadejo, La Verne

$2,049,800
5 Beds 4 Baths CV26050188 MLS Closed Status
Welcome to an extraordinary residence in the highly coveted gated community of Rancho Esperanza Estates in North La Verne, an intimate enclave of just 18 private homes nestled within a quiet cul-de-sac. Offering both privacy and prestige, this beautifully reimagined estate blends timeless elegance with modern sophistication and showcases true pride of ownership throughout. From the moment you arrive, this home’s impressive curb appeal sets the tone with manicured landscaping & mature trees that perfectly complements the architecture. Step inside to discover over 3,714 square feet of beautifully remodeled living space where contemporary design meets comfort. The open-concept floor plan features gorgeous wood-like tile flooring, tall ceilings, and expansive windows that fill the home with natural light and create a warm, welcoming atmosphere. At the heart of the home is a spectacular chef’s kitchen designed for both everyday living and entertaining. This stunning space features two kitchen islands, (one of which seats up to 10 guests), elegant pendant lighting, a walk-in pantry, and premium built-in appliances including a built-in refrigerator and dual ovens. Your kitchen flows seamlessly into the spacious family room, where a cozy gas fireplace, custom built-ins, and a stylish entertainer’s bar complete with a wine refrigerator and a sink create the ultimate environment for hosting and relaxation. Your main level also features a versatile bedroom currently being used as a private office along with a beautifully updated full bathroom with walk-in shower, ideal for guests or multi-generational living. Upstairs, the luxurious primary suite offers a peaceful retreat with soaring ceilings, plantation shutters, tranquil treetop views, and a generous sized walk-in closet. The spa-inspired primary bathroom features a freestanding soaking tub, dual vanities, and an oversized walk-in shower. Three additional spacious bedrooms and two well-appointed bathrooms complete the upper level. Step outside to your private resort-style backyard featuring a custom saltwater pool and spa, multiple conversation areas, a grand fire pit lounge, and an oversized outdoor BBQ area with seating for 10+ guests. This incredible outdoor space captures the best of Southern California indoor-outdoor living and is perfect for entertaining. A rare opportunity to own one of North La Verne’s most desirable homes in one of its most exclusive gated communities. This home is truly a must see!

7179 Las Brisas, La Verne

$1,970,000
5 Beds 6 Baths CV25132596 MLS Closed Status
Nestled in the prestigious Marshall Canyon Estates, this exquisite estate seamlessly blends luxury, privacy, and thoughtful design to create an exceptional living experience. Offering 5 bedrooms, a dedicated office, and 5.5 bathrooms, this home caters to the most discerning tastes—perfect for grand entertaining or private relaxation. The chef’s kitchen has been completely remodeled and features custom cabinetry, a Thermador One-Touch refrigerator, 6-burner range with griddle, oven/microwave combo, built-in coffee maker, and beverage refrigerator. A balcony off the kitchen offers sweeping views of the private backyard, natural preserve, and valley beyond. The master retreat is a sanctuary of comfort and elegance, highlighted by a cozy sitting area with a two-sided fireplace, spa-inspired en suite bath with a soaking tub, oversized walk-in shower, private water closet with Toto bidet, and a spacious custom walk-in closet. Expansive windows frame picturesque views of the surrounding landscape and preserve. Upstairs, you'll find a guest suite, office, and formal dining room perfect for hosting large gatherings. The lower level offers three additional bedrooms and three baths, including a generous en suite with walk-in closet. A versatile bonus/game room opens directly to the beautifully landscaped backyard, creating the ideal setting for indoor-outdoor living and entertaining. Step outside to your private, resort-style oasis featuring a Pebble Tec pool and spa, new patio cover, and meticulously landscaped grounds. The backyard is bordered by a city-owned tree preserve, ensuring a serene sense of privacy. A newly installed storage shed with matching concrete tile roofing completes the outdoor space. Notable recent upgrades include: Completely rewired, remodeled kitchen Extensive interior electrical updates Newly installed sewer system extending to the street Three brand-new HVAC systems New storage shed with matching tile roof This Marshall Canyon estate offers an unparalleled lifestyle with sophisticated living spaces, modern amenities, and a private, tranquil setting—truly a rare offering.

2564 Lunes, La Verne

$1,900,000
5 Beds 6 Baths GD25095888 MLS Closed Status
Nestled in the prestigious, guard-gated community of Marshall Canyon Estates, this magnificent residence offers an unparalleled luxury living experience. Spanning three levels, the expansive home features 5 bedrooms and 6 bathrooms, ensuring ample space for relaxation, privacy, and entertainment. Step into the grand formal entry with soaring ceilings, leading to an elegant dining room, a cozy living room complete with a fireplace and balcony, a formal family room, a dedicated office, and versatile flex spaces perfect for a gym, game room, media room, or any purpose the discerning owner desires. The primary suite is a true sanctuary, encompassing approximately 1,400 sq ft and boasting a spacious layout with a double-sided fireplace. Thoughtfully designed living areas across three levels ensure comfort and privacy for every family member. Situated on a generous nearly 10,000 sq ft lot, there is ample room to create your dream outdoor oasis, including space for a pool and more. Experience the ultimate in luxury living within this exceptional home, set in a highly sought-after and tranquil environment. The property also offers a large three-car garage with built-in storage and direct access. Enter though main security gate on Golden Hills Rd.

2438 Vista Del Sol, La Verne

$1,880,000
6 Beds 4 Baths CV25142359 MLS Closed Status
Private Multi-Generational Estate with Nine-Car Garage & a Sprawling lot in the Mountain Springs Gated Community. Situated on a quiet cul-de-sac in the prestigious Mountain Springs Gated Community with multiple 100+ year old oak trees, this remarkable estate is the epitome of space, privacy, and refined living. Framed by manicured landscaping, the home welcomes you with a brand-new sweeping circular driveway–with a gated motor court that leads to a fully finished nine-car garage, complete with a workshop, attic storage, and a private gym. The triple arched, covered front patio sets the tone for timeless elegance. Step inside to a tile-floored foyer that opens to a formal living room adorned with a brick fireplace–perfect for intimate gatherings. Vaulted tongue-and-groove ceilings with exposed beams add warmth and volume to the spacious family room, which features a striking floor-to-ceiling stone fireplace and seamless connection to the kitchen. Custom oak cabinetry, a center island, and charming brick accents define the heart of the home, while an adjacent formal dining room with chandelier captures scenic views of the backyard. Designed for both work and leisure, the main level offers a detailed wood-paneled library, a large executive office with hardwood floors, and a powder room. The primary suite is a true retreat, complete with a private sitting area, French doors to the backyard, and a luxurious remodeled bathroom with vaulted ceilings, tiled accent walls, dual vanities, a jetted tub, frameless glass walk-in shower, and a finished walk-in closet. Three additional bedrooms and a remodeled hall bath are located on the main level, along with a spacious laundry room equipped with cabinetry and a utility sink. The lower level is an entertainer’s dream—a grand gathering space with rich custom millwork, another floor-to-ceiling stone fireplace, a full wet bar, and French doors that frame panoramic views of the pool and expansive backyard. This level also includes an additional guest bedroom with en-suite bathroom. Outside, the backyard is a private sanctuary beneath a canopy of mature oak trees, featuring a sparkling pool and spa, flagstone decking, tiered planters, open lawn, winding pathways, and a large view deck that extends from the main level—perfect for entertaining or quiet sunset evenings. Brand new roof underlayment completed less than a year ago. Reimagine this home with your own finishes and get the best value price per ft. on the market today.

1146 Sandhurst Lane, La Verne

$1,835,000
4 Beds 3 Baths CV26006720 MLS Closed Status
Custom California Ranch-Style Estate featuring a symmetrical façade, circular paver driveway, stacked-stone accents, and meticulous landscaping. Double iron-and-glass entry doors opens to a light-filled interior framed by floor-to-ceiling windows and wood-trimmed architectural columns, leading seamlessly into the formal living and dining rooms. The living room offers a tray ceiling with crown molding, a fireplace, and windows overlooking the front yard. The dining room offers a mirrored coffered ceiling and French doors that open to a front sitting area. The kitchen features custom wood cabinetry, granite countertops, stainless steel appliances, bar-top seating, and a breakfast nook with a built-in desk area. The adjacent family room offers a dramatic fireplace framed in granite, exposed white trusses, and wood-plank ceiling that blends architectural character. French doors and wood-framed, grid-style casement windows provide views and a seamless transition to the backyard. This wing also includes a bathroom with shower, a laundry room, and access to the three-car garage. On the opposite wing, an executive-style office showcases millwork, coffered ceilings, floor-to-ceiling built-ins, and richly stained cabinetry. The luxurious primary suite is a sanctuary–oversized and appointed with tray ceilings, dual sets of French doors, tall windows, and dual walk-in closets. The spa-inspired en suite bath features a jetted tub set beneath stained-glass windows, a walk-in shower, dual vanities with granite counters, and a double-sided fireplace shared with the bedroom. Additional bedrooms include one with an angled tongue-and-groove plank ceiling, and another with a tray ceiling. The hall bathroom features granite countertops, a frameless walk-in shower, and a jetted tub. The private, resort-style backyard is designed for elevated living–an expansive outdoor retreat ideal for entertaining or everyday luxury. A sleek PebbleTec pool is the centerpiece, paired with a stacked-stone spa, dramatic fire bowls, and cascading water features. A covered cabana lounge with vaulted wood ceiling, recessed lighting, heaters, and drapery offers a year-round outdoor living experience. A built-in BBQ island with stainless appliances, a fire table, sail shades, and paver decking sits beneath a majestic oak tree with views of hillside vistas. The detached three-car garage sits beyond a private gated driveway, where a putting green adds the final touch to this extraordinary estate.

7115 Monterey Street, La Verne

$1,830,000
4 Beds 3 Baths CV26009904 MLS Closed Status
Nestled within the serene expanse of Live Oak Canyon, this 1982 custom-built redwood contemporary masterpiece offers a rare blend of architectural character and equestrian potential. Situated on a private, gated lot with panoramic valley and mountain views, the residence strikes a perfect balance between clean modern lines and the warm, inviting soul of a cabin. Soaring cathedral ceilings, river rock accents, and rich barnwood floors define the main living spaces, while expansive windows and wood shutters frame the breathtaking scenery. This home is a true sanctuary for those seeking a sophisticated rural lifestyle without sacrificing proximity to the city. The home’s innovative layout is thoughtfully designed for versatile living, featuring two distinct wings that can seamlessly function as a single grand estate or two private, independent residences. The primary wing is a masterclass in luxury, anchored by a primary suite with a private balcony with views of the valley, a redwood appointed fireplace, skylights, dual closets, and a completely updated spa-like bathroom featuring dual sinks, a standalone tub, and walk-in shower. Downstairs is another private suite with bedroom, updated bathroom, and valley views. The heart of the home boasts a recently updated chef’s kitchen equipped with a Sub-Zero refrigerator, double ovens, and crisp white quartz countertops. The secondary wing—complete with its own living room, two bedrooms, loft, kitchen, laundry area, and updated bathroom—offers an ideal solution for extended family, long-term guests, or a dedicated home office retreat. Outdoor living is elevated by approximately 2,000 square feet of wood and composite decking, providing a sprawling stage for entertaining against the backdrop of the canyon. The grounds feature a fully equipped outdoor kitchen, a stylish pergola, and lush lawn space with significant room to customize. Modern essentials are well-accounted for, including a 200-amp electrical panel with newly buried supply lines (2025), a three-car garage, and a hot water recirculation system. This estate is a rare opportunity to own a legacy property that offers both the privacy of a mountain retreat and the functional flexibility required for modern, sophisticated living. Located within the award winning Claremont Unified School District and with proximity to the 210 and 57 freeways, as well as the Claremont Colleges, this is the perfect place to call your forever​​‌​​​​‌​​‌‌​​‌​​​‌‌​​​​​‌​​​‌‌​​​‌‌‌​​​ home.

4625 Live Oak Canyon Rd, La Verne

$1,820,000
5 Beds 4 Baths CV26034107 MLS Closed Status
Positioned at the end of a cul-de-sac within the gated La Verne Heights community, this expansive residence blends architectural scale, refined detailing, and resort-inspired outdoor living. A four-car garage, dedicated RV parking, and approx. ten additional uncovered parking spaces provide exceptional flexibility. An artificial turf front lawn and a walkway lead through manicured landscaping with a fountain, and to a private front courtyard. The covered entry is framed by stone columns and double wood doors with iron and glass inlays. Inside, a two-story foyer showcases soaring ceilings, a chandelier, rich hardwood flooring, and a staircase with wood handrails and iron balusters. The formal living room features vaulted ceilings and a large window overlooking the front yard. The adjacent dining room offers crown molding, French doors to the backyard, and direct access to the kitchen. The remodeled kitchen is appointed with classic white cabinetry, granite countertops with full tile backsplash, stainless steel appliances, a center island with pendant lighting and seating, a walk-in pantry, a breakfast nook and a corner butler’s pantry. The family room includes LED lighting, crown molding, an elevated fireplace with custom carpentry detail, plantation shutters, and French doors providing backyard access. A downstairs bedroom, currently used as an office with double doors, offers direct access to the guest bathroom. The laundry room features cabinetry, a folding counter, utility sink, and garage access. Upstairs, a large bonus room offers vaulted ceilings, LVP flooring, and mountain views. The primary suite features French doors to a private view balcony and a two-sided fireplace shared with a retreat. The primary bath is separated by a barn door and includes dual sinks, a vanity counter, a custom tiled shower with frameless glass enclosure, a separate soaking tub, and two walk-in closets. Two secondary bedrooms share a remodeled Jack-and-Jill bathroom, while a third bedroom has direct access to an additional bath that also serves the loft. The private backyard is designed for entertaining, featuring a pool and spa with custom stone and tile work, a spa with an elevated spillway, a spanning covered patio with tongue-and-groove ceiling and recessed lighting, a built-in BBQ with seating and stone finish, an outdoor fireplace with matching stone, concrete decking with stone inlay, mature perimeter landscaping, turf, lighting, privacy hedges, and stucco walls.

2398 Meadow Glen, La Verne

$1,771,500
4 Beds 4 Baths CV26047951 MLS Closed Status
Stunning La Verne Heights home with views, comfort, and luxury! This home welcomes you thru leaded glass front doors and into the home's grand entryway with magnificent hardwood floors. The formal living room features patterned fabric carpet, custom window drapes, fireplace, and crown moldings on 10 foot ceilings. The formal dining room with mirrored wall, patterned fabric carpet, vaulted ceilings with crown molding, recessed lighting, and custom window drapes. The hardwood floors carry into the spacious kitchen with stainless steel appliances, granite counters, prep sink in island, recessed lights, and several windows to provide substantial natural light and views of the pool & yard. The kitchen is open to the down-level family room featuring wood floors, crown molding, window shutters, fireplace, and door leading to the outdoor patio. Main level secondary bedroom is complete with patterned carpet, window shutters, crown molding, and en suite bathroom with walk in shower and doorway to the side yard. Finally the laundry room with sink and powder room complete the main level. The curved staircase takes us to the second level where the large den/loft, 2 large guest bedrooms, guest full bath with dual sinks, and primary suite are located. The primary bedroom features double entry doors, a sitting room/office, fireplace, window shutters, patterned carpet, ceiling fans, window drapes, and double doors to the primary bathroom. This is where we have dual vanities, makeup counter, separate tub and walk-in shower, crown molding, window shutters, and huge walk-in closet. The rear yard features include: stamped concrete deck throughout the back yard, solid patio cover with TV mount, ceiling fans, BBQ cooking island with granite top and bar, gazebo, 2 grass yards, sparkling saltwater PebbleTec pool, waterfall edge, spa, and removeable pool safety fence. Finally the 3 car garage is complete with tons of storage cabinet space, overhead storage racks, and epoxy flooring.

5478 Edgewood, La Verne

$1,700,000
4 Beds 3 Baths CV26115428 MLS Closed Status
Situated on a premier point lot within the gated La Verne Heights community, this residence pairs sweeping Los Angeles city lights views from the front yard with resort-caliber outdoor living and refined interiors. A circular concrete driveway sets an impressive approach, framed by manicured landscaping and mature palms. The covered entry showcases terracotta style concrete tile with decorative risers, leading to wrought iron and glass double doors beneath a classic tile roof. The entry opens to a spacious living room where terracotta flooring continues, creating architectrual continuity. A fireplace with a substantial mantel anchors the space, while an arched picture window frames views of the hills and city lights. Wrought iron railings define the sunken seating area, and the adjacent formal dining room features large windows and a central chandelier in a cohesive entertaining layout. The kitchen is appointed with custom wood cabinetry, granite countertops, and a large center island with bar seating. A Sub-Zero refrigerator, wine fridge, double ovens, gas cooktop, stainless appliances, and tile backsplash complete the space. French doors open to the backyard, reinforcing indoor-outdoor flow. The adjoining family room offers a brick fireplace with raised hearth, a built-in media center, recessed lighting, and spanning windows to the yard. A downstairs bedroom also functions well as an office. The updated bath includes a glass-enclosed walk-in shower, mosaic flooring, vessel sink, and contemporary fixtures. A laundry room features a utility sink with granite counter, upper cabinetry, and exterior access. Upstairs, a custom staircase with terracotta treads and patterned risers leads to a spacious loft area with built-ins. Double doors open to the primary suite with an arched window and sitting area. The remodeled bath features a freestanding tub, glass-enclosed shower, wood-look tile flooring, dual-sink vanity with stone counters, and a walk-in closet with organizers. Two additional bedrooms share a remodeled hall bath with dual sinks, stone countertops, statement patterned tile flooring, and a glass-enclosed shower. The backyard delivers resort-caliber living, anchored by a pebble-finish pool and raised spa with natural stone accents. Expansive hardscape creates multiple entertaining areas, while a covered patio extends the living space outdoors. A built-in BBQ, dedicated fire pit lounge, manicured lawn, and mature tropical landscaping. The roof is new.

5376 Edgewood Drive, La Verne

$1,665,000
5 Beds 3 Baths CV26024902 MLS Closed Status
Tucked behind the gates of La Verne Heights, this thoughtfully remodeled residence blends refined interiors with a resort-style outdoor setting. Layered stonework, accent lighting, and hardscape walkways guide you through a private courtyard to a covered, arched entry with custom double doors. Inside, a two-story foyer sets the tone with an arched transom window, chandelier, wide-plank LVP flooring, and crown molding throughout. A staircase with a mid-landing, wood handrail, and dark metal balusters adds architectural presence. The living and dining rooms are filled with natural light, with the dining space highlighted by a modern chandelier and oversized mirror. The kitchen opens seamlessly to the family room and features Corian countertops, warm wood cabinetry, a glass tile backsplash, and stainless steel appliances including double ovens, gas cooktop, and built-in microwave. A center island with bar seating and pendant lighting anchors the space, while the breakfast nook—framed by multiple windows and a glass door—offers direct access to the backyard. The family room centers around a stacked-stone fireplace with built-in media cabinetry and views of the outdoor living areas beyond. The main level is completed by a private office or optional fourth bedroom, a full bathroom with walk-in shower, and an indoor laundry room with sink and storage. Upstairs, an expansive bonus room with vaulted ceilings and recessed LED lighting provides flexible use as a media room, game room, or secondary living space. The primary suite serves as a private retreat, featuring crown molding, plush carpet, abundant natural light, and an adjoining sitting area with gas fireplace. The spa-inspired primary bath includes dual vanities with granite countertops, a dedicated makeup station, a soaking tub beneath a large window, and a glass-enclosed walk-in shower with custom tile work. Two additional upstairs bedrooms are generously sized and share a well-appointed hall bath with dual sinks and a subway-tile tub/shower combination. Outdoors, a resort-style pool and raised spa with cascading water features and integrated lighting anchor the private backyard. Gated RV parking and tall, mature hedges surround the property, creating a secluded setting. Custom square-cut concrete hardscape defines multiple entertaining zones, including a covered Alumawood patio with lighting, built-in seating and fire pit, outdoor surround sound, and a built-in BBQ with grill and bar seating.

2384 Canyon Crest, La Verne

$1,650,000
5 Beds 3 Baths CV25282283 MLS Closed Status
Live Oak Estate delivers exceptional resort-style living in a private, scenic setting with mountain and some city-light views. This spacious 5-bedroom residence, including a convenient lower-level bedroom, is thoughtfully designed for both everyday comfort and unforgettable entertaining. At the heart of the home, the chef’s kitchen impresses with a large center island, seamless flow into the dining and family rooms, and stainless steel Thermador appliances. Custom cabinetry by Norm Tessier and multiple ovens elevate the space, making it ideal for hosting gatherings of any size. ***Designed for entertainment, the dedicated pub/game room features four TVs, a grand bar, pub table, and fireplace—the perfect venue for game days or friendly shuffleboard matches. French doors open to a separate patio complete with a hammock, expansive seating, and an inviting entertainment area.***The primary en suite retreat offers a private balcony overlooking the pool, mountains, and sparkling city lights. The luxurious bathroom includes a soaking tub, oversized multi-head shower, dual-sink vanity, and an expansive walk-in closet. All secondary bedrooms are generously sized, providing comfort and flexibility for family or guests.***Outdoor living truly shines with a covered BBQ area near the pool and spa, a side yard off the kitchen with covered dining, and a grassy lawn perfect for relaxation or play. The property balances sweeping views with exceptional privacy.***Additional highlights include covered RV parking with electrical hookups and clean out facilities, making this estate as practical as it is impressive. A RARE OPPORTUNITY TO ENJOY LUXURY, SPACE AND LIFESTYLE AT LIVE OAK ESTATE.

4738 Live Oak Canyon, La Verne

$1,618,000
4 Beds 4 Baths TR25262420 MLS Closed Status
ONE OF VERY FEW IN A GATED COMMUNITY Pride of ownership radiates throughout this truly breathtaking 4-bedroom, 4-bath estate with an additional office/loft! Ideally situated within the prestigious La Verne Heights Gated Estates, this exceptional home impresses at every turn. Featuring a fully paid solar system, the residence offers soaring ceilings, elegant custom paint, upgraded lighting, rich hardwood flooring, and spacious formal living and dining rooms—each beautifully designed for both comfort and style. The thoughtfully updated kitchen boasts abundant counter space and premium features, including stainless steel appliances, a gas cooktop with modern Upstairs, the expansive Master Retreat offers vaulted ceilings and a luxurious, remodeled master bath with dual sinks and a stunning walk-in closet. A generous loft area and two additional bedrooms complete the upper level.generous loft area and two additional bedrooms complete the upper level.hood, built-in oven, microwave, and dishwasher. Step outside to a resort-inspired backyard designed for relaxation and entertainment. Enjoy a custom pool and spa, covered patio with seating, and a built-in BBQ—perfect for hosting large gatherings or unwinding on a peaceful weekend at home. This remarkable home delivers timeless value, exceptional comfort, and an unparalleled lifestyle. Bring your most discerning buyers—this property is exceptional in every way!

5730 Glen Oaks, La Verne

$1,600,000
4 Beds 3 Baths CV26170058 MLS Closed Status
Opportunities like this are hard to find in the Gated La Verne Heights Community: a 4-bedroom, single-story home on a quiet cul-de-sac with a pool, three-car garage, and open Marshall Canyon views. 2368 Northview Circle, La Verne, offers the space buyers want with the convenience of true stair-free living. With no neighbors directly across the street, the setting feels open, private, and peaceful from the moment you arrive. The exterior has been thoughtfully updated with stunning curb appeal, a large gated front yard, artificial turf, and low-maintenance landscaping. Out back, a modern swimming pool, tropical landscaping, and inviting outdoor space create an ideal setting for entertaining or simply enjoying the Southern California weather. Inside, the home features 4 bedrooms and 2.5 bathrooms, new flooring, fresh interior paint, and a modern updated kitchen centered around a massive quartz island. The spacious open floor plan flows into a large family room with a fireplace, creating a comfortable gathering space for everyday living. The primary bathroom has also been updated with a clean, modern feel. A three-car garage provides valuable parking and storage. Additional features include a NEW HVAC System and PAID-OFF SOLAR! For buyers searching for a single-story home with a pool, canyon views, and a cul-de-sac location inside gated La Verne Heights, 2368 Northview Circle is a rare opportunity!

2368 Northview Circle, La Verne

$1,586,300
4 Beds 3 Baths PW26040589 MLS Closed Status
Welcome to Luxury Living in La Verne Heights! This impeccably upgraded 4-bedroom, 3-bathroom home in the prestigious gated community of La Verne Heights offers approximately 2,735 sq ft of refined living paired with a stunning resort-style backyard. Enter through elegant double doors into a warm living room that flows seamlessly into the formal dining area—perfect for everyday living and entertaining. The adjacent gourmet kitchen features top-of-the-line appliances, generous counter space, and a large quartz natural stone island, opening to the inviting family room with fireplace and built-in entertainment center. A convenient downstairs bedroom sits near a full bath and laundry room, ideal for guests or multi-generational living. Upstairs, the serene primary suite provides a private retreat with plush carpeting, crown molding, and a spa-inspired bath with dual vanities, soaking tub, and separate shower. Two additional spacious bedrooms share a dual-vanity hall bath, and the versatile loft is perfect for a home office, den, or play area. Pride of ownership shines throughout with a high-efficiency solar system, custom paint, upgraded lighting, rich hardwood flooring, and extensive crown molding. Step outside to your private oasis designed for year-round enjoyment. The breathtaking backyard features a saltwater Pebble Tec pool and spa, expansive decking, lush illuminated landscaping, and automatic sprinklers. The oversized gazebo is fully equipped with a fireplace, lighting, space heaters, and surround sound, while the adjacent BBQ center offers additional quartz countertops and a built-in refrigerator. Completing this exceptional home is a three-car garage with state-of-the-art epoxy flooring and abundant custom storage. A true must-see that perfectly blends luxury, comfort, and resort-style living.

5722 Glen Oaks, La Verne

$1,551,000
3 Beds 3 Baths AR26015453 MLS Closed Status
Located in the highly desirable foothills of La Verne, this meticulously maintained single-story residence offers a sophisticated blend of comfort and style. The bright and airy floorplan begins with an elegant formal living room, featuring a cozy gas fireplace and custom window seating with integrated storage, seamlessly flowing into a dining area characterized by soaring vaulted ceilings. At the heart of the home, a stunning central atrium with four walls of glass invites natural light and the tranquil sounds of a water feature indoors, creating a serene focal point for the entire property. The chef’s kitchen is a model of functionality, boasting ample cabinetry, built-in appliances, a center island with bar seating, and a dedicated breakfast nook that opens directly into an expansive great room anchored by a second gas fireplace. The primary suite serves as a private retreat, complete with its own fireplace and a spa-inspired en-suite bathroom featuring a dual-sink vanity, a walk-in closet, an oversized shower, and a separate soaking tub. Two additional well-proportioned bedrooms are complemented by a full bathroom with custom tile work and a separate powder room for guests, while a dedicated home office with built-in cabinetry provides an ideal space for remote work. Throughout the interior, gleaming hardwood floors add a touch of timeless warmth. Unique to this home is an approximately 600-square-foot enclosed patio equipped with a mini-split HVAC system, offering a versatile year-round space perfect for a game room or grand-scale entertaining.The outdoor grounds are equally impressive, featuring multiple patio areas, a built-in BBQ, and a lush grassy yard with plenty of room for a future pool. A variety of producing fruit trees, including peach, lemon, and orange enhances the private atmosphere. This exceptional property is rounded out by modern essentials and luxury conveniences, including a fully owned solar system, Tesla charger, tankless water heater, water softener, dedicated laundry room, three-car garage, a storage shed, and gated RV parking.

7143 Via Dicha, La Verne

$1,529,000
3 Beds 2 Baths CV26024874 MLS Closed Status
A refined single-story residence offering timeless architecture, privacy, and resort-style outdoor living, introduced by a striking stone-arched entry. Set within the gated La Verne Heights community, the home is approached by a brick-lined walkway and manicured landscaping, creating a warm and architectural first impression. Inside, the entry opens seamlessly into the main living spaces, where abundant natural light, plantation shutters, and crown molding establish an inviting, refined tone. The living room overlooks the front yard with mountain views through a bay window and flows effortlessly into the adjacent dining area. Just off the entry, a private office or optional fourth bedroom with double doors offers flexible use. The kitchen opens directly to the family room, forming a natural gathering space and featuring rich wood cabinetry, a spanning island with bar seating, Thermador stainless steel appliances, and a pantry. An open breakfast nook with sliding glass doors extends the living space outdoors, reinforcing the home’s effortless indoor–outdoor connection. The family room is anchored by a stone fireplace with custom built-in cabinetry and media center, complemented by crown molding, plantation shutters, built-in surround speakers, and abundant natural light through a wall of shuttered windows. The primary suite is a serene, retreat-like space designed for comfort and privacy. Generously sized, it features plush carpeting, crown molding, a ceiling fan, and shuttered windows that fill the room with soft natural light. A cozy fireplace adds warmth and character, while sliding glass doors open directly to the backyard, offering a peaceful connection to the landscaped grounds. The primary bath is spacious and thoughtfully designed, featuring dual vanities with generous counter space, a dedicated vanity area, a privacy door to the water closet, and modern light fixtures that create a bright, spa-inspired feel. A soaking tub sits beneath a window with plantation shutters, complemented by a separate glass-enclosed shower with full tile surround. Designed as a series of outdoor living spaces, the backyard features a private side-yard pool and spa with cascading water features, mature tropical landscaping, a grass area, and mountain views. The rear entertaining yard is complete with pergola-covered patios, a stacked-stone built-in barbecue with granite counters, Viking appliances including dual burners, and a custom outdoor fireplace.

2370 Canyon Crest, La Verne

$1,500,000
4 Beds 2 Baths CV26137744 MLS Closed Status
Stunningly reimagined pool home on a spacious 15,052 sq ft lot in desirable Live Oak Canyon. This 3,149 sq ft residence features 4 bedrooms and has been beautifully updated with fresh paint, new A/C, new LVP flooring throughout, and a completely redesigned kitchen and bathrooms. The open-concept kitchen boasts quartz counters, a large island, a 6-burner stove, and expansive windows with exterior countertops perfect for indoor/outdoor entertaining. It flows seamlessly into the generous living area. The extra large family room includes a wet bar, fireplace, abundant natural light, and opens directly to the sparkling refinished pool an ideal game room or gathering space. The primary suite offers a luxurious attached bath with a beautiful walk-in shower. A convenient pool bath provides direct access to the backyard oasis, which features a large pool, fire pit, covered patio, and plenty of room to relax and entertain. Located in highly ranked Bonita Unified School District. Turnkey and move-in ready in one of La Verne’s most sought after neighborhoods.

225 Summit Road, La Verne

$1,500,000
SR25195262 MLS Closed Status
There are countless opportunities with this incredibly spacious vacant lot! This expansive 19.44-acre parcel is primed for development! Redesign and divide it into as many lots as the your mind can conceive! Build homes with ADUs and junior ADUs! The potential is boundless and the opportunity is prime. Ideal Location, Location, Location.. in the Foothills of La Verne, offering easy freeway access and proximity to premier shopping and dining. Nearly approved Build 7 luxury single-family 2-story residences, each with an attached garage, situated on a cul-de-sac. (Again- your opportunity to revise and add an ADU and JR. ADU to current plan) Six of the homes feature 4 bedrooms and 4.5 baths, with lot sizes ranging from 10,000 to 37,000 sqft. Living spaces vary from 3,639 to 4,751 sqft. The 7th standout lot boasts magnificent views on a sprawling 152,376 sqft parcel, featuring 6 bedrooms, 6.5 baths, and a spacious 6,013 sqft floor plan. Located within the highly regarded La Verne Heights Elementary School/Bonita Unified School District. An exceptional opportunity to create a sought-after residential enclave! ***THIS PROPERTY IS LOCATED ON THE NORTH SIDE OF BASELINE*** For Map / Direction Purposes Reference: 4612 Rodeo Ln., La Verne. Property is located East of this location. Do not use 2516 Baseline Rd. - it is not a mappable address.

2516 Baseline Road, La Verne

$1,465,000
4 Beds 3 Baths CV26119493 MLS Closed Status
Set within a desirable cul-de-sac location, this beautifully maintained residence offers expansive living spaces, quality upgrades, and a thoughtfully designed backyard that balances beauty, functionality, and privacy. The dramatic two-story entry opens with new front doors opens into interiors filled with natural light, soaring ceilings, plantation shutters, and porcelain tile flooring with the appearance of natural wood throughout the main living areas. A stone fireplace with a mantel surround serves as the focal point of the formal living room, while the adjacent dining room offers French doors with sidelights overlooking the backyard. The remodeled kitchen features custom cherry wood cabinetry, granite countertops, stainless steel appliances, and an oversized center island with bar seating. A bright breakfast area overlooks the grounds, while the kitchen opens seamlessly to the expansive family room. Anchored by a corner stone fireplace, this inviting space features recessed lighting, crown molding, a bay window, and direct access to the outdoor entertaining areas. A main-level bedroom offers flexibility for guests, extended family, or a private office and is complemented by a remodeled bath featuring custom tile work, updated cabinetry, and designer finishes. Nearby, the laundry room provides additional storage and direct access to the attached three-car garage. Upstairs, the primary suite is highlighted by vaulted ceilings, plantation shutters, a custom-organized walk-in closet, and a beautifully remodeled bath appointed with natural walnut cabinetry, quartz countertops, dual sinks, a freestanding soaking tub, and an oversized frameless glass shower finished with designer tile. Additional rooms are served by an updated bath with modern finishes, while extensive built-in hallway cabinetry provides exceptional storage. The backyard showcases a collection of amenities designed for year-round enjoyment. A saltwater pool and elevated spa are accented by a dramatic rock waterfall and surrounded by mature landscaping, river rock accents, expansive lawn areas, and winding garden pathways. Aluminum insulated patio covers equipped with ceiling fans, LED lighting, and skylights create comfortable outdoor living spaces, while the outdoor kitchen is centered around a custom-built BBQ island featuring concrete countertops, bar seating, a refrigerator, and side burner. Additional improvements include a new roof installed in 2025 and an updated HVAC system.

1465 Via Anita, La Verne

$1,460,000
4 Beds 2 Baths CV25235374 MLS Closed Status
Sprawling Single-Story Pool Home in the Private Live Oak Neighborhood of La Verne. Set on an elevated lot in the highly desirable Live Oak enclave, this meticulously maintained single-story pool home offers exceptional privacy and expansive indoor-outdoor living. The manicured front yard features lush ground cover, mature privacy hedges, and trees, all surrounding a spanning front porch that welcomes you inside. Step into a bright living room with hardwood flooring, a dramatic floor-to-ceiling stone fireplace, a large bay window, and a sliding barn door that opens to a versatile gym or home office. The spacious kitchen and dining area showcases a vaulted open-beam ceiling with tongue-and-groove detail, a second stone fireplace, and a custom built-in wine cabinet. The remodeled kitchen includes classic white cabinetry, quartzite countertops, stainless steel appliances including a Wolf range with pot filler, a center island with bar seating, and a barn door that opens to a walk-in pantry. The oversized family room, open to the kitchen, features hardwood flooring, recessed lighting, a large picture window, sliding glass doors to the backyard, and a second barn door connecting to the gym/office. The bedroom wing includes a primary suite with hardwood floors, crown molding, a ceiling fan, a private slider to the backyard, and an primary bathroom with tiled floors, dual sinks, two closets, and a walk-in shower. Three additional bedrooms share an updated hallway bathroom with dual sinks, a walk-in shower, and a separate soaking tub. A dedicated laundry room offers a sink and storage cabinetry. The private backyard is an entertainer’s dream, featuring a sparkling pool with brick coping, multiple covered patios including one with a built-in barbecue and another with a pitched roof, a large grassy area with gardens, storage sheds, a gated driveway leading to a detached two-car garage.

251 Summit Road, La Verne

$1,455,000
4 Beds 3 Baths AR25159208 MLS Closed Status
Tucked away on a quiet cul-de-sac in one of La Verne’s most desirable neighborhoods, 2698 Peacock Place offers the perfect blend of luxury, comfort, and location. This beautifully maintained 4-bedroom, 3-bath home spans 2,801 square feet and sits on a generous 9,729 square foot lot designed for both everyday living and unforgettable entertaining. Step inside to find an inviting layout filled with natural light and thoughtful finishes throughout. The expansive master suite is a true retreat, complete with its own cozy fireplace, a soaking tub, a separate shower, and a spacious walk-in closet. The open-concept kitchen and family room create a seamless flow for hosting, while formal living and dining areas add a touch of elegance. Outside, the backyard feels like a private resort. Enjoy a saltwater pool and spa surrounded by multiple entertaining spaces—perfect for summer BBQs, weekend gatherings, or relaxing evenings under the stars. The meticulously landscaped yard offers both beauty and privacy in a peaceful setting. Located just minutes from charming Downtown La Verne, with its popular restaurants, boutiques, and community events, and with quick access to the 210 Freeway, this home combines quiet cul-de-sac living with unbeatable convenience. It’s also within walking distance to the scenic Marshall Canyon hiking trail and Marshall Canyon Golf Course, making it a perfect fit for outdoor enthusiasts. This is a rare find in an established, family-friendly community that continues to be one of the San Gabriel Valley’s best-kept secrets.

2698 Peacock Place, La Verne

$1,438,000
4 Beds 3 Baths TR25234868 MLS Closed Status
Stunning renovated home in gated La Verne community. Welcome to your dream home in the heart of La Verne! This beautifully renovated 4 bd, 2.5 bath home with a loft which offers appx. 2,404 of luxurious living space in a prestigious gated community with private park access. Every inch of this home has been thoughtfully updated with high end finishes and custom features. The gourmet kitchen is a chef's dream, featuring custom cabinetry, quartz countertops, and oversized quartzite island with seating for 10 or more and top of the line Thermador appliances. A butler's pantry and dry bar with custom cabinetry and lighting add both elegance and convenience. The beautiful kitchen offers expandable doors and windows opening appx. 17 Ft, allowing for an open indoor/outdoor dining and living experience. Sophisticated design touches like wainscoting, tray ceilings, and custom lighting elevate the home's interior, while the fully renovated bathrooms offer spa like comfort. The primary bathroom boasts custom cabinetry, and oversized steam shower with multiple shower heads and designer finishes throughout. The primary bedroom has a private balcony with ample space for lounging, sipping coffee and viewing the openness of the backyard and pool area. Step outside into a newly remodeled backyard oasis, complete with a custom pool, outdoor shower, raised gas fire pit, and bbq area plumbed for a water drain, gas and electricity, perfect for entertaining or relaxing in your private retreat. Additional highlights include, smart home features throughout, located near Bonelli Park, walking distance to Puddingstone Lake, hiking trails, top rated schools, shopping and dining. Access to community only park and green spaces. This home offers the perfect combination of modern luxury, smart technology, and ideal location. Don't miss your chance to own this exceptional property in one of La Verne's sought out neighborhoods. Schedule your private showing today. Buyer to verify school district. This stunning home will not last.

1770 Van Dusen Road, La Verne

$1,425,000
4 Beds 3 Baths SR25261875 MLS Closed Status
Discover luxury living in this beautifully appointed single-story pool home with expansive views and paid off solar! Set on a full acre lot in Mountain Springs Estates, one of La Verne's most sought-after gated communities. If you're looking for privacy and views from every corner, you've found it! This spacious single-story layout features a stunning chef’s kitchen, with high-end Dacor appliances, a custom granite island, walk-in pantry and generous counter space. The expansive views of the San Gabriel mountains and the San Dimas Golf Course down below -- are enjoyed from every window as you walk through the front door. With four generously sized bedrooms and three full bathrooms, this home's layout is thoughtfully arranged to maximize privacy and flow. Step inside your primary bedroom and you will fall in love with the surrounding views and separate door to your infinity pool. The primary bathroom has several closets, a walk-in shower, and dual sinks. One of the two secondary bathrooms also has a walk-in shower and the third bathroom has a tub & shower combo. The three secondary bedrooms are spaced out at the opposite end of the home from the primary bedroom, giving everyone space and privacy. This one acre lot is your own entertainer’s dream! A brand new sparkling infinity pool and spa is surrounded by sweeping views and multiple seating areas to gather and relax. The covered patio provides shade and comfort year-round, while the built-in barbecue and custom fire pit set the stage for exceptional outdoor hosting. This home has so much storage inside and outside with a three-car garage. Important upgrades: Solar was installed in 2022 and will be paid off at the close of escrow. A brand new AC & heater was installed in 2022 and a new water heater in 2024. This home includes copper plumbing, Milgrad dual pane windows, automatic retracting blinds, recessed lighting, ceiling fans, and so much more! Elegant, functional, and perfectly designed for privacy and entertaining-- Welcome Home!

1249 Oakmead, La Verne

$1,380,000
4 Beds 3 Baths CV25228499 MLS Closed Status
This unique La Verne property offer panaromic views, a complete remodel, and fully landscaped corner lot with an abundance of fruit trees and small vineyard. A very functional floor plan offers an impressive great room with massive fireplace including hearth and mantle, huge picture windows and sliding glass doors, chef's kitchen with massive island, 4 bedrooms (2 with ensuite bathrooms), indoor laundry room on main floor, 3 bathrooms and finished basement with storage. Updates and upgrades include: 200 amp panel, new electrical wiring, switches/plugs, recessed lighting, lighting fixtures, plumbing fixtures, new plumbing supply lines, tankless water heater, new roofing underlayment, new insulation, new HVAC system w/ducting, tiled showers, all new counters and cabinets, microwave drawer, 36 inch range/oven, laminate and tile flooring, paint, dual paned windows, interior and exterior doors, sprinkler system, landscape, new concrete patios in front and back with new entry steps, iron raiings, covered patio with tile, new concrete driveway, new garage doors with openers, epoxy flooring in garage plus 220V available for EV charging. Info deem reliable, buyer to verify.

1355 Aldersgate, La Verne

$1,379,000
5 Beds 4 Baths IV26162233 MLS Closed Status
An Architectural Landmark in the Heart of Historic La Verne. Designed by renowned Southern California architect Everett Tozier and custom built by respected builder Don Hershey, this exceptional Mid-Century Ranch Home offers timeless architecture, thoughtful updates, and a lifestyle rarely found in today's market. Situated on two parcels, this remarkable property combines authentic architectural character with endless future possibilities. The main residence features approximately 2,786 square feet, five bedrooms and four bathrooms, including a highly desirable main-level primary suite with a private ensuite bath. Dramatic vaulted ceilings with exposed beams, walls of glass that fill the home with natural light, a striking floor-to-ceiling rock fireplace, and preserved original wood detailing create an unforgettable living experience. Tastefully updated throughout, recent improvements include new interior and exterior paint, new flooring, refreshed bathrooms, quartz countertops, and modern finishes that complement the home's original design while preserving its architectural integrity. Step outside to your own private retreat where the second legal parcel surrounds a sparkling pool and spa, mature landscaping, tranquil water feature, and a dedicated pool house with a fourth bathroom. Existing plumbing, electrical service, rear alley access, and generous space create exciting potential for a future ADU, guest house, private office, or multi-generational living opportunity. Additional highlights include a three-car garage, oversized driveway with parking for approximately multiple vehicles, and rare rear alley access. Perfectly located directly across from Las Flores Park, just one block from Roynon Elementary, approximately one-half mile from Bonita High School, and moments from the boutiques, restaurants, cafés, and community events of Historic Old Town La Verne.

2332 8th, La Verne

$1,375,000
5 Beds 3 Baths CV26002158 MLS Closed Status
Stunning Remodeled Home in a Desirable La Verne Neighborhood! Welcome to your dream home, nestled in one of La Verne’s most sought-after newer communities. This beautifully remodeled 5-bedroom, 3-bathroom gem offers an impressive and functional layout, including two spacious bedrooms conveniently located on the first floor. As you step inside, you’re greeted by soaring ceilings and an open-concept design that features elegance and sophistication. Your formal living and dining areas are bathed in natural light, thanks to an abundance of windows, creating an airy and inviting atmosphere. Your chef’s kitchen is a true masterpiece, featuring luxurious quartz countertops, brand-new appliances, ample cabinetry, and a large center island—perfect for both cooking and entertaining. Your kitchen seamlessly flows into your cozy family room, complete with a charming fireplace and views of your private backyard oasis. An expansive primary suite is a true retreat, offering a massive walk-in closet and a spa-like bathroom with dual vanities, a soaking tub, and a separate walk-in shower. A second bedroom downstairs adds versatility, making it an ideal space for an office, guest room, or in-law suite. Upstairs, you’ll find generously sized bedrooms, plenty of storage space in the hall, and an extra-large bathroom with a double vanity and a separate shower/toilet area. Step outside to your backyard haven, featuring a newer Alumawood patio cover, a custom cement patio, and a lush, well-manicured lawn—perfect for outdoor entertaining or relaxing in peace. Upgrades include: Newly remodeled Kitchen, New Flooring throughout, New Interior paint, New dual AC/HVAC system with new duct work, plus lots more. This home is located within the highly acclaimed Bonita Unified School District! It’s more than just a house—it’s a lifestyle! This home is truly a must see!

4200 Hartshorn Ranch Place, La Verne

Based on information from California Regional Multiple Listing Service, Inc. as of . This information is for your personal, non-commercial use and may not be used for any purpose other than to identify prospective properties you may be interested in purchasing. Display of MLS data is usually deemed reliable but is NOT guaranteed accurate by the MLS. Buyers are responsible for verifying the accuracy of all information and should investigate the data themselves or retain appropriate professionals. Information from sources other than the Listing Agent may have been included in the MLS data. Unless otherwise specified in writing, Broker/Agent has not and will not verify any information obtained from other sources. The Broker/Agent providing the information contained herein may or may not have been the Listing and/or Selling Agent.