Refine Search
Sort by
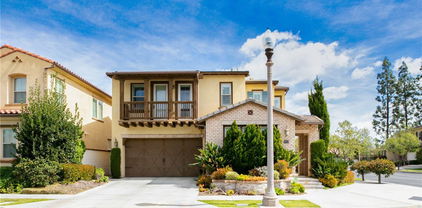
$2,808,000
4 Beds 5 Baths PW26160857 MLS Closed Status
Luxury Living with Breathtaking Panoramic Views! Welcome to this exquisitely upgraded approximately 4,000-square-foot residence offering 4 spacious bedrooms and 4.5 luxurious bathrooms, perfectly positioned on one of the community’s most desirable lots. Showcasing breathtaking panoramic mountain views by day and sparkling city-light views by night, this exceptional home offers a rare combination of luxury, privacy, and an outstanding location that is seldom available within the neighborhood. Thoughtfully designed with quality craftsmanship throughout, the home features extensive custom built-in cabinetry that enhances both beauty and functionality. A rare and highly desirable floor plan featuring a spacious secondary Main Level Master suite offering flexibility for multi-generational living, extended family, guests, or a private home office.Elegant built-ins grace the living room and family room, while the formal dining area showcases a beautifully designed custom buffet with a built-in wine rack, creating the perfect space for entertaining. Natural light pours through expansive windows adorned with a combination of Hunter Douglas window treatments and motorized remote-controlled window blinds and salt free electronic water softening system providing both sophistication and everyday convenience. Every detail reflects pride of ownership, with extensive upgrades throughout that create a refined yet comfortable living experience. The spacious floor plan flows seamlessly to the beautifully landscaped backyard, where you’ll enjoy a private pool, BBQ entertaining area, generous lot size, and professionally designed landscaping—all framed by spectacular panoramic views. One of the tandem garage space converted into a storage with built in cabinets. While many homes within the community offer similar floor plans, this home truly stands apart thanks to its premium location, exceptional upgrades, and one-of-a-kind setting. Whether you’re hosting unforgettable gatherings or simply relaxing while taking in the breathtaking scenery, this home delivers an extraordinary lifestyle rarely found. A rare opportunity to own one of the community’s finest homes—where luxury, comfort, and unforgettable views come together in perfect harmony.

518 N Belridge Terrace, Brea

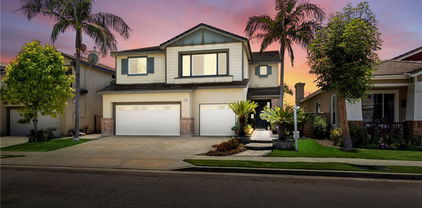
$2,800,000
5 Beds 6 Baths TR26036834 MLS Closed Status
The best opportunity to own the most impressive home, located in the prestigious Blackstone community has come. This exceptional, luxury Tuscan style Estate offers a combination of open living spaces and immaculate design finishes. Enter through the courtyard and be welcomed into a stunning foyer featuring a side spiral staircase. The main level offers an open floor plan with a formal living and dining spaces, a chef-inspired kitchen with a huge center island, quartz countertops, extensive cabinetry, KitchenAid stainless steel appliances, and a butler’s prep kitchen. Extensive upgrades including chandelier lighting fixtures, Imported European textured tiles flooring, custom wall panels and interior paint, upgraded carpet, premium surround sound system, granite baseboard, and custom-built ins for ample storage throughout. Also downstairs: a private in-law suite with its own kitchenette and a full bath, a bonus study room, and a great room with stackable sliding doors opening to a private backyard retreat. Step outside, the California room with custom-built modern fountain created tranquil sound and a calming atmosphere in the backyard. Upstairs, the primary suite includes a private balcony, and a spa-like bathroom with dual vanities, soaking tub, and two walk-in showers. The massive walk-in closet is fully customized for optimal organization and storage. Three additional bedrooms with en-suite or nearby baths, bright loft with built ins and wet bar, and a spacious laundry room with cabinetry complete the upper level. Home is equipped with water softener and surveillance cameras. The resort-style community amenities including a Jr. Olympic pool, spa, BBQ & fireplace, children’s playgrounds, walking trails, and roving security patrol. Proximity to Brea Mall dining, shopping, downtown Brea, Wildcatters Park, two dog parks, and Birch Hills Golf Course. Award-winning Brea schools. Easy access to the 57, 60 and 91 freeways—this home exemplifies luxury, function, and community living.

878 N Landa Way, Brea

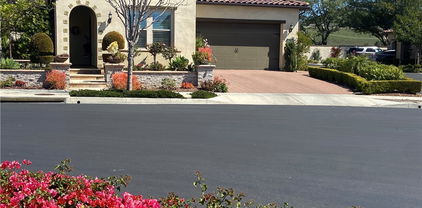
$2,800,000
4 Beds 5 Baths CV26026875 MLS Closed Status
Step into refined elegance with this stunning 4-bedroom, 4.5-bath home located in the highly sought-after Blackstone community in Brea. Designed with modern Spanish flair, the home welcomes you with an open and airy great room featuring dramatic vaulted ceilings, a custom media wall, and expansive stacking glass doors that seamlessly connect indoor and outdoor living. The chef-inspired kitchen boasts premium stainless steel appliances, an oversized quartz island, a spacious walk-in pantry, and a dedicated butler’s area complete with a wine bar—perfect for entertaining. The main-level primary suite offers a peaceful retreat, highlighted by a luxurious en-suite bath with dual vanities, a soaking tub, and a dual-entry walk-in shower. Upstairs, a generous bonus room with its own bar and kitchenette creates the ideal space for relaxed gatherings or movie nights. Residents enjoy access to Blackstone’s exclusive amenities, including a resort-style pool and spa, scenic parks, playgrounds, BBQ areas, and walking trails. All of this within minutes of Brea’s premier shopping, dining, and entertainment, and located in a top-rated, award-winning school district.

2498 E Santa Paula Drive, Brea

$2,750,000
5 Beds 6 Baths PW26055944 MLS Closed Status
Stunning 5BD / 5.5BA residence in the prestigious Blackstone community of Brea, offering breathtaking mountain and city lights views. Thoughtfully designed for both everyday living and elevated entertaining, this home showcases an open and inviting floor plan with elegant marble flooring throughout the main living areas downstairs, complemented by recently upgraded luxury vinyl plank flooring from the staircase through the entire second floor & all bedrooms, creating a seamless, modern aesthetic. The gourmet kitchen is the heart of the home, featuring a spacious walk-in pantry, ample cabinetry, and seamless flow into both formal and informal dining areas. The family room & upstairs loft/media room are enhanced with mounted speakers, perfect for immersive entertainment. All 5 bedrooms are en-suite, offering comfort and privacy for every member of the household. The expansive primary suite serves as a private retreat, complete with its own balcony, a spa-inspired bath with dual vanities, a soaking tub, oversized shower, and a generous walk-in closet. Designed to embrace California living, 4 sets of sliding glass doors create a beautiful connection between indoor and outdoor spaces, filling the home with natural light and enhancing the open, airy feel. These doors lead to a well-appointed California Room, ideal for seamless indoor-outdoor entertaining. The professionally landscaped front & backyard feature low-maintenance artificial turf, 2 tranquil fountains, and a built-in gas fire pit with seating ~ perfect for gatherings or quiet evenings under the stars. This home offers two balconies: a shared balcony with access from both the primary suite & the loft, capturing stunning sunrise and sunset views. A secondary front-facing balcony connected to one of the en-suite bedrooms, adding charm and versatility. Additional highlights include paid-off Solar (20-panels) and an EV charger, providing energy efficiency & long-term savings. A rare opportunity to own a beautifully upgraded home in one of Brea’s most sought-after communities where luxury, comfort, and lifestyle come together effortlessly.

520 N Bardsdale Place, Brea

$2,688,000
5 Beds 4 Baths OC26142577 MLS Closed Status
Expansive Single-Level Brea Estate with Pool, Detached Garage & Development Potential A rare opportunity to own a true single-level estate in Brea — a highly desirable and increasingly hard-to-find feature, especially on a lot of this size. Set on an extraordinary 42,372 sq. ft. all-flat lot, this expansive property offers over 3,800 sq. ft. of living space, a detached 3-car garage, a large pool, generous outdoor entertaining areas, and exceptional flexibility for a buyer with vision. The spacious single-story floor plan includes 5 bedrooms, a large game room, a separate bonus room with wet bar, formal living room, formal dining room, and multiple gathering spaces designed for comfortable everyday living and entertaining. The single-level layout makes the home especially appealing for multigenerational living, extended family, aging-in-place needs, large households, or buyers who simply value the convenience, flow, and long-term desirability of a one-story residence. The nearly one-acre flat lot is the true centerpiece of the property. With expansive usable land, a detached garage, pool, patio areas, and room for additional parking, recreation, gardens, or future improvements, the property offers multiple possible paths. Per the City, this property has the potential for various ADU configurations, including an attached ADU, a detached ADU, a junior ADU, or the conversion of existing space, including possible garage conversion, subject to all applicable requirements. Buyers may also explore additional expansion, guest quarters, RV parking, a family compound, or longer-term redevelopment possibilities, including a potential second residence or lot split, subject to all city requirements, zoning, state law, and buyer verification. Whether the vision is to enjoy the existing estate, create a multigenerational compound, expand the residence, design resort-style outdoor living, or evaluate future development options, this property offers a level of space and flexibility rarely available in Brea. With its single-story design, oversized flat lot, pool, detached garage, and tremendous upside, this is more than a home — it is a rare land and lifestyle opportunity. Properties like this one come once in a lifetime !

1001 Eadington, Brea

$2,650,000
5 Beds 6 Baths PW26004941 MLS Closed Status
Welcome to 2488 Kern River, a stunning luxury residence in one of Brea’s most desirable hillside communities ~ Blackstone ~ where modern elegance meets breathtaking 180-degree panoramic views of city lights, Orange County skylines, and Disneyland’s nightly fireworks. As you arrive, a professionally paved driveway leads to a spacious 3-car garage & flagstone courtyard, offering beautiful curb appeal and a sense of timeless sophistication. Inside, the home blends warmth and refinement throughout its 5 bedrooms and 5.5 bathrooms. The main level features engineered hardwood floors, while the upper level showcases luxury vinyl plank flooring and new interior paint for a crisp, modern feel. Window shutters adorn most rooms, complemented by select roller shades for soft light control. The chef-inspired kitchen boasts a built-in refrigerator, large walk-in pantry, and a dedicated workspace ~ perfect for planning or organizing. An adjacent open great room flows seamlessly to the outdoor retreat, creating the perfect backdrop for entertaining. Enjoy the best of Southern California living in your own private courtyard with pool, built-in BBQ, and low-maintenance landscaping, highlighted by planters with artificial grass and lush accents for year-round beauty. The downstairs guest suite offers comfort and privacy with its own bathroom, plus an additional powder room for guests. Upstairs, the spacious loft can easily be converted into a primary retreat, home office, or kid's playroom/ study room while the private balcony off the retreat captures mesmerizing city-light views that stretch across Orange County. Every detail of this home reflects thoughtful design and easy luxury ~ a rare blend of functionality, elegance, and panoramic beauty.

2488 E Kern River Lane, Brea

$2,418,000
4 Beds 5 Baths WS26098288 MLS Closed Status
Nestled within Brea’s highly sought-after Blackstone community, this beautifully maintained 4-bedroom, 4-bathroom residence offers an exceptional blend of elegance, comfort, and modern California living. Featuring soaring ceilings, expansive open living spaces, and seamless indoor-outdoor flow, the home is perfectly designed for both everyday living and entertaining. The main level features a highly desirable first-floor en-suite bedroom along with a dedicated office/flex space, offering both functionality and versatility. The chef-inspired kitchen showcases a large center island and flows effortlessly into the dining area, living room, and spacious California Room, creating the ultimate indoor-outdoor living experience. Upstairs, an expansive loft provides the perfect secondary living space for a media room, game room, or family retreat. The luxurious primary suite features a spa-inspired bathroom with a soaking tub, oversized shower, and dual walk-in closets positioned on opposite sides of the bathroom for enhanced privacy and convenience. The beautifully landscaped backyard offers mature fruit trees, tranquil water features, and a built-in BBQ area, creating a private resort-like setting perfect for relaxing or entertaining. Ideally located within a top-rated school district and just minutes from parks, dining, shopping, and Brea Mall, this exceptional home offers one of the finest living experiences Brea has to offer.

2425 E Kern River, Brea

$2,167,000
5 Beds 5 Baths PW26125251 MLS Closed Status
Spacious and Refined 5-Bedroom Home with Designer Updates and Private Backyard Setting Offering approximately 3,877 square feet of thoughtfully designed living space, this beautifully upgraded 5-bedroom, 4.5-bath residence combines generous scale, flexible living areas, and extensive designer enhancements in one of Brea’s established neighborhoods. Originally built with numerous builder upgrades and recently refreshed throughout, the home features updated interior paint, refinished cabinetry, upgraded stair finishes, and coordinated luxury vinyl plank flooring. The versatile floor plan includes three en-suite bedrooms, a Jack-and-Jill bath with dual vanity and separate water closet, and a convenient downstairs powder room. The renovated kitchen serves as the centerpiece of the home, showcasing striking White Lux Quartzite natural stone countertops and full-height backsplash, refinished cabinetry in contrasting designer tones, and a Bosch stainless steel appliance suite including double convection ovens, 6-burner gas range, warming drawer, and an oversized enameled cast-iron undermount sink. A butler’s pantry with built-in wine refrigerator provides additional prep and entertaining space. Travertine flooring spans the entry, kitchen, dining, and family areas, while the upstairs bonus room features wood flooring and the bedrooms and staircase are finished in coordinated luxury vinyl plank flooring, creating a clean, carpet-free interior. The spacious primary suite offers dual walk-in closets and a well-appointed bath with jetted soaking tub and dual vanities. Additional highlights include a dedicated laundry room with extensive storage, ceiling fans throughout, whole-house water softener, reverse osmosis system, integrated security cameras, and two fireplaces. Outdoor living is enhanced by multi-colored paver hardscape, a covered patio with built-in BBQ island and prep sink, and a private backyard overlooking a landscaped HOA-maintained greenbelt hillside. Conveniently located near award-winning Brea schools, parks, shopping, dining, and commuter routes.

2761 E Stearns Street, Brea

$1,880,000
5 Beds 5 Baths AR25249011 MLS Closed Status
Welcome to this stunning 5 bedroom, 4.5 bathroom home located in the highly desirable Walden Estates community in Brea. This beautifully upgraded residence offers an impressive open floor plan with elegant finishes throughout, perfect for both comfortable living and entertaining. Step through the grand entry foyer into the spacious living area, featuring gorgeous tile flooring and an abundance of natural light. The chef’s kitchen boasts custom cabinetry, granite countertops, a large center island, and high-end stainless-steel appliances—ideal for culinary creativity and gatherings. A formal dining room and butler’s pantry add a touch of luxury and convenience. Downstairs includes a guest bedroom and full bath, perfect for visitors or extended family. Upstairs, you’ll find a spacious loft for additional living or entertainment space, plus three secondary bedrooms and a lavish master suite. The master features dual vanities with Caesarstone countertops, a soaking tub, separate shower, and a walk-in closet. Enjoy the private backyard oasis with a built-in BBQ and beautiful gazebo, ideal for outdoor entertainment. Situated near top-rated Brea schools, Brea Mall, Downtown Brea, and convenient freeway access, this home offers the best of comfort, luxury, and location.

2691 E Stearns, Brea

$1,875,000
4 Beds 4 Baths PW26155133 MLS Closed Status
Welcome to one of the most desirable and unique floor plans in the prestigious Blackstone Community of Brea! This beautifully upgraded Italian-inspired home offers the rare convenience of single-level living, featuring 3 bedrooms and 2.5 bath , including the luxurious primary suite, on the first floor, making everyday living comfortable without the need to constantly use the stairs. The open-concept gourmet kitchen is designed for both function and style, showcasing an oversized natural stone island with generous prep space, upgraded full-height designer backsplash, abundant cabinetry, and seamless flow into the family room—perfect for entertaining, watching TV while cooking, or keeping an eye on the kids. The spacious family room features built-in surround sound speakers, while rich hardwood flooring extends throughout the entire first floor, creating warmth and elegance. Upstairs offers exceptional flexibility with a private bedroom, full bathroom, and spacious den—ideal for guests, multigenerational living, a home office, or media room. Over $60,000 has been invested in professionally upgrading the front and backyard with premium artificial turf for year-round beauty and low maintenance. The private backyard features a custom outdoor fireplace with peaceful hillside views, creating a relaxing resort-like setting perfect for entertaining or enjoying quiet evenings outdoors. Additional upgrades include recessed lighting, Hunter Douglas window treatments primary suite, representing a $ 10,000 investment inbstyle, light control and energy efficiency. Tesla EV charging in the garage, and numerous thoughtful improvements throughout. There is a streetlamp right in front of the house,making the location bright and cozy at night Residents enjoy Blackstone's outstanding resort-style amenities including pools, spa, clubhouse, parks, playgrounds, and scenic walking trails. Conveniently located near award-winning Brea schools, Brea Mall, Whole Foods, shopping, dining, and major freeways.

2829 Alamitos Rd, Brea

$1,845,000
3 Beds 3 Baths PW25215824 MLS Closed Status
Welcome to Buena Vida's LUXURY 55+ Living at La Floresta! STUNNING, SINGLE-STORY home on a corner lot features 3 bedrooms, 2.5 bathrooms and features an open and expansive floor plan with beautiful finishes. The kitchen is an entertainer’s dream! The kitchen features a large center island with counter seating and has a beautiful stone countertop, stainless steel appliances, two ovens, gas cooktop, and LARGE walk-in pantry. The kitchen is open to both the formal dining room and great room which makes it ideal for entertaining. The expansive great room features a large sliding glass doors that open expansively, erasing the boundary between indoors and out. The open-concept design extends the living space effortlessly onto the patio, creating a perfect setting for entertaining or relaxing in the fresh air. The Primary Suite features a large bedroom area with beautiful views of the backyard, walk-in closet, linen closet with storage, beautiful bathroom with double sink vanity and walk in shower. At the front of the house are two generous sized bedrooms (3rd bedroom is currently being used as a den), and a beautiful full bathroom. The Private backyard is beautifully designed with mature landscaping including multiple fruit trees, raised gardening beds, large, covered patio area and second patio on side that includes an automatic awning. Additional features of the home include 2 car garage with electric car chargers, recessed lighting and luxury engineered flooring throughout, water filtration system, individual laundry room with storage, drop zone off direct access to garage and Solar Panels to save on your electricity bills. Living in this gated community, you gain access to an exclusive clubhouse, and amenities such as the lounge, ballroom, fitness center, and multi-purpose room. Outdoor amenities include a large sparkling pool, pickleball courts, outdoor patio and a resident garden. Closely situated to Whole Foods shopping center and centrally located to restaurants, shopping, entertainment, and Brea Sports Park. This home is one you won’t want to miss!

3541 Camelia Lane, Brea

$1,793,800
4 Beds 3 Baths PW26076307 MLS Closed Status
Located in the highly desirable La Floresta community, this beautifully designed 4-bedroom, 3-bath home offers the perfect blend of comfort, style, and everyday convenience. The open-concept kitchen flows effortlessly into the spacious great room, creating an inviting space for both entertaining & daily living. A main-floor bedroom provides flexibility for guests or multi-generational living. The formal dining area is enhanced by fully retractable stacking glass doors that open wide & neatly stack to one side, creating a seamless connection to the covered California room with a cozy fireplace. It extends the living space & offers a comfortable setting for relaxing or entertaining throughout the year. Upstairs, the expansive primary suite serves as a private retreat, featuring a spa-inspired bath with dual sinks, a soaking tub, a separate shower, and a generous walk-in closet. A secondary bedroom includes direct access to its own front balcony, adding charm and functionality. The home is thoughtfully equipped with a refrigerator, washer and dryer, water softener, reverse osmosis system, SimpliSafe security, Ring doorbell, and patio furnishings, making it truly move-in ready. The La Floresta community offers resort-style amenities, including a pool, spa, clubhouse, BBQ areas, and a fire pit, bringing a touch of luxury to everyday living. Located within the highly regarded Brea Olinda Unified School District, this home also offers exceptional convenience. A short distance away, you will find Whole Foods Market along with a vibrant mix of restaurants, cafes, and everyday essentials, making dining, shopping, and takeout part of your daily​​‌​​​​‌​​‌‌​​‌​​​‌‌​​​​​‌​​​‌‌​​​‌‌‌​​​ lifestyle.

320 La Floresta Drive, Brea

$1,769,230
4 Beds 3 Baths PW25214896 MLS Closed Status
Exquisitely updated 3,400+ sq. ft. pool home situated on a premier interior cul-de-sac lot in the highly sought-after EAGLE HILLS COMMUNITY. This 4-bedroom, 3-bathroom residence (including a main-level bedroom and full bath with no steps throughout the first floor) blends timeless elegance with modern sophistication. The expansive primary suite is a true retreat, while the thoughtfully designed floor plan offers family room, impressive formal living, formal dining room, and a 500 sq. ft. bonus room ideal as a media lounge or optional FIFTH bedroom. Three fireplaces add warmth and architectural charm throughout. Extensive designer renovations include a stunning chef’s kitchen with custom cabinetry, quartz countertops, premium fixtures, and new appliances; fully remodeled spa-inspired bathrooms; luxury vinyl plank flooring throughout; over 50 recessed LED lights; new dual-pane windows and rear slider; new concrete driveway and entertainer’s porch; Alumawood patio cover; artificial turf; and refreshing pool with new heater and upgraded equipment. Located within the Award-Winning Brea Olinda School District, close to Olinda Elementary and Brea Sports Park. Moments from premier shopping, dining, Brea Mall, Downtown Brea, golf, entertainment, and easy freeway access. Enjoy the charm of a community famous for its beloved Brea Christmas Lights — perfect for festive gatherings and year-round enjoyment. A rare offering that seamlessly combines turnkey luxury, thoughtful design, and an exceptional lifestyle of comfort and convenience.

149 N Bluegrass Street, Brea

$1,750,000
5 Beds 3 Baths OC26130058 MLS Closed Status
Welcome to this beautifully maintained 5 bedroom, 3-bath home offering 3,199 square feet of living space on an expansive 11,000-square-foot lot in the highly sought-after Eagle Hills community! Ideally situated on a cul-de-sac, this home features an open and inviting floor plan with soaring ceilings and fresh interior paint throughout. The spacious kitchen is designed for both everyday living and entertaining, showcasing granite countertops, a large center island, stainless steel appliances, and a breakfast bar that overlooks the family room with a cozy fireplace. The oversized primary suite serves as a private retreat, complete with its own fireplace, a generous walk-in closet, and an ensuite bathroom featuring dual sinks, a vanity area, and a walk-in shower. Additional highlights include spacious secondary bedrooms and a three-car garage, providing plenty of room for family, guests, storage, or hobbies. Step outside to your resort-style backyard, where a sparkling pool and spa, putting green, patio, and charming gazebo create the perfect setting for relaxing weekends, outdoor entertaining, and warm summer days. Residents of Eagle Hills enjoy a peaceful residential setting with tree-lined streets, a strong sense of community, and the neighborhood's famous Christmas light displays during the holiday season. Conveniently located just minutes from Downtown Brea, the Brea Mall, parks, dining, shopping, and restaurants, this exceptional home offers the perfect blend of comfort, space, and location. Don't miss the opportunity to make this beautiful Eagle Hills home your new home sweet home.

2935 Bluebell Ave, Brea

$1,729,000
4 Beds 3 Baths TR25058486 MLS Closed Status
Seller wants it Sold!!! WILL ENTERTAIN ALL REASONABLE OFFERS. Welcome to this stunning, fully customized 4-bedroom, 3-bathroom home nestled in the highly sought-after La Floresta Community of Brea. Perfectly positioned on a premium corner lot, this meticulously upgraded home boasts luxurious high-end finishes, a seamless indoor-outdoor flow, and a prime location just steps from world-class amenities. Sophisticated Design & Luxurious Interiors Upon entry, you’re greeted by an elegant open-concept floor plan bathed in natural light. The firstand second level features sleek, hard wood flooring, in warm color tones—both durable and stylish, ideal for California living. The heart of the home is a chef’s dream kitchen, featuring: Top-of-the-line stainless steel appliances Striking granite island with seating for four Sleek Restoration Hardware fixtures Custom cabinetry and designer backsplash Thoughtfully curated pendant lighting for an elevated ambiance Seamlessly flowing into the spacious family room and specialized outdoor entertainment area, this space is perfect for intimate gatherings and lively celebrations alike. Thoughtfully Designed Living Spaces This well-appointed home includes: 4 spacious bedrooms, including a lavish primary suite Dedicated office space ideal for remote work or study Spa-inspired primary en-suite bathroom, featuring dual vanities, a soaking tub, and a large walk-in shower Two oversized walk-in closets in the primary suite for ample storage Outdoor Oasis & Prime Location Step outside to your private, covered backyard retreat, designed for relaxation and entertaining. Whether you're: Unwinding by the designer fireplace Hosting guests in the spacious outdoor lounge area Enjoying seamless indoor-outdoor living through expansive sliding doors This tranquil and versatile space offers unparalleled comfort and style. Additional Highlights: charging station in the garage Extended driveway for added convenience Directly across from the La Floresta Community Clubhouse, featuring a resort-style pool, jacuzzi, BBQ area, and firepit Walking distance to Whole Foods Market, fine dining, boutique shopping, and premium fitness studios With countless upgrades and an unbeatable location, this one-of-a-kind luxury home is truly a must-see.

326 La Ventana Drive, Brea

$1,725,000
6 Beds 4 Baths PW26051463 MLS Closed Status
Don’t miss this incredible home that feels like your own private oasis and is designed for exceptional entertaining. Situated on a unique lot featuring a front yard, courtyard pool area, and backyard, this property offers multiple outdoor spaces perfect for relaxing and hosting guests. At the heart of the home is a stunning custom saltwater pool in the courtyard with waterfalls, a mini rock slide, two grottos, three spillways, a beach entry landing, and a spa. The outdoor entertaining area also features a 48-inch built-in Lynx barbecue and 14 imported gas lamps from New Orleans that create an unforgettable ambiance both day and night. The home was completely remodeled down to the studs in 2010 and expanded by over 1,800 square feet, with upgrades including new plumbing, a new sewer line, and full insulation throughout. The spacious floor plan offers flexibility for large families or multi-generational living, with the primary suite conveniently located on the main level featuring a walk-in closet, vanity area, walk-in shower, and Jacuzzi jetted tub, along with three additional bedrooms and two bathrooms downstairs. Upstairs, you’ll find two bedrooms and a private office with a balcony overlooking the pool and entertaining area, while one bedroom has been converted into an in-law suite that can easily be converted back, allowing the home to function as a potential 7-bedroom property. There is also another balcony overlooking the courtyard, perfect for sunset views. The chef’s kitchen features a large island with quartz countertops, a 6-burner Wolf range and oven, an additional KitchenAid oven, KitchenAid dishwasher and microwave, and a brand-new 40-inch Sub-Zero refrigerator. The family room includes a gas fireplace and surround sound speakers, creating a warm and inviting space for gatherings. Additional upgrades include two tankless water heaters with separate systems for upstairs and downstairs, solar with two Tesla home batteries keeping the electricity bill around $320 per month, a 3-ton HVAC system upstairs and 5-ton system downstairs, a 40-year Presidential composition roof, plantation shutters throughout, four sets of French doors enhancing indoor-outdoor living, and a 200-amp electrical panel. The property also features an extra-deep two-car garage with a separate laundry room inside, along with a backyard grass area and side yard offering flexible space for multiple uses. This is a truly one-of-a-kind home.

1308 Las Lomas Drive, Brea

$1,700,000
4 Beds 3 Baths PW26120651 MLS Closed Status
THIS HOME IS A MUST SEE! BEAUTIFUL, SINGLE STORY home located in a highly sought after Brea neighborhood! This home features a bright and open floorplan with 4 bedrooms, 3 bathrooms with 3,100 square feet of spacious living space on a 13,588 sq foot lot! Large living room at the entry features a large window with plenty of natural lighting and is adjacent to the formal dining room. The beautifully designed kitchen includes beautiful cabinetry for storage, granite countertops, island with storage and gas cooktop and wine refrigerator, recessed lighting, walk-in pantry, bar area and casual dining area that overlooks the family room which makes it great for entertaining. The large sunken family room features beautiful, vaulted wood ceiling, large stone fireplace with attached book shelving unit, and has views of the beautiful backyard. The spacious Primary Suite includes a large bedroom area with vaulted ceilings, beautiful stone fireplace, has direct access to the beautiful backyard, walk-in closet, and the ensuite bathroom includes large jacuzzi tub. Down the hall are 3 additional generously sized bedrooms with plenty of closet space. This backyard is an entertainer’s dream! HUGE backyard that includes a LARGE sparkling pool and spa, covered patio area, BBQ area, and has a grassy area with mature landscaping. Additional features of the property include a 3-car garage with storage, inside laundry room with storage, solar panels to save on your electricity bills and so much more! Take advantage of NO HOA and the Award-winning Brea Olinda Unified School District, Close to the Brea Mall, Downtown Brea, Shopping and Restaurants. Come view this house and make it yours today!

1029 Wardman Drive, Brea

$1,700,000
5 Beds 4 Baths PW26029432 MLS Closed Status
**Property has SOLD. Input for comparable sold property purposes.** Stunningly updated executive home in the highly coveted Country Hills community of Brea — a rare opportunity to own this labor of love, a meticulously remodeled, professionally designed residence that blends timeless comfort with modern sophistication. Every detail reflects care and luxury, from the newly remodeled kitchen with quartz countertops, soft-close cabinetry, farmhouse sink, and spacious peninsula overlooking a serene, park-like backyard, to the versatile layout that perfectly balances work, play, and daily life. The downstairs den offers a private office or guest bedroom with a nearby convenient bathroom with shower, while the upstairs bonus room adapts effortlessly as a lounge, craft space, or expansive fifth bedroom. The primary suite is a true retreat, featuring a spa-inspired bath with dual vanities and spa tower, soaking tub, custom glass shower, smart toilet, and walk-in closet. All bathrooms are beautifully appointed with stone countertops with the shared bath featuring dual sink vanities. Step outside to your own tranquil park-like backyard oasis, complete with a covered patio, outdoor ceiling fans and lighting, two soothing fountains, lush grass, and a raised deck ideal for entertaining or quiet relaxation. A spacious 3-car direct entry garage completes this home. Country Hills elevates everyday living with resort-style amenities including lap pool, spa, tennis and pickleball courts, and scenic walking paths. Moments from top-rated schools, premier shopping, dining, and easy freeway access, this home is a rare find that combines turnkey luxury, thoughtful design, and a lifestyle of comfort and convenience — a must-see for discerning buyers.

109 N Thistle Road, Brea

$1,675,000
5 Beds 4 Baths PW26074653 MLS Closed Status
Tucked at the end of a quiet Brea cul-de-sac, this GORGEOUS custom single-story residence offers 5 bedrooms, 4 bathrooms, 3,274 sq ft, and an attached four-car garage. Completely reimagined in 2020 and expanded by roughly 1,500 sq ft—it blends modern comfort with thoughtful design. Double doors open to an inviting entry, with a convenient three-quarter bathroom immediately to the right. From here, you step into the living room, where a vaulted ceiling with exposed beams frames a dramatic 25-ft LaCantina five-panel multi-slide door that disappears into the wall, creating seamless indoor-outdoor living. Motorized shades add ease and ambiance. The dining area enjoys the view to the back patio and sits between the living room and kitchen, keeping gatherings connected. The kitchen features Brazilian granite counters, custom cabinetry, a large island, and Viking appliances including a drink fridge and double oven. The primary suite feels like a retreat, offering its own 15-ft three-panel multi-slide door, a stunning bathroom with a soaking tub, a huge shower with three shower heads, and an oversized walk-in closet with built-in organizers. Down the hall are three guest bedrooms, a full bathroom, and a laundry room with a sink and cabinetry. The mother-in-law suite provides exceptional flexibility with its separate entrance, generous layout, handicap accessibility, and private bathroom. The backyard is built for year-round enjoyment with a PebbleTec saltwater pool and spa, a 40-ft by 18-ft peaked patio cover, and an outdoor kitchen featuring a custom 12-ft bar, built-in BBQ, and an 85" Samsung TV with sound bar. Additional highlights include RV parking, a built-in speaker system throughout the home and yard, a 4-zone dual HVAC system, underground utilities, an exterior drainage system, and vaulted ceilings in all living areas and bedrooms. Nearby are award-winning schools, great restaurants, and abundant shopping options. Don’t miss this one!

1001 W Dorothy Drive, Brea

$1,650,000
3 Beds 2 Baths PW26020746 MLS Closed Status
Welcome to luxury living in the prestigious 55+ gated community of La Floresta. This stunning single story residence showcases impeccable craftsmanship where no expense was spared. Soaring ceilings and an open floor plan create a light-filled, expansive feel, complemented by gorgeous wood flooring throughout. The highly upgraded kitchen is a showstopper, featuring leathered granite countertops, a massive island, premium finishes, and an oversized walk-in pantry...perfect for both everyday living and entertaining. The home offers three bedrooms, one is currently being used as a den with sliding pocket doors. It features a thoughtfully designed layout that provides privacy and comfort. A secondary bedroom and full bathroom are located at the front of the home, along with an additional half bath for guests. The spacious primary suite is a true retreat, with wood beams, and tall ceilings, boasting a beautiful en suite bathroom and a generous walk-in closet. The family room is accented by striking wood beams and an impressive wall of sliding glass doors that span nearly the entire length of the space, opening almost completely to seamlessly blend indoor and outdoor living. Situated on a large lot, the backyard is an entertainer’s dream with a covered patio extension, pergola, lush grass area, mature fruit trees, and a private spa, ideal for relaxing or hosting gatherings. Every detail, finish, and design choice has been carefully curated, offering refined elegance in a serene, resort-style setting. This exceptional home perfectly captures the best of La Floresta living.

3730 E Glorietta, Brea

$1,600,000
5 Beds 4 Baths PW26013378 MLS Closed Status
Ideal for multi-generational living or households needing dedicated work-from-home space, this thoughtfully designed 5-bedroom (potential for 6–7) 4-bath home offers flexible living across three levels allowing separation, privacy & functionality. With suites on each level it’s perfectly suited for extended family, older children or multiple professionals working from home. The main level features flexible formal living & dining areas & an expansive kitchen with large center island, walk-in pantry, 5-burner gas cooktop, double ovens & an open layout flowing into the family room. The kitchen’s clean original finishes have been well maintained & offer an excellent opportunity to personalize cosmetic updates over time without paying a renovation premium upfront. An oversized main-level bedroom & full bath provide excellent flexibility for guests or a dedicated office. Upstairs the spacious primary suite includes a large office or sitting area, dual vanities, walk-in shower, separate soaking tub, additional linen storage & custom his-&-her closets. An oversized loft with built-in bar is perfect for game room or media space. Secondary bedrooms feature walk-in closets along with full bath & convenient upstairs laundry. The third floor functions as a true private suite with bedroom, bath, large loft & walk-in attic closet. The low-maintenance yard provides ease of living while the park directly across the street offers expansive outdoor space including field playground tennis basketball & community pool and spa effectively extending your backyard without the upkeep. The backyard offers privacy with no direct rear neighbors featuring a custom putting green & lush landscaping. The lot sits elevated with trees & a landscaped walkway behind the property creating a pleasant buffer. Interior living is quiet & comfortable with ample storage built-ins & driveway parking for four vehicles — features that support everyday convenience. Additional highlights include leased solar & a 1-year home warranty included for peace of mind. A rare opportunity to own over 4,000 sq ft in a highly functional layout designed for modern living. Freeway friendly & conveniently located near Downtown Brea & the reimagined Brea Mall this exceptional home combines space flexibility & lifestyle in one of Brea’s most desirable neighborhoods served by highly rated Brea schools.

856 Williams, Brea

$1,596,000
4 Beds 3 Baths TR26119754 MLS Closed Status
Welcome to 158 N. Thistle Rd., Brea, a beautifully remodeled home tucked into one of Brea’s most desirable residential neighborhoods. This rare offering combines modern upgrades, everyday comfort, and exceptional privacy with no direct neighbor behind, creating a peaceful backyard setting that is hard to find. Step inside and enjoy a bright, inviting floor plan enhanced with new flooring, an updated kitchen, remodeled bathrooms, and stylish modern finishes throughout. The refreshed kitchen offers a clean, functional design perfect for daily living and entertaining, while the updated bathrooms add a fresh, elevated feel to the home. The backyard is a true retreat, featuring a relaxing private spa where you can unwind at the end of the day. With open space behind the property, the yard offers a more private and tranquil atmosphere—ideal for entertaining, quiet evenings, or simply enjoying the Southern California lifestyle. Located within the highly regarded Brea-Olinda Unified School District, this home is near top-rated schools including Olinda Elementary School (10/10), Brea Junior High School (8/10), and Brea-Olinda High School (9/10). The district is known for strong academics and a well-established community reputation, making this location especially attractive for buyers who value education. The surrounding Brea location is just as impressive. Enjoy convenient access to Brea Mall, Downtown Brea, Birch Street dining and entertainment, local parks, shopping, grocery stores, golf, trails, and major freeways, while still enjoying the calm and privacy of a residential neighborhood. Remodeled homes in this area with privacy, a spa, strong schools, and a desirable Brea location do not come available often. 158 N. Thistle Rd. is a rare listing that delivers lifestyle, comfort, and location all in one.

158 N Thistle, Brea

$1,595,000
4 Beds 4 Baths PW26154193 MLS Closed Status
2 Parcels!! Mid-Century Modern Masterpiece! Set on nearly 30,000 square feet of flat, usable land across two parcels, 1372 and 1400 Puente Street present a rare opportunity to own an exceptional estate in the heart of Brea. Offering approximately 3,048 square feet of living space, this one-of-a-kind property features 4 bedrooms (including 2 ensuites), 3.5 bathrooms, and endless potential to create your dream estate with room for an additional home, ADU, pool, sport court, RV garage, guest house, or expansive entertaining grounds. The home’s timeless character is highlighted by vaulted and cathedral ceilings, exposed beams, large windows, plantation shutters, and preserved original 1950s design details blended beautifully with extensive modern upgrades throughout. Recent improvements include a new roof and fascia boards, newer HVAC systems and water heaters, copper plumbing, remodeled bathrooms, new interior paint, new Lutron switches and outlets, and new interior and exterior door hardware. A double-door entry opens to a spacious living room with vaulted ceilings, a dramatic fireplace with gas logs, and oversized windows that fill the home with natural light. The remodeled kitchen offers granite countertops, subway tile backsplash, custom cabinetry, stainless steel appliances, and a five-burner electric cooktop. Adjacent dining spaces feature beamed cathedral ceilings & a modern chandelier. The expansive family room offers recessed lighting and wood plank flooring. Upstairs, the primary suite features vaulted ceilings, track lighting, a private balcony, a generous walk-in closet area, and a beautifully updated bathroom with Art Deco-inspired tile and newer vanity and fixtures. A second primary suite provides flexibility for guests or multigenerational living Additional features include a spacious laundry room with built-in storage, updated secondary bathrooms with Kohler fixtures and designer finishes, and generously sized secondary bedrooms with ceiling fans and plantation shutters. The backyard is a true private retreat, featuring three separate patio areas, large grassy spaces, mature fruit trees including citrus, avocado and more, a workshop with storage, and room to expand or customize. The second parcel offers gated backyard access, RV parking, a two-car carport, and additional storage. This is a rare opportunity to own an iconic Mid-Century Modern property with character, land, versatility and future upside in one of Brea’s most desirable locations.

1400 N Puente, Brea

$1,560,000
3 Beds 3 Baths PW26023251 MLS Closed Status
GORGEOUS upgraded pool home in Brea's sought after Olinda Ranch neighborhood!!! Situated on a large private corner lot, with amazing curb appeal, complete with a cozy front porch, this home has it all, enjoy the resort style backyard featuring a custom pool and spa with baja step, swim up bar complete with in pool seating at the bar area featuring a festive entertaing covered cabana area with a built in Blaze brand BBQ, Perlick refrigerator, sink, TV, and seating area. The yard also has lush landscaping featuring an orchard with mature fruit trees including cherry, plum, myer lemon, avocado, pink lemons, cuties, and a variety of orange, as well as seperate grass side yard with garden. Stepping inside you will find the main level is light and bright with an open floor plan, high ceilings, large windows throughout the main level, and french doors off of the dining area out to the garden. Rounding out the first level is a seperate family room featuring a cozy fireplace that opens to the beautifully remodeled chefs kitchen with a large center island with seating, 5 burner gas stove with griddle, double ovens, quartz counters, beautiful designer tile backsplash, hidden drawer microwave, and designer light fixtures. Upstairs are 3 bedrooms as well as a spacious bonus living area that can be converted to a fourth bedroom. The primary is large and private with a beautifully remodeled en suite bathroom complete with a spa like feel with soaking tub, walk in shower, dual sinks, and a large walk upgraded walk in closet. The two additional bedrooms are spacious and share a hall bathroom that has also been completely remodeled with double sinks and a bathtub. Upstairs laundry room with sink and plenty of extra storage cabinets. Other highlights and upgrades include a 3 car garage, one side is tandum so can be used as a flex space, office area, additional bedroom (was a builder option), or storage, downstairs powder bathroom, new plantation shutters throughout, 220 volt wired, newly replaced Lennox brand furnace, recently replaced with all new windows throughout, PAID OFF solar panels, upgraded LVP flooring

3680 Skylark, Brea

$1,559,500
IG26037789 MLS Closed Status
114 Juniper Street is a four-unit investment opportunity in an excellent Orange County location. This well-maintained building consists of (4) two-bedroom, one-bath units. The property has been thoughtfully cared for, with two of the four bathrooms recently and tastefully renovated, offering a blend of updated finishes and long-term stability. Each unit features its own washer and dryer hookups, a highly sought-after amenity for tenants, along with one enclosed garage space plus one additional open parking space per unit. Tenants pay their own utilities, helping to minimize owner expenses and simplify management. Ideally situated between a quiet enclave of single-family homes and vibrant Brea Boulevard, residents enjoy immediate access to top-rated retail, dining, and entertainment while still benefiting from a peaceful residential setting with ample street parking. The property is located within a community known for excellent schools and is just minutes from Cal State Fullerton, supporting strong and consistent rental demand. Fully occupied with dependable tenants, this asset offers investors a rare opportunity to acquire a clean, stable property in a safe, well-established area with long-term upside potential.

114 Juniper, Brea

$1,550,000
3 Beds 2 Baths PW25242508 MLS Closed Status
Welcome to this stunning 55+ residence in a private community, where modern elegance meets everyday comfort. From the moment you step through the front door, you’re greeted by a refined entryway with a custom coffered ceiling—setting the stage for the thoughtful design found throughout the home. The open-concept floor plan is perfect for both relaxed living and entertaining. At the heart of the home, the gourmet kitchen showcases a striking granite waterfall island, premium KitchenAid appliances, a spacious walk-in pantry, and sleek finishes sure to impress any culinary enthusiast. The adjacent dining area and bright, airy living room are bathed in natural light, creating a warm and inviting atmosphere. Slide open the oversized glass doors to the California room, offering seamless indoor-outdoor living—ideal for enjoying Southern California’s year-round sunshine. The living room features a cozy gas fireplace with contemporary glass rock and a custom shiplap accent wall, adding a touch of sophistication. The expansive primary suite is a true retreat, complete with plush carpeting, oversized windows, and an en-suite bathroom featuring dual vanities, a walk-in shower, private water closet, ample linen storage, and a customized walk-in closet with built-in cabinetry. Additional highlights include elegant wood shutters throughout, an upgraded garage with built-in storage and epoxy flooring, and a flexible third bedroom currently used as an open office—easily adaptable to suit your needs. The sellers have made exceptional upgrades throughout the home, ensuring every detail reflects quality and care. Located in a vibrant, welcoming community with abundant amenities and activities, this home offers the perfect blend of luxury, comfort, and convenience.

314 Terrazo Drive, Brea

$1,550,000
5 Beds 3 Baths PW25214305 MLS Closed Status
UPGRADED OLINDA RANCH HOME – ONE OF ONLY A HANDFUL OF HOMES IN THE COMMUNITY WITH A POOL & SPA! Nestled in the highly desirable Olinda Ranch community of Brea, this beautifully crafted 5-bedroom, 3-bathroom home blends elegance, comfort, and functionality with soaring ceilings, new carpet, plantation shutters, dual-pane windows, and recessed lighting that fill the open floor plan with natural light. The layout flows seamlessly from the formal living and dining rooms into the gourmet kitchen and family room, creating the perfect setting for everyday living and entertaining. The kitchen showcases rich wood cabinetry, quartz countertops, stainless steel appliances, a built-in microwave and oven, a central island with bar seating, and open views of the inviting family room with a cozy decorative fireplace. A versatile downstairs bedroom with a nearby full bathroom—featuring a sliding glass shower door, stylish tiled backsplash, modern fixtures, and built-in floating shelving—makes an ideal guest suite, office, or multi-generational living option. Upstairs, a built-in desk area provides a convenient workspace, while the generously sized secondary bedrooms feature ceiling fans and ample closet space. The hallway bathroom includes dual sinks, a privacy toilet door, and a walk-in glass shower, designed for convenience. The luxurious primary suite is a private retreat with plantation shutters, a spa-inspired ensuite highlighted by a soaking tub and walk-in glass shower with beautiful tile accents, dual vanity, privacy toilet door, and a spacious walk-in closet. The backyard is a true entertainer’s paradise and a rare find in Olinda Ranch, featuring a contemporary pool and elevated spa—only one of a handful of homes in the community to offer this upgrade—enhanced with textured tile accents and complemented by a built-in stone BBQ island, perfect for gatherings with family and friends. Additional highlights include a dedicated laundry room with built-in cabinetry and a 3-car garage with a 220V EV outlet, storage cabinetry, and a wide driveway. Ideally located near Brea Sports Park, Olinda Ranch Park, Carbon Canyon Regional Park, and Wildcatters Dog Park, and close to shopping, dining, and top-rated Brea Olinda Unified schools, this exceptional residence offers the perfect balance of style, convenience, and community. Schedule your private tour today!

3662 Sandpiper Way, Brea

$1,550,000
5 Beds 3 Baths PW25179133 MLS Closed Status
THIS HOME IS A MUST SEE! Beautiful home located in the highly sought-after neighborhood in Olinda Ranch! This home features a bright and open floorplan with 5 bedrooms, 3 bathrooms PLUS A BONUS ROOM. Upon entering, you are greeted by the living room which has plenty of natural lighting and is adjacent to the formal dining room. The beautiful kitchen includes beautiful cabinets, kitchen island with counter seating, gas cooktop, breakfast nook and overlooking the family room which makes it great for entertaining. The spacious family room features a cozy fireplace, media nook and windows for natural lighting. The main floor also features a DOWNSTAIRS BEDROOM with walk-in closet, full sized bathroom and laundry room down the hall. The upstairs showcases a spacious Primary Suite that includes a spacious bedroom with retreat area, large balcony WITH DISNEYLAND FIREWORKS & CITYLIGHTS VIEW. The primary bathroom features a double sink vanity, soaking tub, glass enclosed shower and large walk-in closet. Down the hall are the secondary bedrooms, beautiful full bath, tech center and LARGE Bonus Room. The Private backyard is beautifully designed with concrete patio area, mature landscaping and scenic views. Additional features of the home include 3 car garage, NEW Carpet, and new appliances. Located in the Award-Winning Brea Olinda Unified School District and located close to restaurants, entertainment, Brea Mall, and Downtown Brea. Come view this beautiful house and make it yours today!

3669 Sandpiper Way, Brea

$1,550,000
3 Beds 2 Baths PW25172967 MLS Closed Status
Welcome home to this single story corner lot home in the gated 55+ community of Buena Vida enclave at La Floresta. From the exterior of this home, with its great curb appeal to the amazing interior, this home offers an open and spacious floor plan with a lot of natural light and top of the line amenities. This home boasts a spacious kitchen with stainless steel appliances, a walk-in pantry, and a large granite kitchen island for entertaining. Its large dining area and family room overlooks the inviting and serene backyard with a stacked stone water fall and a covered patio for outdoor dining. Additionally, this home has a large primary bedroom and the primary bathroom has a large linen closet and walk-in closet for plenty of storage. Each window in the home has custom planation shutters and recessed lighting is found throughout the home. The inside laundry room has its own sink and sits just beyond the mud room. This home also has a spacious den/living room/office space/3rd bedroom option. Living in this community, you gain access to an exclusive clubhouse for residents and amenities such as a fitness center, lunge, ballroom, catering kitchen and multi-purpose room. Outdoor amenities include a pool and spa, sports courts and resident garden. This home is also closely situated to shopping and dining.

390 Terrazo Drive, Brea

Based on information from California Regional Multiple Listing Service, Inc. as of . This information is for your personal, non-commercial use and may not be used for any purpose other than to identify prospective properties you may be interested in purchasing. Display of MLS data is usually deemed reliable but is NOT guaranteed accurate by the MLS. Buyers are responsible for verifying the accuracy of all information and should investigate the data themselves or retain appropriate professionals. Information from sources other than the Listing Agent may have been included in the MLS data. Unless otherwise specified in writing, Broker/Agent has not and will not verify any information obtained from other sources. The Broker/Agent providing the information contained herein may or may not have been the Listing and/or Selling Agent.