2306 Glen Canyon Road, Altadena, CA 91001
- $1,851,000
- 3
- BD
- 3
- BA
- 2,720
- SqFt
- Sold Price
- $1,851,000
- List Price
- $1,899,000
- Closing Date
- Oct 03, 2025
- Status
- CLOSED
- MLS#
- P1-22893
- Year Built
- 1941
- Bedrooms
- 3
- Bathrooms
- 3
- Living Sq. Ft
- 2,720
- Lot Size
- 15,494
- Acres
- 0.36
- Lot Location
- Back Yard, Front Yard
- Days on Market
- 57
- Property Type
- Single Family Residential
- Property Sub Type
- Single Family Residence
- Stories
- One Level
Property Description
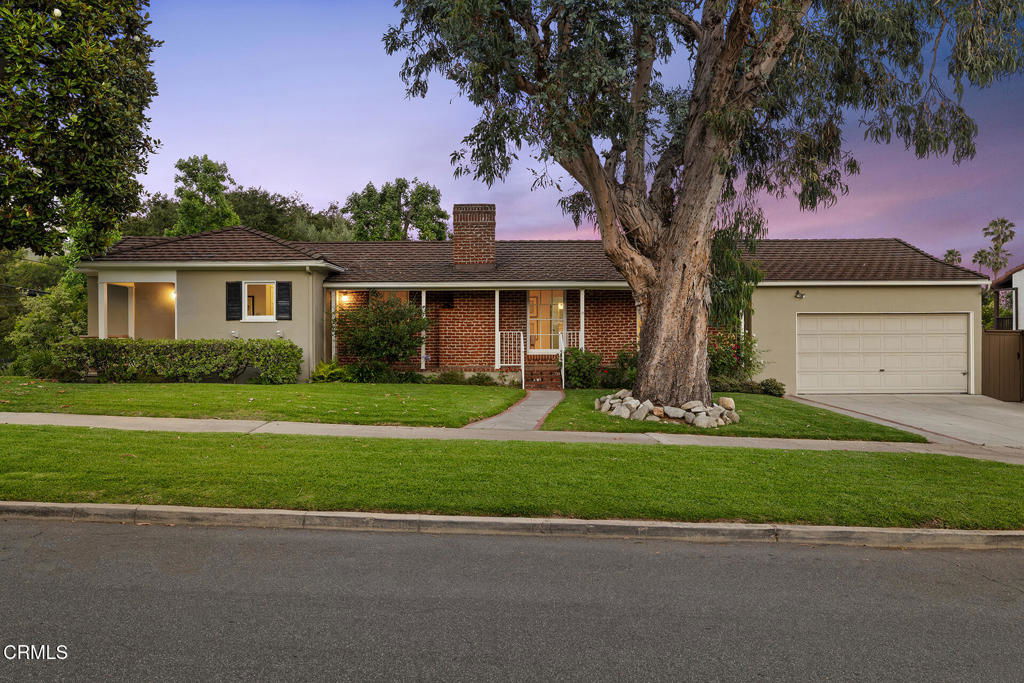
Set on an expansive double lot in the premier East Altadena neighborhood, this charming single-level mid-century ranch offers incredible space, privacy, views, and exceptional indoor-outdoor living. With 3 bedrooms, 3 bathrooms, a family room, den, office (which could serve as a fourth bedroom), and a pool and spa, this home is designed to meet a variety of life's needs. Mature landscaping and brick-lined pathways lead to a double-sided formal entry and inviting covered porches. Inside, the grand living room is bathed in natural light and showcases attractive period details including a tray ceiling, hardwood floors, built-in shelving, and a decorative fireplace. The generous formal dining room features large windows and classic moldings. French doors lead to an oversized family room and adjacent den providing versatility for everyday living and entertaining. The updated kitchen is open to both the den and dining room with a breakfast area at the opposite end, creating a fantastic flow to maximize utility. Located in the north wing, the primary bedroom features dual closets and direct access to both the office and a beautifully updated bath with separate tub and shower. The second bedroom includes a delightful bay window with serene mountain views, and the third bedroom is conveniently located just off the kitchen with its own dedicated full bath. A third bathroom with shower is situated off the den and ideal for guests. A dedicated laundry area includes a utility sink, pantry, cabinetry, and provides access to both the outdoors and the attached garage. Private outdoor spaces await your enjoyment including an elevated wood deck with retractable shade, hardscaped patio areas, lush landscaping, grassy lawns, and a gated pool and spa. There's also a dedicated RV parking space that can easily be transformed into additional play or flex space. Further highlights include two zone HVAC with newer condensers, 26 solar panels, copper plumbing, EV charger, and fresh interior paint. Well cared for and turnkey, this exceptional property is mere blocks from Pasadena with vibrant shopping, dining, and transit options nearby and is ready to be enjoyed by its next, lucky owner.
Additional Information
- Appliances
- Dishwasher, Electric Cooktop, Microwave, Refrigerator, Range Hood, Water Heater
- Pool
- Yes
- Pool Description
- In Ground
- Fireplace Description
- Decorative, See Remarks
- Heat
- Central
- Cooling
- Yes
- Cooling Description
- Central Air, Dual
- View
- Mountain(s)
- Patio
- Concrete, Deck
- Garage Spaces Total
- 2
- Sewer
- Public Sewer
- Water
- Public
- Attached Structure
- Detached
Listing courtesy of Listing Agent: Hazel Perera (hazelp@bhhscal.com) from Listing Office: Berkshire Hathaway Home Servic.
Listing sold by Kathy Gibson from COMPASS
Mortgage Calculator
Based on information from California Regional Multiple Listing Service, Inc. as of . This information is for your personal, non-commercial use and may not be used for any purpose other than to identify prospective properties you may be interested in purchasing. Display of MLS data is usually deemed reliable but is NOT guaranteed accurate by the MLS. Buyers are responsible for verifying the accuracy of all information and should investigate the data themselves or retain appropriate professionals. Information from sources other than the Listing Agent may have been included in the MLS data. Unless otherwise specified in writing, Broker/Agent has not and will not verify any information obtained from other sources. The Broker/Agent providing the information contained herein may or may not have been the Listing and/or Selling Agent.