Refine Search
Sort by
$2,112,355
4 Beds 4 Baths P1-25858 MLS Closed Status
Brand New Single Level Home! The rebirth of Altadena begins here! Thoughtfully crafted by New Pointe Communities, this exceptional new single-level modern farmhouse hosts 4 spacious bedrooms, 3 full bathrooms and a stylish powder room for guests, this residence blends modern design with timeless comfort. The well-appointed chef's kitchen features Dacor stainless steel appliances including a built-in refrigerator, gas range, and under-counter microwave. A large quartz-topped center island anchors the space and flows seamlessly into the great room, highlighted by a vaulted ceiling and triple-panel sliding doors that open to a peaceful outdoor sitting area with incredible views to the DTLA skyline and westerly sunsets. The primary suite features a generous walk-in closet, separate tub and custom tiled shower surrounded in glass. Additional upgrades and amenities include a tile roof, base solar system, and an inviting layout ideal for both everyday living and entertaining. This is a rare opportunity to own a brand new home in a highly desirable Altadena neighborhood, where craftsmanship, design, and location come together effortlessly. Beautifully positioned on a private cul-de-sac across from Charles Farnsworth Park and just a few blocks from the Sam Merrill Trailhead to Echo Mountain, this is truly the quintessential Altadena location. The builder provides a 1-year fit and finish and a 10-year structural warranty.

306 E Las Flores Drive, Altadena

$2,101,485
3 Beds 3 Baths P1-25755 MLS Closed Status
Designed and built by Wallace Neff, AIA for his wife Louise, the Neff Honeymoon Cottage is a treasure in Altadena. Beautifully sited on a large lot, this piece of Altadena history has been exquisitely maintained and preserved, and remarkably survived the Eaton Fire in 2025. Tucked behind mature hedges with a lush green lawn and framed by eucalyptus trees, the house is immediately recognizable as Neff's signature Spanish Colonial Revival style. A meandering path leads to the alcove front porch, an intimate greeting and a glimpse into the romance that lies beyond the front door. The front door opens to the stately living room with a beamed ceiling, warm red clay tile floors that prove there is beauty in age, an open staircase, and a decorative fireplace. Almost everywhere you look there are architectural details of interest, including arched doorways and windows, wrought iron sconces, and clever things like original interior wood shutters--you feel enveloped in history and immediately know the care that went into designing this house. To the left is the formal dining room with a sunny window out to the front yard; the authenticity of the hand troweled plaster walls that are featured in this room and throughout the home, are pronounced. The adjacent kitchen was sensitively remodeled and exudes charm with a marble top center island, decorative tiles, and hand-painted accents. A garden room off the kitchen, previously a covered porch in the original design, extends the living space and has a wall of French doors and windows that all look out to the picturesque enclosed courtyard. The main floor is complete with a small bedroom suite. Two bedrooms with a shared bath make up the second floor. The primary bedroom has a generous closet and features an inviting balcony overlooking the verdant lawn, an ideal quiet reading spot. The house is surrounded by enchanting gardens, including the central walled garden with tranquil fountain as a focal point and mature plantings that have been ornamentally pruned, further evidence of the quality of the property and the tender care taken by the present owner. It is often said that owning such a significant piece of architecture is a once-in-a-lifetime opportunity, and for this special home with its peaceful quiet elegance, this architectural opportunity rises to the level of fine art.

1485 E Mendocino Street, Altadena

$2,100,000
4 Beds 3 Baths P1-27275 MLS Closed Status
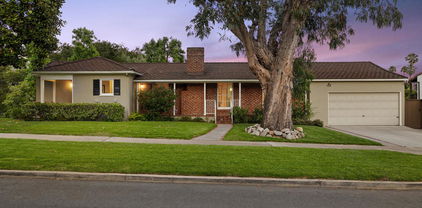
On quiet Midwick Drive, a sculptural front garden featuring Mediterranean and California native plantings introduces this 1940 California Ranch home. From the approach, this property has the rarefied character of a place that encourages a deep exhale. A curving front path lined with river rock and gravel encourages visitors to slow a bit to take in the stunning mountain view, birdsong, and cool shade from towering Canary Island Pines. Classic materials and details of 1940 craftsmanship abound: troweled stucco walls, the covered brick front porch with wood posts and decorative sawn braces, the wood shutters with scrolled holdbacks. Inside, quality construction is evident in the narrow-plank hardwood floors and plaster walls, with hand-finished gentle curves at the edges of window and door recesses. Offering 4 bedrooms and 3 baths, this single-level home enjoys an easy floor plan designed to maximize natural light. Visitors enter into the formal living room, which features a stacked brick decorative fireplace and custom built ins. The relaxed dining room space opens into a timeless eat-in kitchen and adjacent family room with shiplap walls. Steel casement windows and french doors open to a sunny backyard with captivating mountain views, a covered patio, and a sparkling pool; a hallmark of this home is the ever-present flow between inside and outside. Private spaces here are elegant: bedrooms and hallways and refined and comfortable, with convenient access to updated baths. The enviable primary suite is just separated enough to give the air of a boutique hotel bungalow, with vaulted beadboard ceiling, direct backyard access, and large stylish skylit bath. Outside, find the best of Southern California living on this 17,500+ SF property: a large flat lawn anchored by a mature Sequoia, fruit trees and vines, space for raised bed gardens, and a separated grilling area. A 361 SF carport and an adjoining 118 SF bonus room provide additional storage and workspace options for this idyllic residence in one of the most scenic pockets of Altadena, where historic properties and beautiful gardens line wide, gently curving streets. Convenient to trails, charming local markets, restaurants and retail, this is a home to cherish.

1973 Midwick Drive, Altadena

$2,100,000
5 Beds 4 Baths AR26035892 MLS Closed Status
Just moments from iconic Christmas Tree Lane, beyond private automatic gates and a sweeping circular drive, this updated Mid-Century Ranch reveals itself as a rare Altadena compound: serene, refined, and thoughtfully reimagined for modern living. Set on an expansive lot, this property offers two impeccably renovated residences that feel established yet sophisticated, completed with uncompromising attention to detail. The main home features 3 bedrooms and 2 baths, centered around a beautiful open kitchen designed for both daily living and elegant entertaining. Light pours through the interiors, accentuating clean lines, curated materials, and a seamless indoor outdoor flow. Every upgrade has been executed with intention, delivering a level of polish rarely found in homes of this era. A detached 2 bedroom, 2 bath ADU/guest house provides exceptional versatility, ideal for multi-generational living, extended stays, executive-level home office, or private retreat space. Between the two residences, a tranquil courtyard is anchored by a built-in bbq and intimate jetted pool creating a boutique resort ambiance perfect for quiet evenings or curated gatherings. Centrally located in one of the community’s most cherished pockets, this estate feels remarkably secluded offering rare space and discretion in Southern California. In a neighborhood defined by resilience and renewal, this offering represents not only continuity, but the opportunity to step right into a home that has already been thoughtfully elevated. A distinguished Altadena compound designed for those who value privacy, presence, and enduring quality.

503 E Mendocino, Altadena

$2,088,000
P1-24552 MLS Closed Status
This rare opportunity to own a lot over 36,700 sq ft. to build your dream home in a remarkable area of Altadena in the Country Club neighborhood and above the Altadena Golf Course. This large lot offers a prime residential space, ready for you to rebuild the previous residence of over 4500 sq ft 2 story Spanish or create your dream luxury home. The inground pool was left and emptied out. There are many matured trees that made it through the fires. Enjoy the beautiful views of the San Gabriel Mountains, tranquil skies, and puffy clouds watching the amazing sunrise & sun sets. Opportunities with this property do not come along very often. This is exceptionally rare. Phase 2 debris removal has been completed by the U.S. Army Corps of Engineers.

1625 Braeburn Road, Altadena

$2,026,800
6 Beds 5 Baths P1-24678 MLS Closed Status
Nestled within La Vina, a private gated community that embodies prestige, sophistication, and timeless beauty, this 5-bedroom + office (or 6th bedroom) residence captures the essence of modern California living, where architectural warmth meets contemporary innovation. Every space evokes serenity, comfort, and connection to nature.Step into this Spanish Revival masterpiece, where a soaring two-story foyer and sparkling crystal chandelier set the tone for the beautifully renewed interior, warmed by a floor-to-ceiling fireplace and bathed in natural light from an abundance of windows.French doors open to the interior courtyard, a sun-filled sanctuary that blurs the line between indoors and out. Multiple patios, garden spaces, and open-air seating areas invite al-fresco dining, play, and relaxation, perfect for dinner parties or weekend fun under the California sky.An open yet defined floor plan welcomes you inside. The elegant living room and formal dining room provide distinct spaces for gathering, while the inviting family room opens directly to the chef's kitchen and breakfast nook, creating a seamless flow for everyday living and entertaining. The kitchen impresses with premium stone countertops, designer cabinetry, stainless-steel appliances, and a generous prep island ideal for both casual dining and culinary creativity.The newly re-envisioned primary suite offers a true retreat with spa-inspired luxury: a freestanding soaking tub, dual walk-in shower, exquisite tilework, and an oversized walk-in closet. Additional bedrooms provide versatility for family, guests, or a home office.Outdoors, tranquility continues with a romantic courtyard fireplace, a soothing fountain, and lush landscaping designed for privacy. A porte-cochere adds architectural charm and functional elegance, and multiple entertaining areas make this home ideal for gatherings large or small.Fully paid-off Tesla solar panels deliver eco-conscious living and long-term savings, complemented by hardwood floors throughout, recessed LED lighting, and a private setting on a peaceful cul-de-sac.Located moments from scenic hiking trails, vibrant parks, and the charm of nearby Pasadena, this home embodies the perfect balance of sophistication, comfort, and calm--a true showcase of refined California living.*This home can be sold fully furnished at an adjusted price--please call for details.Truly a must see!

827 W Heritage Oak Court, Altadena

$2,000,000
4 Beds 5 Baths GD26145934 MLS Closed Status
This mid-century estate expresses reverence to both architectural design and nature. Built on a mostly flat 17,750 square foot lot, the 2821 square foot residence offers four bedrooms and five baths across two thoughtfully designed floors that perfectly capture the modern California lifestyle. An easy indoor-outdoor connection defines the main level. A stacked-stone peninsula fireplace anchors the living and dining rooms, while just beyond, a genteel screened porch with polished beadboard ceiling offers space for full-scale dining overlooking the pool. The kitchen features striking emerald floors that mirror the lush landscaping, a bright skylight, stone counters and premium double ovens. Upstairs, a dramatic vaulted great room draws in light from three sides and opens onto an expansive upper terrace. The primary suite sits just off this space, featuring sliding glass doors that lead to the same wrapping terrace for sweeping pool, city and sunset views. The ensuite bath serves as a private sanctuary, complete with a corner soaking tub beneath a bank of windows. The resort-style backyard centers on a pool, lounging deck, mature trees, and a custom Japanese-inspired outdoor shower. Offering incredible versatility, the finished two-car garage features custom carriage doors and skylights, primed for a future ADU or creative studio conversion. Fully owned solar and a Tesla EV charger round out the home’s forward-thinking features. A true legacy estate in a resurging pocket of Altadena, this home offers unmatched character and long-term value.

430 Devonwood Road, Altadena

$2,000,000
4 Beds 3 Baths P1-27124 MLS Closed Status
Welcome to this four bedroom, three bath historic 1919 Craftsman revival impeccably done with exquisite finishes. Designed by renowned architect Edward B. Rust, the home invites you in with an elegant foyer that leads into the light-filled open floor plan. The downstairs is wrapped in windows and includes a spacious living room with a Batchelder style fireplace, a stately dining room with a fireplace all its own, a family room with custom built-ins, and a sun dappled, beautifully remodeled kitchen that includes thick solid-surface counters, high-end stainless appliances and a central eating area. The sunlit upper floor has a primary suite has a large walk-in closet and a spa-like bath that creates the feeling of being at a high-end resort. Three additional bedrooms, as well as a central hall bath, sit upstairs including a charming back bedroom with an adjoining sitting area. They all look out at the tree top views below as well as a picturesque garden that is dotted with shaded seating areas that are perfect for relaxing or entertaining friends under the stars. The expansive patio abuts a verdant lawn that showcases the park-like backyard with sweeping views of our glorious San Gabriel mountains. In addition, there is a hidden, private patio with a newer hot tub as well as an outdoor shower. Numerous upgrades and period details abound including hardwood floors, deep crown moldings, beautiful fixtures, and a grand staircase. This is a magnificent estate property in one of our finest neighborhoods.

1225 Boston Street, Altadena

$1,999,900
5 Beds 6 Baths OC25188278 MLS Closed Status
BROKERS WELCOME! Introducing a brand-new luxury two-story home, perfectly situated within the prestigious, guard-gated community of La Vina. Designed with exceptional attention to detail, this residence offers the ideal blend of comfort, style, and elevated living. Step into a grand open-concept floorplan with soaring ceilings and an abundance of natural light, all framed by mountain views—an entertainer’s dream and a serene everyday retreat. A true highlight is the spacious first-floor primary suite, complete with a spa-like bathroom designed for ultimate relaxation. An oversized bonus room adds versatility, perfect for a media room or second living area. At the center of the home, the chef’s kitchen is a masterpiece—featuring premium Wolf and Sub-Zero appliances, sleek countertops, and custom cabinetry. Every detail is crafted to impress and inspire. Enjoy the latest in modern convenience with smart home technology and energy-efficient systems, including fully integrated solar power for sustainable, eco-conscious living. Don't miss this rare opportunity to own a luxury home with stunning views in one of the area's most sought-after communities. The photos are of the same floorplan.

737 Via Arezzo Place, Altadena

$1,995,000
6 Beds 6 Baths CV25281159 MLS Closed Status
NORTH OF MENDOCINO AND HIGH IN-DEMAND ALTA DENA COUNTY CLUB AREA! Huge home sitting strategically on a very nice sized lot and affectionately referred to as “THE BACOPA VILLA”; A PRIVATE RESORT-INSPIRED RESIDENCE! Built in 1930, this one-of-a-kind architectural gem highlights exquisite details throughout. A beautiful tile entry welcomes you into formal living spaces with some just beautiful original hardwood flooring and highlighted by natural light from a dramatic skylight. The home features a step-up formal living room and a dining room BOTH with beautiful fireplaces. Nicely spacious family kitchen with breakfast area and butler’s pantry! A generous family room creates an ideal setting for entertaining, and a separate room makes a perfect study/home office or downstairs bedroom. The second floor is accessible by two staircases and includes four bedrooms, two of which have private baths, plus a large laundry room (converted from a fifth bedroom!). One of the home’s standout elements is the interior courtyard, ideal for alfresco dining and outdoor enjoyment. Additional highlights include a red barrel tile roof, tile floors, solar panels, and numerous mature fruit trees (orange, lemon, kumquat, avocado, fig). Lush landscaping, frontal mountain views, fountains, and more adding to this home’s private-retreat like appeal. Situated on a generous 11,703 sq ft lot, the grounds offer ample outdoor space, and entertainment will be a pleasure! There is also a long driveway once inside the gated entryway that leads to an oversized two car detached garage with a charming Chateau look. If you are looking for land, privacy and a delightful 1930’s design you have found your home in The Mediterranean inspired Bacopa Villa!

2393 Allen Avenue, Altadena

$1,975,000
3 Beds 3 Baths 26818955 MLS Closed Status
Originally built in 1930 and thoughtfully rebuilt in 2026, this 3 bed, 2.5 bath Spanish residence in Altadena, just north of the iconic Altadena Town & Country Club and east of N. Lake Ave, offers 2,497 square feet of reimagined living that honors its architectural roots while delivering a fully modern experience. Set on its original footprint, the home blends timeless character with elevated finishes, updated systems, and a layout designed for both comfort and longevity. Lush, curated landscaping and hedging create a sense of privacy, while a versatile bonus room off the garage provides ideal space for a home office, gym, or creative studio, all framed by classic Spanish design elements. A terracotta-tiled staircase leads to the entry, where bright, welcoming interiors unfold. Inside, 9-foot ceilings and wide-plank engineered hardwood flooring create a sense of openness and warmth throughout the main living spaces. The living room, anchored by a fireplace, flows seamlessly into the dining area and kitchen, forming a cohesive central hub ideal for everyday living and entertaining. The kitchen is both refined and functional, appointed with engineered quartz countertops, imported backsplash tile, custom soft-close cabinetry, designer lighting, and a full Bosch appliance suite, complemented by an undercounter microwave and Zephyr wine refrigerator. The bedroom wing is thoughtfully arranged to provide both privacy and flexibility. The primary suite serves as a serene retreat, complete with a generous walk-in closet and direct access to two patio decks, one shared and one private, creating effortless indoor-outdoor flow. The ensuite bathroom features dual vanities, porcelain tile flooring, custom cabinetry, designer fixtures, and a frameless glass shower. Two additional bedrooms are well-sized and versatile, connected by a beautifully finished Jack-and-Jill bathroom. Outdoor spaces extend the living experience with intentional design and functionality. Two patios provide multiple dining and lounging areas, while newly planted sod, drought-tolerant landscaping, and underground irrigation enhance the yard's usability. Landscape and hardscape design by Ferox Studio, along with new fencing and a classic tile roof, reinforce the home's cohesive Spanish aesthetic. Modern living is supported by a full suite of smart home features and upgraded infrastructure. Integrated Sonos audio, Lutron Caseta lighting controls, Nest thermostats, a Ring doorbell, and pre-wiring for security offer convenience and control. The home also includes Starlink internet, a smart garage door opener, and a spacious two-car garage. Behind the scenes, all major systems have been replaced, including HVAC, plumbing, and electrical with a 200-amp panel, tankless water heater, sewer line, and an upgraded foundation. Located in Altadena, the home is just moments from neighborhood cafes, local markets, and the scenic hiking trails of the San Gabriel foothills. With its blend of historic charm and modern livability, this property offers a rare opportunity to experience elevated living in one of the area's most beloved communities.

1108 E Mariposa Street, Altadena

$1,925,000
3 Beds 2 Baths 26846865 MLS Closed Status
The Lopez House is a warm and inviting example of mid-century post-and-beam architecture at its finest. Set on a sprawling half-acre lot shaded by majestic old-growth oak trees, this entertainer's retreat showcases the hallmark features that made 1950's California design so enduringly popular. Expansive glass doors and clerestory windows flood the interiors with natural light, creating the seamless indoor-outdoor connection that defines Southern California living. Designed around the home's stunning yard and patio, every room enjoys a strong relationship to the outdoors. An open kitchen and dining area flow effortlessly into the sunken living room, where a dramatic double-sided fireplace with a cleverly concealed built-in bar serves as the centerpiece of the home. The thoughtful floor plan balances connection and privacy. The primary suite occupies its own wing and opens to a private courtyard, while two additional bedrooms and a flexible bonus space are positioned nearby yet comfortably separated. A separate, large bonus room adds valuable additional space, ideal for a home office, creative studio, guest quarters, or multigenerational living. Located in Altadena's prestigious estate neighborhood, The Lopez House sits well back from the street, offering both privacy and presence. A true neighborhood landmark, the property is situated on a street that was largely spared during the 2025 wildfire, adding to its rare appeal and enduring legacy.

2035 Skyview Drive, Altadena

$1,925,000
3 Beds 3 Baths 26652509 MLS Closed Status
Located in prime Altadena, east of Lake and tucked at the end of a quiet cul-de-sac, originally built in 1960 and completely rebuilt in 2025, this 3-bedroom, 3-bathroom home offers approximately 2,356 square feet of thoughtfully designed living space on a generous 9,819 square foot lot. Reimagined with all-new systems and elevated finishes, the residence blends modern design with a functional layout crafted for everyday living and entertaining. A beautifully landscaped front yard by Ferox Studio sets the tone as you enter into a bright, open-concept living space defined by 9-foot ceilings and wide-plank engineered hardwood floors. The living, dining, and kitchen areas flow seamlessly together, creating an inviting central hub of the home. Solid-core interior doors, custom cabinetry, and Sierra Pacific dual-pane windows and doors enhance both comfort and energy efficiency throughout. The kitchen is equal parts functional and refined, featuring quartz countertops, soft-close cabinetry, designer lighting, and a full Thermador appliance suite. Thoughtful additions, such as a double-drawer refrigerator, an undercounter microwave, beverage refrigerator drawers, and a dedicated wine refrigerator, elevate the experience, whether hosting friends or enjoying a quiet night in. Privately situated, the primary suite serves as a calming retreat with a spacious walk-in closet and a spa-like bath complete with a soaking tub, frameless glass shower, dual vanity, and custom cabinetry. Two additional bedrooms offer versatility for guests, a home office, or a creative space. Built-in ceiling speakers throughout the living areas and bedrooms integrate seamlessly with a Sonos system for immersive whole-home audio. A dedicated laundry room includes a GE washer and dryer. The finished garage impresses with 12-foot ceilings, epoxy flooring, a smart garage door opener, and a prewired EV outlet providing ample storage and flexible utility. Designed with modern living in mind, the home is equipped with a Control4 smart system featuring Lutron lighting, motorized shades, integrated Sonos audio, central iPad control, Nest thermostats, and exterior security cameras. Infrastructure upgrades include Starlink internet (two years prepaid), new HVAC, tankless water heater, upgraded plumbing and electrical, sewer liners with ABS piping, underground power lines, and solar panels. Fire-conscious improvements such as a spark-resistant composition roof, concrete composite siding, low-flammable exterior materials, and an underground irrigation and sprinkler system add peace of mind. Set on a quiet street in Altadena, the home enjoys close proximity to local restaurants, charming coffee shops, and scenic hiking trails, with easy access to the foothills of the San Gabriel Mountains. A rare opportunity to own a turnkey rebuild in one of Altadena's most picturesque settings.

1241 Sagemont Place, Altadena

$1,922,500
4 Beds 4 Baths P1-23125 MLS Closed Status
Set against the foothills of Altadena, this Tuscan inspired home has it all! Located in the gated community of La Vina, this property exudes old world charm starting at the front courtyard with its pebbled mosaic design and flows into the formal entry hall. The formal living room is anchored by a fireplace, has soaring ceilings, large windows and french doors that open to the courtyard. The spacious formal dining room is nearby and offers views overlooking the backyard. An open concept kitchen with a large island, walk-in pantry and breakfast area is adjacent to the family room. The family room shares a pass through fireplace with the breakfast area and opens up the backyard, ideal for entertaining. A flex room downstairs makes for an ideal theater room or office. The 4th bedroom is downstairs as well, with an ensuite bathroom. Completing the main floor is a powder room, laundry room and direct access from the garage into the house. Upstairs is a loft area that makes for a great den or playroom and has a built-in desk. Two bedrooms are attached to the loft area and share a Jack and Jill bathroom. The primary bedroom suite is the jewel upstairs featuring a generous bedroom, built-in dresser, screened patio, and views overlooking the backyard and beyond. The primary ensuite bathroom has two sinks, separate shower and tub, sitting room and oversized walk-in closet. Keeping with the Tuscan style, carved wooden doors, accent lighting and grapevines growing over the patio add a special touch. The backyard hosts two patio areas, one covered patio off the family room and an additional patio with outdoor fireplace, the perfect place to enjoy your morning coffee. A beautiful water fountain adds to the backyards ambiance and the views to Catalina on a clear day. The home has 28 solar panels that are owned and paid off and a water purification system, which includes a softener plus a reverse osmosis system for pure water in the kitchen. La Vina has a community pool and children' s park. Nearby are hiking trails and Loma Alta Park, with tennis courts, picnic areas and recently refurbished playgrounds.

3911 Lilac Canyon Lane, Altadena

$1,900,000
4 Beds 4 Baths P1-24225 MLS Closed Status
***This neighborhood was not burned by Eton fire.***Welcome to this charming home, perfectly positioned to face north toward the San Gabriel Mountains. Originally built in 1951, this bungalow was expanded about 5 years ago and now offers approximately 3,211 sq ft. The MAIN FLOOR features 2,788 sq ft, while the LOWER FLOOR GUEST STUDIO adds an additional 423 sq ft of living space with its own entrance.**MAIN FLOOR--**The home showcases a expansive Great Room with 22-ft ceilings and oversized windows capturing both sunrise and sunset. Plumbing has been installed along the east wall for a potential secondary kitchen. The expansion added 2 bedrooms and 2 bathrooms, including a spacious primary suite with a private south-facing balcony.**OUTDOOR PATIO--**Approximately 210 sq ft on the main floor, perfect for morning coffee or evening wine with mountain views. A staircase leads downstairs.**LOWER FLOOR--**The ground-level studio offers 423 sq ft with 1 bedroom, a living area with kitchen, and a bathroom, ideal for extended family, guests, or rental income.**CAR ENTHUSIAST'S DREAM--**A 6-car garage totaling 1,372 sq ft is complemented by a workshop garage, plus a carport located between the garages and the studio for extra parking. ***OTHER HIGHLIGHTS --*** 1) The garage was engineered to rigorous seismic standards. The concrete floor is thicker than minimum ratings and and the structure above consists of industrial steel utilizing a 12' H-beam. Surrounding the 5 garage openings are steel/plywood shear panels. This structure could support multiple stories above.2) The upper studio/apartment is designed for potential separation from the original bungalow as a separate living space. The east wall is prepped for a kitchen, including water, drain, and gas appliance service. There are two exterior entrances (E. side and W. side).3) New A/C in the original bungalow, matching the new system in the studio addition.

1818 New York Drive, Altadena

$1,890,000
3 Beds 4 Baths P1-24733 MLS Closed Status
A stunning example of Spanish Revival architecture, this 1924 residence exudes timeless elegance and authentic character at every turn. Thoughtfully preserved and enhanced, the home's charm begins at first glance--its classic clay tile roof, arched wood post front porch, and walled courtyard entrance framed by lush professional landscaping convey both its historic pedigree and enduring beauty.Inside, the home retains its 1920s craftsmanship with beamed ceilings in the living and dining rooms, and a magnificent fireplace adorned with original Spanish tiles as the centerpiece. A gracious wide doorway with an exposed wood header connects the living room to the dining area, offering a sense of openness while maintaining architectural distinction between the spaces.The remodeled kitchen blends modern convenience with traditional style--featuring stone countertops, a farmhouse sink, stainless steel appliances, an extra prep sink, and thoughtful design details that elevate everyday living.The primary suite is a true retreat, with vaulted ceilings that enhance the volume and light of the room. The primary bath has been beautifully updated with a stand-alone soaking tub, marble-topped vanity, and a picture window framing serene views. Throughout the home, casement windows and French doors open to the outdoors, leading to a terracotta-tiled patio accented by handcrafted Spanish tile details--perfect for al fresco dining or quiet mornings.Completing the property is a beautifully finished ADU, offering a living area, full kitchen, and bedroom, all designed with the same care and attention to detail as the main home.Located on one of Altadena's most picturesque streets, 1790 Braeburn Road is a rare blend of historic charm, architectural integrity, and modern refinement--a home that truly captures the spirit of classic California living.

1790 Braeburn Road, Altadena

$1,875,000
4 Beds 3 Baths 26819599 MLS Closed Status
Originally built in 1929 and thoughtfully rebuilt in 2026, this 4 bed, 3 bath Tudor-inspired home in Altadena spans approximately 2,015 square feet, combining classic architecture with modern construction. Set on its original footprint just north of Altadena Drive and east of Lake in a prime Altadena location, the property features an expansive grassy backyard, multiple outdoor living areas, and integrated smart home systems for everyday ease. A newly landscaped front yard welcomes you into a bright, open-concept main level filled with natural light. The living, dining, and kitchen areas flow seamlessly together, creating an easy, functional layout. The kitchen is anchored by a large island with engineered quartz countertops, custom soft-close cabinetry, designer lighting, and a full Bosch appliance suite. The dining area opens to a full-width balcony, while an adjacent media room provides a comfortable secondary living space with custom built-ins and shelving. A hallway with additional cabinetry leads to a well-appointed guest bedroom and a nearby full bathroom featuring curated tile finishes. The primary suite is privately positioned at the rear of the main level, featuring dual walk-in closets, rear-facing windows overlooking the backyard, and a spa-like bathroom with a frameless glass shower, custom cabinetry, and designer fixtures. Downstairs, two additional bedrooms are thoughtfully separated for privacy - one ideal for an office, gym, or guest room, and the other offering sliding doors that open directly to the lower patio and yard. A Jack-and-Jill bathroom with engineered quartz counters, brass hardware, and a full shower serves both rooms, while a dedicated laundry area with built-in storage adds convenience. Outdoor spaces are designed as a natural extension of the home. A porte-cochere leads to an extended driveway that doubles as a versatile outdoor entertaining area, with ample space for dining and lounging beneath the shade of the upper balcony. The backyard is a standout feature, offering a large grassy area framed by custom landscaping, hardscaping, and underground irrigation - ideal for gatherings, play, or quiet relaxation. A detached two-car garage with high ceilings completes the property. Additional features include Sonos whole-home audio, Nest thermostats, a Ring doorbell, security prewiring, two years of prepaid Starlink internet, new HVAC, a tankless water heater, and upgraded electrical and plumbing with underground power lines. Fire-conscious construction elements include a spark-resistant composition roof and concrete composite siding. Located near Altadena's beloved cafes, restaurants, and local markets, with easy access to hiking trails and the scenic San Gabriel foothills, this home offers a balance of modern comfort and connection to nature in one of the area's most sought-after communities.

1108 E Palm Street, Altadena

$1,858,000
4 Beds 4 Baths SB26129590 MLS Closed Status
A rare Altadena retreat with beautiful mountain views, 2048 Sinaloa offers the kind of flexibility, privacy, and separation of space that is increasingly hard to find. Beautifully remodeled and thoughtfully reimagined, the property pairs a stylish main residence with a detached guest house that lives like its own private escape — creating exceptional value and versatility. Inside the main home, natural light, fresh finishes, and an easy, comfortable floor plan create an inviting sense of calm. Three generously sized bedrooms each feature their own en suite bathroom, offering privacy for everyone and making the home ideal for both everyday living and hosting. The primary suite includes two closets, including a walk-in closet, creating a quiet retreat at the end of the day. The detached guest house is one of the property’s most compelling features. With a bedroom, full bathroom, kitchen, and two living spaces, it opens the door to countless possibilities — a comfortable setup for multi-generational living, a separate work-from-home retreat, a creative studio, or a peaceful place for visitors to feel completely at home. It is the kind of flexible space buyers dream about but rarely find. Additional living potential continues in the finished and air conditioned garage, a polished flex space suitable for an office, gym, studio, playroom, storage, or traditional garage use. Outdoors, refreshed landscaping, drought-tolerant plantings in the front yard, and new sod in the backyard create a low-maintenance setting for morning coffee, weekend barbecues, play, pets, or simply enjoying the mountain backdrop. The property has undergone extensive renovation and professional restoration, including new HVAC, a new tankless water heater, and an upgraded 400-amp electrical panel — a significant and uncommon improvement that supports modern living, EV charging, smart home technology, home office needs, and future flexibility. These thoughtful upgrades bring both everyday comfort and long-term peace of mind. Set on a quiet Altadena street near Altadena Country Club, this move-in-ready property offers more than just a beautifully updated home. It offers room to spread out, space to gather, privacy when needed, and the rare ability to live, host, work, and unwind across multiple thoughtfully designed spaces. With mountain views, a detached guest house, upgraded systems, and exceptional flexibility, 2048 Sinaloa Avenue is a truly special Altadena opportunity.

2048 Sinaloa Avenue, Altadena

$1,851,000
3 Beds 3 Baths P1-22893 MLS Closed Status
Set on an expansive double lot in the premier East Altadena neighborhood, this charming single-level mid-century ranch offers incredible space, privacy, views, and exceptional indoor-outdoor living. With 3 bedrooms, 3 bathrooms, a family room, den, office (which could serve as a fourth bedroom), and a pool and spa, this home is designed to meet a variety of life's needs. Mature landscaping and brick-lined pathways lead to a double-sided formal entry and inviting covered porches. Inside, the grand living room is bathed in natural light and showcases attractive period details including a tray ceiling, hardwood floors, built-in shelving, and a decorative fireplace. The generous formal dining room features large windows and classic moldings. French doors lead to an oversized family room and adjacent den providing versatility for everyday living and entertaining. The updated kitchen is open to both the den and dining room with a breakfast area at the opposite end, creating a fantastic flow to maximize utility. Located in the north wing, the primary bedroom features dual closets and direct access to both the office and a beautifully updated bath with separate tub and shower. The second bedroom includes a delightful bay window with serene mountain views, and the third bedroom is conveniently located just off the kitchen with its own dedicated full bath. A third bathroom with shower is situated off the den and ideal for guests. A dedicated laundry area includes a utility sink, pantry, cabinetry, and provides access to both the outdoors and the attached garage. Private outdoor spaces await your enjoyment including an elevated wood deck with retractable shade, hardscaped patio areas, lush landscaping, grassy lawns, and a gated pool and spa. There's also a dedicated RV parking space that can easily be transformed into additional play or flex space. Further highlights include two zone HVAC with newer condensers, 26 solar panels, copper plumbing, EV charger, and fresh interior paint. Well cared for and turnkey, this exceptional property is mere blocks from Pasadena with vibrant shopping, dining, and transit options nearby and is ready to be enjoyed by its next, lucky owner.

2306 Glen Canyon Road, Altadena

$1,825,000
3 Beds 2 Baths P1-23937 MLS Closed Status
Built in 1931 and lovingly cared for by the same family for decades, this single-level Spanish home welcomes you through a sunny courtyard into a beautifully maintained residence featuring three bedrooms and two bathrooms. The formal living room boasts soaring coved ceilings, a large picture window, hardwood floors, and original lathe-and-plaster walls, blending historic charm with lasting quality.The spacious, updated kitchen showcases stone countertops, stainless-steel appliances, and a cheerful breakfast nook. Both bathrooms have been thoughtfully modernized with elegant, high-quality materials. Additional improvements include copper plumbing, dual-pane windows, central heating and air conditioning, and upgraded electrical panels and subpanels, ensuring comfort and efficiency.Outdoors, a sparkling pool with spa provides the perfect retreat on warm California days. A deck and vine-covered pergola create an inviting space for shaded gatherings around the firepit. The property also offers a California basement for added storage and flexibility.The neighborhood is rich in amenities, with eclectic shops featuring internationally sourced goods, along with restaurants and coffee shops just blocks away. This is a rare opportunity to own a piece of Altadena history in one of the San Gabriel Valley's most charming and character-filled neighborhoods.

1807 Vistillas Road, Altadena

$1,812,000
2 Beds 2 Baths 26673557 MLS Closed Status
Nestled on an expansive 11,000 sq ft lot, this enchanting 2-bedroom, 2-bathroom Tudor-style home perfectly blends timeless architectural character with modern conveniences. From the moment you arrive, you are greeted by a large lot with manicured gardens and towering hedges that create a secret sanctuary, feeling worlds away from the hustle and bustle. The exterior's classic design invites you in, while the meticulously maintained interiors showcase the perfect blend of vintage charm and contemporary upgrades. Inside the living room you are greeted by lots of natural light, recently refinished original wood floors, a beautiful built-in shelf, a cozy fireplace and high ceilings. The spacious dining area is ideal for both everyday meals and entertaining. The kitchen boasts LG appliances, ample counter space, and plenty of natural light. The primary bedroom is a tranquil retreat, boasting a walk-in closet, en suite bathroom, and direct access to the back patio and pool through classic French doors. The outdoor area is a true oasis. Enjoy a coffee under the shade of the back patio, take a dip in the large pool adorned with majestic lion fountains, or catch some sun in the spacious and private back yard. The property has old growth fruit trees including a cumquat, pomelo, orange, lemon, avocado and few exotic plants like the Australian Grass Tree. The garage offers versatile bonus space that could be converted to an ADU, office or for use as storage. This property is in a quiet and serene part of Altadena with spectacular mountain views. It's just a short walk to Prime Pizza and minutes from Stater Brothers. This property is a quiet retreat that captures the very best of life in Altadena.

2197 Allen Avenue, Altadena

$1,810,000
4 Beds 3 Baths AR26096787 MLS Closed Status
Great opportunity for a buyer to seize the moment and get a deal on an absolutely stunning restoration in beautiful NE Altadena! Welcome to 1578 Morada Place, a soulful and timeless 1928 storybook English Tudor that exquisitely blends historic pedigree with today's luxuries. Located on a classic tree lined street surrounded by architecturally beautiful homes and estates awaits this joyful forever home ready for its next chapter. Updated systems, thoughtful finishes, warm wood flooring and pristine craftsmanship! With four well appointed bedrooms, three baths and a spacious finished basement (that doubles as a moody lounge area, office or wine tasting room) the layout flows effortlessly while still maintaining the gorgeous architectural character and built-ins that have been thoughtfully restored to pay tribute to its original era. The spacious, sun-filled living room is anchored by built-in window seating, custom bookshelves, a stucco fireplace, and dramatic wood beam ceilings. From here, French doors open to a large covered porch overlooking the expansive backyard—perfect for a magical outdoor dining experience and endless family memories! The formal dining room, accessed through restored French doors is both classic and elegant. The chef’s kitchen is an absolute dream overlooking the lush backyard and featuring a custom built oval shaped island, high-end appliances, floating shelving and designer lighting. Two bedrooms and a full bath with romantic finishes complete the main level, while upstairs you'll find two more spacious bedrooms and bathrooms. The upstairs guest bedroom boasts charming built-ins and a classic window bench overlooking the yard below. The primary suite is a true retreat with its own fireplace, built-in shelving, walk-in closet, and a dreamy spa-like ensuite bath with a generous soaking tub and separate glass shower. Rich in architectural history, lovingly restored and located in a picturesque neighborhood backed by the majestic San Gabriel Mountains, this rare Altadena beauty is quite a special find.

1578 Morada Place, Altadena

$1,800,000
4 Beds 3 Baths 26658769 MLS Closed Status
Presenting a preserved yet updated mid-century ranch that exemplifies the spirit of elevated, unpretentious and unspoiled Altadena living. This rare flag lot provides over 20,000 square feet of privacy and tranquility, perched amidst majestic trees and sprawling lawns. With sweeping views to the Pacific, and nestled against the backdrop of the San Gabriels, the single-story four bedroom, three bath home sits squarely mid-lot, harmoniously pulling nature inside through walls of windows, while inviting you outdoors via multiple access points. The sun-drenched dining room opens to a vine-covered pergola, perfect for midday shade and evening meals alike, while a wood-paneled living room with vaulted beamed ceiling and stacked stone fireplace showcase the home's original 1950s rustic character. An updated kitchen accesses a breakfast nook and cozy sunroom, and includes a Bertazzoni stove, tiled countertop and brass hardware on original cabinetry. The large bright and airy primary suite showcases the rear yard via wall-to-wall French doors and boasts an updated en suite bath with lush garden views from a deep freestanding tub, a heated towel rack, dual vanity with brass fixtures and zellige tiled walls. The original bedroom wing features another updated bath and three bedrooms with ample space, light and warmth.The ambling grounds make this property truly exceptional and rare...plus the pond, play house, vegetable garden, and swings provide a priceless backdrop for peace and quiet at home.

271 E Loma Alta Drive, Altadena

$1,800,000
3 Beds 3 Baths AR26045032 MLS Closed Status
Welcome to the most breathtaking view of the Los Angeles Valley and Downtown, atop a hill is this stunning luxury home in Altadena that features 3 bedrooms, 3 bathroom. Upon entering is the spacious living spaces, and gorgeous panoramic views throughout the entire home. Situated on a 59,613 square foot lot, curb appeal is sure an eye opener, with the picturesque exterior, the Spanish tile roof, the full privacy, the lush greenery, and the mountain views. Tile floors, high vaulted ceilings, recessed lighting, and floor-to-ceiling windows that showcase the stunning mountain and city views. The living room is truly an entertainer's dream and features a modern fireplace. The kitchen is equipped with stainless steel appliances including a Sub-Zero refrigerator, a Wolf range, a Vent-A-Hood hood, and a Sun-Zero wine refrigerator. The primary master bedroom features hardwood floors, French doors that lead to the backyard, and an oversized walk-in closet with built-in features. The luxurious ensuite bathroom features stone countertops, solar lighting, and tile floors and is the perfect place for relaxation with the soaking tub and the walk-in shower. The second master bedroom has a newly added full bath. Third bedrooms is spacious and feature hardwood floors, large windows with built-in features, and windows that boast great views throughout. The hallway bathroom features tile floors, a single sink, a tub/shower combo, and tiling that extends up along the wall. There is also a laundry room that extends up along the wall. There is also a laundry room that features an LG washer and dryer, tile countertops, additional cabinets for storage, a single sink, and a door that leads to the side yard. This home also has a two-car garage. This home has PAID OFF solar panels. The backyard is perfect for dining al fresco dining while overseeing the gorgeous mountain and city views! This home offers full privacy and offers premium indoor/outdoor living.

2966 Zane Grey, Altadena

$1,780,900
5 Beds 3 Baths PF26040461 MLS Closed Status
RARE OPPORTUNITY!! BRAND NEW AND MOVE-IN READY IN ALTADENA!! For those looking to reestablish roots - or plant new ones - this is your chance to come home to Altadena, a special place that blends tradition, resilience, and fresh beginnings. You can be an integral part of restoring and preserving the greatness of this beloved hometown. Warmington Residential is pleased to offer Plan 2 on Homesite 10 at The Oak Grove of Altadena, a Craftsman-inspired neighborhood of 16 new homes where oak trees still dot the cul-de-sac and picturesque foothills serve as a backdrop. Plan 2 on Homesite 10 is spacious and family-sized, offering 5 bedrooms, one on the main floor, 4 full bathrooms, and numerous modern upgrades throughout, as well as a cozy precast fireplace in the family room. Wood flooring, designer-curated tile, and quartz finishes are included. White Rift Oak finish shaker door cabinets in kitchen and an oversized Quartz kitchen island. White Rift Oak cabinets are included throughout the balance of the home. A professional-quality kitchen is equipped with a Bertazzoni appliance package, including a refrigerator and a stainless steel kitchen sink. Plan to relax in a freestanding tub in the primary bathroom, featuring modern plumbing fixtures and designer-selected lighting fixtures. A Ring Pro Doorbell and many smart home features make this home fully turnkey. Prepaid Solar System is Included!!! Oversized stacking doors lead to the one of the largest homesites in the community. Don't miss this special opportunity to own a beautiful new home in Altadena that is ready and waiting for you to move in and settle in.

177 E Palm Street, Altadena

$1,775,000
4 Beds 3 Baths P1-24685 MLS Closed Status
This elegant 1932 colonial on Altadena's Boulder Road is a gem. Preserved architectural elements like hand-troweled stucco, classic brick work and symmetrical facade with large windows provide curb appeal and a welcoming presence. The property is anchored by the street's eponymous granite boulders and handsome curving stone front path around a native grass meadow, with a quiet front patio just beyond a sculptural Redbud tree. A generous paneled wood front door opens to reveal rich oak hardwood floor and plaster walls; the quality and craftsmanship here would be impossible to duplicate in 2025. Comprising over 3000 ft, this 4 bedroom, 3 bath home features hand-finished coved ceilings and flattened arches throughout the public rooms. On the south of the ground floor, a grand living room offers a generous decorative fireplace, casement windows, and French doors opening to the backyard. To the north, the formal dining room with bay window and built-in cabinetry. Both the dining and living rooms connect to the home's generous designer kitchen, featuring custom cabinetry, incredible artisan tilework that elevates the every day to the extraordinary. Rich stone countertops, Shaws farmhouse sink, top-of-the-line fixtures and stainless steel appliances, are a chef's dream. A convenient powder room and pantry provide access to the driveway for quick unloading and easy entertaining. Past the kitchen office niche, down a few steps find a spacious family room with soaring ceilings, walls of windows, a second fireplace and access to the backyard. A fabulous bonus: sprawling basement with pantry and storage is just steps down from the family room. Bedrooms and private spaces can be found on the second floor, up a terracotta-hued magnesite floor staircase, a piece of craftsmanship to be cherished. Four bedrooms enjoy natural light, views and ample closet space. The large primary suite offers incredible mountain views, a full ensuite bath, with soaking tub and direct access to balcony overlooking the backyard. Another stylish full bath boasting custom tile work, stone countertops, and skylight, and the windowed laundry room with its own sink complete the upper level. Outside, the entertainer's backyard is fenced with a covered outdoor kitchen and dining patio space and backyard punctuated by more spectacular granite boulders. Incredible mountain views, proximity to beloved local spots...this is a rare opportunity to own a piece of historic architecture in the foothills.

2571 Boulder Road, Altadena

$1,772,500
2 Beds 2 Baths P1-26848 MLS Closed Status
Discover the refined sanctuary of this exquisite single-level 1950 conventional style 3-bedroom, 2-bath residence in Altadena's coveted Country Club neighborhood, offering an unparalleled blend of modern luxury and serene privacy. A grand pathway of large pavers and mature trees, accented by vibrant Japanese Maples, guides you to a secure, private front courtyard sanctuary. Here, an Ipe wood built-in seating area, newly resealed and cushioned, invites relaxation, complemented by in-ground lighting, power outlets, inset speakers, and even a flat-screen TV --perfect for intimate gatherings. Step through the front door into a bright living room, where a fireplace and stunning Tigers Eye mahogany wood floors create a warm ambiance. Plantation shutters flank the room, leading to the lush backyard. Adjacent is a spacious den, converted from the original third bedroom, ideal for a refined office or additional living space. The home features a private guest bedroom with sliding doors opening to the front patio and updated ensuite guest bath, boasting heated floors, custom-depth countertops, backlit shower glass, and a stunning skylight that bathes the shower in natural light. The opulent primary bedroom also has access to the front patio and a luxurious adjacent bathroom. The galley kitchen is a chef's delight with tiled floors, quartz countertops, soft-close cabinets, new stainless steel refrigerator & dishwasher, a double oven, and a 6-burner gas cooktop. A large skylight ensures an abundance of natural light. French doors lead to a delightful covered back patio, the gateway to your deep, well-manicured lot. Outdoors, tranquility awaits. The covered patio, complete with seating areas, overlooks a peaceful pond featuring a remote-controlled water feature. Mature trees, expansive space, and glorious mountain views complete this deeply private, sanctuary-like setting. Additional features include a paverstone driveway and meticulously maintained landscaping throughout. This is a truly rare opportunity to own a private, elegant retreat in a flourishing neighborhood.

2004 Glenview Terrace, Altadena

$1,752,500
4 Beds 3 Baths P1-26931 MLS Closed Status
The ultimate urban homestead, this late Craftsman cottage has been restored and improved to sublime effect. Beautiful Western Sycamore trees and a picket-topped brick fence line the northern border of this 12,520 sf lot. A bougainvillea-trimmed arbor frames the front garden, a pollinator haven teeming with monarch butterflies. Built in 1922 and painstakingly preserved by the current owners, the home's exterior features lap siding, symmetrical cottage windows, twin dormers, and an ornamental gazebo entry. Inside, gleaming hardwood floors and rich details abound, from handsome mouldings and trim work to wood casement windows; this home embodies quality craftsmanship. Both the light-filled living room with handsome fireplace and picture-perfect dining room enjoy inspiring views of the garden, with the San Gabriel Mountains in the background. The showstopping renovated kitchen offers elegant shaker cabinetry, custom tiled walls, farmhouse sink and suite of stainless steel KitchenAid appliances and Bertazzoni range. A convenient under-counter beverage fridge is the icing on the cake. The kitchen flows into the thoughtfully designed laundry room and adjacent mud room, both offering outdoor access and ample storage. Rounding out the ground floor are a powder bath for easy entertaining, and an enviable primary suite has boutique hotel vibes with dual sink vanity, linen storage and enclosed soaking tub with steam shower. Upstairs, three additional bedrooms, one styled as a home office with built-in desk, are special with mountain and garden views. An additional renovated windowed full bath shares the upper level. The generous grounds here are fabulous, including a large sitting deck, covered outdoor dining and entertaining patio with a built-in grill kitchen. Turf, lawn, a citrus orchard, raised vegetable beds and paved driveway spaces encircle the home on this fully fenced lot - the residence is sited for full enjoyment of this enchanting property. A finished, 671 SF, two-car garage with additional large workshop offers utility behind stylish french doors. Central to Christmas Tree Lane, burgeoning retail and dining along the Lincoln Avenue corridor, EaterLA-featured Mariposa Village spots, and convenient to La Canada Flintridge, Pasadena and Downtown LA, what a special home!

408 Alameda Street, Altadena

$1,750,000
4 Beds 4 Baths P1-24921 MLS Closed Status
Introducing a rare opportunity to own a custom-built dream home in the heart of Altadena. This Altadena property combines the best of modern design and convenience. Situated in a prime neighborhood near hiking trails, parks, and the charm of Altadena's foothill community, this home offers both serenity and accessibility.This impressive new construction was built from the ground up and offers over 4,300 square feet of thoughtfully designed living space. The current owners began building their vision but are unable to complete it--now it's your turn to finish and personalize this exceptional property. Perfect for builders, investors, or owner-users, the home features four spacious bedroom en-suites, a massive 13,000+ square foot lot, and an ultra-rare six-car garage. All work has been fully permitted, with only the final sign-off remaining, saving you months of planning and approval time. Designed with no expense spared, this home provides the perfect canvas to add your own finishing touches and create a truly remarkable residence. Whether you choose to finish and flip or move in within months, this is a one-of-a-kind chance to complete a luxury custom home in one of Altadena's most desirable neighborhoods.

1511 E Altadena Drive, Altadena

Based on information from California Regional Multiple Listing Service, Inc. as of . This information is for your personal, non-commercial use and may not be used for any purpose other than to identify prospective properties you may be interested in purchasing. Display of MLS data is usually deemed reliable but is NOT guaranteed accurate by the MLS. Buyers are responsible for verifying the accuracy of all information and should investigate the data themselves or retain appropriate professionals. Information from sources other than the Listing Agent may have been included in the MLS data. Unless otherwise specified in writing, Broker/Agent has not and will not verify any information obtained from other sources. The Broker/Agent providing the information contained herein may or may not have been the Listing and/or Selling Agent.