880 E 24th Street, Upland, CA 91784
- $1,300,000
- 5
- BD
- 3
- BA
- 3,666
- SqFt
- Sold Price
- $1,300,000
- List Price
- $1,399,000
- Closing Date
- Dec 22, 2025
- Status
- CLOSED
- MLS#
- CV25078666
- Year Built
- 1989
- Bedrooms
- 5
- Bathrooms
- 3
- Living Sq. Ft
- 3,666
- Lot Size
- 20,040
- Acres
- 0.46
- Lot Location
- Back Yard, Cul-De-Sac, Front Yard, Lawn, Sprinkler System
- Days on Market
- 188
- Property Type
- Single Family Residential
- Property Sub Type
- Single Family Residence
- Stories
- Two Levels
Property Description
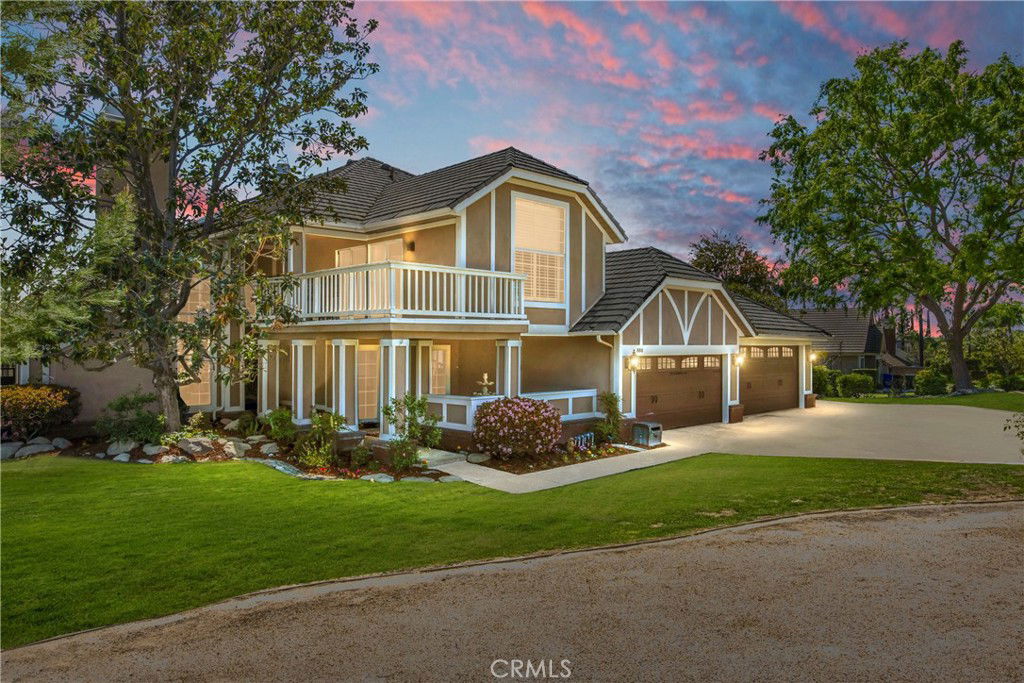
This beautifully maintained Upland home sits proudly at the end of a peaceful cul-de-sac, offering incredible mountain views, spacious living, and a backyard built for making memories. With incredible mountain views and a spacious layout inside and out, this home is made for both relaxed living and easy entertaining. Downstairs offers an open feel with plenty of natural light, while the backyard is set up for year-round enjoyment—complete with a pool, spa, built-in BBQ, and multiple areas to lounge or gather. Upstairs, the primary suite is a true retreat with a cozy fireplace and large windows overlooking the backyard and beyond. For those who love cars, tools, or weekend projects, there is a Custom built shop garage, with built in air system and built in car lift. Plus 50Amp240Volt welder plug built in that could be converted to electric car supercharger. Energy efficiency? Covered. The home comes equipped with solar and a backup generator to keep things running smoothly. From morning coffee with a view to evenings spent by the pool, this home offers the kind of everyday comfort that just feels right.
Additional Information
- Association Amenities
- Pickleball
- Pool
- Yes
- Pool Description
- In Ground, Private
- Fireplace Description
- Family Room, Living Room, Primary Bedroom, Raised Hearth, See Through
- Heat
- Forced Air, Natural Gas
- Cooling
- Yes
- Cooling Description
- Central Air
- View
- City Lights, Mountain(s), Panoramic
- Patio
- Concrete, Covered, Front Porch
- Garage Spaces Total
- 6
- Sewer
- Public Sewer
- Water
- Public
- School District
- Upland
- Interior Features
- Wet Bar, Built-in Features, Breakfast Area, Cathedral Ceiling(s), Separate/Formal Dining Room, Granite Counters, High Ceilings, Open Floorplan, Pantry, Recessed Lighting, Two Story Ceilings, Bedroom on Main Level, Entrance Foyer, Primary Suite, Walk-In Pantry, Walk-In Closet(s)
- Attached Structure
- Detached
- Number Of Units Total
- 1
Listing courtesy of Listing Agent: Fadi Haweileh (agentfadi@gmail.com) from Listing Office: eXp Realty of Greater Los Angeles.
Listing sold by David Knight from Keller Williams Realty
Mortgage Calculator
Based on information from California Regional Multiple Listing Service, Inc. as of . This information is for your personal, non-commercial use and may not be used for any purpose other than to identify prospective properties you may be interested in purchasing. Display of MLS data is usually deemed reliable but is NOT guaranteed accurate by the MLS. Buyers are responsible for verifying the accuracy of all information and should investigate the data themselves or retain appropriate professionals. Information from sources other than the Listing Agent may have been included in the MLS data. Unless otherwise specified in writing, Broker/Agent has not and will not verify any information obtained from other sources. The Broker/Agent providing the information contained herein may or may not have been the Listing and/or Selling Agent.