Refine Search
Sort by
$1,415,000
4 Beds 3 Baths CV26069493 MLS Closed Status
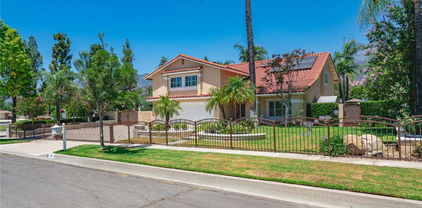
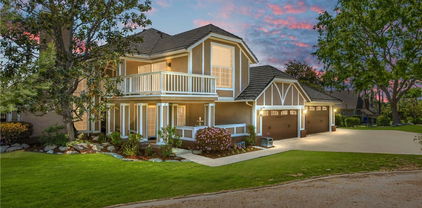
Be prepared to be amazed! From the moment you turn into the driveway, this gorgeous single-story North Upland residence sets a different tone. Mature olive trees & layered landscaping frame the walk to the front door, where a private, tranquil patio off the entry invites you to set down a coffee, kick off your shoes & take a quiet moment before heading in. Step through the wood double doors & onto warm hardwood floors. The great room unfolds before you, anchored by coffered & tray ceilings, refined architectural columns, & a stone-surround gas fireplace. From the kitchen island, you have eyes on the entire space, ideal whether you're prepping dinner or catching a game with friends. The chef's kitchen is the heart of the home, designed for both performance & beauty, with a stainless six-burner range, vent hood, double ovens, granite slab counters, a generous center island, walk-in pantry & a dedicated butler's pass-through holding your wine refrigerator & glass-front cabinetry. The formal dining room graces the front of the home. Architectural & arched detailing are present, ready to host the holidays. The primary suite is your private sanctuary. Slip out the slider in the morning to sip coffee by the pool, then return at the end of the day to a spa-inspired bath with an oval soaking tub, oversized walk-in shower, dual granite vanities & a walk-in closet sized for two. Three additional bedrooms include one styled with a custom wood-plank accent wall, along with a flexible den or office well-suited to the work-from-home buyer. Step outside on a warm summer afternoon, and you'll splash into a sparkling pebble-finish pool with a raised stone spa beside it, perfect for soaking after a long week. Stretch out on the lawn with a book, fire up the built-in BBQ at sunset & watch Mt. Baldy turn gold over the foothills. The covered patio handles dinner for twelve, a quiet evening for two, or anything in between. The location enhances the lifestyle. Set in a quiet North Upland pocket served by Magnolia Elementary, Pioneer Junior High & Upland High, with Colonies Crossroads minutes away for dining, shopping & the brand-new Club Studio. Foothill trails & Mt. Baldy recreation sit minutes north, while the historic Claremont Village & Colleges, Ontario International Airport, the 210 & 10 freeways, Pasadena & DTLA all fall within easy reach. This is more than a home. It's your turn to enjoy effortless single-level luxury in one of North Upland's most coveted pockets.

1831 N Redding Way, Upland

$1,410,000
5 Beds 3 Baths IG25241891 MLS Closed Status
*Sold off-market prior to input. Entered for comp purposes only* Perched in the coveted San Antonio Heights of North Upland, this custom single-story Mediterranean estate captures sweeping mountain, valley, and city-light views. With no neighboring homes to the north, the property enjoys unmatched privacy and unobstructed natural scenery from nearly every angle. Inside, you'll find 5 bedrooms and 3 full baths, along with formal living and dining rooms, and a spacious kitchen that opens to the family room. The living and dining spaces are separated by a dramatic two-way fireplace and French doors that lead to a serene courtyard with a fountain—perfect for morning coffee or evening gatherings. The primary suite offers a private retreat with its own two-way fireplace, a generous walk-in closet, soaking tub, separate shower, vanity station, and sitting area. The family room features a raised-hearth fireplace flanked by custom display niches, complemented by high ceilings and hand-painted fresco details throughout the main living areas and primary suite. The 5th bedroom includes a kitchenette and its own exterior access, making it ideal for in-laws, guests, or multi-generational living. Additional highlights include a large laundry room with wash basin and backyard access, a Porte-Cochere entry, gated RV parking, and a 4-car attached garage. Set on a gated hilltop lot, the backyard offers a resort-style setting with a sparkling pool, spa, and generous green space. With thoughtful updates, this property has the potential to become an unforgettable private retreat in one of Upland’s most sought-after communities. *Entered for Comparable purposes only*

2582 Thunder Mountain, Upland

$1,399,900
4 Beds 3 Baths TR25168876 MLS Closed Status
Beautiful Spanish-style home located in a desirable Upland neighborhood, featuring 4 bedrooms plus a large bonus room (potential 5th bedroom), 2.5 bathrooms, and over 3,000 sq ft of living space on an expansive nearly 20,000 sq ft lot. This upgraded home offers formal living and dining rooms with cathedral ceilings, wood floors, wood shutters, and a stained glass front door. The open-concept kitchen includes granite countertops, custom cabinets, stainless steel appliances, and travertine flooring that extends through the kitchen, family room, entry, and guest bath. The cozy family room features a fireplace and built-in bar. Upstairs boasts upgraded Pergo flooring and granite in all bathrooms. The resort-style backyard showcases a large pool with three waterfalls, a sunken spa, A sports court, RV parking, and an outdoor kitchen with BBQ, fridge, sink, two burners, stainless steel drawers, and an ice bin. Enjoy three aluminum patio covers, lush landscaping, and a variety of mature fruit trees including avocado, orange, lemon, lime, and apple. Additional highlights include a new A/C unit, dual-pane windows, indoor laundry with sink, gated driveway, fully paid SOLAR system, Spanish tile roof, and a three-car garage with two automatic openers. Priced to sell!

641 Trail View Court, Upland

$1,380,000
4 Beds 5 Baths TR25236313 MLS Closed Status
Welcome to this gorgeous, freshly painted exterior ranch style home on an over 17,650 sqft lot in the heart of Upland. Upon arrival an exceptional curb appeal and beautiful brick walkway leads directly to the inviting front porch. Inside, 3,500 sqft set up as 4br. 4 1/2 bath & library retreat . Natural vinyl flooring and an open layout ensure easy movement between rooms, along with an abundance of natural light. The kitchen is designed for both functionality and style, ample cabinet space, quartz countertops with elegant backsplash. It is equipped with a white farmhouse sink, stainless steel countertop burner, built-in oven and microwave, Bosch dishwasher, Samsung refrigerator, and a wine cooler. Two seprate units for A/C and heating along with whole house cooling fan. Under-cabinet lighting adds convenience and visibility. A separate laundry area is situated nearby for additional practicality. The kitchen also includes a breakfast nook and bar seating, perfect for casual meals. The adjacent formal dining area is appointed with a built-in China cabinet and connects seamlessly to the formal living room, which is centered around a fireplace and bookcase, and features French doors that open to a courtyard, providing effortless indoor/outdoor access. The home is designed to offer comfortable living and entertaining spaces for both everyday life and special occasions. The primary suite has its own private retreat, complete with a dedicated room featuring a fireplace and bookcase. It offers walk-in closets with custom organization systems and vanity. The suite includes a large shower, spa-style bathtub, and direct access to the central courtyard, creating a relaxing and luxurious environment. Secondary bedrooms are generously sized and feature ceiling fans, recessed lighting, and walk-in closets. Two of the bedrooms include in suite bathrooms for added comfort. An additional full bathroom is in the hallway, while having additional powder room. The central courtyard and porch area, which is enhanced by a built-in gazebo and a landscaped backyard, ideal for gatherings and outdoor activities. The property further includes, updated air conditioning, and smart switches enabling remote lighting control. Fruit trees,a children's play area, and proximity to shopping, dining, schools, walking trails, and freeway access add to the home's appeal. Won't be disappointed showing.

1404 N Euclid Avenue, Upland

$1,369,000
3 Beds 3 Baths OC25096832 MLS Closed Status
Accepting Back up offers! Must See! Fully Remodeled Pool Home —3 Bedrooms and Bonus room! Experience modern luxury in this stunning single-story estate, perfectly situated on a sprawling corner lot of over half an acre in one of Upland’s most coveted neighborhoods. Behind a private gated entrance, this Turnkey residence offers 3 spacious bedrooms, 3 designer bathrooms, and 2,549 sq ft of impeccably curated living space—plus a 200 sq ft bonus room ideal for a home office, gym, or guest suite. Designed for effortless living and entertaining, the open-concept layout features a striking great room and separate living room both with elegant fireplaces, and a show-stopping HUGE chef’s kitchen featuring custom cabinetry, soft-close drawers, bold waterfall-edge quartz countertops with large island, complete with bar seating area, flowing backsplash, statement pendant lighting, and high-end Formo appliances.Additional highlights include:New water heater, A/C and Heater only 1 year old, and 5 year warranty on the roof. The primary suite is a true retreat, complete with dual His-and-Her's walk-in closets and a spa-inspired ensuite bath featuring a massive walk-in shower, dual-sink vanities, a soaking tub, and serene designer finishes. Generously sized secondary bedrooms include modern ceiling fans, while the guest bathroom offers its own walk-in shower, soaking tub, and dual vanity. Throughout the home, enjoy wide-plank luxury flooring, new baseboards, designer recessed lighting, dual-pane windows, and timeless plantation shutters. A premium surround sound system extends from the living spaces to the backyard, creating a seamless indoor-outdoor ambiance. Step outside to your private resort-style paradise—featuring a sparkling pool and spa, a built-in Viking BBQ area, and a tree lined walk way that leads the way to a stylish cabana lounge with ceiling fan for year round comfort. There is also a convenient poolside mudroom with a bathroom which has a walk-in shower and floating vanity. The finished three-car garage includes epoxy floors and ample built-in storage. The extended driveway offers space for multiple vehicles and even the potential for future RV parking. Every inch of this home has been thoughtfully reimagined to offer unmatched comfort, style, and sophistication in the heart of Upland. The interior stuns from the moment you walk in and the outdoor space is an entertainers dream perfect for creating memories with friends and family.

1604 N Laurel Avenue, Upland

$1,355,000
4 Beds 3 Baths CV26090454 MLS Closed Status
Beautifully updated custom single-story home located in the most desirable North Upland neighborhood, set on a picturesque tree-lined street with outstanding curb appeal and stunning mountain views. 1696 N Redding Way offers 4 bedrooms, 2.5 bathrooms, an additional dedicated office space, at approximately 3,188 square feet of spacious, thoughtfully designed living space. A welcoming entry opens to expansive living areas featuring hardwood floors throughout, oversized hallways, abundant natural light, skylights, and two fireplaces that add warmth and charm. The bright, beautifully remodeled kitchen, updated in 2024, showcases quartz countertops, a butcher block island, double ovens, double refrigerator space, ample cabinetry, and generous prep space—perfect for both daily living and entertaining. This exceptional open floor plan includes extra-large bedrooms, an additional dedicated office, and comfortable living areas designed for functionality and elegance. Additional conveniences include indoor laundry and attached 3-car garage. Step outside to your own private backyard retreat featuring mature landscaping, fruit trees, a large sparkling pool, large spa, and inviting outdoor space ideal for relaxing, entertaining, or enjoying the peaceful surroundings. With timeless upgrades, lots of natural light, premium finishes, and an much desired North Upland location, this is a rare opportunity to own a true standout home in one of the city’s finest neighborhoods.

1696 N Redding, Upland

$1,350,000
5 Beds 3 Baths CV25225247 MLS Closed Status
Experience the luxury & glamour of this unique single-story estate. Private San Antonio Heights retreat has a stunning view of the San Gabriel Mountains & sits on 40,400 sqft (.92 acre) spacious lot. Professionally landscaped estate front yard has drought tolerant native plants, a drip system, & curved Angelus paver walkways leading to the double door entry. Once inside, you will enjoy the open floor plan with a huge formal dining room to accommodate warm gatherings with a large used brick fireplace. Gourmet delight U shape kitchen features plenty of cabinetry, granite counter tops & subway tile, 12 ft breakfast bar, Rev A Shelf under counter dual waste basket system, stainless steel appliances, gas stove/range, dishwasher & newer Panasonic built-in microwave. Spacious kitchen opens up to a multi-use great living room. The north end of this estate is set up perfectly for mother-in-law/guest quarters with separate entry, another lovely used brick fireplace & wet bar with under cabinet refrigerator for a mini kitchenette area if needed. Features: approx. 3,077 sq.ft. of spacious living space, 5 bedrooms, 3 upgraded baths, designer paint, refinished smooth ceilings, vaulted ceilings, recessed lighting, custom base moldings & door casings, ceiling fans, 2 fireplaces & 2 wet bars, built-in desk off the kitchen, laundry room, 2 zones for A/C and heating, Milgard dual pane vinyl windows & sliders, Cat-5 network cable throughout the house, EagleLite concrete tile roof with warranty, three attic fans with thermostat control, Quiet Cool whole house fan & much more! Spacious primary bedroom with primary bath featuring dual sinks & custom Corian vanity area. Resort like fully fenced backyard showcases view of the beautiful mountains to the north as well as the valley to the south. Large Alumawood solid patio cover with light strips, 7 custom pull down shades & fans for your enjoyment. Saltwater Pebble Tech pool with Baja shelf & 3 umbrella sleeves plus electric pool cover. Basketball court area, umbrella sleeves installed on the surrounding pool deck & back patio area with fire pit, Premier PRO Ranch Tuff Shed, detached two car garage with shelving, plus two separate carports. Lots of parking including plenty of room for your RV, boat or toys. This property is conveniently located close to the Colonies Crossroad center which offers shopping & restaurants. Commuter friendly with 210 freeway near-by & the Metro Link station in the downtown Upland Village plus much more!

2501 Cliff Road, Upland

$1,350,000
6 Beds 5 Baths CV25128659 MLS Closed Status
Welcome to 1817 N Vallejo Way, Upland, CA 91784 – a rare opportunity to own a fully contemporary rebuilt and professionally renovated single-story home in one of Upland’s most desirable neighborhoods. This expansive property features 6 bedrooms, 4.5 bathrooms, and 3,098 SqFt of beautifully designed living space—all completed with city permits. The home boasts a spacious open floor plan with brand new laminate flooring, a cozy fireplace, and recessed lighting throughout the kitchen, living room, and formal areas. Every detail has been thoughtfully upgraded, including new interior and exterior walls, reinforced roofing with brand new tiles, all-new plumbing with a tankless water heater, 2 brand new hvac systems and an upgraded electrical panel with complete rewiring. Five of the six bedrooms include full en-suite bathrooms, making it ideal for multigenerational living or hosting guests. A separate office space offers the perfect work-from-home setup. The large kitchen is a chef’s dream, equipped with new appliances including a 36” electric cooktop, oven, dishwasher, and double-door refrigerator. It also features a large island, custom cabinetry, and a separate pantry area for ample storage. Laundry is made easy with two sets of washers and dryers—one located in the master bedroom suite and the other in the hallway laundry room. The home offers 220V and gas hookups in both the kitchen and laundry areas for added flexibility as well as 4 full bathrooms with an additional half bath for guests. Outside, enjoy a beautifully landscaped front and backyard with new side gates and secure locks. A large deck offers plenty of open space for entertaining or relaxing, with ample room for gardening. The long driveway and alley access provide additional gated parking, including room for RV storage. A 2 car garage with converted flex space room OR an option of 3 car garage With no HOA and countless custom upgrades, this turnkey home is a must-see. Come experience the perfect blend of space, style, and functionality in the heart of Upland.

1817 N Vallejo Way, Upland

$1,349,000
4 Beds 3 Baths CV26112692 MLS Closed Status
Welcome to 252 W 19th St in North Upland. Situated on an expansive lot in one of Upland's most desirable neighborhoods, this remodeled 4 bedroom, 3 bathroom home offers modern design, open living spaces, resort style outdoor amenities, and dedicated RV parking with utility hookups, including RV sewer connections, just minutes from golf courses, shopping, dining, and the foothills of Mount Baldy. Inside, the home welcomes you with bright living spaces highlighted by soaring ceilings, wide plank flooring, recessed lighting, and seamless indoor outdoor flow. Offering both a formal living room and oversized family room, the layout provides flexibility for entertaining, hosting gatherings, or everyday living. At the center of the home is the chef's kitchen, designed with a massive island, custom cabinetry, premium countertops, and modern finishes that connect effortlessly to the main living areas and outdoor patio spaces. Upstairs, the primary suite features a private balcony with neighborhood and mountain views. The primary bathroom includes an oversized walk in shower, dual vanities, designer finishes, and a spacious walk in closet. Every inch of the home has been updated to create a turnkey living experience. The backyard captures the best of Southern California living with a sparkling pool, expansive patio areas, open yard space, and a covered California patio ideal for outdoor dining, entertaining, or relaxing year round. The property also features dedicated RV parking with utility hookups, including RV sewer connections, a sought after feature rarely found in the area. Whether you have a motorhome, toy hauler, boat, or multiple recreational vehicles, this property offers the space and infrastructure to accommodate your lifestyle. Combining luxury finishes, oversized living spaces, resort style amenities, and a prime North Upland location, 252 W 19th St is a rare opportunity to own a move in ready home in one of the area's most sought after communities.

252 W 19th Street, Upland

$1,343,800
4 Beds 4 Baths WS25223856 MLS Closed Status
This sprawling single-level home in sought-after San Antonio Heights offers amazing mountain views and has great bones. The property also has wonderful curb appeal, with round pavers leading you directly to the private front courtyard. When you enter through the double front doors, you’ll find vaulted ceilings, hardwood flooring, custom millwork, and original stone accents. The family room is open to the remodeled kitchen, which features stainless appliances, subway tile, a farmhouse sink, beautiful quartz countertops, and a breakfast bar with seating for a crowd. The kitchen also has an original built-in stone BBQ. Step through the slider in the formal dining room, and you’ll find a backyard oasis. You can relax on the deck while your guests enjoy the pool and hot tub, or unwind on one of the multiple lawn areas surrounded by mature landscaping. Back inside, the primary bedroom offers direct access to the pool deck and includes three closets. The ensuite boasts his & her vanities, a glass shower, and a garden tub with views of the lush surrounding garden. The guest rooms each have large closets and share the two additional hallway bathrooms. One guest bedroom is being used as a home office and has floor-to-ceiling built-in shelving. The large rec room/den at the end of the hall includes a powder room and a wet bar. This room could be used as an in-law suite or rented out, as it has its own exterior door. The cleverly designed laundry/mudroom includes storage, connects to the hallway bathroom, and also has a door leading out to the pool deck. Every hallway here is lined with closets, and you have a massive detached 3-bay garage in the back, so storage will never be a problem. Nestled in the foothills of the San Gabriel Mountains, San Antonio Heights is zoned to top-ranked schools and puts you just minutes from numerous trailheads and parks. Countless shopping and dining options are less than 10 minutes from your front door. Hop on the 210 Fwy in no time! Come put your personal stamp on this well-maintained gem in the heart of San Antonio Heights!

2376 Sunset Curv, Upland

$1,336,000
4 Beds 3 Baths CV26142651 MLS Closed Status
Welcome to 1861 Sunkist Street—an exceptional North Upland residence that perfectly blends luxury, comfort, and everyday functionality. Lovingly maintained by its original owner, this beautifully upgraded home reflects meticulous maintenance, thoughtful upgrades, and unmistakable pride of ownership. Designed for both living and entertaining, this is a home you'll be proud to call your own. From the moment you arrive, you'll appreciate the home's impressive curb appeal, lush landscaping, and desirable corner lot. Inside, the thoughtfully designed floor plan offers 4 spacious bedrooms and 3 full bathrooms, including a highly sought-after downstairs bedroom and full bath, making it ideal for guests, multigenerational living, or a home office. At the heart of the home is a stunning chef-inspired kitchen featuring an oversized center island that serves as the perfect gathering place for family and friends. Culinary enthusiasts will appreciate the KitchenAid stainless steel appliances, including a 6-burner gas cooktop, double ovens, and ample prep space. The open-concept living areas create an inviting atmosphere for everyday living and entertaining. Upstairs, you'll find a spacious loft, dedicated tech center, two secondary bedrooms, convenient laundry room, and a luxurious primary suite designed as a private retreat. Step outside into your own private resort. The spectacular backyard was designed for entertaining, complete with a sparkling pool and spa accented by fire pots, an outdoor fireplace, two covered patios, and beautifully manicured landscaping with extensive lighting that creates a magical ambiance after sunset. Whether you're hosting a gathering or enjoying a peaceful evening under the stars, this backyard is truly an entertainer's dream. Additional highlights include solar to be paid off through escrow, a backup generator, hardwired internet for seamless remote work, gaming, and streaming, and numerous upgrades throughout. Situated in highly desirable North Upland, you'll enjoy walking to The Colonies for shopping and dining, nearby parks, walking trails, and convenient access to the 210 Freeway. This is more than just a home—it's a lifestyle.

1861 Sunkist Street, Upland

$1,325,000
5 Beds 4 Baths CV25214085 MLS Closed Status
Stunning Ranch Home in San Antonio Heights Upland! Discover a truly rare gem in the heart of Upland where timeless charm meets modern convenience. This expansive 5 bedroom, 5 bathroom (1 bathroom in garage) single-story ranch home spans 3,178 sq. ft. on a generous ½ acre lot, offering endless possibilities for your lifestyle. This turnkey residence, built in 1978, has been thoughtfully updated to blend contemporary upgrades with classic appeal. Enter this bright and spacious floor plan that showcases a "great room" seamlessly connecting to your gourmet island kitchen, equipped with a 6-burner stove, an indoor grill, and contemporary appliances. Additionally, there is a distinct formal dining room and a separate sunken living room featuring a wood-burning fireplace, ideal for warm, cozy evenings. The primary suite has been transformed into a genuine retreat, complete with dual vanities featuring quartz countertops, double sinks, a walk-in shower, a separate soaking tub, and a generous dressing area with built-in cabinetry, all enhanced by a cheerful atrium! The secondary suite, with a separate entrance that can become an income generating ADU unit, offers towering ceilings, a kitchenette with wine fridge and a half bathroom. Outside, the landscaped lot features a covered patio, sprinkler system, and ample space for outdoor activities. With a highly desirable circular driveway, gated RV parking and a three-car attached garage (with a workshop and bathroom), this home caters to car enthusiasts, hobbyists, or those that love ample parking. The property also includes leased solar panels for energy efficiency, double-pane windows, newer HVAC system and a Spanish tile roof for low-maintenance living. Nestled high in the foothills of a vibrant Upland community with mountain views, this home is surrounded by biking trails, horse paths, and suburban charm, all while being close to modern amenities. Additional highlights include central heating and air, recessed lighting, ceiling fans, and a security system for peace of mind. With no HOA fees and a recently maintained septic system, this home offers both freedom and functionality. This sale comes with ¼ share of San Antonio water stock! All at a price to allow you to make this house your own home.

2350 Sunset Curve, Upland

$1,310,000
4 Beds 3 Baths CV25253315 MLS Closed Status
Nestled in the highly sought-after community of San Antonio Heights, this single level mid-century inspired home offers serenity, privacy, and breathtaking natural surroundings. As you approach down the private paved driveway, you're immediately embraced by lush greenery and tranquil atmosphere. The exterior showcases a modern architectural feel with striking lines and features. Inside the sprawling layout boasts fresh neutral tones, designed for effortless entertaining and everyday comfort. The formal entry leads to the oversized living room with an elegant slump stone fireplace, and wall of glass overlooking the private courtyard. The family room is a stunning space, where expansive windows embrace natural light and frame views of the picturesque yard. Just a glance away, the kitchen features an abundance of granite counters, and breakfast bar flowing seamlessly into the main living area, perfect for staying connected while hosting. Enjoy beautiful natural travertine flooring throughout, a breakfast nook, and an adjacent formal dining room, designed to accommodate both large parties, or intimate gatherings. The primary suite has large glass sliding doors leading to a private lattice covered patio, and en suite containing a spacious glass enclosed walk-in tub/shower, displaying views of the private outdoor greenery. The dual-sink vanity and spacious walk in closet complete this tranquil space. The secondary bedrooms feature an oversized layout, warm wood flooring, and mirrored wardrobes, and the 4th bedroom is currently used as an office with no closet. The laundry room includes abundant linen storage, a utility sink, and convenient access to the home’s exterior. Outdoors, this expansive lot continues to impress—surrounded by a variety of mature trees, lush landscaping, and ample usable space for relaxing or entertaining. Wander down to your private, pool with slate surround, perfectly positioned amongst the majestic trees and greenery, for a resort-like feel. Continue through the secret garden even further, to find a green house/ garden shed, covered patio, and a sizeable private orchard, backing up to the tranquil wooded ravine. This exclusive home and grounds with 2016 updated roof and interior is a dream come true, making it the perfect place to call home!

2419 San Antonio W, Upland

$1,300,000
4 Beds 3 Baths IV26162082 MLS Closed Status
Welcome to this beautiful single-story home in highly desirable North Upland, situated on an expansive 21,836 sq. ft. half-acre lot in one of the quietest and most desirable stretches of historic Euclid Avenue, directly across from the scenic Euclid Avenue walking trail. Offering 2,381 sq. ft. of living space, this 4-bedroom, 2.5-bathroom home combines timeless charm with thoughtful updates and exceptional outdoor living. The updated kitchen features new quartz countertops, beautiful new wood cabinetry, stainless steel appliances and a large center island that opens seamlessly to the spacious family room with vaulted ceilings, a cozy fireplace, and sliding glass doors leading to the backyard. A separate living room provides additional space for relaxing and entertaining. The spacious primary suite features dual mirrored closets, its own cozy fireplace, and a beautiful ensuite bathroom with his-and-hers sinks and direct backyard access, creating the perfect private retreat. The additional bedrooms are generously sized, and the indoor laundry room leads to the attached three-car garage. Step outside to your own private backyard oasis, featuring a sparkling pool and spa, covered patio, built-in BBQ, expansive lawn, RV parking, and mature trees surrounding the backyard that provide exceptional privacy and a peaceful setting. The oversized lot offers plenty of space to entertain, relax, or create your dream outdoor retreat. Located near shopping, dining, parks, top-rated schools, and the 210 Freeway, this exceptional property offers the perfect blend of space, comfort, and convenience. Enjoy morning walks or evening strolls just steps from your front door along the iconic tree-lined Euclid Avenue walking trail while enjoying the tranquility of one of Euclid Avenue’s quietest locations. This is a rare opportunity to own a beautiful North Upland home with room to live, entertain, and enjoy the Southern California lifestyle.

2314 N Euclid, Upland

$1,300,000
5 Beds 3 Baths CV25078666 MLS Closed Status
This beautifully maintained Upland home sits proudly at the end of a peaceful cul-de-sac, offering incredible mountain views, spacious living, and a backyard built for making memories. With incredible mountain views and a spacious layout inside and out, this home is made for both relaxed living and easy entertaining. Downstairs offers an open feel with plenty of natural light, while the backyard is set up for year-round enjoyment—complete with a pool, spa, built-in BBQ, and multiple areas to lounge or gather. Upstairs, the primary suite is a true retreat with a cozy fireplace and large windows overlooking the backyard and beyond. For those who love cars, tools, or weekend projects, there is a Custom built shop garage, with built in air system and built in car lift. Plus 50Amp240Volt welder plug built in that could be converted to electric car supercharger. Energy efficiency? Covered. The home comes equipped with solar and a backup generator to keep things running smoothly. From morning coffee with a view to evenings spent by the pool, this home offers the kind of everyday comfort that just feels right.

880 E 24th Street, Upland

$1,275,000
4 Beds 5 Baths CV25267334 MLS Closed Status
Welcome to 2497 Sierra Dr, a stunning residence nestled in the highly sought-after San Antonio Heights neighborhood of Upland. Located on a quiet cul-de-sac, this beautifully upgraded home offers 3 bedrooms, 3.5 bathrooms, and exceptional indoor-outdoor living on an expansive 30,000+ sq/ft lot. Step inside to a warm and inviting living room featuring hardwood floors, abundant natural light, and a cozy fireplace. The heart of the home is the remodeled chef’s kitchen, complete with granite countertops, a spacious center island, stainless steel appliances, and a built-in refrigerator—perfect for entertaining and everyday living. The backyard is your private retreat, offering incredible space for relaxation and gatherings. Enjoy the sparkling pool, mature landscaping, and endless possibilities for outdoor fun. Adding tremendous value, this property includes a detached approx. 640 sq/ft ADU/guest house. Ideal for extended family, guests, or rental income, the unit features 1 bedroom, 1 bathroom, a comfortable family area, and a charming kitchenette. Additional highlights include a horseshoe driveway, a 2-car garage, and the peaceful ambiance of a cul-de-sac location. Don’t miss this rare opportunity to own a spacious, upgraded home with a guest house in one of Upland’s most desirable communities!

2497 Sierra Drive, Upland

$1,260,000
3 Beds 3 Baths CV26083660 MLS Closed Status
Where luxury living meets the warmth and comfort of home, 2009 N Shorewood Avenue truly stands out. Located in a highly desirable North Upland neighborhood, this beautifully maintained, turnkey residence offers exceptional style, functionality, & charm. From the moment you arrive, the home’s inviting curb appeal & well-established surroundings set the tone. Step inside to soaring ceilings, an open & thoughtfully designed floor plan, & rich engineered dark wood plank flooring that extends throughout most of the main level. A rare and highly sought-after feature, the first-floor primary suite provides convenience and privacy, complete with a spacious walk-in closet and well-appointed en-suite bathroom. The heart of the home is the beautifully remodeled kitchen, featuring recessed lighting, a large garden window, a freestanding island with storage, a Bosch dishwasher, and high-end appliances, including a Viking range. The kitchen flows seamlessly into the dining area, where a stacked stone gas fireplace creates a cozy focal point. Sliding glass doors lead to the backyard, offering picturesque mountain views and an ideal space for indoor-outdoor entertaining. Upstairs, you’ll find two additional bedrooms, a full bathroom, an expansive loft, & a walk-in attic. The versatile loft offers the potential to be converted into a fourth bedroom, while the attic provides valuable additional storage or functional space. Step outside to your private backyard retreat, complete with a large Duralum patio cover featuring recessed lighting and ceiling fans for year-round comfort. The beautifully landscaped yard includes a variety of fruit trees, an avocado tree, a mature magnolia, & vibrant flowering plants. A wrought iron fence separates the yard from the newly remodeled pool /spa, creating both safety and style. Additional highlights include an attached three-car garage with smart MyQ openers, Ring cameras, a video doorbell, and a monitored security system (continued service optional for the new homeowner). Two storage sheds provide added convenience for tools and equipment. Recent upgrades include the roof, HVAC system, interior and exterior paint, a fully remodeled pool/ spa, & the patio cover—making this home truly move-in ready. Ideally located north of the 210 freeway. Close to shopping, dining, and commuter access, this exceptional property offers the perfect blend of luxury, comfort, & everyday convenience. Don’t miss the opportunity to make this stunning home yours.

2009 N Shorewood, Upland

$1,230,000
4 Beds 3 Baths TR26160694 MLS Closed Status
Welcome to this stunning, extensively remodeled Upland home offering 2,644 square feet of beautifully designed living space on an expansive 10,375-square-foot lot. Featuring 4 bedrooms, including a highly sought-after main-floor bedroom, 3 bathrooms, and a versatile bonus room, this home effortlessly blends elegance with everyday comfort. The heart of the home opens through dramatic accordion glass doors to a spectacular resort-style backyard, complete with a sparkling pool and spa—your own private oasis for entertaining or relaxing under the California sun. Mature lemon, grapefruit, and Key lime trees provide an abundance of exceptionally juicy, homegrown citrus, adding the perfect finishing touch to this backyard paradise. Inside, you'll find a beautifully updated kitchen with newer appliances, rich flooring, fresh interior and exterior paint, a custom Spanish-inspired staircase with wrought-iron railings, and smart-home features throughout. The luxurious primary suite is a true retreat, showcasing a completely remodeled spa-inspired bathroom and spacious walk-in closets. Major recent upgrades, including newer windows, A/C, water heater, and countless designer finishes, make this home as turnkey as it is impressive. All information contained herein is deemed reliable but is not guaranteed. Buyer and Buyer's Agent are advised to independently verify all information, including but not limited to square footage, lot size, permits, zoning, condition, features, and any other facts material to the purchase. Buyer is encouraged to conduct their own due diligence and rely on their own independent investigations.

943 W 14th Street, Upland

$1,230,000
4 Beds 3 Baths RS25280700 MLS Closed Status
Welcome to this expansive North Upland residence situated on a generous 20,000+ square-foot lot. This inviting home features a bright, open floor plan with vaulted ceilings and generous living spaces throughout. Enjoy a spacious living room and family room with a dual fireplace, a formal dining room, and four large bedrooms and three bathrooms, including an oversized primary suite with a private ensuite bath and walk in closet. Lot's of windows and natural light throughout. Additional highlights include a three-car attached garage with direct access, a large backyard with a covered patio—ideal for entertaining or relaxing—and ample outdoor space offering endless possibilities. Conveniently located near shopping, schools, and freeway access, this property perfectly combines space, comfort, and an excellent North Upland location. The grass was added to the photos. Due to an overwhelming amount of offers above asking the seller has raised the price.

2025 N 2nd, Upland

$1,225,000
4 Beds 2 Baths CV26131866 MLS Closed Status
Welcome to your new home in Upland! This turnkey single story pool & spa home has 4 spacious bedrooms and 2 full bathrooms, 2,031 square feet of living space & sits on a lot sprawling over 13,000 square feet. The driveway is large, allowing multiple vehicles, & has a 3 car attached garage, RV parking where additional parking is easy if you have an RV!! The home has great curb appeal with a beautiful front yard, green grass, mature trees and landscape, brick planters lining the concrete walkway with sago palm trees, plants and flowers all leading to the solid oak front door accented with beveled glass. As you enter into the formal living & dining room, you will be greeted with natural light, graced by a large bay window adorned with plantation shutters & a second window allowing so much natural light. The engineered hardwood flooring is durable. The family room is ideal for relaxing or entertaining as it too has the lovely flooring and gas fireplace for those chilly nights. The family room also features a slider opening to the backyard patio and gorgeous backyard. The family room is open concept to the spacious kitchen with very high ceilings, multiple windows, pendant lighting, and a large 2 tier countertop bar seating island large enough for 5 people, with a built in desk and window. The kitchen has beautiful cherry wood cabinetry, granite countertops, stone backsplash, and stainless steel appliances such as a refrigerator, dishwasher, 4 burner gas stove, and microwave oven. Natural light streams through the bay window over the kitchen sink along with a lovely view of the side yard. Retreat to your primary suite beaming with natural light & a luxurious bathroom with a soaking tub, large ceramic tile & glass door shower, private water closet, dual sink vanity, ceramic tile flooring, recessed lighting, & a frosted window. Additionally, there are 3 more bedrooms, a full bathroom, & an indoor laundry room with garage door access. The backyard is stunning, offering mountain views & blue skies. Entertain family & friends in this resort style yard with a covered patio & brick flooring, built in BBQ, & mini fridge. Steps away is the large green grassy area, a spot for family games or just have the kids run around. You won't be able to resist diving into the crystal blue pool, then relax in the spa while the steaks are sizzling on the BBQ. This home offers warmth, functionality, and an awesome lifestyle. Don't miss this rare opportunity to own this gem!

2056 N Coolcrest Avenue, Upland

$1,225,000
4 Beds 3 Baths AR26022512 MLS Closed Status
Welcome to this beautifully maintained 2,844 sq ft residence, where thoughtful design meets everyday comfort. Offering 4 bedrooms, a dedicated office (easily convertible to a 5th bedroom), and 3 full bathrooms, this spacious home is ideal for both entertaining and relaxed family living. A convenient main-level bedroom and full bath provide flexibility for guests or multi-generational living. From the moment you enter, you’ll notice the attention to detail throughout—custom built-in cabinetry and shelving, crown molding, tile flooring, newer carpet in bedrooms, ceiling fans, plantation shutters, mirrored closet doors, dual-pane windows, and a brand-new water heater all contribute to the home’s timeless appeal and functionality. Designed with entertaining in mind, the home features a custom full bar complete with granite countertops, built-in wine rack and shelving, sink, dishwasher, two mini refrigerators (including freezer combo), and a built-in beer tap—an ideal gathering space for hosting friends and family. The formal dining room makes a striking impression with soaring two-story ceilings, expansive windows, and French doors that open to the backyard, seamlessly blending indoor and outdoor living. The living room offers a warm and inviting atmosphere with a cozy fireplace and built-in speakers. The chef’s kitchen combines style and performance, showcasing soft-close cabinetry, granite countertops, a center island, glass tile backsplash, pot filler, walk-in pantry, and stainless-steel appliances. Highlights include a brand-new 8-burner cooktop, double KitchenAid ovens, and a side-by-side refrigerator and freezer—perfect for everyday cooking and entertaining alike. Upstairs, newer wood flooring leads to a balcony overlooking the formal dining room, three additional bedrooms, and a convenient upstairs laundry room. Two of the bedrooms enjoy scenic mountain views. Step outside to an entertainer’s backyard retreat, complete with a sparkling pool and spa, custom fire pit, built-in BBQ, and a covered patio with ceiling fans—perfect for alfresco dining, summer gatherings, and cozy nights outdoors. Located in a desirable Upland neighborhood, this exceptional home also features a 2-car garage with built-in shelving, a leased solar system, generous living space, seamless indoor-outdoor flow, and outstanding entertaining areas—perfect for hosting, unwinding, and creating lasting memories.

1671 N Rocky, Upland

$1,225,000
3 Beds 2 Baths CV26010027 MLS Closed Status
Welcome Home Move in and relax! This beautiful Upland home is ready for you to enjoy from day one. Featuring a thoughtfully designed layout, this residence combines comfort, style, and functionality for a truly exceptional living experience. Interior Highlights :Three spacious bedrooms and two full bathrooms provide ample room for family and guests. Th office can be converted to another bedroom. The upgraded kitchen offers modern finishes and conveniences, seamlessly connected to the open-concept great room with a cozy fireplace and stunning views of the backyard pool. Additional living spaces include a comfortable living room, a dedicated dining room, and a large office, perfect for working from home or pursuing hobbies. Interior features include recessed lighting, plantation wood shutters, and ceiling fans throughout for year-round comfort. The primary bedroom boasts a walk-in closet with a pull-down ladder for easy access to additional attic storage. Enjoy indoor-outdoor living with a sliding door that opens to an inviting patio and sparkling pool. A hardwired alarm system ensures your peace of mind. Engineered hardwood floors enhance the living room, dining room, kitchen, and main bedroom with both beauty and durability. Two custom fireplaces add warmth and charm to the home's living spaces. Garage and Exterior Features: A 28' x 76' detached garage at the rear of the property features four new garage doors, accommodating six or more cars, a hydraulic lift, and plenty of storage cabinets and shelving for organization. An additional RV pad includes an in-ground sewer line for convenient dumping. A custom-built detached shed (150 sq. ft.) with shelving provides even more space for tools or hobbies. The home and garage are topped with a durable tile roof and double paper for additional protection. 28 solar panels offer energy efficiency and cost savings. Copper plumbing was updated in 2002, and water lines from the meter to the house were replaced the same year. The block wall was rebuilt when the garage was constructed, ensuring privacy and security. Stay tuned for professional photos that will showcase all the exceptional features this home has to offer.

635 W 16th, Upland

$1,225,000
3 Beds 2 Baths CV26006761 MLS Closed Status
THIS HOME TRULY SHOWS "PRIDE OF OWNERSHIP" AT ITS "HIGHEST LEVEL" IMMACULATE MOVE IN CONDITION" WITH "IMPECCABLE ATTENTION TO DETAIL"$$ THOUSANDS SPENT IN UPDATING AND REMODELING $$ CUSTOM KITCHEN FEATURES SUB-ZERO REFIRGERATOR, WOLF DOUBLE OVEN & 6 BURNER COMMERCIAL STOVE, PREMIUM LIGHTING THROUGH OUT THE HOME. NEWER CUSTOM SHUTTERS AND PROGRAMMABLE ELECTRIC SHADES IN FAMILY ROOM. FRENCH DOOR BEVERAGE CENTER IN FAMILY ROOM. NEWER ENTERIOR PAINT AND CARPETING. UPDATED ELETRICAL WIRING & PANEL. NEWER COPPER PLUMBING. THE BACK YARD FEATURES LION BBQ WITH PIZZA OVEN, CUSTOM PARK STYLE LAMP POST, PREMIUM UPGRADED OUTDOOR TURF. COVERED PATIO WITH GAS OVER-HEAD HEATERS. NEWLY UPGRADED LENNOX 4 TON AC & HEATING. NEW EPOXY GARAGE FLOORING AND NEWER 100 GALLON WATER HEATER. NOTE: SHOWINGS WILL START "FRIDAY" 1/16/2026

2294 Coolcrest, Upland

$1,220,000
4 Beds 3 Baths CV25225102 MLS Closed Status
Welcome to 1754 North Tulare Way, Upland Nestled in the pride of the foothills, this coveted neighborhood is home to some of Upland’s finest residences, including this standout property built by Gula, one of the city’s most renowned builders. Known for thoughtful design and quality craftsmanship, Gula homes are highly sought after—and this one is no exception. Step inside to find a spacious, well-planned floor plan that offers both functionality and character. With four generous bedrooms, a separate living room, and a large family room, this is a home designed to grow with you. Unlike typical cookie-cutter layouts, the unique flow of this residence makes it versatile for today’s modern lifestyle. Original details, including beautiful vintage tile work in the bathrooms, add charm and authenticity, while the large backyard provides endless possibilities—including plenty of space for a future pool. Perfectly situated near Pioneer Junior High and the scenic Euclid Trail, this home offers the best of both convenience and lifestyle in one of Upland’s premier neighborhoods. This is more than just a house—it’s the type of home you move into and never want to leave.

1754 N Tulare, Upland

$1,220,000
4 Beds 3 Baths CV25226460 MLS Closed Status
Welcome to this stunning two-story home offering 2,523 square feet of living space on an expansive 16,640 sq. ft. lot. Perfectly situated on a peaceful cul-de-sac, this residence combines modern updates with timeless charm, all while showcasing breathtaking mountain views. The beautifully landscaped grounds feature a large in-ground heated pool and spa, ideal for relaxing or entertaining. The spacious backyard is enhanced with newer concrete, providing the perfect setting for gatherings, plus ample RV parking for added convenience. A finished 3-car garage with epoxy flooring offers both function and style. Inside, the remodeled kitchen shines with quartz countertops, soft-close white cabinetry, and a bright, airy atmosphere that flows into the casual breakfast nook. The home offers both a formal living room and dining room, each generously sized for entertaining. The family room with a cozy fireplace provides the perfect place to unwind. All bedrooms are upstairs, offering privacy and comfort, and each is spacious with plenty of natural light. The primary suite is a true retreat, featuring a spacious, updated bathroom with double sinks, a large step-in shower, and an overhead shower faucet for a spa-like experience. Additional highlights include the updated staircase with newer railing, stylish shutters throughout, and a 3-year-old water heater. This home is the perfect blend of comfort, style, and function—inside and out.

785 W Dalton, Upland

$1,215,000
4 Beds 3 Baths CV25266739 MLS Closed Status
Beautiful custom single-story Gula built home located in a highly sought-after North Upland neighborhood with great curb appeal and picturesque mountain views. A welcoming double-door entry opens to a formal foyer, elegant formal living room with fireplace, and an expansive formal dining room—perfect for gatherings and special occasions. The updated, bright kitchen features ample cabinetry, breakfast bar, and a spacious eating area filled with natural light. The huge separate family room offers a second fireplace and wet bar, ideal for relaxation and entertaining. This exceptional floor plan offers 4 extra-large bedrooms, including a generous primary suite with walk-in closet and beautifully remodeled bath. Additional conveniences include indoor laundry, 3-car attached garage, and RV access. Step outside to your own private oasis with lush mature landscaping, fruit trees, sparkling pool & spa, and a covered patio with ceiling fan/light—perfect for outdoor dining, entertaining, and enjoying the peaceful setting. A rare opportunity to own a true North Upland gem offering comfort, elegance, and an exceptional lifestyle.

612 W 17th Street, Upland

$1,215,000
4 Beds 3 Baths CV25219690 MLS Closed Status
Welcome to this beautifully remodeled multi-level home in the highly desirable North Upland community. This stunning property offers 4 bedrooms, 3 beautifully remodeled bathrooms with modern finishes, and a 3-car attached garage offering plenty of parking and storage space, with stylish upgrades and functional features that make it ideal for both everyday living and upscale entertaining. Stylish, fully updated kitchen with quartz countertops, stainless steel appliances, kitchen island, and ample storage. Upstairs, each bedroom is generously sized, including the luxurious primary suite featuring a private balcony overlooking the front yard and view of the mountains, walk-in closet, dual vanities, and a custom walk-in shower in the en-suite bathroom — perfect for unwinding in style. Ideal for guests or multi-generational living, this home includes a main-floor bedroom and bathroom, offering flexibility and convenience rarely found. Bright and open floor plan with formal living room, formal dining room, and cozy family room with custom wet bar, built-in wine fridge, fireplace, French doors leading to a peaceful lattice-covered patio and private back yard, perfect for relaxing or entertaining. Recessed lighting and SPC Vinyl flooring throughout. Convenient indoor laundry room with storage cabinetry and under mount single basin utility sink with cabinet. Freshly painted interior and exterior for a clean, updated feel. Situated on a corner lot in a peaceful, well-maintained neighborhood. Schedule your private tour today! ***Seller offering RATE BUY-DOWN with the right offer!!!

860 Emerson Street, Upland

$1,206,000
5 Beds 3 Baths CV26049707 MLS Closed Status
Welcome to “The City of Gracious Living.” This amazing home embodies the essence of refined living in one of Upland's most sought-after neighborhoods. This meticulously updated home offers a harmonious blend of elegance & comfort, ideal for those who appreciate quality craftsmanship & thoughtful design. Upon entering through the double doors, you're greeted by an expansive, open floor plan bathed in natural light, thanks to soaring ceilings & an abundance of windows. The freshly painted interiors & new hardwood flooring throughout create a welcoming atmosphere, setting the stage for both relaxed living & sophisticated entertaining. The heart of the home is the beautifully updated living room and formal living room along with the new updated kitchen. It features newer cabinets, new appliances & beautiful countertops. Adjacent to the kitchen is a spacious family room, all offering serene views of the thoughtfully manicured backyard. This yard is the ideal place for making memories with family & friends. The main floor boasts a versatile bedroom or office space with an adjacent full bathroom. Upstairs, you will find two primary suites that serve as a private retreat, complete with walk-in closet, dual vanities with quartz countertops, & walk-in showers. A separate bathtub area within one of the primary suites provides an ideal space to relax & enjoy a good book or simply just some quality R&R. Two additional generously sized bedrooms share an updated hall bathroom. The home also features an attached three-car garage, RV parking and a built in BBQ. This home has been tastefully updated throughout.

1830 Wilson, Upland

Based on information from California Regional Multiple Listing Service, Inc. as of . This information is for your personal, non-commercial use and may not be used for any purpose other than to identify prospective properties you may be interested in purchasing. Display of MLS data is usually deemed reliable but is NOT guaranteed accurate by the MLS. Buyers are responsible for verifying the accuracy of all information and should investigate the data themselves or retain appropriate professionals. Information from sources other than the Listing Agent may have been included in the MLS data. Unless otherwise specified in writing, Broker/Agent has not and will not verify any information obtained from other sources. The Broker/Agent providing the information contained herein may or may not have been the Listing and/or Selling Agent.