Refine Search
Sort by
$1,200,000
5 Beds ⋅ 3 Baths ⋅ CV25170056 MLS ⋅ Closed Status
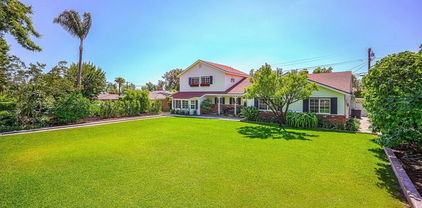
A Rare Opportunity in Prestigious Gula Gulch – First Time on the Market Since 1974! Welcome to 1739 N Tulare Way, an original Nick Gula masterpiece nestled in the highly sought-after neighborhood of Gula Gulch in beautiful Upland. This single-story home exudes character, offering 3,572 sq ft of living space on a generous 0.35-acre lot, and is brimming with potential. Featuring 5 spacious bedrooms and 3 bathrooms, this vintage gem is perfect for multi-generational living or future updates to make it your dream home. One bedroom and bathroom are ideally located on the opposite side of the home, offering a private suite perfect for guests, a Next Gen setup, in-law quarters, or even a rental opportunity. Additionally, the house has 2 fireplaces, living and dining rooms, kitchenette eating area, family room with a built-in bar, a Roman bathtub in the Primary Suite, and so much more....Step outside to your own personal retreat, where a large, inviting pool (built by Town & Country) awaits alongside an expansive covered patio—ideal for entertaining or relaxing in the shade. The oversized side yard offers rare RV parking with room for multiple recreational vehicles/toys. An oversized 2-car garage provides even more space and storage. Enjoy year-round comfort with dual air conditioners, attic fans to assist with cooling, and a well-maintained front and back yard. Inside, the convenience continues with a spacious indoor laundry room complete with a deep sink and ample cabinetry. This is truly a one-of-a-kind property that’s been lovingly cared for and is ready for a new chapter. Homes like this—especially in Gula Gulch—rarely come available. Home is located within walking distance to both Pepper Tree Elementary and Pioneer Jr. High Schools. Top Rated Schools in Upland!! Don’t miss your chance to own a piece of Upland history. Schedule your private showing today!

1739 N. Tulare Way, Upland

$1,200,000
4 Beds ⋅ 3 Baths ⋅ CV25168651 MLS ⋅ Closed Status
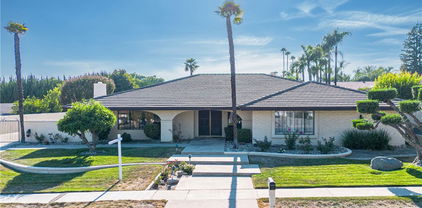
$100,000 price reduction!!!!! Welcome to 2241 N 1st Avenue, Upland, CA 91784 This incredible 2,595 sq. ft. 4-bedroom, 3-bath home has it all — space, upgrades, and one of the most unique garage setups you’ll find anywhere. Built in 1978 by C&L, this two-story home sits on a spacious 18,525 sq. ft. lot and features a 7-car garage configuration — yes, seven! Garage Lovers, This Is Your Dream Come True Three attached garages A massive 4-car garage/shop combo with its own bathroom and shower Includes a car lift — perfect for serious mechanics, weekend gearheads, or professionals who need space to work and store vehicles Inside the Home Primary bedroom with fireplace and access to a private upper deck via spiral staircase Bedroom and full bathroom downstairs — ideal for guests or multi-gen living Brand new, never-used double ovens in the kitchen Plantation shutters throughout Numerous upgrades throughout (too many to list!) Outdoor Living Immaculate landscaping with lush green grass, palm trees, and a pebble stone driveway A charming sunroom off the kitchen leads to a covered patio with ceiling fans Great backyard layout for entertaining or relaxing Location Perks Tucked away on a quiet, peaceful street — tranquil yet close to dining, shopping, and amenities Located in an award-winning school district This is a rare opportunity to own a truly one-of-a-kind property. Whether you’re into cars, need room to grow, or just want space to spread out and relax — this home delivers. Schedule your showing today! Thank you so much for looking at this listing!!!

2241 N 1st Avenue, Upland

$1,195,000
5 Beds ⋅ 4 Baths ⋅ IV25125440 MLS ⋅ Closed Status
NEW REDUCED PRICE!!! This sprawling, contemporary, custom home is situated on over 1/3 of an acre in the highly coveted San Antonio Heights community. With 5 large bedrooms, 4 baths and multiple other multipurpose rooms in nearly 3800 sq. ft., this home offers ample space for most needs. The 3 car garage and multiple storage areas including a detached building with a loft provide extra room for storage and/or workshop needs. This property has an automatic backup/standby electrical generator, computer controlled irrigation system, security system and many other amenities too numerous to list. The well manicured landscape includes several citrus and avocado trees. Loaded with potential, this beautiful custom home must be seen to be appreciated.

701 W 24th Street, Upland

$1,187,000
4 Beds ⋅ 3 Baths ⋅ PW26068816 MLS ⋅ Closed Status
Nestled in a quiet, highly desirable neighborhood of Upland, this beautifully upgraded pool home offers the perfect blend of comfort, style, and functionality. From the moment you arrive, the stunning curb appeal, spacious 3-car garage, and wide driveway—complete with RV potential—set the tone for what awaits inside. Step through the front double door entry to soaring vaulted cathedral ceilings and an inviting formal living and dining area, filled with natural light and enhanced by updated lighting fixtures and ceiling fans throughout. The main level showcases attractive luxury vinyl flooring and a thoughtfully designed floor plan, including a charmingly updated guest bathroom. At the heart of the home is the upgraded kitchen, featuring stainless steel appliances, a built-in refrigerator and freezer, a cozy breakfast nook, and a convenient built-in buffet counter offering abundant storage. The kitchen flows seamlessly into the family room, where a warm gas fireplace and custom built-in desks create a perfect space for relaxing or working from home. Both rooms overlook the serene backyard, creating a true indoor-outdoor connection. The backyard is a private retreat, complete with a beautifully updated pool and concrete decking, two covered patio areas, a lush lawn, mature fruit trees, and plenty of space for entertaining or unwinding in peace. Upstairs, the oversized primary suite offers a luxurious escape with its own gas fireplace, generous closet space, and an updated en-suite bathroom featuring dual sinks, a large walk-in shower, and a separate soaking tub. Three additional bedrooms and a remodeled bathroom complete the upper level. Additional highlights include owned solar panels to help power the central HVAC system and pool equipment, adding efficiency and long-term savings. Conveniently located with easy access to the 210, and close to a wide variety of shopping, dining, and entertainment options, this exceptional home truly has it all. Don’t miss the opportunity to make this stunning property your own.

1340 Auburn Street, Upland

$1,185,000
5 Beds ⋅ 4 Baths ⋅ CV25184808 MLS ⋅ Closed Status
Fabulous 5br 3.5 bath remodeled home on prestigious Euclid Ave, with multi generational layout! This incredible home is bursting with charm and sophistication... from the expansive front lawns to the black and white farm house style, with inviting front porch, this property is sure to please! The interior showcases gleaming hardwood flooring, an updated gourmet dream kitchen, complete with stainless appliances, quartz counters, walk in pantry and grand center prep and seating island opening to the great room with contemporary fireplace, dining area and panoramic wall of windows looking out to the resort worthy back yard! The single level North wing showcases three spacious bedrooms and two full baths, including the secluded primary with walk in closet, french doors leading to the back yard, and attached en-suite with jetted soaking tub, dual sink vanity and separate glass enclosed shower. The South wing main level has an oversized bonus room with enormous walk-in closet, full sized laundry room with built in storage, and stylish half bath. The upper level has two generously sized bedrooms and a full bath, making it the perfect second family living space, or teen quarters! The private back yard is perfect for both entertaining and relaxation, with the sparkling pool, lush lawns, mature shade and fruit trees, covered patio, brick fire ring and long gated drive with alley access, flanked by block walls, with room for an RV. The two car garage, close proximity to shops and dining, excellent Upland schools, and prized location on Euclid Ave. make this the perfect place to call home! Tax rolls show 2546 sq. ft. appraiser measured 2966 sq. ft.

1375 N Euclid Avenue, Upland

$1,180,000
4 Beds ⋅ 3 Baths ⋅ CV26076940 MLS ⋅ Closed Status
Set north of the 210 freeway, in one of North Upland's most coveted pockets, this refined residence lives up to the setting, elevated, light-filled, & truly move-in ready. The stacked-stone entry, tile roof, & stamped concrete drive signal what lies inside: a home that looks more like a custom build than a tract floor plan. Step through the door into a formal living room anchored by soaring vaulted ceilings, an arched window wall, & a chandelier drawing the eye upward. Natural light pours in from every angle. Warm hardwood floors carry through the main level, setting an understated elegance from room to room. The heart of the home is the remodeled chef's kitchen. A granite island with hand-carved corbels centers the space, flanked by crisp white cabinetry, a stainless pro-style range, & a designer vent hood. Skylights, pendant lighting, & a stacked-stone fireplace with its own hearth give the kitchen the feel of a true gathering room. Three picture windows frame the backyard greenery from the sink. A formal sitting area with a second stone fireplace & shiplap surround offers a quiet retreat, ideal for morning coffee or a glass of wine at day's end. A main-level bedroom & full bath sit off the living areas, offering rare flexibility for guests, multigenerational living, or a private home office. Upstairs, the primary suite delivers on scale & comfort, with vaulted ceilings, a barn-door entry, a walk-in closet, and a spa-inspired bath featuring a soaking tub, separate shower, & warm wood ceiling detail. Generously sized secondary bedrooms & an updated hall bath round out the upper level. The laundry room was thoughtfully relocated upstairs for everyday convenience. Outside, the backyard opens onto a lush lawn, flowering rose bushes, a built-in BBQ, a stamped concrete patio, and a potting shed for the gardener. Bistro lights and lamp-post lighting extend the space for long evening gatherings. A three-car garage & extended driveway add practical value that many nearby homes lack. You are minutes from Colonies Crossroads, historic Downtown Upland, & the Claremont Village for dining & boutique shopping. The 210 & 10 freeways offer straightforward access to Pasadena, downtown LA, & the Inland Empire, with Ontario International Airport a short drive away. Highly regarded schools, parks, & hiking trails in the San Gabriel foothills sit at your back door, with Mt. Baldy framing your daily view. This one stands apart. Schedule your private tour before it slips away.

937 Emerson Street, Upland

$1,175,000
4 Beds ⋅ 2 Baths ⋅ CV26180603 MLS ⋅ Closed Status
Wake up to Mount Baldy framed like art seen from Your Primary Suite. At Miramar, the rugged peaks of the San Gabriel Mountains are more than a distant backdrop—they become part of everyday life, visible from throughout the home and across the beautifully established grounds. Set on a lush, nearly half-acre corner lot in North Upland, the single-story home feels remarkably private beneath a canopy of mature trees, flowering gardens and sweeping lawns. Inside, vaulted ceilings and generous living spaces create an airy sense of scale, while an updated kitchen, beautifully refreshed baths and attractive flooring give the home a polished yet comfortable character. Large windows and glass doors invite the outdoors in and open naturally to an expansive covered patio—the perfect place for morning coffee, long dinners or simply watching the mountains change with the light. The Large flex room can be the perfect home office with privacy yet corner, atrium facing windows or a fourth bedroom if you will. A newer HVAC system paired with upgraded attic insulation adds modern comfort, quiet and efficiency, while the expansive grounds offer something increasingly rare: the freedom to dream. Enjoy the garden-like setting exactly as it is or imagine adding a pool and creating your own private resort. Though Miramar feels like a secluded foothill retreat, shopping, dining, the 210 Freeway and historic Downtown Upland are just minutes away. Miramar is where mountain views, privacy, mature beauty and everyday convenience come together in one unforgettable North Upland setting. Boat or RV parking/storage on site. Pool image is a digital rendering for inspirational purposes only. No pool currently exists.

181 Miramar, Upland

$1,170,000
5 Beds ⋅ 3 Baths ⋅ CV25253003 MLS ⋅ Closed Status
NEWLY REMODELED!!! This Magnificent SOUTH FACING one-story home located in the prestigious San Antonio Heights area in Upland. The owner has thoughtfully renovated with top of the line materials. It features 5 bedroom, 3 baths plus a HUGE BONUS ROOM. Large open concept living room with fireplace. Recesses lighting, new mohawk rev-wood tiles and laminate wood flooring throughout. Completely brand new bathrooms. Gourmet kitchen with horizontal grain custom cabinetry and quartz counter top with Waterfall edge on the island. Large backyard with Views of mountains, fruit trees, enclosed patio, and room for ADU. private gated side-yard with RV parking. Award-winning Upland school district. Close to wilderness walking trails, and parks. This could be your sprawling dream estate in this beautiful San Antonio Heights neighborhood! There is a one quarter share of water stock included with the purchase.

2445 Ocean View Drive, Upland

$1,155,000
4 Beds ⋅ 3 Baths ⋅ CV26165896 MLS ⋅ Closed Status
Your private, turn-key backyard resort awaits in highly desirable North Upland! Step into a stunning outdoor oasis featuring a beautiful pool and relaxing spa, completely updated last year with brand-new pool equipment and resurfacing for worry-free summer fun. The backyard also boasts an expansive covered patio perfect for shaded entertaining, alongside thriving fig, orange, grapefruit, lemon, and lime trees. Inside, this beautiful multi-level layout welcomes you with a formal entry leading to a spacious living room and formal dining room. The heart of the home is a cozy den-family room complete with a fireplace and built-in bar. This thoughtful floor plan includes 4 bedrooms and 3 full bathrooms, including a convenient downstairs bedroom that perfectly doubles as a home office, plus a dedicated downstairs laundry room. Plantation shutters and elegant ceiling fans flow throughout the home. Rest easy knowing the home features a newer roof replaced within the last 5 years. Additional features include a spacious 3-car garage and secure side RV parking behind a privacy fence.

2046 N Kelly, Upland

$1,152,095
4 Beds ⋅ 2 Baths ⋅ CV25273405 MLS ⋅ Closed Status
Welcome to 472 W. 23rd Street, a beautifully maintained single-story home nestled in the highly desired city of Upland. Situated on an expansive half-acre lot, this property showcases breathtaking mountain views and an exceptional blend of comfort, space, and outdoor enjoyment. This charming 4-bedroom, 2-bath residence has been thoughtfully updated over the years. Step inside to discover an inviting open and spacious floor plan featuring high ceilings in the living room, dining room, family room, and kitchen—perfect for modern living and entertaining. The home boasts numerous upgrades, including dual-pane windows, wood shutters, updated flooring, and remodeled bathrooms. The exterior is equally impressive with a sparkling pool and spa, basketball area, and a huge RV side yard. The attached two-car garage offers convenience and includes a full pass-through (crew) door. Outdoors, enjoy a large covered patio, built-in BBQ, and lush landscaping accented by mature fruit trees—an ideal setting for gatherings or peaceful relaxation. The circular driveway provides ample parking for multiple vehicles, and the generous lot offers plenty of room for an ADU. Truly move-in ready, this home is a rare find offering space, privacy, and resort-style amenities—all in one of Upland’s most scenic neighborhoods. Don’t miss your chance to make this exceptional property your own!

472 W 23rd Street, Upland

$1,150,000
CV26112498 MLS ⋅ Closed Status
We are pleased to present the opportunity to acquire a four-unit multifamily investment property located at 457 Alpine Street in Upland, California. Situated on a quiet tree-lined cul-de-sac street, the property offers investors the opportunity to acquire a well-located apartment asset within one of the Inland Empire’s most desirable rental markets. The property consists of approximately 3,456 square feet of rentable building area situated on a 0.17-acre RM-20 zoned lot. The two-story fourplex features a desirable unit mix consisting entirely of two-bedroom / one-bathroom units. The property offers four covered carport parking spaces and two additional open parking spaces, along with ample street parking availability. Additional property amenities include an onsite laundry room, central heating, wall-mounted air conditioning units, and a shaded courtyard area that enhances the tenant experience. Ownership currently pays for water, sewer, trash, and gas utilities. The property benefits from a highly desirable Upland location just blocks from Downtown Upland, offering tenants convenient access to a variety of restaurants, retail, entertainment, and neighborhood services. The asset is also located near Upland High School and provides convenient connectivity to surrounding employment centers and major transportation corridors throughout the Inland Empire and San Gabriel Valley. Additionally, the property is not subject to local city rent control and is governed only by California’s statewide rent control regulations under AB 1482. Overall, the offering represents an opportunity to acquire a well-maintained multifamily asset in a strong rental submarket with stable tenant demand, an attractive unit mix, and long-term investment potential in the highly sought-after Upland market.

457 W Alpine, Upland

$1,150,000
4 Beds ⋅ 3 Baths ⋅ CV26102052 MLS ⋅ Closed Status
Rarely does a home offer this level of flexibility and future potential. 1560 Carnation Way features two primary suites, including an expansive upstairs retreat with over 400 square feet of living space—ideal for in-law quarters, extended family, live-in accommodations, or future studio apartment potential. Thoughtfully designed for multi-generational living and accessibility, this beautifully updated home offers four bedrooms plus two versatile bonus spaces perfect for a home office, study area, library, craft room, fitness space, or private retreat. The upstairs primary suite includes one of these flexible spaces, along with a large walk-in closet and spacious en suite bath with dual sinks, soaking tub, and walk-in shower. Downstairs, the second primary suite features a tiled wheelchair-accessible roll-in shower. The open-concept floor plan is designed for both everyday living and entertaining, featuring a gourmet kitchen with two sinks, two stoves, and two ovens that flows seamlessly into the spacious family room and large dining area. A generous downstairs laundry room adds everyday convenience. Recent improvements include a brand-new roof, updated HVAC, fresh interior paint throughout including the garage, brand-new carpet, recessed lighting, and a tankless water heater. Original hardwood flooring adds warmth and character in select areas. The oversized tandem four-car garage includes a workbench and plenty of cabinets with a rear garage door that opens to the backyard for convenient pull-through access and ample room for a future pool. Set on a generous lot with producing avocado and lemon trees and a peaceful, forest-like setting, this one-of-a-kind property offers space, versatility, and room to grow. Ideally located within walking distance to the scenic Euclid Avenue Trail, as well as Magnolia Elementary School and Magnolia Park. A truly special home that must be seen to be fully appreciated.

1560 Carnation Way, Upland

$1,150,000
5 Beds ⋅ 3 Baths ⋅ CV26061301 MLS ⋅ Closed Status
Welcome to this stunning 5-bedroom, 3-bathroom mid-century modern jewel located in the highly desirable community of San Antonio Heights, showcasing breathtaking city light views from every south-facing window. This home perfectly blends timeless architecture with modern updates. From the moment you arrive, you’ll be captivated by the exceptional curb appeal, featuring lush rolling lawns, majestic trees, and mature landscaping. Step inside to a dramatic two-story wood-clad curved entry with an elegant spiral staircase that sets the tone for the home’s exceptional character. To the left of the entry, you’ll find the sophisticated formal living room complete with wall to wall slumpstone fireplace and walnut mantle, immediately adjacent to the formal dining room with walnut paneling and grand view of the valley below—ideal for entertaining. The family room features a striking rock fireplace and flows seamlessly into the updated kitchen, creating a bright, open-concept layout. The kitchen boasts quartz countertops, stainless steel appliances, and timeless walnut cabinetry. Two expansive sliding glass doors flood the space with natural light and provide stunning views of the backyard and city lights beyond. Additional highlights on the main level include a conveniently located bedroom/office and bathroom for guests and a separate indoor laundry room with laundry chute from upstairs for ease and functionality. Throughout the home, you’ll appreciate the blend of natural wood and stone elements, including terrazzo flooring, walnut paneling, luxury vinyl flooring, and textured designer carpeting, all complemented by a light, neutral color palette. Recent upgrades include new dual-pane windows and updated fixtures throughout the kitchen and bathrooms. Upstairs, the remaining bedrooms offer comfort and privacy, including a spacious primary suite with a balcony spanning the length of the home, showcasing spectacular views. The backyard is equally impressive, offering lush green grass, mature landscaping, and more incredible views—perfectly enjoyed from both the yard and the full-length balcony above. Located within the boundaries of award-winning North Upland schools, this home offers a rare opportunity to own a truly distinctive property with unmatched views, style, and location.

2435 Sierra, Upland

$1,150,000
5 Beds ⋅ 3 Baths ⋅ AR26044884 MLS ⋅ Closed Status
Spacious 5 Bedroom, 3 Bathroom Single-Family Residence offering 2,745 Sq. Ft. of Interior Living Space on an expansive 19,200 Sq. Ft. Lot. Built in 1964, this well-established Upland property features Central A/C and Heating, a Gas Burning Fireplace in the Formal Living Room, and a 2 Car Detached Garage with Breezeway. Interior layout includes a Formal Living Room with Fireplace, Formal Dining Room, separate Family Room, and Kitchen with Granite Countertops and White Appliances including Frigidaire Electric Cooktop, Nu-Tone Range Hood, Whirlpool Built-In Double Oven, and Kenmore Dishwasher. Eating Area located adjacent to Kitchen. Laminate Flooring in 4 Bedrooms, Family Room, Dining Room, Kitchen, and Eating Area. Carpet in Living Room and 1 Bedroom Upstairs. Tile Flooring in Entryway, Laundry Room, and Bathrooms. Downstairs Individual Laundry Room with Sink serves as a throughway to the ¾ Bathroom. Primary Bedroom features a Walk-In Closet. Primary Bathroom includes Shower and White Tile Countertop with Vanity Area and Sink. Included with sale: White Whirlpool Refrigerator, White Maytag Washer and Dryer. Exterior offers Spacious Terraced Backyard, Two Covered Patios, Automatic Sprinkler System, and Private Setting with Back View of the Mountains. Assigned to Valencia Elementary (8/10), Pioneer Junior High (7/10), and Upland High School (7/10) per GreatSchools.org. Convenient access to the 210 Freeway, nearby shopping, dining, parks, and Historic Downtown Upland.

389 Deborah Court, Upland

$1,150,000
5 Beds ⋅ 4 Baths ⋅ CV26021780 MLS ⋅ Closed Status
Nestled in The Colonies, one of Upland’s most coveted master-planned communities, this stunning residence offers a rare blend of elegance, comfort, and breathtaking surroundings. Located in the highly sought-after Kensington neighborhood, this exceptional home spans 3,714 square feet of beautifully curated living space with 5 bedrooms and 4 bathrooms, thoughtfully designed for both everyday living and upscale entertaining. From the moment you enter, graceful arched doorways, refinished hardwood floors, and custom built-ins create an inviting atmosphere rich in warmth and architectural character. At the heart of your home lies the expansive chef’s kitchen, featuring an oversized granite island, abundant cabinetry, and it effortlessly flows into the family room, where a cozy fireplace sets the stage for memorable gatherings. A downstairs bedroom with a full bathroom offers ideal flexibility—perfect for guests, multi-generational living, and/or a private home office. Upstairs, a spacious loft provides endless possibilities as a media room, playroom, and/or a secondary lounge. Your luxurious primary suite is a true sanctuary, complete with dual walk-in closets and a spa-inspired bathroom designed for ultimate relaxation. Two additional bedrooms open to a private balcony with sweeping Mt. Baldy views and share a Jack & Jill bathroom with a separate vanity area. A fourth upstairs bedroom with its own full bathroom and an oversized laundry room complete the upper level with ease and functionality. Step outside to your private backyard retreat, where a sparkling pool and an oversized spa create the perfect setting for entertaining, relaxing, and making unforgettable memories. With solar energy, a 3-car tandem garage, and thoughtful upgrades throughout, this home delivers efficiency and practicality without compromising on style. Living in The Colonies allows you to enjoy scenic walking trails, lush parks, mountain views, and convenient access to premier shopping, dining, and local favorites. This is more than just a home—it’s a lifestyle. An exceptional opportunity and a true must-see.

1238 Leggio Lane, Upland

$1,145,000
5 Beds ⋅ 3 Baths ⋅ CV26076926 MLS ⋅ Closed Status
This home is located in one of N. Upland's most established tree-lined neighborhoods, where mature canopy trees grace the sidewalks & morning walks down historic Euclid Avenue are part of everyday life. This thoughtfully renovated residence offers a rare blend of move-in-ready luxury & timeless N. Upland character. A vaulted entry & graceful staircase welcome you into the home. The formal living & dining rooms, graciously open onto each other beneath crown molding & a tray ceiling. The formal dining room sets the stage for holiday dinners & graduation toasts. The heart of the home unfolds in a thoughtfully renovated kitchen with elegant white cabinetry, granite counters, & stainless steel appliances around a generous workspace, where windows above the sink keep the room bright, as it flows into a light-filled breakfast nook & a relaxed great room accented by a cozy fireplace. Here, weekday mornings begin with coffee & weeknight dinners spill over onto the spacious patio. A perfect place to entertain family & friends. There is a highly coveted downstairs bedroom and bath; it is ideal as a home office or a guest suite for overnight visitors or your Granny. An indoor laundry room rounds out the level. Upstairs, the recent renovation delivers a spa-inspired primary bath, finished floor-to-ceiling in marble-look porcelain, with a freestanding soaking tub set beneath the window, a frameless glass walk-in shower, a dual vanity with ample storage, & a sliding barn door closet completing the retreat. The primary bedroom opens to a private balcony for morning coffee, with the mountains framing the horizon. Additional generously sized bedrooms & a fully updated secondary bath finish the upper floor. Outdoor living is equally impressive. A wide pergola shades a brick patio set for evening dining, while a built-in BBQ niche sits beside a mature lemon tree, a quiet nod to Upland's citrus-grove heritage. The orange trees bear fruit throughout the season. The in-ground swim-spa waits at the end of a long week, with room for a future pool down the road. A three-car attached garage completes the offering. Highly regarded neighborhood schools, The Colonies, & Victoria Gardens are close for shopping, dining, & entertainment. It's your turn to enjoy and relish in the fabulous amenities this incredible home has to offer. Don't forget, it's close to McCarthy Park & is commuter-friendly. The 210 & 57 are easily available. Everything you could wish for is here. Come take a look!

2074 N Albright Avenue, Upland

$1,140,000
4 Beds ⋅ 3 Baths ⋅ NP25228155 MLS ⋅ Closed Status
This beautiful single-story home offers 4 bedrooms, 3 bathrooms, and 2,631 square feet of comfortable living space. Built in 2014, it features an open floor plan filled with natural light, creating a bright and welcoming atmosphere throughout the living, dining, and family areas. At the heart of the home, the spacious kitchen is designed for connection and convenience. A large center island, extended counter space, gas range, and abundant cabinetry make it both functional and inviting. The kitchen flows seamlessly into the family room and opens directly to the backyard—ideal for everyday living and entertaining. The primary suite provides a private retreat, complete with a walk-in closet and a spa-like bathroom featuring dual sinks, a soaking tub, and a step-in shower. The additional bedrooms are generously sized, and the oversized laundry room offers extra storage and functionality. Step outside and enjoy a backyard designed for relaxation and fun. A sparkling pool with spa, built-in BBQ, and landscaped grounds make it a perfect place to unwind or host gatherings. Additional highlights include seller owned solar, energy-efficient windows, insulated interior walls, and a finished 3-car garage. On an approximately 11,000 square foot lot, this home offers the perfect balance of space, style, and comfort—inside and out.

1018 W 15th Street, Upland

$1,130,000
4 Beds ⋅ 3 Baths ⋅ CV26118000 MLS ⋅ Closed Status
Where Luxury Living Meets the Warmth and Comfort of Home. Welcome to 1827 N. Christopher Avenue, an exceptional single-story residence nestled on a quiet cul-de-sac in the highly sought-after Chaparral Heights neighborhood of North Upland. Beautifully maintained and truly turnkey, this stunning home seamlessly blends elegance, comfort, and resort-style living. Designed with entertaining in mind, the spectacular backyard is a private oasis that will impress family and guests alike. Enjoy year-round outdoor living beneath the covered patio, complete with a custom BBQ island featuring a teppanyaki grill, refrigerator, and ice maker. Additional outdoor amenities include a cozy fire pit, an in-ground fiberglass pool and spa, a convenient outdoor changing room, a solar-heated outdoor shower, and low-maintenance artificial turf with a putting green. Step through the impressive double-door entry into a welcoming living room highlighted by a beautiful fireplace and an elegant formal dining room. The spacious kitchen offers abundant cabinetry, granite countertops, countertop seating, and a charming breakfast nook, all opening seamlessly to the inviting family room with its own fireplace. The luxurious primary suite serves as a peaceful retreat, featuring a recently remodeled en-suite bathroom with dual vanities, a walk-in closet, a soaking tub, and a separate shower. Three additional generously sized bedrooms, two additional bathrooms, and an oversized indoor laundry room provide comfort and convenience for family and guests. Additional upgrades and features include paid-in-full solar, crown molding, plantation shutters, ceiling fans, updated lighting, skylights, an attic fan, and numerous thoughtful enhancements throughout. Ideally located near premier shopping, dining, and entertainment, with convenient access to major freeways, this remarkable home offers the perfect combination of luxury, functionality, and location.

1827 N Christopher, Upland

$1,130,000
4 Beds ⋅ 2 Baths ⋅ CV25262207 MLS ⋅ Closed Status
This is the one you’ve been waiting for! Situated on an oversized corner lot with gated RV parking and a 3-car garage, this stunning single-level home offers 3 bedrooms plus an optional bonus 4th bedroom/office, 2 beautifully upgraded bathrooms, and a sensational floor plan filled with exquisite finishes throughout. Step inside to discover newer dual-pane windows with wood shutters, engineered hardwood floors, upgraded lighting, custom cabinetry, and a gorgeous chef’s kitchen featuring an oversized island and convenient pull-outs throughout and 2 pantries for extra storage. The spacious living, dining, and family rooms flow effortlessly, creating the ideal environment for entertaining and everyday living. The family room is enhanced by a surround-sound system that also extends to the kitchen and back patio. The primary suite and secondary bath showcase tumbled stone tile and thoughtful upgrades. Outside is a true oasis. Enjoy beautifully manicured landscaping with mature fruit trees—avocado, peach, lemon, orange, and plum—as well as artificial turf and a charming rock stream for water runoff. The backyard is highlighted by an expansive Alumawood patio cover extending the full length of the home, complete with ceiling fans for year-round comfort. Two storage sheds are included, and the property offers room for an ADU. Additional upgrades include a new roof installed in 2020, Heavy-duty security screens and screen doors. Do not miss previewing this stunning home. From the wonderful curb appeal to the upgraded features that impress at every turn, this home truly has it all. Bring your pickiest buyers—this one will not last!

1124 Peppertree, Upland

$1,125,000
4 Beds ⋅ 3 Baths ⋅ CV26032739 MLS ⋅ Closed Status
Oh my gosh! You want it, you got it! Gorgeous backyard with stunning pool, its here! - Kitchen that opens to a large great room, you got it! - Big Master suite, yes, yes, yes! - Covered RV parking, bring the toys! - Pride of ownership sought after neighborhood, it's second to none! - This impeccably maintained home combines comfort, functionality, and resort-style outdoor living. Enjoy energy efficiency and long-term savings with a fully paid solar system installed in 2025. The spacious kitchen, dining room, and family room were enlarged to create a thoughtfully designed open-concept layout, enhanced by large plate glass windows that fill the home with natural light and create a seamless connection to the stunning backyard. The kitchen features granite countertops and stainless steel GE Profile appliances, making it ideal for both everyday living and entertaining. A downstairs bedroom with a custom built-in Murphy bed and side bookcases offers flexibility for guests, a home office, or multi-generational living. The upstairs loft was a builder option for a 4th bedroom, so currently 3 bedrooms + loft. Additional highlights include a large sewing/laundry/hobby room with abundant workspace and storage. Step outside to your own private tropical retreat featuring a spectacular natural rock free-form pool with cascading waterfalls that evoke the feeling of being in Hawaii. The beautifully landscaped backyard also includes a covered patio, lush grassy areas, and pygmy date palms, creating the perfect setting for relaxation. Enjoy space for all your toys with the large covered RV parking area. Additional amenities included, Milgard dual-pane windows throughout, plantation shutters, security system, exterior camera system, and reinforced ceiling storage in the three car garage. This exceptional North Upland property truly offers the best of indoor-outdoor California living.

904 Pineridge St, Upland

$1,125,000
4 Beds ⋅ 3 Baths ⋅ CV26092808 MLS ⋅ Closed Status
Live the Socal dream in peaceful and private outdoor spaces designed to relax and entertain with style. This foothill villa is loaded with amenities that make living here a joy! Quiet upscale location at the base of San Antonio Heights. Enter the gorgeous solid mahogany front entry doors into the formal living and dining rooms with vaulted ceilings, plantation shutters and wood parquet flooring. Fabulous kitchen features an abundance of custom cabinetry, walk in pantry, granite countertops, artistic tiling and carved wood hood vent. Cheery breakfast nook has a view of the rear yard and patio. Plan on game night in the spacious gathering room with vaulted beamed ceilings, bricked fireplace and built in wet bar. French doors open to the expansive back yard oasis. A downstairs bedroom and full bath are perfect for guests or extended family. Upstairs, the primary suite boasts a large outdoor deck with dramatic foothill views. Primary bath has a walk-in shower, oval soaking tub and dual vanity. Two additional upstairs bedrooms are served by a full hall bath. New carpeting was just installed throughout. Step outside to the sights and sounds of a back yard paradise complete with sparkling pool and spa, bubbling brook & koi pond, and chicken coop complete with happy hens. Fresh eggs for breakfast! Sitting in the private gazebo you will be enchanted with the peaceful setting to enjoy with family and friends. Lemon and orange trees provide a bountiful citrus harvest. Need extra parking? A three-car garage opens to an expansive driveway long enough and wide enough to accommodate an RV, boat, trucks, cars, all easy to move in and out through an electronic double gate on the back alley. 50Amp RV service and sewer hookup. 5 exterior sheds provide additional storage. Come home everyday to glorious foothill views. Enjoy the quiet walkable neighborhoods or trek to the trails in the local mountains. Mt. Baldy Village is a short drive away for winter skiing, summer hikes and mountain charm.

2171 N San Antonio Avenue, Upland

$1,125,000
5 Beds ⋅ 5 Baths ⋅ IG26074169 MLS ⋅ Closed Status
Welcome to 1056 Tyler Lane, in the desirable community of The Colonies in the city of Upland, an exceptional, newly renovated home that blends modern upgrades with spacious, functional living. This stunning 5-bedroom, 4.5-bath residence offers a versatile floor plan, including a convenient downstairs bedroom—perfect for guests or multi-generational living. The home has been thoughtfully updated with fresh interior and exterior paint, along with beautifully remodeled kitchen cabinetry complemented by sleek black appliances. The expansive kitchen opens to a warm and inviting family room featuring a cozy fireplace, while a separate dining room provides the perfect setting for entertaining. Upstairs, you’ll find a spacious loft that offers additional living space—ideal for a media room, office, or play area. The home also features a desirable Jack-and-Jill bedroom layout, providing both privacy and functionality.The luxurious primary suite is a true retreat, featuring a spacious bedroom with a private sitting area that flows into the en suite bath. Enjoy dual his-and-hers closets and a beautifully designed spa-like bathroom with a soaking tub perfectly centered for a relaxing, resort-style experience.Designed with both comfort and convenience in mind, the home includes a dedicated laundry room and a private gym space located just off the garage. The garage is also equipped with EV power, catering to modern lifestyles. Step outside to your own private oasis, complete with a sparkling Pebble Tech pool, outdoor lighting, and built-in sound—perfect for entertaining or relaxing under the stars. The backyard is covered with custom pavers throughout. The property is also equipped with a full camera and security system for added peace of mind. Enjoy breathtaking mountain views that provide a serene backdrop to this exceptional property. Ideally located near shopping, highly rated schools, churches, and easy access to major freeways, this home offers both luxury and convenience. This move-in-ready home offers the perfect combination of style, comfort, and location—don’t miss the opportunity to make it yours.

1056 Tyler, Upland

$1,123,000
4 Beds ⋅ 3 Baths ⋅ CV25242686 MLS ⋅ Closed Status
Welcome to 1070 Emerson Street — where the foothills meet fabulous! Set in one of Upland’s most sought-after neighborhoods, this home combines style, comfort, and an unbeatable location. You’ll love the open and functional floor plan that flows effortlessly from room to room, making it perfect for entertaining or easy everyday living. The gourmet kitchen steals the show with sleek updates, modern finishes, and plenty of space to cook, gather, and show off your inner chef. Step outside to your backyard oasis with a sparkling pool and spa, lush landscaping, and stunning mountain views that remind you why you live here. With updated bathrooms, beautiful details throughout, and the Upland Unified School District plus nearby Magnolia and Greenbelt Parks, this home delivers the full California lifestyle — elegant, easy, and endlessly inviting! PLUS Seller is offering a $7,000 flooring credit to buyers making reasonable offers to allow them to make it their own!

1070 Emerson, Upland

$1,120,000
4 Beds ⋅ 3 Baths ⋅ CV26173292 MLS ⋅ Closed Status
Welcome to this beautifully updated home in the highly desirable Penhill community of North Upland, where tree-lined streets and pride of ownership create a wonderful sense of neighborhood. Offering approximately 2,301 square feet on an 8,200-square-foot lot, this light-filled four-bedroom, three-bath home has undergone extensive remodeling and thoughtful updates throughout. Engineered wood flooring, six-inch baseboards, recessed lighting and plantation shutters add to the home’s warm, timeless feel. The remodeled kitchen is truly the heart of the home, featuring granite countertops, abundant cabinetry, a generous center island, farmhouse sink and stainless-steel appliances. A beautiful bank of windows brings in an abundance of natural light while overlooking the backyard, pool and outdoor sitting area. This is a home made for gathering. The formal dining room offers a wonderful setting for holidays and special occasions, while the family room features surround sound and a striking stacked-stone fireplace accented by a hand-hewn wood mantel. The downstairs bedroom has been thoughtfully converted into a home office with custom built-in cabinetry, creating a beautiful and functional workspace with flexibility for today’s lifestyle. Upstairs, the remodeled primary bath provides an updated retreat, while the well-designed floor plan offers plenty of room to gather as well as spaces to unwind. Outside, the backyard becomes an extension of the home with a sparkling pool, inviting sitting areas and built-in barbecue island—perfect for summer afternoons, weekend barbecues and evenings with family and friends. A three-car garage and RV parking add even more versatility. Conveniently located near The Colonies Crossroads, with shopping, dining and everyday conveniences nearby, and just minutes from the foothills, this North Upland home offers the space, location and lifestyle that make the area so desirable. Extensively updated, beautifully cared for and ready for its next chapter, this is a home designed for living, gathering and making memories.

1693 Eastgate, Upland

$1,120,000
CV26162307 MLS ⋅ Closed Status
Unlock incredible potential with this rare multi-property gem in the coveted Pleasant View District of Historic Downtown Upland. Just steps from the bike path, top dining, boutique shopping, the train, and public transit—this location delivers unbeatable convenience and lifestyle. The charming historic main home features 3 bedrooms, 2 baths, and timeless built-ins that radiate classic character. A separate building adds two more units, each offering 2 bedrooms and 1 bath—perfect for rental income or multi-generational living. Inside, all units are well maintained. Exterior paint needed, giving you the chance to boost curb appeal and value. Sitting on a large, versatile lot, this property has room creating massive upside for investors or owners looking to expand. An automatic gated entry completes the package with privacy and security. This is a standout opportunity in one of Upland’s most walkable, historic, and high-demand districts—packed with potential and ready for its next visionary owner.

403 N Campus, Upland

$1,115,000
4 Beds ⋅ 2 Baths ⋅ CV26008748 MLS ⋅ Closed Status
Beautifully remodeled single-story residence on iconic Euclid Avenue, featuring paid solar and exceptional curb appeal. The meticulously landscaped front yard showcases brand-new artificial turf, illuminated planters, a covered pull-through drive leading to a private motor court and attached two-car garage, and a welcoming covered front porch. The home opens to a travertine-tiled entry and front living room with vaulted ceilings, recessed lighting, LVP flooring, plantation shutters, and an open connection to the family room. The family room offers travertine flooring, recessed lighting, a fireplace with mantel, and seamless flow into the kitchen. The kitchen features custom wood cabinetry with glass upper displays, granite countertops, stainless steel appliances, a walk-in pantry, and a peninsula with countertop seating and pendant lighting. Just steps away, the spacious dining room is highlighted by a wall of windows overlooking the backyard. An oversized laundry/mudroom provides abundant storage, natural light, and French doors leading outdoors. Down the extra-wide hallway, the primary suite is accessed through double entry doors and features wood-patterned tile flooring, recessed lighting, crown molding, plantation shutters, and French doors opening to the backyard. The spa-inspired primary bathroom offers dual sinks, a soaking tub beneath a chandelier, a dramatic full-height tiled accent wall that flows into a custom shower with frameless glass enclosure and dual shower heads, and a large walk-in closet with built-in organizers. Three additional bedrooms, all with crown molding, are served by a completely remodeled hall bathroom featuring dual sinks, a custom-tiled shower with frameless glass enclosure, and a freestanding tub. The attached garage is fully finished and includes flush-mount lighting, an EV charger, and attic access with pull-down ladder and overhead storage. The backyard is designed with brand-new artificial turf, stacked-stone perimeter walls, custom lighting, a built-in barbecue, an above-ground spa, and a garden area with mature fruit trees. A cul-de-sac alley provides access to an automatic gate leading to a spacious RV parking area with two storage sheds, separated from the main yard by vinyl fencing and a gated entry. Additional features include a new roof (May 2025), dual HVAC systems, tankless water heater installed in the attic, 200-amp electrical panel, alarm system, automatic sprinklers, and Ring doorbell.

1270 N Euclid, Upland

$1,110,000
5 Beds ⋅ 3 Baths ⋅ CV26171590 MLS ⋅ Closed Status
Located above the 210 freeway in the north Upland community of Upland Summit is this rare 5 bedroom plus office/loft single family home. Double door entry off a beautiful step up porch. Luxury vinyl flooring which is known to be waterproof and durable throughout the home. The living room is adorned with vaulted ceilings and lots of natural light. An incredibly upgraded luxury kitchen is equipped with Thermador appliances including 6 burner stove refrigerator, microwave and dishwasher, quartz counter tops, apron front farmhouse sink, subway tile, decorative shelves, built in curio, bar with sink and a quaint window bench all designed for the chef at heart. Relax in the full family room with fireplace. There is a bedroom and ¾ bathroom on the first floor perfect for next-gen living. Indoor separate laundry room with a sink and tons of cabinets for storage. Follow the oversized staircase to the top level where you will find 3 additional bedrooms and a primary suite that dreams are made of. Dual fireplace that covers the primary as well as the ensuite loft or office. The primary bathroom has a vanity, full soaking tub, separate shower, water closet, separate single sink vanities and dual walk in closets. The backyard has an oversized alumawood patio cover with two ceiling fans. The yard lot size is 7800 with grass, a large tree with a swing, raised planter beds and two storage sheds. An oversized driveway and a 3 car garage, 2 for parking and one for extra storage. The property is located on a cul-de-sac with close proximity to the community pool and basketball courts. Your next chapter starts here, schedule your private tour today.

1427 Lookout Court, Upland

$1,110,000
4 Beds ⋅ 3 Baths ⋅ CV26126781 MLS ⋅ Closed Status
Nestled at the base of a North Upland cul-de-sac, this beautiful and freshly upgraded two-story home offers the perfect blend of comfort, style and functionality. Boasting 4 spacious bedrooms and 3 bathrooms, with one bedroom and 3/4 bath downstairs. This impressive residence welcomes you with an elegant double door entry, custom security screens, soaring vaulted ceilings and immense picture windows, creating a bright and airy atmosphere. The bright kitchen is open to the inviting family room features a charming brick fireplace and overlooks the resort-style backyard, providing seamless indoor-outdoor living. Step outside to your private oasis complete with a sparkling pool, above-ground spa, expansive covered patio, and built-in BBQ with sink, extra long counter top and under counter storage—perfect for entertaining family and friends year-round. The spacious primary suite serves as a relaxing retreat, featuring a walk-in closet, dual sink vanity, walk-in shower, and luxurious soaking tub. Additional highlights include owned, paid off solar panels, a 3-car garage, Double gated, concreted RV parking, and ample storage throughout. Situated on a generously sized lot with block wall surrounding the property with an abundance of mature fruit and nut bearing trees, this home offers both privacy and curb appeal in one of North Upland's most sought-after neighborhoods. Close access to 210 freeway, shops, dining and Uplands most desirable schools makes this home an absolute dream come true!!

1592 Evergreen, Upland

$1,110,000
4 Beds ⋅ 2 Baths ⋅ CV25263025 MLS ⋅ Closed Status
This beautifully updated 4 bedroom, 2 bathroom home in desirable North Upland offers the perfect blend of modern upgrades and functional living space. Step inside to discover an open, airy floor plan with vaulted ceilings and recessed lighting that create a welcoming atmosphere throughout. The newly updated kitchen boasts sleek countertops, contemporary cabinetry, and top-of-the-line appliances, while the bathrooms have been poshly remodeled with stylish brushed gold finishes. The spacious master suite offers a peaceful retreat with ample closet space and an en-suite bathroom designed for relaxation. Throughout the home, you'll find fresh paint, brand-new flooring, and energy-efficient windows that bring in natural light and enhance the overall appeal. With a full HVAC system for year-round comfort, this home is as practical as it is beautiful. The expansive 3-car garage offers plenty of storage, while additional parking along the side provides convenient space for your boat, ATV, or other toys. One of the standout features of this property is the impressive detached 18 foot by 24 foot (445 square foot) workshop. Fully equipped with power, drywall, and flooring, this space is perfect for a gym, man cave, she shed or crafts room. It also includes its own mini-split heating and cooling system, making it a year-round functional space. Situated on a spacious lot, this home offers plenty of room to grow, entertain, and enjoy the outdoors. With its prime location and exceptional features, this North Upland gem won’t last long. Schedule your private tour today and make this dream home yours!

2246 N Kelly, Upland

Based on information from California Regional Multiple Listing Service, Inc. as of . This information is for your personal, non-commercial use and may not be used for any purpose other than to identify prospective properties you may be interested in purchasing. Display of MLS data is usually deemed reliable but is NOT guaranteed accurate by the MLS. Buyers are responsible for verifying the accuracy of all information and should investigate the data themselves or retain appropriate professionals. Information from sources other than the Listing Agent may have been included in the MLS data. Unless otherwise specified in writing, Broker/Agent has not and will not verify any information obtained from other sources. The Broker/Agent providing the information contained herein may or may not have been the Listing and/or Selling Agent.