Refine Search
Sort by
$1,100,000
4 Beds ⋅ 4 Baths ⋅ WS26004353 MLS ⋅ Closed Status
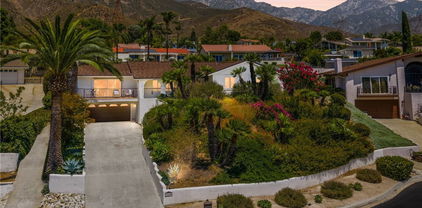
This inviting pool home is spacious and ready for its next owner. As you enter through the double doors, a bright foyer and mudroom welcome you inside, lending to a spacious office and comfortable living room with a fireplace. Nearby, the formal dining room and large living area provide plenty of room for gatherings. At the center of the home is a well-designed kitchen featuring quartz countertops, opening directly to a sunny garden room.. an ideal spot for relaxing with overlook of the backyard. Upstairs, the primary suite and three guest bedrooms are well-sized and filled with natural light. The private backyard is ideal for outdoor living, featuring a pool & spa , and patio areas (per owner, pool was replastered 4 years ago). This home offers comfort, space, and a great setting for both everyday living and entertaining.

1318 N Laurel, Upland

$1,100,000
5 Beds ⋅ 4 Baths ⋅ CV25227315 MLS ⋅ Closed Status
Custom beauty designed with you in mind. This very unique single story pool home is located at the end of a quiet cul-de-sac in desirable North Upland. Great curb appeal with approx. 2,800 sqft of spacious living space on 13,800 sqft lot, 5 bedrooms (1 bedroom has their own remodeled bath with outside door leading to pool area) for a total of 3.5 bathrooms. Features: custom gated front courtyard entry that leads to beautiful custom glass double door with a retractable screen door, lovely foyer welcomes you inside, bright & airy floor plan with interior courtyard atrium patio area, high 10’ ceilings with some custom tray ceilings, bull nose corners, upgraded carpeting, ceramic tile & Bamboo flooring, recessed lighting, some window shades, ceiling fans, French doors, tank-less water heater, some mirror closet doors with organizers, cost saving solar panels, laundry room for added convenience with a sink & some cabinetry. Elegant formal living room. Kitchen boasts Granite counter tops, white cabinetry, some stainless steel appliances, breakfast bar & nook area that has built-in nook bench. Family room is great for entertaining with a custom stainless steel design fireplace. Formal dining room off the kitchen with French door leading to the tropical oasis backyard and door leading to the interior atrium courtyard patio. Spacious primary suite plus beautiful primary bath boasts dual sinks, soaking bath tub, separate shower & walk-in closet with organizers. Attached 3 car garage with built-in work bench & cabinetry. Good size driveway provides room for your RV, boat &/or toys you may desire plus alley access. Professional landscaping highlighted with the great curb appeal, artificial grass/tuff, palm trees & drought tolerant landscaping. Tropical paradise backyard features Tiki BBQ island, Pebble Tec sparkling pool & spa. Beautiful custom rocks with waterfall, 10’ water slide and beach/Baja style entry into the swimming pool. Plenty of cement patio area with a fire pit to enjoy on any occasion. Fantastic views of the mountains. Desirable Upland unified school district with Peppertree Elementary, Pioneer Jr. High & Upland High school. This property is conveniently located within minutes to the Colonies Crossroad center which offers shopping, grocery stores, restaurants & more! Plus commuter friendly with 210 freeway near-by and the Metro Link station in the downtown Upland Village. Sunrun leased solar as added bonus with low electric utilities plus much more!

1842 Balboa Way, Upland

$1,100,000
CV25195051 MLS ⋅ Closed Status
Excellent location North Upland single story ranch style home, 4 bedroom, 3 bathroom, plus potential for 2 inexpensive ADU conversions, attached 2 car garage with extra storage area AND detached oversized 2 car garage - total of 4 car garage spots, the large extra detached garage approx 600 square feet could be converted to ADU (walls are drywalled inside and there is a subpanel/receptacles/lights), one bedroom with its own entrance door on opposite side of house with adjacent bathroom and approx 120 square feet section of covered patio could be converted to a 2nd ADU, over 15,000 square feet lot with big front and back yards, perfect home layout, desirable tree-lined neighborhood with beautiful mountain views, corner lot, nearby Euclid Bridal Path trail, shopping, freeway access, and top-rated schools, backyard for entertaining with large covered patio, oversized renovated pool with new equipment and hot tub, gated RV parking with electrical outlet, 220V available in garage subpanel to connect EV charging, upgraded remodeled kitchen and all bathrooms, large living room with fireplace and large family room, laundry room conveniently adjacent to kitchen, energy efficiency upgrades including new doors/sliding glass doors, windows, extra insulation, and solar (solar PPA - saves approximately $1,500/year), storage shed, raised garden bed.

1795 N 1st Avenue, Upland

$1,100,000
4 Beds ⋅ 3 Baths ⋅ CV25194670 MLS ⋅ Closed Status
Excellent location North Upland single story ranch style home, 4 bedroom, 3 bathroom, 2,226 square feet, over 15,000 square feet lot with big front and back yards, perfect home layout, desirable tree-lined neighborhood with beautiful mountain views, corner lot, nearby Euclid Bridal Path trail, shopping, freeway access, and top-rated schools, backyard for entertaining with large covered patio, oversized renovated pool with new equipment and hot tub, gated RV parking with electrical outlet, attached 2 car garage with extra storage area AND detached oversized 2 car garage (fits medium size boat with trailer) - total of 4 car garage spots, the large extra detached garage could be converted to ADU or workshop/office, 220V available in garage subpanel to connect EV charger, upgraded remodeled kitchen and all bathrooms, large living room with fireplace and large family room, laundry room conveniently adjacent to kitchen, energy efficiency upgrades including new doors/sliding glass doors, windows, extra insulation, and solar (solar PPA - saves approximately $1,500/year), storage shed, raised garden bed, one bedroom on opposite side of house with adjacent bathroom that could be guest quarters or also could be converted to ADU.

1795 N 1st Avenue, Upland

$1,100,000
4 Beds ⋅ 3 Baths ⋅ CV25176890 MLS ⋅ Closed Status
Where the charm of Santa Barbara meets the heart of Upland. Welcome to a one-of-a-kind retreat in the foothills of San Antonio Heights. Tucked at the end of a quiet cul-de-sac, this 4-bedroom, 3-bath home is full of soul, style, and standout scenery. Arched entryways, terracotta tile, and custom finishes set a warm, timeless tone, while the lush landscaping and postcard-worthy mountain views make every day feel like a getaway. Step inside to light-filled living spaces that blend elegance and comfort. The formal living room is ideal for music, conversation, or simply soaking in the peaceful front porch views. Around the corner, a spacious family room invites you to unwind with vaulted ceilings, exposed beams, and custom built-ins that add both character and functionality. At the heart of the home, the upgraded kitchen offers stone countertops, stainless steel appliances, and ample cabinetry, perfect for hosting or quiet nights in. But it’s the outdoor space that truly captures the magic. From coffee with the mountains to poolside afternoons and starlit evenings, the backyard feels like a private resort. Surrounded by mature palms and curated landscaping, it’s a setting designed for year-round enjoyment and effortless entertaining. Additional highlights include dual-pane windows, an indoor laundry room with utility sink, generous storage, and a 1/4 share of valuable local water stock. If you’ve been waiting for something special with serenity and Santa Barbara-inspired style, this is the one.

2525 Jonquil Drive, Upland

$1,100,000
4 Beds ⋅ 3 Baths ⋅ TR25171183 MLS ⋅ Closed Status
Ideal Upland single-story home on a Cul-de-sac located in the desirable Chaparrel Heights. 4 bedrooms, 3 bathrooms just under 3000 sqft on a 11,110 sqf lot. Kitchen is open to the nook and large family room with a fireplace. Living and dining rooms are spacious. Crown Moulding and coffered ceilings bring elegance to this home. All bedrooms are large enough to accommodate queen beds. Primary bedroom can easily fit a king bed and additonal pieces. En-suite bathroom features a soaking tub, separate shower, dual sinks and a large walk-in closet. Indoor laundry has ample storage and a sink. 3 car garage and large driveway allows for plenty of parking and storage. Backyard is very private with a large covered patio. Block walls all the way around. Back up Generac Generator provides power in case of power outages. Water circulator on water heater. Alarm and central vacuum. Make this well-loved home yours.

460 E Nicole Court, Upland

$1,090,000
5 Beds ⋅ 3 Baths ⋅ CV26024932 MLS ⋅ Closed Status
Tucked at the end of a quiet cul-de-sac in The Colonies, this refined residence blends curb appeal with thoughtfully designed living spaces and seamless indoor-outdoor flow. The front yard is framed by a manicured lawn, mature shade tree, and clean-lined concrete walkways that lead to a covered entry porch with recessed lighting, architectural columns, and soft exterior uplighting that highlights the home’s classic façade at dusk. Inside, the entry opens to rich engineered hardwood floors, crown molding, and recessed lighting, setting a polished tone throughout. Formal living and dining spaces feature plantation-shuttered windows with soft drapery and a statement chandelier anchoring the dining area. The kitchen is bright and refined, offering white shaker cabinetry with black hardware, quartz countertops, full-height quartz backsplash, and a center island with countertop seating. Warm wood floors and recessed lighting continue into the adjacent breakfast nook and family room all open to the kitchen. The family room features a central fireplace with custom built-in cabinetry and accented by a sculptural brass light fixture, while plantation shutters and open sightlines enhance the room’s cohesive design. A downstairs bedroom features hardwood floors, crown molding, and plantation shutters, served by a nearby hall bath with a custom marble vanity, and matte black fixtures. Finally, a dedicated laundry room with shelving, built-in cabinetry, sink, and tile flooring. Upstairs, an open loft with carpeting and crown molding provides a flexible space. The primary bedroom offers a spacious retreat with designer carpeting, crown molding, plantation shutters, custom curtains, and a ceiling fan. The ensuite bath includes a dual-sink vanity, glass-enclosed shower, and separate soaking tub. Three additional upstairs bedrooms feature crown molding and ceiling-mounted light fixtures and share a hall bath with a dual-sink vanity and tub-shower combination. The backyard is thoughtfully designed with an Alumawood covered patio featuring ceiling fans and integrated lighting. Paver hardscaping defines multiple outdoor spaces, including a built-in fire pit and a built-in BBQ with seating and prep sink. A manicured lawn and vine-covered privacy wall complete the setting. Additional improvements: Full interior paint, designer carpeting, new garage door with integrated camera and Amazon delivery compatibility, ADT alarm, new exterior lighting, and custom window treatments.

1767 Seth Loop W, Upland

$1,075,000
4 Beds ⋅ 3 Baths ⋅ CV26083480 MLS ⋅ Closed Status
Step back into style with this iconic 70’s-inspired estate in one of Upland’s most desirable neighborhoods. This expansive single-story home offers over 3,000 square feet of living space on a generous 15,524 sq ft lot, blending retro character with endless potential. The thoughtfully designed floor plan features a welcoming living room with a fireplace, a formal dining room for entertaining, and a kitchen that opens seamlessly to the breakfast area and family room—creating the perfect space for everyday living. A spacious bonus room adds flexibility for a game room, media room, or home office. The east wing provides privacy and comfort with a primary suite featuring an en suite bath, along with three additional bedrooms and a full hall bathroom. A dedicated laundry room with a bath adds convenience and functionality. Outside, the property impresses with a circular concrete driveway, a covered patio for outdoor gatherings, and block wall fencing for added privacy. Ideally located near top-rated schools, shopping, and dining at The Colonies Crossroads, with quick access to the 210 and 10 freeways. Enjoy nearby outdoor living with a short walk to the scenic Bridle Path along Euclid Avenue. A rare opportunity to own a home with character, space, and a prime location—ready for your personal touch.Both sellers peacefully passed away in the home.

276 Grant Street, Upland

$1,070,000
4 Beds ⋅ 2 Baths ⋅ CV26093969 MLS ⋅ Closed Status
Come see this beautifully maintained SINGLE STORY home nestled on a quiet cul-de-sac in the foothills. This North Upland residence boasts 4 bedrooms and 2 full bathrooms all within a generous 2,130 sq. ft. of living space. You are welcomed into the home by the grand cathedral ceilings leading you to the formal living room and dining area. Dual pane windows and slider create a picturesque view of the outside. The updated kitchen offers honey stained cabinetry with granite counter tops and has newer white appliances to accompany the home. The family room is next to the kitchen allowing overflow for large gatherings or hosting dinner parties. The family room has vaulted ceilings and a floor to ceiling brick fireplace that centers the room and offers warmth and comfort to the space. The master suite features vaulted ceilings with carpet and his and her closets. The en-suite includes dual vanities, a walk-in shower and large soaking tub. The guest bedrooms are equally spacious with carpet flooring and fresh paint. The shared guest bathroom has a shower/tub combination with a dual vanity. Situated on an oversized 14,097 sq. ft. lot this residence provides the privacy you desire while still enjoying the conveniences of shopping and freeways nearby. Whether you are a home buyer looking to create your dream backyard oasis or an investor ready for your next ADU project, this home offers endless opportunities.

1175 Shane Court, Upland

$1,070,000
5 Beds ⋅ 3 Baths ⋅ CV26083932 MLS ⋅ Closed Status
Charming Storybook Home in the Upland Foothills set in a Quiet Cul-de-Sac Location. Beautifully maintained and thoughtfully upgraded, this stunning home sits on an expansive 9,500+ sq ft lot in a desirable Upland foothill neighborhood. Exceptional curb appeal and lush landscaping welcome you into a bright, open floor plan with cathedral ceilings, freshly painted interiors, and abundant natural light. The main level features a downstairs bedroom and full bathroom, a spacious living room with exposed ceiling beam, formal dining room, and dry bar. The remodeled kitchen offers granite countertops, under-cabinet lighting, self-closing cabinets, a large pantry with pull-out drawers, and an extended island ideal for dining and entertaining. Built-in cabinetry with wine refrigerator complements the adjacent family room with brick fireplace and plantation shutters. A new custom wood staircase with decorative paneling leads upstairs to four spacious bedrooms, including one with a large attached closet/playroom. The fully remodeled upstairs bathrooms feature elegant tile flooring and granite countertops, including a Jack-and-Jill bathroom. Several bedrooms include oversized closets with custom built-in shoe racks. The primary bedroom opens to a private walk-on patio with scenic views. Flooring includes travertine and plush carpet downstairs, wood flooring upstairs, and laminate flooring in select bedrooms. The outdoor space is a true retreat with meticulously landscaped front and back yards. Features include a newly redone primary bedroom balcony with Trex decking and solar lighting, R.V. parking, stamped concrete, and a custom outdoor kitchen with 5-burner BBQ, sink, refrigerator, and storage. Additional highlights include insulated patio covers with remote-controlled fans, a fire pit, tranquil pond with two waterfalls, mature fruit trees (lemon, apple, avocado, orange), and a separate dog kennel area, large exterior shed, BRAND NEW AC SYSTEM, window seats with storage, shutters throughout, large walk-in closets, and solar panels. An exceptional blend of comfort, style, and outdoor living—this home is a must-see.

1582 Foxdale Court, Upland

$1,052,000
4 Beds ⋅ 2 Baths ⋅ CV26086952 MLS ⋅ Closed Status
Welcome to 2411 Burt St. in Upland, located in the highly sought-after San Antonio Heights. This custom-built, single-story home by Pruitt Construction offers 1,924 square feet of well-designed living space on an expansive 23,175 square foot lot. In true turnkey condition, this home features four bedrooms and two bathrooms, including a spacious primary suite with an en suite bathroom complete with double sinks, a separate soaking tub, and walk-in shower. Designed with both comfort and entertaining in mind, the home offers a formal living room and formal dining room, along with a family room featuring a cozy fireplace that opens seamlessly to the kitchen—creating a warm and inviting central gathering space. Step outside to a backyard that truly sets this property apart. The massive lot is a blank canvas ready to bring your vision to life—whether it’s a pool, ADU, garden, or all of the above. Enjoy a covered patio, an above-ground spa, and a separate gazebo perfectly positioned to take in breathtaking sunset and mountain views. Additional highlights include a three-car attached garage and RV parking, offering ample space for all your needs. This is the perfect place to call home—just pack your bags and move right in.

2411 Burt Street, Upland

$1,050,000
3 Beds ⋅ 3 Baths ⋅ CV26152053 MLS ⋅ Closed Status
Welcome to 1525 Bridget Ct, a beautifully remodeled 3BD, 3BA North Upland residence where timeless elegance meets modern comfort. Ideally situated on a meticulously landscaped corner lot with breathtaking mountain views, this exceptional home offers quality craftsmanship, thoughtful upgrades, and a lifestyle designed for both everyday living and entertaining. From the moment you arrive, the brand-new driveway, gated front courtyard, mature landscaping, and custom double-door entry create an impressive first impression. Inside, soaring ceilings, abundant natural light, new luxury flooring, fresh interior paint, plantation shutters, and designer finishes create a warm yet sophisticated atmosphere. The remodeled kitchen is the heart of the home, featuring white shaker cabinetry, granite countertops with a full-height backsplash, stainless steel appliances, a built-in wall oven/Microwave, gas cooktop with professional vent hood, recessed lighting, an elegant tray ceiling, and an island perfect for gathering with family and friends. The adjoining family room is centered around a beautifully updated fireplace and opens seamlessly to the backyard through expansive sliding glass doors. The formal living and dining rooms provide additional space for entertaining, highlighted by vaulted ceilings and abundant natural light. The beautifully remodeled bathrooms include a spa-inspired custom travertine walk-in shower with a frameless glass enclosure, built-in niche, and oil-rubbed bronze fixtures. The spacious primary suite offers a generous private retreat, creating the perfect space for a sitting area, reading lounge, home office, or fitness nook. Designed for lasting comfort and peace of mind, the home also features a new roof, new A/C system, whole-home water purification and water softener, and a new sprinkler system. Step outside to your private backyard retreat featuring a large covered patio, beautifully landscaped grounds, and spectacular mountain views. The expansive lot offers ample room to create your dream backyard, including the potential for a pool, while still leaving plenty of space for entertaining and recreation. Additional highlights include a 3-car garage, RV parking, and no HOA! Conveniently located near parks, shopping, dining, and top-rated schools, this turnkey North Upland home offers the perfect combination of luxury, comfort, and functionality. Beautifully upgraded and meticulously maintained, this house is ready to welcome you home.

1525 Bridget Court, Upland

$1,050,000
5 Beds ⋅ 3 Baths ⋅ CV26104501 MLS ⋅ Closed Status
Welcome to this beautifully appointed 5-bedroom, 3-bath residence, where thoughtful design meets comfort and elegance. A gracious foyer that flows seamlessly into a spectacular formal living room, complete with a cozy gas-log fireplace. The kitchen is a chef’s delight, featuring newly reimagined cabinetry, unique custom hardware, gleaming quartz countertops, and stainless-steel appliances, including a refrigerator, oven, range, microwave, and dishwasher. Perfect for multigenerational living, a bedroom on the main floor boasts a custom-built bookcase, closet organizer, and access to a full bathroom. Upstairs, the primary suite features an upgraded tile shower, private viewing deck overlooking the sparkling pool and spa, and breathtaking views of the San Gabriel Mountains. Premium tile, laminate plank, and carpet flooring extend throughout the home. Step outside to your entertainer’s paradise: a refreshing pool, rejuvenating spa, oversized covered patio, and expansive green spaces. The rear garden is a horticultural delight, boasting a diverse array of fruit trees—including lemon, lime, orange, grapefruit, fig, etc. full list upon request. Enjoy private minimal traffic location. Additional features include $50,000 (paid off) Solar Power System, 240v EV electric charging station, an oversized two-car garage partially repurposed as office space with extensive driveway, perfect for RV/Boat Parking, access to local mountain trails, historic Bridal trails, and nearby Colonies Crossroads shopping center. No HOA. No Mello Roos.

2351 Sunfield, Upland

$1,050,000
4 Beds ⋅ 3 Baths ⋅ CV26103105 MLS ⋅ Closed Status
MOUNTAIN SHADOWS TWO STORY WITH POOL: An impressive 4-bedroom plus loft, 3-bath home nestled in the planned community in western Upland. Spanning 3,154 square feet of thoughtfully designed living space, this home offers the perfect blend of comfort, functionality, and style. As you enter the double front doors you are greeted with two story open ceilings and living room filled with natural light. The family room offers relaxing space for TV and fireplace. The heart of the home is a well-appointed kitchen with center island, stainless steel appliances, a double oven, and granite countertops. Enjoy friend and family gatherings with a large dedicated dining room. There is one bedroom and full bathroom downstairs for guests and multi-generational living. Upstairs is 3 bedrooms including the primary suite with private bathroom including double vanity, large tub and walk in shower and closet. Enjoy the coveted generously sized loft area that provides the perfect flex space for a home office, media room, or play area. Step outside to your private backyard oasis offering a sparkling lap style pool, 2 covered patios, mature tropical trees and artificial turf. A three-car garage provides ample space for vehicles, storage, and more. All located within close proximity to Whole Foods, Claremont Club, restaurants and freeway access.

1682 W Alps, Upland

$1,050,000
4 Beds ⋅ 2 Baths ⋅ OC26060673 MLS ⋅ Closed Status
First time on the market! Built in 1966 and lovingly maintained by the original owners, this custom-built ranch style home is a rare opportunity in the heart of Upland. Offering 2,319 square feet of living space on an almost 10,000 square foot lot, this pride-of-ownership property sits on a quiet, established street and showcases thoughtful design and meticulous care throughout. Step inside to a spacious tiled entry that opens to a large step-down formal living room featuring a cozy fireplace and plantation shutters, creating a warm and inviting space to gather. The adjacent formal dining room is perfect for hosting family dinners and special occasions. The kitchen offers dark cabinetry, abundant counter space, stainless steel appliances, and a double oven, and opens seamlessly to the family room with a pitched ceiling, creating an ideal layout for everyday living and entertaining. A charming kitchen nook provides the perfect setting for casual weeknight meals. The home features four bedrooms and two bathrooms, including three generously sized secondary bedrooms, one currently used as an office, all complete with plantation shutters. The updated hall bathroom showcases neutral finishes and a clean, timeless design. The spacious primary suite features beautiful ceiling beams, a large closet, sliding glass door access to the backyard, and an ensuite bathroom with dual sinks and expansive counter space. Additional highlights include a large laundry room with a sink that doubles as a mudroom, and a rare tandem three-car garage with backyard access, perfect for pulling vehicles through or additional storage. The garage also features enclosed overhead storage and a skylight for a polished and functional workspace. The beautifully landscaped backyard is designed for relaxation and entertaining, featuring an extended patio, paver seating area, and multiple mature fruit trees including orange, tangerine, and avocado. A private patio off the primary suite is wired and ready for a jacuzzi, creating the perfect retreat. Every corner of this home reflects the care and pride the original owners have taken over the years. This is a truly special property ready for its next chapter.

1354 N Stanford Ave, Upland

$1,050,000
4 Beds ⋅ 3 Baths ⋅ WS25278186 MLS ⋅ Closed Status
PRICE REDUCED $89,000 | A Private Entertainer’s Estate with ADU Potential. Nestled within the prestigious enclave of San Antonio Heights, this distinguished residence offers an exceptional blend of privacy, architectural character, and modern comfort. Privately positioned at the end of a long driveway, the home enjoys rare separation from the street and a true sense of arrival. The extended drive provides generous parking flexibility, a convenient turnaround for guests, and dedicated RV parking — reinforcing both function and estate-style living. Set on an expansive lot with room to build an ADU, the property offers refined living today with remarkable opportunity for the future. Inside, vaulted ceilings elevate the main living spaces with light and openness, while fireplaces in both the living room and primary bedroom create warmth and intimacy. The kitchen serves as the heart of the home — thoughtfully designed with granite countertops, custom cabinetry. The adjacent living spaces encourage connection while maintaining comfort and flow. Newly updated bathrooms reflect boutique-inspired design, combining refined materials and polished finishes that transform daily routines into moments of calm and restoration. A versatile exercise and sunroom expands the footprint, offering ideal space for a private office, fitness studio, or creative retreat — perfectly suited for today’s work-from-home lifestyle. Beyond the interior, the grounds create a private canvas. A spa anchors the backyard retreat, while the generous lot invites expansion, entertaining, or the creation of your own outdoor vision. Additional highlights include copper plumbing and Magic Windows. Located within the desirable San Antonio Heights community within a highly rated school district, this property delivers privacy, craftsmanship, flexibility, and tangible long-term value in one of Upland’s most sought-after neighborhoods.

2415 Park Boulevard, Upland

$1,050,000
4 Beds ⋅ 3 Baths ⋅ IV25278105 MLS ⋅ Closed Status
Baby it's cold outside!...Come into this newly remodeled home with heated pool and spa. Welcome to 1761 N Coolcrest Ave, this home has everything you need and more. Boasting 2,300 square feet of living space, with a formal dinning room, living room and a separate family room attached to the kitchen, this house has plenty of space for everyday life and to be able to host those special occasions with friends and family. Downstairs you'll also find a remodeled half bath, garage entrance into the living room with the fireplace and a sliding glass door that'll lead you to the backyard where you'll find a newly remodeled pool and spa. Plenty of space left over in the backyard where you'll find an array of trees for a perfect place to relax in the shade. Going back inside, upstairs you'll find 4 good size bedrooms, each with mirror glass closet doors. The primary bedroom with it's own remodeled bathroom, it has a makeup vanity with LED mirror, tons of closet space and tiled shower. Close proximity to The Colonies Shopping Center and Pepper Tree Elementary School and Pioneer Junior High School. Other upgrades include new flooring throughout the whole house, paint inside, outside, recess lights, windows, upgraded 200amp electrical panel and the roof is approximately 8 years old. Come start the new year in this beautiful home!

1761 N Coolcrest Avenue, Upland

$1,050,000
4 Beds ⋅ 3 Baths ⋅ 25589923 MLS ⋅ Closed Status
Discover the perfect blend of character, comfort, and function in this expansive 2,619 sq. ft. home. From the moment you arrive, the stunning mountain views and welcoming curb appeal set the tone. As you step inside, you'll be greeted by arched entryways and a thoughtful layout offering a partially open floor plan with excellent flow, ideal for both everyday living and entertaining. A timeless kitchen showcases modern appliances, an eat in breakfast bar and solid oak cabinetry providing ample storage. Glide from the kitchen into the formal dining room and spacious sitting room where oversized windows and plantation shutters effortlessly bathe the space with natural light. The primary suite is a true retreat, complete with a large walk-in closet, duel sinks and designated dressing area. The additional bedrooms are equally inviting, offering versatility for family, guests, or a private home office, each paired with easy access to the home's three full bathrooms. The heart of the home is the cozy living room, where the rustic solid beam ceiling and original fireplace create warmth and ambiance, a perfect setting for relaxing evenings. Step through the large sliding glass doors onto the expansive patio ideal for outdoor dining, enjoying a morning cup of coffee or entertaining guests. A verdant, fenced in yard awaits, surrounded by privacy landscaping where you can enjoy the lush grass or allow the expanse to become your canvas for the oasis of your dreams. Additional home features include a spacious 3 car garage, central vacuum system and gated front door. This stunning property blends comfort and functionality in one of the most sought after areas of Upland, a tranquil suburban escape waiting for you to come make it yours.

882 W 17th Street, Upland

$1,050,000
CV25161939 MLS ⋅ Closed Status
Prime Commercial Office Building in the Heart of Upland – Fully Restored This single-story office or commercial building is ideally located in the heart of Upland, offering excellent visibility and accessibility. The property has been completely restored and is in turnkey condition, ready for immediate occupancy. Designed to accommodate multiple businesses or professional practices, it’s perfectly suited for attorneys, CPAs, insurance agencies, or other professional service providers. Key Features: Can be configured as 4 separate office suites Each suite includes a private bathroom Recently renovated throughout – like new condition Ample on-site parking for tenants and clients A+ location with high exposure and convenient access If you’re looking for a premium commercial building with flexible layout options and top-tier upgrades, this is the property for you.

750 N Mountain Avenue, Upland

$1,048,000
4 Beds ⋅ 3 Baths ⋅ CV25182518 MLS ⋅ Closed Status
Welcome to this beautifully maintained two-story corner lot home, thoughtfully designed for comfort, style, and everyday living. Offering 4 spacious bedrooms and 3 bathrooms including a highly desirable main-floor bedroom and bathroom. This residence blends convenience with flexibility for multi-generational living or hosting guests. From the moment you step inside, you’ll be greeted by soaring ceilings, abundant natural light, and an open floor plan that creates a warm and inviting flow throughout. The living room, complete with a cozy fireplace and sliding doors, seamlessly connects to the backyard, making it perfect for indoor-outdoor gatherings. A separate family room with its own fireplace offers even more space to relax or entertain. The bright kitchen features a center island, plenty of cabinetry, and a charming eating area with views of the sparkling pool and spa. Adjacent dining and living spaces make hosting friends and family effortless. Upstairs, the expansive primary bedroom offers 2 walk-in closets, a private balcony retreat and a full bathroom with dual sinks, creating a peaceful escape at the end of the day. Step outside to your personal oasis: a beautifully landscaped backyard with a lattice covered patio, grassy play area, and a refreshing pool and spa complete with updated Pentair equipment. Whether it’s summer barbecues or relaxing evenings under the stars, this space is designed for both fun and relaxation. Additional highlights include drought-resistant front landscaping, dual-pane windows, recessed lighting, central A/C, an individual laundry room, and a spacious 3-car garage with built-in storage with direct access to the home. Located near schools, scenic parks, and convenient shopping, this home offers the lifestyle you’ve been searching for in one of Upland’s most desirable neighborhoods. Don’t miss the opportunity to make this stunning home yours.

1520 W Clark Street, Upland

$1,043,000
4 Beds ⋅ 2 Baths ⋅ CV26024797 MLS ⋅ Closed Status
Welcome to 1931 Eloise Way, a beautifully maintained 4-bedroom, 2-bath home tucked away at the end of a quiet cul-de-sac in one of Upland’s most desirable neighborhoods. This location offers privacy, minimal traffic, and a true sense of community—perfect for families and anyone seeking a peaceful setting. The home features a functional and well-designed floor plan with comfortable living spaces ideal for both everyday living and entertaining. Natural light fills the interior, while the spacious bedrooms provide flexibility for a home office, guest room, or growing household. Step into the backyard and enjoy your own private retreat, complete with a sparkling pool and spa—perfect for relaxing, hosting gatherings, or enjoying warm Southern California days. The outdoor space offers plenty of room to unwind and create lasting memories with family and friends. One of the standout features of this property is the fully paid-off solar system, offering long-term energy savings and added value. The generous lot size further enhances the home’s appeal, providing space and privacy rarely found in today’s market. Conveniently located close to highly rated schools, shopping centers, dining, and major freeways, this home combines tranquility with everyday accessibility. With its cul-de-sac location, pool and spa, paid solar, and prime Upland setting, this is a rare opportunity to own a home that truly delivers comfort, efficiency, and lifestyle.

1931 Eloise Way, Upland

$1,040,000
4 Beds ⋅ 3 Baths ⋅ CV26021974 MLS ⋅ Closed Status
Beautifully upgraded pool home in the highly desirable Colonies community of North Upland, perfectly situated next to walking paths, on a prime corner lot within a cul-de-sac. With nearly 3,000 square feet of living space and a 3 car tandem garage with a 220 EV charging outlet, this residence has all the room you need-and all the features you want. As you walk through the front door, you're immediately greeted by a grand foyer, elegant staircase, and a welcoming guest suite on the main floor—perfect for multigenerational living or out-of-town visitors. The home is equipped with two dual zoned, brand new HVAC systems, as well as a brand new top of the line 75 gallon Bradford White water heater. The open-concept floor plan flows flawlessly, with a spacious formal living and dining area featuring a gorgeous fireplace that sets the stage for cozy nights and lively gatherings. The family room offers its own fireplace and seamlessly connects to the expansive kitchen, complete with dual ovens, built in refrigerator, granite counters, and plenty of cabinet space. A dedicated office nook, walk-in pantry, and laundry room round out the lower level, giving you both function and flexibility. Upstairs, you'll find the primary suite retreat, featuring a luxurious en-suite bathroom with dual sinks, a separate vanity area, soaking tub, and walk-in shower. The additional upstairs bedrooms are generously sized, including one oversized room ideal as a second suite or media space. Now let’s talk backyard goals—this one’s got all the right vibes! Enjoy solar landscape lighting, lush landscaping, hardscape entertaining space, and of course, a sparkling private pool ready for summertime fun! It’s your personal oasis—perfect for relaxing, entertaining, and creating memories. You have to come see this one to believe it!!

1526 Cole Lane, Upland

$1,030,000
5 Beds ⋅ 4 Baths ⋅ CV25237945 MLS ⋅ Closed Status
WELCOME HOME TO YOUR FULLY REMODELED NORTH UPLAND HOME. NESTLED RIGHT UP AGAINST THE FOOTHILLS OF UPLAND. STUNNING MOUNTAIN VIEWS, PEACEFUL SURROUNDINGS, EASY ACCESS TO LOCAL PARKS AND SHOPPING, AND TOP RATED SCHOOLS. THIS FULLY REMODELED 2918 SQ. FT. HOME PERFECTLY BLENDS MODERN FARMHOUSE COMFORT WITH TIMELESS STYLE. OFFERING 5 BEDROOMS 4 BATHROOMS, WITH TWO PRIMARY SUITES WITH FULL BATHS AND WALK-IN CLOSETS. STEP INSIDE TO FIND GLEAMING HARDWOOD FLOORS, A GORGEOUSLY REMODELED STAIRCASE, AN UPDATED INVITING FIREPLACE THAT CREATES A WARM FOCAL POINT IN THE LIVING AREA. THE KITCHEN FEATURES NEW QUARTZ COUNTERTOPS A STRIKING RANGE HOOD AND PREMIUM STOVE. NOT TO MENTION THE DUAL CLIMATE WINE FRIDGE. ADDITIONAL HIGHLIGHTS INCLUDE A TWO-CAR GARAGE, AMPLE LAUNDRY SPACE AND EXTRA LINEN STORAGE UPSTAIRS. EVERY DETAIL OF THIS REMODEL HAS BEEN THOUGHTFULLY EXECUTED, ENSURING A MOVE IN READY CONVENIENCE AND LASTING QUALITY. HOME OFFERS ACCESS TO TWO POOLS AND TENNIS COURTS. ALSO INCLUDES 220 OUTLET FOR VEHICLE CHARGING. SOLAR IS PAID IN FULL. AND LAST BUT NOT LEAST, NEW HVAC SYSTEM AND DUCTING, NEW WATER HEATER AND FILTER AND NEW DUAL PANE WINDOWS.

1221 Hibiscus Street, Upland

$1,025,000
3 Beds ⋅ 2 Baths ⋅ CV26115575 MLS ⋅ Closed Status
Highly desired. Rarely available. Beautifully timeless. Nestled at the end of a long private driveway in The Colonies of Upland, this single-story, Modern Colonial, blends timeless elegance with refined modern living. Inside, beautiful wood flooring, Wainscotting accents, crown molding, skylights, plantation shutters, and thoughtfully curated finishes elevate every space. In addition to the 3 bedrooms, the versatile den offers the perfect setting for a private home office, or cozy library retreat. At the heart of the home, the stunning kitchen is designed for both everyday living and entertaining, featuring modern finishes, high-end built-in stainless steel appliances, and a seamless flow into the main living area. The luxurious primary suite serves as a spa-inspired escape, offering a peaceful retreat designed for comfort and relaxation. Outdoors, the expansive backyard and covered patio create endless possibilities for entertaining, gardening, outdoor dining, or simply enjoying the tranquility of the oversized property. Additional highlights include 240V charging outlet in garage, Nest thermostat, newer A/C unit, two storage sheds, fruit trees and so much more. Ideally located near premier golf courses, shopping, dining, scenic walking trails, freeway access, and the new state-of-the-art Club Studio fitness club. This exceptional residence offers the perfect balance of luxury, convenience, and timeless style.

1705 Arthur Loop W, Upland

$1,025,000
3 Beds ⋅ 2 Baths ⋅ OC26075959 MLS ⋅ Closed Status
Where Spanish soul meets Mid-Century simplicity Bathed in natural light, the home unfolds with an effortless flow — clean lines, warm textures, and a quiet sophistication that feels both elevated and deeply comfortable. Every space has been intentionally designed, creating a sense of calm, connection, and understated luxury. Outside, the experience becomes something rare. Lush, layered landscaping surrounds a private retreat, where a custom outdoor shower invites you to slow down and fully embrace the indoor-outdoor rhythm of California living. It’s the kind of space that doesn’t just look good — it feels good. Set in a prime Upland location, you’re moments from great schools, shopping, dining, and nearby trailheads leading into the foothills — offering both convenience and access to the outdoors. This isn’t just a beautifully remodeled home — it’s a space with presence, intention, and a lifestyle that resonates the moment you arrive.

2414 Vista, Upland

$1,025,000
4 Beds ⋅ 3 Baths ⋅ TR25193845 MLS ⋅ Closed Status
Discover this inviting two-story pool home perfectly situated in one of Upland’s most sought after neighborhoods. Sitting on a spacious 11,050 sqft lot this 2,668 sqft residence offers 4 bedrooms 3 bathrooms and a layout designed for both comfort and entertaining. From the moment you arrive you’ll be impressed by this homes curb appeal, mature trees, and stone accented planters. The welcoming walkway leads to the elegant front entrance setting the tone for what’s inside. The primary suite is conveniently located on the main level complete with a spa like bathroom featuring a soaking jetted tub, separate shower, dual vanity and a generous walk in closet. The kitchen is a true highlight boasting expansive quartz countertops, plentiful cabinetry and a breakfast bar that overlooks the living space. The main floor also includes a formal living room with a stone fireplace and luxury vinyl plank flooring that seamlessly connects to the dining area an ideal setup for gatherings. Did I mention there’s a bonus room? For whether you envision a home office, playroom or potential 5th bedroom the option is yours. Upstairs three additional bedrooms share a beautifully updated full bathroom. The home also includes a dedicated laundry room with built in cabinetry and a sink for added convenience. Stepping outside to your private backyard retreat you'll find these great features. A gated pool, grassy play area, mature trees and hardscape ready for those summer barbecues. A unique bomb shelter offers creative possibilities or simply additional storage space. The property also provides a wide driveway with RV parking and an attached two car garage. Located near highly rated schools and everyday conveniences this home offers both charm and functionality in one of Upland’s finest locations.

1754 N 2nd Avenue, Upland

$1,020,500
4 Beds ⋅ 3 Baths ⋅ 26633305 MLS ⋅ Closed Status
Welcome to this beautifully maintained four-bedroom, three-bath Spanish-style home nestled in a desirable neighborhood that exudes pride of ownership. Thoughtfully designed for comfort and convenience, this residence offers a spacious floor plan with the primary suite conveniently located on the first floor. Step through the formal entry into a bright and inviting living room with soaring ceilings and abundant natural light. The kitchen opens to the family room with a fireplace. The downstairs primary suite offers a spacious retreat with 2 generously sized closets, a large en suite bathroom, dual vanities, a separate shower, and a tub. Upstairs, you'll find three additional bedrooms, one with a private balcony, one full bath, and a dedicated office space with built-ins perfect for working from home. The oversized garage provides direct home access and exceptional storage space, can be a 3-car garage, while the separate laundry room adds to the home's functionality, complete with a utility sink and lots of storage. Step out to a fully landscaped backyard featuring a patio, an outdoor kitchen, and a gazebo ideal for entertaining. Additional highlights include tile flooring throughout, plantation shutters, a tankless water heater, a dual air conditioning system, a water softening/filtration system, and fresh interior paint. Located near shops, restaurants, and conveniences, this home combines elegance, practicality, and location in one perfect package.

1737 Partridge Avenue, Upland

Based on information from California Regional Multiple Listing Service, Inc. as of . This information is for your personal, non-commercial use and may not be used for any purpose other than to identify prospective properties you may be interested in purchasing. Display of MLS data is usually deemed reliable but is NOT guaranteed accurate by the MLS. Buyers are responsible for verifying the accuracy of all information and should investigate the data themselves or retain appropriate professionals. Information from sources other than the Listing Agent may have been included in the MLS data. Unless otherwise specified in writing, Broker/Agent has not and will not verify any information obtained from other sources. The Broker/Agent providing the information contained herein may or may not have been the Listing and/or Selling Agent.