2525 Jonquil Drive, Upland, CA 91784
- $1,100,000
- 4
- BD
- 3
- BA
- 2,372
- SqFt
- Sold Price
- $1,100,000
- List Price
- $1,249,000
- Closing Date
- Oct 01, 2025
- Status
- CLOSED
- MLS#
- CV25176890
- Year Built
- 1976
- Bedrooms
- 4
- Bathrooms
- 3
- Living Sq. Ft
- 2,372
- Lot Size
- 15,900
- Acres
- 0.37
- Lot Location
- Back Yard, Cul-De-Sac, Front Yard, Lawn, Landscaped, Trees
- Days on Market
- 27
- Property Type
- Single Family Residential
- Property Sub Type
- Single Family Residence
- Stories
- One Level
Property Description
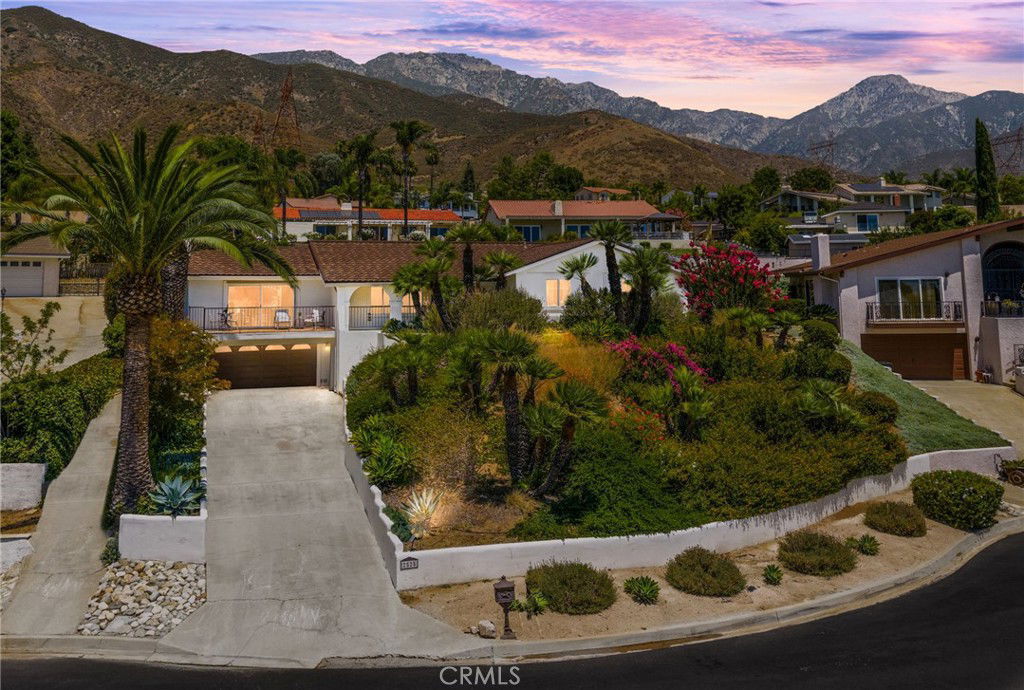
Where the charm of Santa Barbara meets the heart of Upland. Welcome to a one-of-a-kind retreat in the foothills of San Antonio Heights. Tucked at the end of a quiet cul-de-sac, this 4-bedroom, 3-bath home is full of soul, style, and standout scenery. Arched entryways, terracotta tile, and custom finishes set a warm, timeless tone, while the lush landscaping and postcard-worthy mountain views make every day feel like a getaway. Step inside to light-filled living spaces that blend elegance and comfort. The formal living room is ideal for music, conversation, or simply soaking in the peaceful front porch views. Around the corner, a spacious family room invites you to unwind with vaulted ceilings, exposed beams, and custom built-ins that add both character and functionality. At the heart of the home, the upgraded kitchen offers stone countertops, stainless steel appliances, and ample cabinetry, perfect for hosting or quiet nights in. But it’s the outdoor space that truly captures the magic. From coffee with the mountains to poolside afternoons and starlit evenings, the backyard feels like a private resort. Surrounded by mature palms and curated landscaping, it’s a setting designed for year-round enjoyment and effortless entertaining. Additional highlights include dual-pane windows, an indoor laundry room with utility sink, generous storage, and a 1/4 share of valuable local water stock. If you’ve been waiting for something special with serenity and Santa Barbara-inspired style, this is the one.
Additional Information
- Appliances
- Dishwasher, Gas Oven, Gas Range, Refrigerator
- Pool
- Yes
- Pool Description
- In Ground, Private
- Fireplace Description
- Family Room
- Heat
- Central
- Cooling
- Yes
- Cooling Description
- Central Air
- View
- Mountain(s), Neighborhood
- Exterior Construction
- Frame
- Patio
- Patio
- Roof
- Metal
- Garage Spaces Total
- 2
- Sewer
- Septic Type Unknown
- Water
- Private, See Remarks
- School District
- Upland
- Interior Features
- Breakfast Bar, Ceiling Fan(s), Granite Counters, Entrance Foyer, Primary Suite
- Attached Structure
- Detached
- Number Of Units Total
- 1
Listing courtesy of Listing Agent: Stacie Crumbaker (stacie@humanelement.me) from Listing Office: ELEMENT RE INC.
Listing sold by LEO GUERRERA from EINSTEIN REALTY
Mortgage Calculator
Based on information from California Regional Multiple Listing Service, Inc. as of . This information is for your personal, non-commercial use and may not be used for any purpose other than to identify prospective properties you may be interested in purchasing. Display of MLS data is usually deemed reliable but is NOT guaranteed accurate by the MLS. Buyers are responsible for verifying the accuracy of all information and should investigate the data themselves or retain appropriate professionals. Information from sources other than the Listing Agent may have been included in the MLS data. Unless otherwise specified in writing, Broker/Agent has not and will not verify any information obtained from other sources. The Broker/Agent providing the information contained herein may or may not have been the Listing and/or Selling Agent.