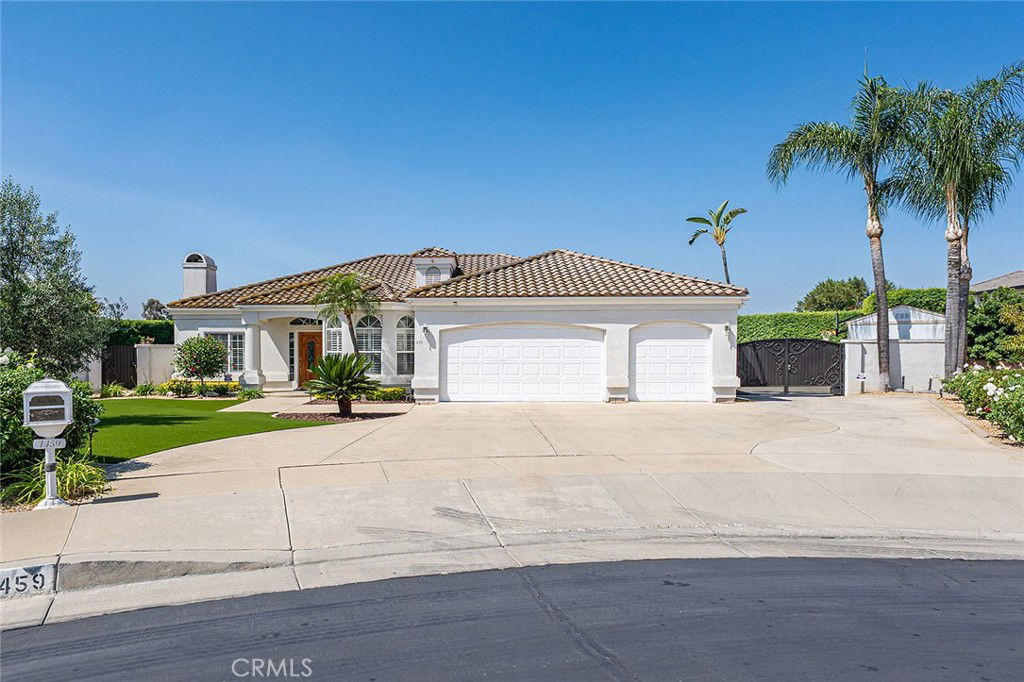
1459 W Quince Court, Ontario, CA 91762
- $1,325,000
- 4
- BD
- 3
- BA
- 2,857
- SqFt
- Sold Price
- $1,325,000
- List Price
- $1,395,000
- Closing Date
- Sep 22, 2025
- Status
- CLOSED
- MLS#
- TR25116330
- Year Built
- 1992
- Bedrooms
- 4
- Bathrooms
- 3
- Living Sq. Ft
- 2,857
- Lot Size
- 19,377
- Acres
- 0.44
- Lot Location
- Cul-De-Sac, Drip Irrigation/Bubblers, Landscaped, Sprinkler System
- Days on Market
- 28
- Property Type
- Single Family Residential
- Property Sub Type
- Single Family Residence
- Stories
- One Level
Property Description
Step into paradise with this Stunning, completely Custom-home designed for ultimate comfort, luxury, and entertaining. Tucked away in a private setting, this one-of-a-kind property offers a true resort experience—without ever leaving home. The show-stopping backyard oasis features a spectacular resort-style pool with multiple waterfalls, waterslide, and hidden grotto—perfect for relaxing or entertaining. Unwind in the heated spa or soak up the sun on the built-in tanning shelf. Host unforgettable gatherings under the expansive palapa, complete with a built-in BBQ and ample seating. All outdoor green space has been upgraded to beautiful high-end turf. Golf enthusiasts pack your putter and perfect your shot on the professional putting green. Inside, the heart of the home is the remodeled kitchen, where no detail has been overlooked. Enjoy top-of-the-line custom cabinetry, double ovens, an induction 5-burner stovetop, and elegant finishes throughout. The generously-sized bedrooms offer peaceful retreats, while the remodeled guest bathrooms display custom tilework, granite countertops, and beautifully designed cabinetry. Durable waterproof vinyl flooring in high-traffic areas ensures easy maintenance without sacrificing style. Car enthusiasts and hobbyists will fall in love with the dream garage, featuring epoxy floors, custom cabinetry for all your storage needs, and plenty of space for your cars and toys. Plus, there’s room for RV parking securely tucked behind the gate. Every inch of this home has been designed with care, offering a rare combination of privacy, luxury, and functionality. Don’t miss your chance to own a true private retreat that feels like your very own luxury resort! Be sure to check out the Matterport tour as well!
Additional Information
- Other Buildings
- Second Garage, Shed(s), Cabana
- Pool
- Yes
- Pool Description
- Heated, Private, Waterfall
- Fireplace Description
- Family Room
- Heat
- Central
- Cooling
- Yes
- Cooling Description
- Central Air
- View
- Neighborhood
- Patio
- Deck, Patio
- Garage Spaces Total
- 3
- Sewer
- Public Sewer
- Water
- Public
- School District
- Chaffey Joint Union High
- Interior Features
- Central Vacuum, Coffered Ceiling(s), Separate/Formal Dining Room, Eat-in Kitchen, Granite Counters, All Bedrooms Down, Main Level Primary
- Attached Structure
- Detached
- Number Of Units Total
- 1
Listing courtesy of Listing Agent: Kimberly Fikse (kimfikse@sbcglobal.net) from Listing Office: Legacy Real Properties Inc..
Listing sold by Katrina Yanez from ROA California Inc
Mortgage Calculator
Based on information from California Regional Multiple Listing Service, Inc. as of . This information is for your personal, non-commercial use and may not be used for any purpose other than to identify prospective properties you may be interested in purchasing. Display of MLS data is usually deemed reliable but is NOT guaranteed accurate by the MLS. Buyers are responsible for verifying the accuracy of all information and should investigate the data themselves or retain appropriate professionals. Information from sources other than the Listing Agent may have been included in the MLS data. Unless otherwise specified in writing, Broker/Agent has not and will not verify any information obtained from other sources. The Broker/Agent providing the information contained herein may or may not have been the Listing and/or Selling Agent.