Refine Search
Sort by
$3,780,000
WS26108775 MLS Closed Status
This high-visibility Sinclair gas station is positioned directly at the 4th Street exit of the I-10 Freeway, located on the newly reconstructed on/off ramp completed by CalTrans in 2024. The property is just 1.15 miles from Ontario International Airport, which serves approximately 7.1 million passengers annually, providing steady traffic and strong demand. The site features a ±60-foot freeway pylon sign for exceptional visibility, a new LED price sign, and upgraded Gilbarco MPDs (Multi-Product Dispensers). Previously branded as Chevron for approximately eight years, the station was rebranded to Sinclair in April 2025. Since rebranding, fuel volume has increased significantly—quadrupling within the first two months. The station is currently pumping 125,000–130,000 gallons per month and is projected to stabilize around 150,000 gallons per month, with convenience store sales also trending upward. The current operator does not offer lottery sales, presenting an immediate opportunity for additional revenue. Further value-add potential includes the development of EV charging stations and a car wash, subject to City approval.

1425 E 4th, Ontario

$3,325,000
PW25253108 MLS Closed Status
Welcome to 2023 S Bon View Ave in the heart of Ontario, a property rich with history, opportunity, and room to grow. For decades, this family-owned site served as the headquarters of a successful underground utilities company. Today, it stands ready for its next chapter. As you arrive, you’ll notice a residence that has been thoughtfully adapted for commercial use. Tax records reflect approximately 1,669 sq ft, originally configured as 3 bedrooms and 2 baths, now transformed into a functional business setting. The entry opens to a welcoming front desk and reception area, with private offices created from the former bedrooms. A dedicated conference room provides direct access to the backyard, and a compact kitchenette offers counter space, a sink, and room for a microwave and refrigerator, ideal for a small team. Step outside, and the true scale of this property comes into focus. The expansive 81,022 sq ft lot offers exceptional versatility. The grounds include a warehouse with its own office, multiple storage containers, and a charming assortment of mature fruit trees, avocado, orange, mandarin, pomegranate, and lemon, bringing both function and character to the space. The location is equally impressive. Bon View Elementary sits next door, with South Bon View Park, Lowe’s, and several shopping centers just minutes away. The property also provides quick access to the 60 Freeway, keeping your business connected and convenient. Whether you’re looking to expand operations, invest, or build something entirely new, this property presents a rare combination of space, utility, and location. A list of permitted uses and the City of Ontario’s land use matrix is available upon request. Come explore the possibilities firsthand. This is a property where the past has laid a strong foundation, and the future is wide open.

2023 S Bon View Avenue, Ontario

$3,000,000
OC26061759 MLS Closed Status
For Sale or Lease. Rare opportunity to acquire a high-visibility commercial property located along Holt Blvd in Ontario, CA. The offering includes two freestanding buildings totaling approximately 4,898 SF situated on a 1.29-acre lot, providing a unique combination of functional improvements and excess land. The property is currently vacant and offers flexible use potential for owner-users, investors, or redevelopment. The site allows for a variety of commercial uses including auto-related, service retail, or light industrial, supported by IP zoning. The asset is comprised of 1153 W Holt Blvd (±2,384 SF on ±0.63 acres, renovated in 2018) and 1201 W Holt Blvd (±2,514 SF on ±0.66 acres, built in 2013), allowing for independent or combined occupancy. Strategically located along a well-trafficked corridor with convenient access to I-10, I-15, and SR-60, the property benefits from strong visibility and accessibility throughout the Inland Empire. Ideal for owner-users seeking yard space and exposure, or investors looking for a value-add lease-up or redevelopment opportunity. For Sale or Lease.

1201 W Holt, Ontario

$2,725,000
IV26136110 MLS Closed Status
New Construction 6-Unit Investment Opportunity! Exceptional opportunity to own a brand-new, condo-style multifamily property featuring six spacious units, each offering 3 bedrooms, 2.5 bathrooms, attached 2-car garages, private laundry rooms, and private courtyards. Designed for modern living, every unit includes central air conditioning and heating, contemporary finishes, and highly desirable floor plans that appeal to today's renters. Ideally located in the heart of the Inland Empire with convenient access to major transportation corridors including the 10 Freeway and 60 Freeway, and just minutes from Ontario International Airport, Toyota Arena, and Ontario Mills. Residents will enjoy close proximity to premier shopping, dining, entertainment, and employment centers. The property also features attractive community amenities including a tot lot/playground and an outdoor BBQ gathering area, creating a welcoming environment for families and long-term tenants. With all units move-in ready and positioned in a high-demand rental market, this turnkey asset presents an outstanding opportunity for investors seeking strong rental appeal, low maintenance, and long-term growth potential. Perfect for investors looking to add a quality, new-construction multifamily asset to their portfolio with immediate leasing potential.

1444 W Stoneridge Court, Ontario

$2,090,000
OC23188579 MLS Closed Status
This 4.7-acre property in Ontario, California, offers a unique blend of rural charm, accessibility to amenities, and various development possibilities, making it an appealing option for individuals or investors seeking land for their dream home, multi-family development, farming, or other purposes. 1. Dream Home: You can use this land to build your dream home, customizing it to your preferences and enjoying the peace and quiet of the surrounding neighborhood. 2. Farm Land: If you have a passion for farming or gardening, this land provides ample space for cultivating your favorite plants or crops. It could serve as an ideal location for a small-scale farm. Rural Country Feel: The property is situated in a tranquil and peaceful neighborhood, giving you the rural country feel while still having access to modern amenities and conveniences. Adjacent Park: The property's proximity to an adjacent park is a significant advantage. It offers equestrian trails and an arena, providing opportunities for outdoor activities and recreation. Convenient Location: The property is just a few minutes away from shopping centers, freeways, and the Ontario International Airport, ensuring easy access to urban facilities and transportation. Zoning: The property is zoned AR-2, which permits the construction of single-family homes on lots as small as half an acre. This zoning flexibility provides a range of options for potential development. What are you waiting for?

2064 S Magnolia Avenue, Ontario

$1,790,000
4 Beds 4 Baths PW26020373 MLS Closed Status
Welcome to the home where entertainers come to be entertained!! Spanning over 3,700 square feet, this exceptional single-story home offers a rare combination of space, functionality, and outdoor living on more than 1.1 acres in the city of Ontario. Thoughtfully designed with an open and highly desirable layout, the home features four generously sized bedrooms, three full bathrooms, and expansive living and entertaining areas that flow effortlessly throughout. The interior is well maintained and remarkably spacious, with oversized bedrooms and bathrooms a massive kitchen and an even bigger family room with sunken in bar/beverage area that provides comfort and flexibility for a variety of living needs. The floor plan truly shines, offering a seamless blend of everyday living and entertaining potential. The backyard is a standout retreat, complete with a large pool and spa, a convenient additional bathroom for pool use, a built in barbecue, outdoor living room complete with TV hook ups and a gorgeous fireplace, ideal for hosting gatherings or enjoying private relaxation. A massive area located off the back of the property behind the outdoor living space is perfect for storage needs, RV parking, boat storage...the sky's the limit. A three car garage adds practicality and additional ample storage. This property presents an incredible opportunity to enjoy a clean, well-kept home with a phenomenal layout and resort style outdoor amenities, while also offering the chance to add personal touches over time. A rare single-story estate with space, privacy, and endless potential. This incredible home is ready for it's second owner!

5495 Morgan Street, Ontario

$1,500,000
OC25184094 MLS Closed Status
Great opportunity for investors in a Great neighborhood! Unique property! Total of 6 units + 1 ADU. All units are leased out with longtime tenants. All of the units have been re-piped w/Copper L Pipe. Two of the structures are duplexes, 900 ft.² each with 2 bedrooms / 1 bath each, all with driveways. Including two separate detached homes one home has a two bedroom / 1 bath with attached single car garage at 1100 ft.². The other Home has 2 bedrooms / 1 bath At 1150 ft.²with ADU that has 1 bed / 1 bath At 450 ft.²All on a large corner lot with 18,900 ft.². There is ample room for parking and RV parking. There are 2 water meters on the property. Each unit has their own separate electric and gas meters. The cap rate is at 6% with room for increased rents. Price to sell!!

653 W Belmont Street, Ontario

$1,447,000
CV26015882 MLS Closed Status
****1 of 3 Property Portfolio: 721 Corvette Drive, 3124 Inland Empire Blvd**** Pleased to exclusively present the opportunity to acquire a well-maintained, townhome-style multifamily investment property located at 3132 Triumph Lane in Ontario, CA, one of the Inland Empire’s most dynamic and rapidly growing rental markets. Constructed in 1987, this two-story, single building property consists of four units situated on a 0.26-acre parcel and has 4,167 square feet of rentable building area. The property features an attractive unit mix that includes 1- two-bedroom/one-bathroom townhome; 1- two-bedroom/one-and-one-half-bathroom townhome and 2- three-bedroom/one-and-one-half-bathroom townhomes. Each unit is equipped with central air conditioning and heating, in-unit washer and dryer hook-ups, dishwashers, individual hot water heaters, and separate gas and electric metering. The property benefits from copper plumbing, pitched tile roof, and select units offer a fireplace, private patios or balconies. Parking is ample and secure with attached garages consisting of two double-car garages, two single-car garages, and four additional open spaces. The asset is also eligible for attractive 30-year fixed-rate financing and there is no HOA. Ontario is widely regarded as one of the most compelling multifamily investment markets in the Inland Empire, driven by sustained population growth, robust job creation, and relative affordability compared to coastal Southern California markets. The city offers exceptional regional connectivity via Interstates 10, 15, and 60, as well as close proximity to Ontario International Airport, a major logistics and transportation hub. Ontario’s diverse employment base is anchored by logistics and distribution, healthcare, education, manufacturing, and public-sector employment, providing a stable and expanding tenant base. With strong renter demand, a growing employment base, and a business-friendly environment, Ontario offers investors the opportunity to acquire multifamily assets in a high-growth Southern California market while maintaining a more accessible entry point than Los Angeles or Orange County. This offering represents an excellent opportunity to acquire a well-located, townhome-style apartment property with desirable unit features, strong tenant appeal, and long-term upside in one of the Inland Empire’s most resilient and affordable rental markets.

3132 Triumph, Ontario

$1,389,800
IV25055502 MLS Closed Status
Historical units located in the tree lined streets of Ontario. Sale consist of Two properties with two separate parcels. 428 E E St (Parcel#: 1048-374-06) & 422 E E St (Parcel#: 1048-374-05) totaling 7 Units. Units have direct access to sidewalk/streets and private spacious back yard. Such a well designed layout. Properties a very well maintained and have been upgraded with newer electrical, plumbing (all copper), and automatic sprinkler system for property landscape. Front units are both 3 bedroom plus a studio. There are a total of 3 additional units with 1 bedroom, 1 bath. All units are equipped with washer and dry hookups. Units are leased/occupied with great tenants. Seller has owned this well performing property for over 30 years. This is a great investment opportunity!! Seller Financing Available.

428 E E Street, Ontario

$1,372,000
CV26015836 MLS Closed Status
****1 of 3 Property Portfolio: 721 Corvette Drive, 3132 Triumph Lane**** Pleased to exclusively present the opportunity to acquire a well-maintained, townhome-style multifamily investment property located at 3241 Inland Empire Boulevard in Ontario, CA, one of the Inland Empire’s most dynamic and rapidly growing rental markets. Built in 1987, this two-story, single-building asset comprises four units on a 0.25-acre parcel and has 3,980 rentable square feet. The property features an attractive unit mix of 2- three-bedroom/one-and-one-half-bathroom townhomes and 2- two-bedroom/one-bathroom townhomes. These spacious, multi-level floorplans provide a compelling alternative to single-family rentals and support strong, durable tenant demand. Each unit is equipped with central air conditioning and heating, in-unit washer and dryer hook-ups, dishwashers, individual hot water heaters, and separate gas and electric metering. The property benefits from copper plumbing, pitched tile roof, and select units offer a fireplace and private patios or balconies. Parking is ample and secure with four attached double car garages and four additional open spaces. The asset is also eligible for attractive 30-year fixed-rate financing and there is no HOA. Ontario is widely regarded as one of the most compelling multifamily investment markets in the Inland Empire, driven by sustained population growth, robust job creation, and relative affordability compared to coastal Southern California markets. The city offers exceptional regional connectivity via Interstates 10, 15, and 60, as well as close proximity to Ontario International Airport, a major logistics and transportation hub. Ontario’s diverse employment base is anchored by logistics and distribution, healthcare, education, manufacturing, and public-sector employment, providing a stable and expanding tenant base. With strong renter demand, a growing employment base, and a business-friendly environment, Ontario offers investors the opportunity to acquire multifamily assets in a high-growth Southern California market while maintaining a more accessible entry point than Los Angeles or Orange County. This offering represents an excellent opportunity to acquire a well-located, townhome-style apartment property with desirable unit features, strong tenant appeal, and long-term upside in one of the Inland Empire’s most resilient and affordable rental markets.

3241 G, Ontario

$1,372,000
CV26015948 MLS Closed Status
****1 of 3 Property Portfolio: 3241 Inland Empire Blvd, 3132 Triumph Lane**** pleased to exclusively present the opportunity to acquire a well-maintained, townhome-style multifamily investment property located at 721 North Corvette Drive in Ontario, CA, one of the Inland Empire’s most dynamic and rapidly growing rental markets. Constructed in 1987, this two-story, single-building asset comprises four units situated on a 0.24-acre parcel and has 4,165 square feet of rentable living area. The property features an attractive unit mix that includes 1- two-bedroom/one-bathroom townhome; 1- two-bedroom/one-and-one-half-bathroom townhome and 2- three-bedroom/one-and-one-half-bathroom townhomes. Each unit is equipped with central air conditioning and heating, in-unit washer and dryer hook-ups, dishwashers, individual hot water heaters, and separate gas and electric metering. The property benefits from copper plumbing, pitched tile roof, and select units offer a fireplace, and private patios or balconies. Parking is ample and secure with attached garages consisting of two double-car garages, two single-car garages, and four additional open spaces. The asset is also eligible for attractive 30-year fixed-rate financing and there is no HOA. Ontario is widely regarded as one of the most compelling multifamily investment markets in the Inland Empire, driven by sustained population growth, robust job creation, and relative affordability compared to coastal Southern California markets. The city offers exceptional regional connectivity via Interstates 10, 15, and 60, as well as close proximity to Ontario International Airport, a major logistics and transportation hub. Ontario’s diverse employment base is anchored by logistics and distribution, healthcare, education, manufacturing, and public-sector employment, providing a stable and expanding tenant base. In addition, Ontario’s quality-of-life amenities continue to strengthen its live-work-play appeal. Major attractions such as Ontario Mills, along with ongoing sports, entertainment, and mixed-use development throughout the city, further enhance rental demand and long-term market fundamentals. This offering represents an excellent opportunity to acquire a well-located, townhome-style apartment property with desirable unit features, strong tenant appeal, and long-term upside in one of the Inland Empire’s most resilient and affordable rental markets.

721 Corvette, Ontario

$1,350,000
4 Beds 3 Baths TR26097050 MLS Closed Status
This is the one you have been looking for. A beautifully crafted custom home set on an expansive lot in a desirable Ontario location, offering exceptional space, privacy, and a lifestyle designed for comfortable family living, entertaining, and future possibilities. This impressive 4-bedroom, 3-bathroom residence features 3,080 square feet of living space on a massive 24,000 square foot lot, providing the perfect blend of comfort, functionality, and outdoor enjoyment. With large bedrooms, generous living areas, and a thoughtful floor plan, the home offers plenty of room for everyday life, hosting, and making lasting memories. The kitchen is an entertainers dream. It features granite countertops, plenty of cabinet space, and generous workspaces. It flows naturally with the surrounding living and dining areas, creating an inviting setting for family meals, holiday gatherings, and entertaining guests. The home flows effortlessly into an outdoor retreat designed for both relaxation and celebration. The expansive setting elevates the property even further, offering a private outdoor escape made for gathering, entertaining, and enjoying the Southern California lifestyle. The backyard features a sparkling pool and spa, spacious patio areas, and abundant open space for BBQs, pool days, birthdays, family celebrations, gardening, play areas, or creating your dream outdoor oasis. One of the standout features of the property is the large 4-car garage, offering exceptional parking, storage, and potential workspace. The property also includes RV parking and extensive usable land, giving buyers rare flexibility for vehicles, toys, hobbies, storage, or future improvements. With a lot of this size, the possibilities are exciting. Whether you envision an ADU, guest quarters, outdoor kitchen, sport court, workshop, garden, expanded entertaining area, or custom backyard retreat, this property gives you the space to bring your ideas to life. A rare chance to own a custom large-lot pool home with a spa, RV parking, a 4-car garage and plenty of room to dream. Welcome home!

1664 S Elderberry, Ontario

$1,325,000
4 Beds 3 Baths TR25116330 MLS Closed Status
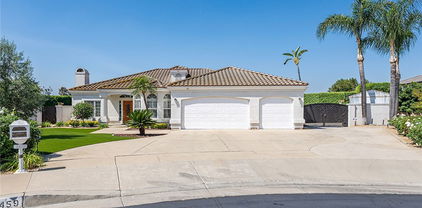
Step into paradise with this Stunning, completely Custom-home designed for ultimate comfort, luxury, and entertaining. Tucked away in a private setting, this one-of-a-kind property offers a true resort experience—without ever leaving home. The show-stopping backyard oasis features a spectacular resort-style pool with multiple waterfalls, waterslide, and hidden grotto—perfect for relaxing or entertaining. Unwind in the heated spa or soak up the sun on the built-in tanning shelf. Host unforgettable gatherings under the expansive palapa, complete with a built-in BBQ and ample seating. All outdoor green space has been upgraded to beautiful high-end turf. Golf enthusiasts pack your putter and perfect your shot on the professional putting green. Inside, the heart of the home is the remodeled kitchen, where no detail has been overlooked. Enjoy top-of-the-line custom cabinetry, double ovens, an induction 5-burner stovetop, and elegant finishes throughout. The generously-sized bedrooms offer peaceful retreats, while the remodeled guest bathrooms display custom tilework, granite countertops, and beautifully designed cabinetry. Durable waterproof vinyl flooring in high-traffic areas ensures easy maintenance without sacrificing style. Car enthusiasts and hobbyists will fall in love with the dream garage, featuring epoxy floors, custom cabinetry for all your storage needs, and plenty of space for your cars and toys. Plus, there’s room for RV parking securely tucked behind the gate. Every inch of this home has been designed with care, offering a rare combination of privacy, luxury, and functionality. Don’t miss your chance to own a true private retreat that feels like your very own luxury resort! Be sure to check out the Matterport tour as well!

1459 W Quince Court, Ontario

$1,300,000
8 Beds 4 Baths 25593209 MLS Closed Status
Presenting to you your next investment opportunity in the city of Ontario. This is a fully tenant-occupied fourplex with all 2 bedroom, 1 bathroom units each with a one car garage. Some units have been updated and there is also a laundry room to generate additional monthly income. Improvements include partial sewer line replacement in 2019, a brand new roof installed in 2021, and balcony repair currently in progress in accordance to SB721 (will be completed prior to close of escrow). This property has rental income upside with a current 4.43% cap rate and a 6.12% pro-forma cap rate. Conveniently located near the freeway access, airport, shopping centers, schools, and parks. Ontario is considered one of the fastest growing cities in the Inland Empire so make this your moment to get in on an investment property here today.

1354 Virginia Avenue, Ontario

$1,250,000
7 Beds 4 Baths IG26121577 MLS Closed Status
Rare Multi-Generational Estate & Investor's Dream on a 0.61-Acre Lot! Welcome to 1434 W. Philadelphia Street an extraordinary mid-century ranch-style horse property compound set on a massive 26,775 square foot lot in a highly desirable pocket of West Ontario. Offering an incredibly rare combination of space, versatility, and income potential, this expansive property is a perfect fit for large families, multi-generational living, or savvy investors looking for immediate value. The sprawling main residence features an impressive 6 bedrooms and 3 full bathrooms, providing an abundance of space and flexibility that is incredibly hard to find in this market. Flexible Living: Whether you need room for a growing family, dedicated home offices, or a home gym, this floor plan easily accommodates your lifestyle. Classic Comfort: The home retains its charming mid-century character, featuring a cozy central fireplace for cool winter evenings and central air conditioning. Ample Parking: Includes an attached 2-car garage accompanied by a long driveway with plenty of room for multiple vehicles, guest parking, or RV and boat storage. A true standout feature of this property is the separate detached bonus unit complete with its own full bathroom. This highly private space is perfect for use as a guest house, a comfortable in-law suite, a quiet home office, or a creative studio. Income Generating: For investors, this secondary unit provides an immediate opportunity to generate rental income. The Grounds gives you the ultimate luxury: space. A True Compound: Surrounded by mature trees. Blank Canvas Backyard: The sprawling rear yard is ready for your ultimate vision. There is more than enough room to build a custom pool, plant a sprawling family orchard, or explore the potential to build an additional ADU (buyer to verify with the city). Located in a quiet, established neighborhood near the Chino border, you get the tranquility of a residential enclave with unbeatable everyday convenience. You are walking distance to Vista Grande Elementary and Homer Briggs Park, with easy access to major shopping centers, dining, and the 60 freeway for a streamlined commute. Properties with this bedroom count, a separate living unit, and a lot of this magnitude are a rare find in Ontario. Whether you are looking to build a family legacy or expand your investment portfolio, the possibilities here are endless. Don't miss out on this unique opportunity—schedule your private showing today!

1434 W Philadelphia Street, Ontario

$1,250,000
CV26036001 MLS Closed Status
Prime 4-Plex Investment Opportunity in Ontario's Desirable 91764 Corridor – Bundle Potential Available Located at 746 Corvette Dr., Ontario, CA 91764, this 4-unit multifamily property offers an attractive, modern unit mix ideal for both cash-flow investors and owner-users seeking partial occupancy. • One spacious 3-bedroom / 2-bath unit – perfect for families or higher-rent premium tenants • Three generous 2-bedroom / 2-bath units – high-demand configuration in today's market Each unit features desirable modern amenities: private patios or balconies for outdoor living, attached garages for secure parking and storage, and in-unit washer/dryer hookups that tenants love and that reduce turnover. Built as townhome-style units (approx. 3,950+ sq ft total building area based on public records), the property sits in a strong, central Ontario location with excellent access to major employers, Ontario Mills, shopping, dining, highways (I-10, I-15, 60), and public transit. The Inland Empire's ongoing growth continues to drive rental demand in this ZIP code. With significant rental upside — current market averages in Ontario (91764 area) show 2-bed units often renting in the mid-to-high $2,000s+ and 3-bed units higher — there's clear potential to boost NOI through strategic updates or market-aligned increases. Bonus investment angle: Available for purchase bundled with another 4-plex at 3230 Triumph Lane, Ontario, CA 91764 — creating an 8-unit portfolio in the same high-demand pocket for added scale, diversified cash flow, and operational efficiency. This rare combination of strong unit mix, tenant-favored features, prime location, and immediate value-add potential won't last.

746 Corvette, Ontario

$1,250,000
CV26035572 MLS Closed Status
Prime 4-Plex Investment Opportunity in Ontario's Desirable 91764 Corridor – Bundle Potential Available Located at 3230 Triumph Ln., Ontario, CA 91764, this 4-unit multifamily property offers an attractive, modern unit mix ideal for both cash-flow investors and owner-users seeking partial occupancy. • Two spacious 3-bedroom / 2-bath units – perfect for families or higher-rent premium tenants • Two generous 2-bedroom / 1-bath units – high-demand configuration in today's market Each unit features desirable modern amenities: private patios or balconies for outdoor living, attached garages for secure parking and storage, and in-unit washer/dryer hookups that tenants love and that reduce turnover. Built as townhome-style units (approx. 4,000+ sq ft total building area based on public records), the property sits in a strong, central Ontario location with excellent access to major employers, Ontario Mills, shopping, dining, highways (I-10, I-15, 60), and public transit. The Inland Empire's ongoing growth continues to drive rental demand in this ZIP code. With significant rental upside — current market averages in Ontario (91764 area) show 2-bed units often renting in the mid-to-high $2,000s+ and 3-bed units higher — there's clear potential to boost NOI through strategic updates or market-aligned increases. Bonus investment angle: Available for purchase bundled with another 4-plex at 746 Corvette Drive, Ontario, CA 91764 — creating an 8-unit portfolio in the same high-demand pocket for added scale, diversified cash flow, and operational efficiency. This rare combination of strong unit mix, tenant-favored features, prime location, and immediate value-add potential won't last.

3230 Triumph Lane, Ontario

$1,250,000
WS25251967 MLS Closed Status
Excellent investment opportunity in Ontario. The offering sits on 10752 square feet of land with 4,049 square feet of building area and consists of 4 condo style units. Front and back units have 3 bedrooms /1.5 bathrooms and patios; the two in the middle have 2 bedrooms /1 bathroom and balcony. All units have central heating and air. Each unit has two car attached garage with laundry hook up. Conveniently located in the center of fast developing area with a lot of job opportunities, close to airport, big malls, schools, post office, grocery stores, restaurants, hotels, etc. Easy access to freeway 10 and 60. Tenants are on a month-to-month lease. The property to be sold "AS IS" in its present condition. 1447 E Elma Ct. a 4 units building just across the street, could be sold together to one buyer for easy management.

1448 E Elma Court, Ontario

$1,230,000
4 Beds 4 Baths CV26131121 MLS Closed Status
Nestled on a quiet cul-de-sac in desirable South Ontario, this exceptional property offers space, versatility, and endless possibilities. From the moment you arrive, you'll appreciate the pride of ownership and the unique opportunities this expansive estate provides. The spacious primary suite serves as a private retreat, featuring French doors that open to the patio, a large walk-in closet, and an oversized walk-in shower. Three additional generously sized bedrooms offer abundant closet storage, while a huge walk-in linen closet provides the perfect space for a home office, craft room, or additional storage. Designed for both everyday living and entertaining, the home features elegant formal living and dining rooms with soaring cathedral ceilings with rich scraped engineered hardwood flooring, an oversized kitchen that opens to a secondary dining area overlooking the backyard, and an impressive great room complete with cathedral ceilings, an impressive fireplace. The seller has added recessed lighting, ceiling fans and upgraded chandeliers throughout the home. French doors lead to a covered patio, creating the perfect setting for relaxing evenings and outdoor gatherings. Step outside to enjoy the above-ground spa nestled within a charming gazebo and take advantage of the property's incredible amenities. The detached four-car garage includes a workshop/storage area and a full bathroom with shower, offering excellent potential for conversion into an ADU, guest quarters, or multigenerational living space. Additional features include three storage sheds and an abundance of parking and open space for RVs, boats, recreational vehicles, and more. Surrounded by beautiful single-story homes in a highly sought-after neighborhood, this rare property combines comfort, functionality, and future potential in one remarkable package. A truly unique opportunity that must be seen to be appreciated.

1701 S Elderberry, Ontario

$1,225,000
3 Beds 3 Baths TR26058160 MLS Closed Status
This is the one you have been looking for. A beautifully crafted custom home set on an expansive lot in a highly desirable area of South Ontario, offering exceptional space, privacy, and a lifestyle designed for elevated living and entertaining. This impressive 4-bedroom, 3-bathroom residence features approximately 2,672 square feet of living space on a massive approximately 21,108 square foot lot, providing comfort, functionality, and outdoor enjoyment. The thoughtfully designed floor plan showcases spacious living areas creating a warm and inviting atmosphere throughout. The kitchen anchors the heart of the home and flows seamlessly into the surrounding living and dining spaces, making it ideal for both everyday living and hosting gatherings. Step outside to your private backyard retreat featuring a sparkling pool, expansive patio areas, and room to entertain, relax, or design your dream outdoor oasis. The large lot offers rare flexibility with plenty of space for a garden, or future customization. One of the standout features of the property is the detached 3-car garage, offering ample parking, storage, or potential workshop space. Located near shopping, dining, schools, and major commuter routes. This home combines space, privacy, and convenience in one exceptional opportunity. Information deemed reliable but not guaranteed. Buyer and buyer’s agent to verify all property details, including square footage, room count, bathroom configuration, permits, zoning, and any other information to their satisfaction.

1725 S Elderberry, Ontario

$1,200,000
4 Beds 3 Baths TR26012619 MLS Closed Status
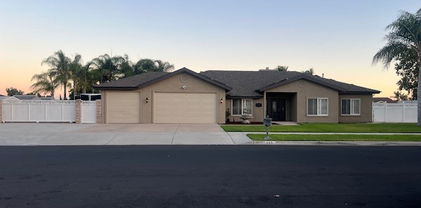
This is the one you’ve been waiting for. A highly desirable single-story home set on an expansive cul-de-sac lot, offering exceptional space, privacy, and a lifestyle designed for elevated living and entertaining. The home features a gourmet kitchen that anchors the main living areas, ideal for hosting and everyday enjoyment, with a functional layout that flows seamlessly into the surrounding living spaces. Natural light and thoughtful design create an inviting atmosphere throughout. Step outside to the entertainer’s patio and oversized backyard, where the setting is perfect for gatherings, alfresco dining, or peaceful evenings at home. The generous lot offers ample space for an ADU / guest house, pool, and custom outdoor retreat, providing rare flexibility and long-term value. Additional highlights include a 3-car garage, abundant storage, and a quiet cul-de-sac location that enhances privacy while remaining conveniently close to shopping, dining, schools, and major commuter routes. A rare opportunity to own a premium single-story residence where luxury, versatility, and lifestyle come together—welcome home.

1961 S Almond, Ontario

$1,180,000
5 Beds 3 Baths OC26008395 MLS Closed Status
Welcome to this exceptional, fully remodeled estate-style residence offering nearly 2,800 square feet of refined living space with 5 generously sized bedrooms and 3 beautifully upgraded bathrooms. Enter through the stunning double-door entry into a light-filled interior highlighted by soaring vaulted ceilings, elegant architectural details, and a thoughtfully designed open floor plan ideal for both entertaining and everyday luxury living. The home features fresh designer paint throughout, Brand New HVAC system, premium luxury vinyl plank flooring, and a striking staircase that enhances the home’s sophisticated presence. The gourmet kitchen has been meticulously updated with new stainless steel appliances, modern finishes, and ample cabinetry, seamlessly connecting to the expansive family room with vaulted ceilings and a warm, inviting fireplace. The primary suite serves as a private retreat, complete with a spa-inspired bathroom featuring dual vanities, upscale finishes, and a calming, resort-like atmosphere. All bedrooms are spacious and well-appointed, while all three bathrooms have been fully remodeled to reflect a timeless, modern aesthetic. Situated on an impressive 19,000 sq. ft. corner lot at the end of a cul-de-sac, this property offers rare privacy and exceptional outdoor space. The park-like backyard is beautifully landscaped and includes four fruit trees, creating a tranquil setting for outdoor enjoyment. The property boasts abundant parking, including RV parking and multiple access points, offering both convenience and versatility. Additional highlights include a large three-car garage with epoxy flooring, expansive outdoor areas, and true move-in-ready condition. This is a rare opportunity to own a turnkey luxury home on one of the largest lots in the area—an exceptional offering that will not last long

1315 S Jasmine, Ontario

$1,170,000
3 Beds 2 Baths CV26081985 MLS Closed Status
RARE FIND! This beautifully upgraded ranch style single-story home in Ontario offers 3 bedrooms and 2 bathrooms, perfectly situated on a large desirable corner lot. Designed for both comfort and versatility, the property includes RV hookup access with a septic tank and water connection at the rear—ideal for ease of use or future expansion. The home is equipped with an AquaTrue reverse osmosis water system and enclosed by a split-faced block wall, providing exceptional privacy. A subpanel in the backyard features a 240-volt plug, ready for an RV garage or potential ADU build-out. Inside, you’ll find premium Thor appliances, custom interior doors, and shutters that add a refined touch throughout. Major upgrades include a new roof, a Bryant HVAC system, and a full home repipe with overhead PEX piping. Energy efficiency is a standout feature with owned solar, producing 9.51 MWh in 2025 and reaching up to 37 kWh in peak daily production. The system includes app-based monitoring through SolarEdge, giving you real-time insight into energy performance and savings. Step outside to a newly installed 16’ x 48’ insulated patio cover, complete with LED lighting, three ceiling fans, and an electric outlet—perfect for entertaining year-round. The custom back gate features a stainless steel underground track and is equipped with an automatic LiftMaster opener, photo eye, and edge sensor for convenience and security. This home blends thoughtful upgrades with future potential, making it a standout opportunity in a prime location.

1453 Maple Court, Ontario

$1,165,000
3 Beds 3 Baths TR26078024 MLS Closed Status
A Rare Private Estate on close to One Acre — Where Space, Luxury, and Possibility Converge. Set behind a gated entrance on an expansive approximately 42,900 sq. ft. lot, this extraordinary property redefines what it means to live with space, privacy, and intention. Designed as both a personal retreat and a place to gather, this is a home where everyday living feels elevated and every inch of the land invites possibility. Inside, the 1,763 sq. ft. residence is a refined blend of warmth and sophistication. Rich, oak flooring grounds the living spaces, while a fully reimagined kitchen anchors the home with clean lines, stainless steel appliances, and effortless functionality. Every detail has been considered for comfort and ease, with all major appliances included for a seamless transition. The primary suite addition offers a quiet, private escape, complemented by beautifully updated bathrooms that reflect a modern elegance. Beyond aesthetics, the home has been extensively upgraded to meet the demands of modern living: new HVAC, ducting, and attic insulation, full PEX re-pipe and new main water line, new roof, and a 200-amp electrical panel. A fully owned 5.6 kW solar PV system ensures efficiency without compromise. And then—there is the land. A sweeping approximately 1,000 sq. ft. covered patio opens to a backyard that feels more like a private park—lush, expansive, and alive with possibility. An approximate 80’ x 100’ stretch of green lawn, approximately 18 fruit trees, curated garden spaces, and dedicated areas for animals create a setting that is both serene and dynamic. The estate continues to unfold with an approximate 1,500 sq. ft. insulated shop, a detached garage reimagined as a gym and recreation space, a large carport, and infrastructure designed for both convenience and ambition—including RV sewer access and a gated entry. With nearly one acre of usable land, this property offers possible potential for additional units or ADU development, making it an excellent opportunity for those looking to create rental income, house extended family, or maximize long-term value. This is a property that adapts to vision—whether that means expanding, creating, entertaining, or simply enjoying the rare luxury of open space. The square footage of the buildings and property are estimated. Buyers agent and buyers to do their due diligence to verify square footage of buildings and the property.

1240 W Philadelphia, Ontario

$1,150,000
5 Beds 5 Baths OC25165343 MLS Closed Status
Indulge in elegant Park Place Community, this exquisite home offers modern comfort and elegant design throughout. Every inch of this architect-driven, open-concept home has been carefully curated with structure and entertainment in mind. Radiating an encapsulates luxury living at every turn. This meticulously home offering a rare and inviting opportunity intentional, intimate environment where nature's beauty converges with architectural artistry, manifesting as the ultimate sanctuary for harmonious living at the end of a private cul-de-sac. Step into a bright and open-concept living space where contemporary flooring flows seamlessly from the living room to the gourmet kitchen. The spacious family room, anchored by a cozy fireplace, opens seamlessly to a chef’s kitchen featuring an oversized granite island, a perfect setting for both daily living and entertaining. Kitchen is complemented with cabinetry that provides ample storage and sleek stainless steel appliances. Adjacent to the kitchen is a welcoming dining area, with sliding glass doors that open to picturesque backyard—ideal for entertaining or enjoying quiet moments outdoors. A spacious bonus room connects the garage to the dining area, making it a perfect space for a home office. Main-Level convenience a mother-in-law bedroom offers comfort and accessibility for guests or multigenerational living. Second-Floor Features Upstairs, you’ll find a spacious loft that adds versatility to the layout. Retreat to the luxurious primary suite with a soaking tub, separate shower, and generous walk-in closet. It abundant natural light and generous space. A secondary bedroom with its own private bathroom is perfect for a teen or young adult, while two additional bedrooms of the home share a full hallway bathroom. The laundry room is also conveniently located on the second floor. Community Amenities Park Place offers resort-style living with a wide range of amenities. A luxurious clubhouse for events and gatherings. This one of a kind opportunity to own this generational treasure is a dream brought to life. Must be experienced to truly appreciate its pristine and unparalleled beauty.

2772 Crown Court, Ontario

$1,100,000
4 Beds 4 Baths WS26142951 MLS Closed Status
Modern Luxury two story home built in 2022 and located in highly desirable Shadetree community in the City of Ontario. Seller purchased this house in Oct. 2022 when house brand new built and spent more than $200k for luxury upgrade, seller actually moved in the house in Apr,2023. This house features 4 bedrooms and 3.5 baths (Including Primary bedroom suite and two secondary bedrooms, one and half bath at downstairs; A Loft and 4th bedroom with a full bathroom at upstairs). 9-foot ceilings upstairs and downstairs with recess lighting and crown molding. Open floor plan with Grand Formal Living room, dining area, Kitchen area, office nook and a laundry room at downstairs with Sliding glass doors lead to the sunroom (can be used to reading area, office, yoga and gem room) and the backyard. The large gourmet kitchen with walk-in pantry, dark wood cabinetry, quartz counter tops, Waterfall center island and newer Stainless-Steel appliances. Luxury master bedroom suite features Vanity and big sitting area, large walk-in closet with custom cabinetry; Spacious primary bathroom features double-sink vanities, separate soaking tub, dual shower and toilet area. Big size loft at upstairs can be used to media room, play area or family room. Lovely of back yard with table setting and BBQ area, perfect for entertaining and family gatherings. Many upgrades including Newer interior paint and newer luxury vinyl plank flooring throughout, Glass stair railing with LED handrail, Newer TOTO toilet were installed in all bathrooms, 4 built-in ceiling speakers, built-in storage cabinets, EV Charger and epoxy-coated flooring in garage, Newer Rain gutter and paid off Solar panels etc. Residents of ShadeTree community enjoy resort style amenities including a pool, spa, playground, BBQ areas, parks, clubhouse, professional landscaping and beautifully maintained common areas. Convenient location close to Costco, 99 Ranch Market, schools, shopping, restaurants, Ontario International Airport and Ontario Mills, Short distance access to the 60 & 15 freeways.

2632 E Mabel Lane, Ontario

$1,100,000
4 Beds 3 Baths PW25151664 MLS Closed Status
Stunning Legacy, One Owner, Custom, Single Story, 4 Bedroom, Ranch Style Home with an amazing Entertainer's Dream Backyard Oasis & Pool is waiting for you to take advantage of this ADU Potential Property. This expansive property has endless possibilities for any lifestyle. The home is classy with thoughtful updates. The exterior of the home is painted utilizing a designer paint scheme palate. As you enter you will find a well designed Great Room with 12 foot ceilings which has been tastefully accented with base colors to complement almost any style or taste. Kitchen updates including stainless steel appliances, designer color scheme, yet designed in a way allowing for your own taste & personalization. Other updates include fresh paint, flooring, and carpet throughout. This spacious property boasts tons of room for utility and outdoor pleasure, a large area to park multiple RVs, boats, or toys of your choice, still having plenty of space to add your own dream stand alone and/or junior ADU, rec-room, or outdoor kitchen for yourself, family, and guests. This home has hosted many family gatherings & outdoor parties, and because of it's 5 car driveway & positioning on a huge corner lot the home has always had plenty of parking with plenty more to spare without inconveniencing neighbors. If you have dogs or other pets, your pets will enjoy the run of an enormous yard with the flexibility to have their own huge side area to call their own, while you and your guests are visiting and enjoying the outdoor areas of this beautiful pool oasis. The home comes equipped with a large 3 car garage with 220 volt, solar heating for the pool, 40 solar panels for solar electricity, whole house fan, and attic fans. The exterior atrium provides 30 amp plug, and on the east side of the home a 50 amp exterior plug-in available for convenient power to your RV. Additionally there are several storage sheds on the grounds which are included with the house. The home is conveniently located near schools, shopping, recreation, parks, and other amenities.

555 W Elm Street, Ontario

$1,079,888
WS26085280 MLS Closed Status
Amazing Opportunity to own (2) Homes on a massive 16,300 sqft lot!! Both Homes are fully detached, single-story, and recently built (Front house built in 2016; Rear house built in 2019) less than 10 years old and fully permitted. Front house provides a spacious floorplan with 4 bedrooms plus 1 office, and 2.5 bathrooms. Rear house floorplan offers 3 bedrooms with 2 baths. Per county records, Gross Area = 3,138 Sq.Ft! With a tiled roof and lovely landscaping, this unique Property has excellent curb appeal, pride of ownership, and provides wonderful upside and future potential. Both Homes feature Central AC & Heat, recessed lighting, newer tiled roof, upgraded bathrooms, laundry hookups, and fire sprinkler system for lower Insurane premiums. The Front house Master bed & bathroom features dual sinks, separate standing shower and bath tub, and a walk-in closet. Large Kitchen fully equipped with pantry, a breakfast counter/island, dishwasher, and laundry room. The impressive rear covered patio is the perfect area to entertain guests, and enjoy summer BBQs with the custom built-in BBQ grill area + fridgerator. Plenty of addtional yard space for outdoor activities, vegetable/ fruit garden and/or build a pool perhaps. With a lot size of 16,300 sqft, the property still offers a Large flat backyard and/or consider future expansion possibilites. Property has plenty of parking within the attached (2) car garage and wide driveway ~ with RV/ Boat potential. Amazing home in great condition and offers impressive income potential ~ Make these dream homes yours today!

1855 S Fern Avenue, Ontario

Based on information from California Regional Multiple Listing Service, Inc. as of . This information is for your personal, non-commercial use and may not be used for any purpose other than to identify prospective properties you may be interested in purchasing. Display of MLS data is usually deemed reliable but is NOT guaranteed accurate by the MLS. Buyers are responsible for verifying the accuracy of all information and should investigate the data themselves or retain appropriate professionals. Information from sources other than the Listing Agent may have been included in the MLS data. Unless otherwise specified in writing, Broker/Agent has not and will not verify any information obtained from other sources. The Broker/Agent providing the information contained herein may or may not have been the Listing and/or Selling Agent.