Refine Search
Sort by
$1,875,000
5 Beds 4 Baths OC25163345 MLS Closed Status
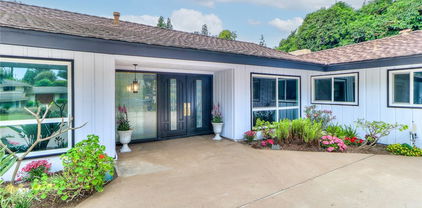
Top of the Hill in Raymond Hills! Prime, quiet and serene end of Cul-de-Sac location! Rare to the market, this beautiful manicured Pool home boasts 5 Bedrooms and a 3 car garage just waiting for you! Enter through the leaded glass double door with side lights entry and leave the rest of the world behind. The owners have replaced or upgraded most components of the home with all new dual glazed windows, canned lighting, new luxury plank vinyl, new furnace and AC, House wide water softener, double french doors open to a huge covered front porch/terrace, a formal dining room with another set of double french door with side lights, all rooms with ceiling fans and a house wide central cooling system. Kitchen Island, wall pantry, double stack oven. The upstairs remodeled Master features a large stall shower, dual sinks and a walk in closet for the wardrobe and plantation shutters. Secondary bedrooms and baths have new stamped carpet, new sinks, vanities and cabinetry. Downstairs enjoy the huge remodeled bonus room with fire and ice fireplace, new baseboards and window trim, full wet bar with dual beverage coolers for entertaining all which leads to the rear yards sparkling pool for summer or year round enjoyment. Many mature fruit trees abound, ie. Valencia Orange, Lemon, Lime, ruby red Grapefruit, Tangerine, Plum and more. The 3 car garage has a cedar lined closet and a huge basement for storage and other such. The size and location of this home is exceptional. Note: Downstairs 5th Bedroom has a separate "No Steps" entry which could be used as a Mother-in Law quarters, elderly parent etc. Enjoy the serenity!

1481 Kensington Drive, Fullerton

$1,865,000
6 Beds 4 Baths PW26162511 MLS Closed Status
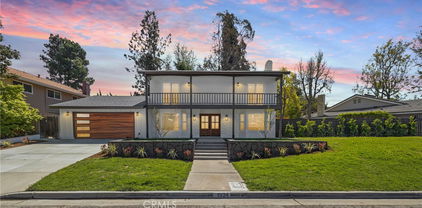
Beautiful corner-lot home in the popular Amerige Heights community! This bright and spacious home has a 5-bedroom, 3-bathroom main house, plus a separate 1-bedroom, 1-bathroom carriage unit above the detached garage. The main floor has two rooms and one full bathroom. These rooms can be used as bedrooms, an office, a den, or extra living space. The large living room opens to the upgraded kitchen with quartz countertops and an extra-wide island. The main floor also features upgraded hardwood flooring and plenty of natural light. Upstairs, the large primary bedroom has a walk-in closet, fireplace, bathtub, and separate shower. There are also two more bedrooms, one full bathroom, a loft, and a laundry room. The loft can be used as an office, playroom, or additional bedroom. Another fireplace is located in the living room. The carriage unit has its own entrance, living room, bedroom, full bathroom, and separate A/C system. It is a great space for guests, extended living, a home office, or possible rental income. The main house features a new main A/C unit. The home also includes a private backyard, a detached two-car garage, one additional parking space, and an installed Tesla Wall Connector. Conveniently located near Robert C. Fisler School, Sunny Hills High School, Arborland Montessori, community parks, shopping, restaurants, fitness centers, and many other conveniences. Don’t miss this wonderful Amerige Heights home!

1361 Starbuck, Fullerton

$1,850,000
4 Beds 3 Baths OC26102970 MLS Closed Status
Ideal Location in Amerige Heights Facing Holcomb Park and 0.2 Miles to Fisler School! Welcome to 1421 Thatcher St., a beautifully maintained 4-bedroom, 3-bathroom home offering 3,243 sq. ft. of living space on a 5,100 sq. ft. lot. Thoughtfully designed, there is a downstairs bedroom and full bathroom ideal for multigenerational living, guests, or office space. The second floor features a spacious primary suite, two additional bedrooms, a laundry room, and a versatile loft space. Step outside to your backyard garden with a variety of fruit trees, herbs, and plants, along with a gazebo for both relaxing and entertaining. Recent home upgrades include recessed lighting, flooring, and stainless-steel window screens. Additional highlights: fully paid off solar, water softener system, and attached 2-car garage with extended driveway. Conveniently located near award-winning schools, community parks, and the Amerige Heights Town Center, 1421 Thatcher St. is hard to beat!

1421 Thatcher Street, Fullerton

$1,830,000
5 Beds 3 Baths OC26156178 MLS Closed Status
Welcome to Parkhurst — one of Fullerton’s most sought-after gated communities, loved for its beautiful amenities, top-rated schools, tree-lined streets, and strong sense of neighborhood. Offered for the first time by its original owners, this spacious home sits on a rare 10,000 sq ft cul-de-sac lot, one of the largest in the community. With incredible space inside and out, this home offers the perfect opportunity to create your dream lifestyle in a truly special setting. From the moment you enter, you are welcomed by soaring two-story ceilings, abundant natural light, and an open, inviting floor plan designed for everyday living and entertaining. The home features 4 spacious bedrooms plus a downstairs office that can easily function as a 5th bedroom, ideal for guests, multigenerational living, or working from home. The kitchen offers new stainless steel appliances, a large walk-in pantry, and a functional layout that connects easily to the main living areas. Upstairs, the expansive primary suite provides a relaxing retreat with generous closet space, dual sinks, and a spa-like bath with a separate tub and shower. Additional highlights include new flooring, a remodeled secondary bathroom, newer HVAC, and a rare 3-car garage. The backyard is a standout feature — large, private, and full of potential. Whether you envision a pool, outdoor kitchen, garden, play area, or peaceful retreat, this oversized lot gives you the space to make it happen. Parkhurst residents enjoy low HOA fees and resort-style amenities including pools, spa, clubhouse, pickleball, basketball and volleyball courts, playgrounds, and beautifully maintained community spaces. The location is also close to Tri-City Park, excellent schools, shopping, dining, and entertainment. A rare opportunity to own a spacious home on a premier lot in one of Fullerton’s most desirable gated communities.

3023 Limewood Court, Fullerton

$1,830,000
5 Beds 3 Baths WS26063410 MLS Closed Status
Incredible ADU potential! Prime location on a massive 15,000SF lot with two primary suites and an excellent school district including Sunny Hills High. This expansive single-level residence is a rare find, offering a versatile floor plan designed for multigenerational living and refined hosting. Find a light-filled interior highlighted by wood flooring, custom crown molding, and recessed lighting. The gourmet kitchen features granite countertops, dual ovens, two dishwashing sinks, and a premium built-in refrigerator, flowing into a vast living area with serene backyard views. The unique dual-primary layout features a main sanctuary with "his-and-hers" walk-in closets and direct backyard access. Enjoy peace of mind and significant savings with an energy-efficient solar panel system that is fully paid off. The massive lot is an entertainer’s paradise with a built-in BBQ, private gazebo, and outdoor fireplace, plus endless room to add a pool or detached ADU. With a large driveway and located moments from Amerige Heights Town Center, golf courses, and parks, this property is an extraordinary opportunity to create your dream estate in one of Fullerton's most coveted pockets. Don't miss the chance to transform this charming retreat into your own masterpiece!

172 Ramona, Fullerton

$1,830,000
4 Beds 3 Baths CV25100080 MLS Closed Status
Welcome to this beautifully remodeled one-story ranch-style home, ideally situated in the heart of Sunny Hills Estates. Bathed in natural light, the interior has been tastefully upgraded with a modern, upscale design that blends comfort and elegance. Enjoy tranquil views from every room and a unique, inviting floor plan that offers both flexibility and sophistication.The home welcomes you with a striking leaded-glass double door entry that opens to a refined foyer, setting the tone for the rest of this upscale retreat. The open-concept layout flows seamlessly between the living room, dining room, kitchen, and family room—anchored by a stylish fireplace and perfect for both everyday living and entertaining. The living, dining, and kitchen areas boast stunning views of the sparkling pool, enhancing the serene atmosphere.The chef-inspired kitchen is a standout, featuring sleek modern cabinetry, quartz-style countertops and backsplashes, and a waterfall-edge breakfast counter with seating. Recessed lighting and high-end flooring are found throughout the home, adding to its contemporary charm. All four bedrooms have been thoughtfully remodeled with custom finishes. The spacious primary suite offers oversized double closets, recessed lighting, and double French doors leading to the in-ground pool and spa. The luxurious en-suite bathroom includes dual sinks, a freestanding soaking tub, a separate shower, and high-tech LED mirrors with anti-fog features. Bedrooms two, three, and four are generously sized and feature large windows, recessed lighting, and stylish Japanese-style shoji closet doors. The hallway bathroom is equally impressive, offering quartz-style counters, a modern shower, a separate toilet room, and direct access to the side yard. An additional powder room off the kitchen includes a sleek vessel sink. Step outside to an elegant, low-maintenance backyard oasis with expansive concrete decking, ideal for relaxing, entertaining, or grilling by the pool. The gated pool and spa area sits on an elevated lot, offering both privacy and style. A spacious laundry room with quartz-style counters, a sink, and ample storage completes the home. Located near Laguna Lake and the Fullerton Loop’s hiking, biking, and equestrian trails, this executive estate also benefits from being in an award-winning school district. No HOA or Mello-Roos. A true must-see!

2225 Terraza Place, Fullerton

$1,830,000
4 Beds 4 Baths PW25099772 MLS Closed Status
Exquisite Spanish-Style Residence in Prestigious Amerige Heights. Experience refined living in this highly coveted Talmadge Plan 3—the most desirable model in Amerige Heights—where timeless Spanish architecture meets modern elegance. Designed with an open, airy floor plan and abundant natural light, this home exudes sophistication at every turn. Elegant Guest Quarters: A private downstairs ensuite with full bath, ideal for guests, executives working from home, or extended family, complemented by a stylish powder room. Luxurious Primary Retreat: An expansive upstairs suite, accompanied by two additional bedrooms and a versatile den/office, offers both privacy and comfort. Gourmet Chef’s Kitchen: Appointed with rich granite countertops, an oversized center island, professional-grade built-in appliances, a walk-in pantry, and abundant custom cabinetry. Exceptional Outdoor Living: A spacious, private backyard with a designer gazebo creates the perfect setting for elegant entertaining or serene relaxation. Premium Parking: Two-car attached garage plus an extended driveway with additional parking capacity. Resort-Style Amenities: High-speed internet, tennis courts, lush parks, and family-friendly playgrounds. Unparalleled Location: Walking distance to award-winning schools, including Robert C. Fisler and Sunny Hills High, and minutes from Amerige Town Center’s boutique shopping, fitness clubs, bookstores, and fine dining. This home is more than a residence—it’s a lifestyle.

2268 Simon Street, Fullerton

$1,825,000
4 Beds 3 Baths 26654841 MLS Closed Status
Nestled in the desirable hills of Fullerton, this exceptional property on a tranquil cul-de-sac offers privacy, space, and outstanding potential. Located in a well-established residential neighborhood, 2341 Terraza Place features a generously sized lot with mature landscaping and an inviting residential setting ideal for comfortable living or future customization. The home presents a unique opportunity for owner-occupants, investors, or buyers seeking to update and personalize a property in one of North Orange County's most sought-after communities. Enjoy close proximity to local parks, shopping, dining, and top-rated schools, while benefiting from convenient access to major freeways for commuting throughout Orange County and Los Angeles. With its prime location, peaceful surroundings, and strong upside potential, this property is a rare opportunity to own in the prestigious Fullerton hills.

2341 Terraza Place, Fullerton

$1,810,000
4 Beds 4 Baths PW26106139 MLS Closed Status
BEAUTIFUL TALMADGE PLAN THREE HOME LOCATED IN THE HIGHLY DESIRABLE AMERIGE HEIGHTS COMMUNITY AND SUNNY HILLS HIGH SCHOOL DISTRICT. THIS WELL-MAINTAINED RESIDENCE FEATURES 4 BEDROOMS INCLUDING A MAIN-LEVEL BEDROOM SUITE, 3.5 BATHROOMS, AND A SPACIOUS LOFT. OPEN FLOOR PLAN WITH CROWN MOLDING, HARDWOOD FLOORING DOWNSTAIRS AND CARPET FLOORING UPSTAIRS. FORMAL LIVING ROOM AND SEPARATE FAMILY ROOM EACH WITH FIREPLACE. GOURMET KITCHEN WITH GRANITE COUNTERTOPS, LARGE CENTER ISLAND, BUILT-IN SUB-ZERO REFRIGERATOR, AND BREAKFAST NOOK. SPACIOUS PRIMARY SUITE WITH DUAL WALK-IN CLOSETS, DOUBLE VANITIES, SOAKING TUB, AND SEPARATE SHOWER. INDIVIDUAL LAUNDRY ROOM WITH BUILT-IN CABINETS AND SINK. BEAUTIFULLY LANDSCAPED BACKYARD WITH PUTTING GREEN, LARGE PATIO AND BUILT-IN BBQ, PERFECT FOR ENTERTAINING. TWO CAR ATTACHED GARAGE WITH LONG DRIVEWAY FOR EXTRA PARKING SPACES. EXCELLENT LOCATION ACROSS FROM MCCLANAHAN COMMUNITY PARK. COMMUNITY AMENITIES INCLUDE HIGH SPEED INTERNET, TENNIS COURTS, AND PARKS WITH PLAYGROUNDS. WALKING DISTANCE TO AWARD WINNING SCHOOLS: ROBERT C FISLER ELEMENTARY AND JR. HIGH SCHOOL, SUNNY HILLS HIGH SCHOOL AND MONTESSORI & EDUCATION CENTER, CLOSE TO TOWN CENTER FOR SHOPPING, GYM, BOOKSTORE, AND RESTAURANTS.

1459 Stein Strauss Street, Fullerton

$1,800,000
4 Beds 3 Baths PW26174047 MLS Closed Status
Stylish. Sensational. Striking. Welcome home to Sunny Ranch and 201 Barcelona Circle, sitting at the end of a private cul-de-sac on an over ½ acre FLAT lot, this stately and expanded home features the best of SINGLE STORY living enjoying expansive living areas and unique architectural elements. Statement curb appeal will wow you from the curb; sitting elevated above the street with contemporary windows and a unique turreted rotunda. Terraza marble covers the front porch and leads to a mid-century inspired entry door. Inside a gracious and light filled interior awaits, gleaming white marble flooring flows from the foyer into the dining room and throughout the kitchen and laundry room. Stunning in its own right the formal living room features vaulted ceilings, a skylight, fireplace and stunning picture windows that follow the vaulted roof line. The dining room is a captivating space with a commanding corner fireplace clad in white marble while a stylish new chandelier highlights the tray ceiling detail. Refreshed and functional the kitchen enjoys a double oven, tile counters, recessed lighting and a light filled breakfast nook. A functional inside laundry room and guest powder room are found off the kitchen. At the core of the home is an absolutely stunning great room with impressive vaulted ceilings, multiple sliding doors that lead to the backyard, numerous skylights and the rotunda providing a special space for a piano, reading nook or many other creative uses. Custom built-in corner shelving provides for a cozy sitting alcove. Down the hallway two of the three secondary bedrooms are found and are generously sized. A full hall bathroom features new flooring and new vanity. Set at the rear of the home the primary suite overlooks the parklike grounds and sparkling pool. An en-suite bathroom features a dual sink vanity and walk in closet. A door to the backyard provides easy swimming time restroom access. A 4th bedroom is surprisingly generously sized and could serve as an ideal home office or in-law quarters as it sits at the opposite end of the home. Direct access to a deceptively large garage is found off the great room, with almost enough room for 4 cars depending on their size. Generously sized and bursting with potential the backyard can host a myriad of amenities including the addition of an ADU, sports court and more. Currently an expansive lawn and mature trees produce a private escape highlighted by the sparkling pool and patio areas.

201 Barcelona, Fullerton

$1,800,000
3 Beds 2 Baths PW25251892 MLS Closed Status
The Hidden Gem: Truly a Rare Find in Fullerton, Horse stables, arena and Barn with its private driveway to the barn, on a huge lot of 46,334. sq.ft. Every horse lover dreams! Tucked away on a Cul-de-Sac in the prestigious Sunny Hills Neighborhood, with 2,628 sq. ft. of living space, (3) car garage, (3) bedrooms, bursting with potential to become your dream home. Enter the house to the spacious living room through double entry doors: a couple steps down you enter the heart of the home with a beautiful rock fireplace in the family room, with the Kitchen and dining rooms open to the family room.The Primary Bedroom has a ensuite bathroom and wonderful fireplace for warmth & ambience. This home also offers these great amenities: Water Softener system. Solar System with 46 panels (completely paid off), & HVAC System with Dual Zones (only a few years old). This house has many doors that lead to the outdoors throughout the house. When you walk outside to the expensive backyard with a beautiful recently remodeled saltwater pool, large yard and lots of room for outdoor entertaining with the built in BBQ kitchen! But that’s not all, take a walk down a separate driveway to the Barn and stables. The Barn has water & electricity with potential to remodel to a ADU. There are covered corrals with lighting for your horses and a large Arena for riding and training. Equestrian Center, Laguna Lake & The Fullerton Loop near by horse trails. With this lot size the potential for this property is endless. So come make this house your own secluded getaway and live the lifestyle you have always dreamed of here on Potrero Drive.

3821 Potrero, Fullerton

$1,800,000
4 Beds 3 Baths RS25250547 MLS Closed Status
Introducing this unique and modern architectural beauty with sunset views at the top of the prestigious Raymond Hills Estates in Fullerton, Ca. Truly a RARE opportunity to own a home of this caliber on a quiet cul-de-sac, with a long driveway that's tucked away deep from the street for maximum privacy. Absolutely stunning home with a spacious open floor plan with a total of four (4) generously sized bedrooms and various premium features that elevate your luxury living experience. Three (3) full bathrooms have been tastefully renovated with modern mid-century touches. Step inside through a beautiful custom wood double door and be greeted by an inviting ambiance with a wall of windows that display views of sunsets every day. Plenty of natural light from large windows. Home is equipped with recessed lighting, new whisper-white interior paint, and premium laminate wood flooring throughout the home. The heart of this home is the chef-inspired kitchen, complete with gleaming quartz countertops, all-new stainless steel appliances, shaker-style slow-close cabinetry, and a custom oversized island with a waterfall finish perfect for both cooking and entertaining. There is a warm and inviting family room and a separate formal living room, which features a beautiful fireplace, providing a perfect setting for relaxing. Three (3) bedrooms are located downstairs with an extra special junior suite that's perfect for guests or in-laws. Walk upstairs to a private loft that leads you into the primary suite, and be ready to be wowed by views of Orange County! Enjoy the large private backyard with fruit trees and, of course, sunset and mountainous views. With its thoughtful design, premium finishes, and a fantastic layout, this home is the perfect blend of modern living and luxurious comfort. Prime location with award-winning Fullerton school district, don't miss this chance to make this property your DREAM HOME!

1210 Anita Pl, Fullerton

$1,790,000
4 Beds 2 Baths CV26000655 MLS Closed Status
Tucked into the sought-after Sunny Hills community of Fullerton, this beautifully fully remodeled ranch-style home blends timeless charm with modern upgrades. Large picture windows and floor-to-ceiling glass in the living room flood the home with natural light, creating a bright, airy feel throughout. The functional, open floorplan is perfect for both everyday living and entertaining. The modern-styled kitchen features clean lines and contemporary finishes, seamlessly connecting to the main living spaces. The primary suite is a true retreat, offering a walk-in closet, spa-like walk-in shower, and dual vanities. Step outside to enjoy a backyard designed for relaxation and fun, complete with a sparkling pool, fresh lawn area, and mature landscaping that provides beauty and privacy. Extensive upgrades include a new electrical panel, updated plumbing, new pool plaster, concrete work, landscape with sprinklers, attic insulation, dual-pane windows, all new interior and exterior doors, a modern garage door, iron side gates, and an elegant double-door entry. This move-in-ready home offers the perfect balance of style, comfort, and quality in one of Fullerton’s most desirable neighborhoods.

1509 Camino Loma, Fullerton

$1,785,000
3 Beds 3 Baths 26712227 MLS Closed Status
Parkhurst Gated Community living at its finest. Tucked away on a quiet street with a cul-de-sac and set on a very rare oversized corner lot, this beautiful sun drenched home offers three bedrooms plus an upstairs office which can convert to a fourth bedroom. The entry foyer features soaring ceilings and opens to the formal living room creating an elegant first impression. The home flows past the formal dining room into the generous great room and kitchen. The family room, kitchen, and breakfast areas connect seamlessly to the yard and exterior dining, great for everyday living and entertaining. The kitchen features a large island, eat in breakfast area and bar seating. There is ample counter space, custom, cabinetry, and pantry storage. The open curved stairway leads to the office, expansive primary suite and secondary bedrooms. The primary includes plantation shutters, dual sinks, a soaking tub, and two walk-in closets. There is a shared bath for the secondary bedrooms. There is good sun exposure and scenic vistas from all the upstairs rooms. The garage offers space for a third car, this space is currently built-in storage and mudroom area leading to the powder and laundry room. The backyard is the standout curving graciously around the property with lots of grass, various sitting areas, built-in BBQ, patio, covered gazebo and expansive towering trees, creating a private outdoor retreat rarely found at Parkhurst. With resort-style amenities including pools, spa, clubhouse, tennis/pickle courts, and walking trails; and just moments from Tri-City Park and the highly regarded Golden Hills Elementary School, the offering is a standout value to get the oversized lot. The complex is located in a certified wildlife habitat. This is a rare opportunity and lifestyle in one of Fullerton's premier gated communities.

2822 Ginger Court Court, Fullerton

$1,780,000
4 Beds 3 Baths PW26021447 MLS Closed Status
Located in the guard-gated community of Hawks Pointe, this executive-style home offers mountain views, city light views, and a flexible floor plan with a highly desirable main-floor bedroom and full bathroom. Designed with curb appeal in mind, the property features a stacked-stone and wrought-iron entry gate, flagstone walkways, and a private courtyard entry. Interior highlights include wood flooring, crown molding, custom window shutters, and an open-concept layout ideal for everyday living and entertaining. The formal dining room features designer lighting and custom wall finishes. The living room is currently configured as a home office, providing a dedicated work-from-home option. The kitchen is anchored by a large granite island with ample counter space and opens directly to the family room. French doors lead to a low-maintenance backyard with unobstructed mountain views, nearby walking trails, and city lights. Upstairs includes a spacious loft/den and generously sized secondary bedrooms with custom textured carpeting. The primary suite offers a spa-style bathroom with granite countertops, full tile shower surround, soaking tub with granite slab surround, and detailed backsplash finishes. Additional features include ceiling fans, custom blinds and drapery, curated light fixtures, and whole-house PEX plumbing, plantation shutters, LED lighting, and an abundance of storage. The main-level bedroom provides flexibility for guests or extended living needs. Hawks Pointe offers a guard-gated entrance, several mini parks, a tot lot, and scenic walking and hiking trails throughout the community. Convenient access to shopping, dining, commuter routes, with easy access to 91,5 and 57 freeway, and outdoor recreation enhances the location. This is an established community that attends good schools.

2833 Muir Trail Drive, Fullerton

$1,780,000
4 Beds 5 Baths OC25225093 MLS Closed Status
PRICE JUST REDUCE * A rare opportunity to own a showcase property in one of Fullerton’s most desirable gated communities. Nestled in the prestigious gated community of The Gallery Collection by JM Peters, year built 1998 The elegant two-story residence offers 4 bedrooms, 4.5 bathrooms, and 3,685 sq. ft. of beautifully designed living space. A tile roof, grand entry, and open floor plan set the tone for both luxury and comfort, very close to California State University Fullerton, close to freeway 57 exit. Interior Features: • Formal Living & Dining: Soaring ceilings and abundant natural light create a dramatic yet welcoming ambiance. • Gourmet Kitchen & Family Room: Spacious kitchen opens to a large family room with eight windows overlooking the private backyard and hillside views. Private Bedroom Downstairs: Ideal for guests or multi-generational living, complete with a shower, current Owner used as office with custom make cabinet and desk. Luxurious Primary Suite: have fireplace, relax room, full bath separate shower, dual vanities, oversized walk-in closets, and serene backyard views., Additional Bedrooms: Two upstairs bedrooms, each have bathrooms, providing comfort and privacy., Gate community Exterior & Lifestyle: • Expansive upstairs balcony with no homes in front—perfect for enjoying open views. • Private backyard with hillside vistas. • 3-car garage and separate laundry room., a lot of cabinets • Soft water system • Original ownership meticulously maintained. Location: Conveniently located off State College Blvd. between Imperial Hwy and Bastanchury Rd., this home offers easy access to top-rated schools, shopping, dining, and parks. -

2530 Tuscany Way, Fullerton

$1,775,000
PW25237640 MLS Closed Status
Well maintained large quadplex priced $50k below recently appraised value being sold as an Estate Trustee's sale. One 3 bedroom 2 ba unit with fireplace and three 2 bedroom, 2 ba units plus 8 garages ! Commercial Laundry equipment is also included (approx. $125/mo). Large lot, 9583 sf, check with the city for potential of 2 ADUs. Building is 4934 sf, large size apartments. Located across from Richman Park and Richman Elementary. Close to Costco, Target and WalMart Superstore as well as City library and Downtown District.Public transportation is also nearby. New roof was recently installed. This one of three adjacent quadplexes' being sold as an Estate Trust sale. Total of 12 units available (600 S Ford and 620 S. Ford Ave.). Built in 1970 and priced as one of the lowest price per square foot of comparable Fullerton 4-plexes, only $364/sf.

611 S Highland, Fullerton

$1,770,000
3 Beds 3 Baths PW26052974 MLS Closed Status
Welcome to 2826 Lemonwood Court, an elegant residence tucked away on a quiet cul-de-sac within the prestigious guard gated Parkhurst community of Fullerton. Perfectly positioned on a beautifully landscaped corner lot, this well-appointed home offers approximately 2,486 square feet of living space with 3 bedrooms, 3 bathrooms, and a spacious 3-car attached garage, combining comfort, style, and functionality. Step inside to discover a light filled interior with an inviting two story layout designed for both everyday living and effortless entertaining. The main living areas flow seamlessly from the formal living and dining spaces to a warm and welcoming family room. The kitchen serves as the heart of the home, featuring granite countertops, a center island, double ovens, gas cooktop, and ample cabinetry, along with a convenient in kitchen dining area ideal for casual meals and gatherings. Upstairs, the generously sized bedrooms provide comfort and privacy, including a serene primary suite complete with a spacious walk-in closet and a beautifully appointed bathroom featuring dual sinks, a walk-in shower, and a private toilet room. An additional office space offers flexibility for remote work, study, or a quiet retreat. Thoughtful interior details such as recessed lighting, ceiling fans, and durable vinyl flooring enhance the home’s modern appeal, while central heating and air conditioning ensure year round comfort. Outside, the private backyard and landscaped grounds create a peaceful setting for outdoor dining, entertaining, or simply enjoying Southern California’s sunshine. The property’s corner location provides additional space and a sense of openness rarely found within the neighborhood. Residents of Parkhurst enjoy an exceptional lifestyle with access to resort style amenities including pools and spas, tennis and basketball courts, a clubhouse, playgrounds, and scenic walking trails, all within a beautifully maintained gated community known for its tree lined streets and welcoming atmosphere. Ideally located near top rated schools, shopping, dining, parks, and convenient freeway access, this home offers the perfect blend of refined living and everyday convenience in one of Fullerton’s most sought after neighborhoods.

2826 Lemonwood Court, Fullerton

$1,770,000
3 Beds 3 Baths PW25262280 MLS Closed Status
Welcome to the highly sought-after gated community of the Presidential Collection in Fullerton! This exceptional single-level former model home has never been sold before and with 3,141 sq. ft. of refined elegance. Designed with impressive high ceilings, engineered wood flooring throughout, recessed lighting, custom paneling, and crown molding, the home exudes timeless sophistication from the moment you enter. The open floor plan features 3 bedrooms, 2 full bathrooms and a half bath, a formal living room, formal dining room, a den or office space, spacious family room, and a bright breakfast nook. The gourmet kitchen is perfect for entertaining, complete with a built-in refrigerator and generous workspace. The luxurious primary suite provides a true retreat with a massive spa-inspired bathroom and a private workout room and a custom closet system. Step outside into your own resort-like oasis boasting a tranquil pond, in-ground hot tub, barbecue island, gazebo, and lush professional landscaping—perfect for relaxation or hosting unforgettable gatherings. Additional highlights include an inside laundry room, epoxy-coated garage flooring, direct garage access, and an energy-efficient solar system. Located within top-rated Fullerton schools and just minutes from Brea Mall, Coyote Hills Golf Course, Downtown Fullerton, freeway access, parks, shopping, and dining. With low HOA dues, elegant finishes, and an unbeatable location, this home is truly a must-see!

2588 Nixon Way, Fullerton

$1,750,000
4 Beds 3 Baths PW26146628 MLS Closed Status
Welcome to this beautifully updated single-story home in one of Fullerton's most desirable neighborhoods. Thoughtfully redesigned with timeless style, quality craftsmanship, and modern functionality, this spacious residence offers the perfect blend of elegance and everyday comfort. Featuring 4 generously sized bedrooms, including two primary suites, and 3 bathrooms, the home showcases designer-selected finishes throughout. Highlights include new laminate flooring, fresh custom interior and exterior paint, recessed lighting, ceiling fans, and charming French doors that fill the home with natural light. The spacious living room features a large sliding glass door opening to the backyard, while the adjacent formal dining room is perfect for family gatherings and entertaining. The kitchen is equipped with granite countertops, abundant cabinetry, a new cooktop, and ample workspace. A cozy family room with a fireplace and double French doors provides seamless access to the backyard, creating an ideal indoor-outdoor lifestyle. Step outside to your private backyard retreat featuring a sparkling swimming pool, mature trees for added privacy, a covered trellis patio, and generous space for BBQs, outdoor dining, and year-round entertaining. The primary suite offers comfort and privacy, while the remodeled secondary primary suite provides excellent flexibility for multigenerational living, extended family, guests, or a home office. Recent upgrades include a new roof, new plumbing drain replacement, new water heater, new laminate flooring, fresh interior and exterior paint, new cooktop, refreshed landscaping, recessed lighting, and ceiling fans, making this home truly move-in ready. Ideally located near Laguna Road Elementary School, parks, scenic trails, shopping, dining, and convenient freeway access, this exceptional property offers the best of Fullerton living. With spacious living areas, quality upgrades, and a resort-style backyard, this is a rare opportunity to enjoy comfortable California indoor-outdoor living in a highly sought-after neighborhood.

2620 Coronado Dr Drive, Fullerton

$1,744,000
4 Beds 4 Baths PW26000286 MLS Closed Status
An Amazing Luxury Cottage Estate in a Established Neighborhood of Fullerton! Built in 1981, Freshly Remodeled in 2025! 4 Bed + OFFICE, 4 Baths home with 1 Bed and 1 Full Bath Downstairs + office space in the garage! 3 Car Garage (1 space is converted to office) and Spacious Driveway! Get ready to be impressed! Over 3,000 sq.ft of High Cathedral Ceiling - Sunken Living Space & Over 10,300 sq.ft of Private Land! This Beauty has been recently Remodeled with Touch of Magic! Newer Windows, Newer High-End Kitchen, Newer Baths, Newer Recessed Lightings, Newer Chandeliers, Newer Floorings, Spacious Wooden Patio, Newer garage doors, and much more. It's One of a Kind! Parks and Walking Trails all around! Assigned schools are, Laguna Road Elementary, Robert C Fisler and Sunny Hills High School! Luxury Settings, Elegant, and move-in ready - Simply the Best!

2690 Camino Del Sol, Fullerton

$1,741,314
4 Beds 4 Baths TR26055800 MLS Closed Status
Located in the desirable Hillcrest Park neighborhood and within walking distance to Fullerton College, this beautiful newer construction home offers approximately 3,000 sq ft of thoughtfully designed living space. The custom French Cottage–style residence features 4 bedrooms plus a spacious loft and impressive vaulted ceilings throughout. The gourmet kitchen showcases maple cabinetry, elegant quartz countertops, a large island with bar seating, and upgraded stainless steel appliances—perfect for entertaining. The primary suite is a true spa-like retreat, featuring built-in cabinetry and access to a large private balcony. Additional highlights include a fireplace in the living room, a separate family room, Andersen windows, a tankless water heater, and convenient laundry areas both upstairs and in the garage. The home also features a beautiful covered patio ideal for gatherings and BBQs. Other features include a tile roof, oversized two-car garage, and location within a highly regarded school district. Just minutes from Downtown Fullerton, shopping, dining, and California State University, Fullerton.

1219 Frances Avenue, Fullerton

$1,740,000
5 Beds 4 Baths PW26044426 MLS Closed Status
Stunning REMODELED home with expansive GUEST QUATERS + Office/Den and 3-CAR GARAGE, situated in one of the most desirable neighborhoods in Sunny Hills of Fullerton! Charming courtyard with lavish landscaping leads to double-door foyer opening out to a spacious living room with intimate fireplace, stylishly remodeled kitchen flows seamlessly to a comfortable family room with wrap around sliding doors, downstairs office with potential of turning into an additional bedroom. Sprawling staircase leads to a massive bonus room which has been turned into a private quarters with living area, two large bedrooms and full bath which can fit various lifestyles including multi-generational living. The pristine condition of this well maintained home continues with a spacious primary suite featuring a walk-in closet and spa-like bathroom with separate soaking tub. Additional comforts include low maintenance backyard with mature trees, covered patio and expansive deck to enjoy outdoor gatherings. Convenient 3 CAR GARAGE and sweeping driveway provides plenty of parking with RV potential. One-of-a-kind property located in prime location just moments away from multiple parks, hiking trails & Laguna lake, zoned for AWARD-WNNING FULLERTON School district.

2108 Via Caliente, Fullerton

$1,725,000
4 Beds 4 Baths PW26161665 MLS Closed Status
Looking for your new home in the Las Palmas -Hermosa neighborhood? Welcome to 344 Las Riendas Dr. a custom-built ranch style home. Perched elegantly above street level on an expansive 14,751 sq. ft. lot, lined with delicious fruit trees, positioned perfectly to frame stunning, scenic views of the rolling hills and evening city lights, with all the comforts of luxury living. Boasting 4 bedrooms and 4 bathrooms, this single-story masterpiece is fully equipped with solar for maximum energy efficiency. Step inside to find a magnificent, large living room anchored by an impressive fireplace, creating a warm and sophisticated focal point for gatherings. The heart of the home is a chef’s dream kitchen, featuring a Viking range, large dining room and breakfast bar. Retreat to the massive primary bedroom, featuring an expansive layout and a luxurious ensuite bathroom designed for ultimate relaxation. Each bedroom has its own bathroom. The luxury extends seamlessly outdoors into your own private resort oasis. Host unforgettable gatherings alongside the sparkling pool and soothing spa: with built-in BBQ with an outdoor bar offers the ideal setup for guests to mingle while you prepare dinner under the stars. The beautful fruit trees produce Lemons, Blood Oranges, Apples, Grapefruit & Necterines! 3 Car Garage with work shop area : 25 ft deep garage for possible boat, watercraft toys, motorcycles etc., and extra storage space above. This is more than a house—it is a custom sanctuary to relax in as well as a wonderful home for entertaining and enjoying life with those closest to you: where your next chapter of memories begins.

344 Las Riendas, Fullerton

$1,720,000
4 Beds 3 Baths OC26054075 MLS Closed Status
MUST SEE! Rare ALL-FLAT Corner Lot in Prestigious Sunny Hills Estates. Beautifully reimagined single-story 4BD/3BA Mid-Century Modern retreat on a 13,176 SF fully usable lot with exceptional privacy. Featuring a signature gated atrium courtyard, chef’s kitchen with 8-burner cooktop, open-concept living spaces, and a custom backyard putting green—perfect for indoor-outdoor California living. Presented by Charmmy Home Design & HCE Construction, this thoughtfully redesigned home blends architectural character with modern comfort. A professionally designed entry pathway leads through lush landscaping into the tranquil courtyard atrium, bringing natural light into the heart of the home. The spacious chef’s kitchen with custom cabinetry and large island flows seamlessly into bright living areas framed by expansive windows. One bedroom opens directly to the courtyard, enhancing the home’s unique indoor–outdoor connection. The expansive flat backyard with custom golf putting green creates the perfect space for entertaining or relaxing. Situated on a desirable corner lot with no direct neighbors in front or behind, the property offers rare openness and privacy. Located in the highly acclaimed “Triple Crown” school district: Laguna Road Elementary (10/10), Parks Junior High, and Sunny Hills High (10/10), and just minutes from Laguna Lake Park and scenic trails. Optional designer furniture package available for a true turnkey luxury move-in experience.

1089 Verona Drive, Fullerton

$1,715,000
6 Beds 4 Baths PW25151517 MLS Closed Status
Welcome to 1924 Smokewood Avenue — a beautifully reimagined home in the coveted Raymond Hills neighborhood of Fullerton. Blending modern luxury with everyday living, this fully remodeled estate offers six spacious bedrooms and four bathrooms across approximately 2,814 square feet of stylish living space, all set on an oversized lot of over 12,000 square feet. Freshly designed with board and batten accents throughout, this home exudes custom charm and timeless elegance. Nestled on a quiet cul-de-sac, the property features two primary bedroom suites ideal for multigenerational living, a brand new roof and electric panel, new windows and sliding doors that fill the home with natural light, and new HVAC for year-round comfort. The fully remodeled kitchen and bathrooms showcase designer finishes, complemented by new high-quality luxury vinyl flooring, updated lighting and fixtures, new stainless-steel appliances, quartz countertops, pantry and custom cabinetry. A private balcony offers a relaxing retreat with neighborhood views. The bright and open layout includes a bright formal living room with picture windows and a tiled fireplace, a formal dining room perfect for special gatherings, and a spacious family room with a casual dining area for everyday living. Step outside and enjoy your private backyard oasis complete with a new shade-adjustable gazebo, beautifully landscaped front and backyard with new sprinklers, and an oversized lot with two separate driveways — perfect for RV parking or the potential addition of an ADU. Additional highlights include a new designer garage door and motor, as well as new concrete on the garage driveway for fresh curb appeal. Located near top-rated schools, scenic trails, parks, shopping, and dining, this turn-key, move-in ready estate is the perfect blend of elegance, space, and comfort. Truly the best home with the best value in one of Fullerton’s most desirable neighborhoods. Schedule your private showing today — this one won’t last!

1924 Smokewood Avenue, Fullerton

$1,710,000
5 Beds 4 Baths PW25193828 MLS Closed Status
Welcome to this beautiful home in the highly sought-after Hawks Pointe guard-gated community in Fullerton. Featuring one of the most desirable floor plans in the neighborhood, this spacious residence offers 5 bedrooms, 4 full bathrooms, and 3,187 sq ft of living space on an 8,641 sq ft lot. The layout includes a main-level bedroom with a full bath, perfect for guests or multi-generational living. Every room enjoys stunning city light views, while the interior showcases elegant white marble and brand-new wood flooring throughout. The open-concept kitchen features white cabinetry, black granite countertops, and flows seamlessly into the family and dining areas—ideal for entertaining. Upstairs, you'll find three generously sized secondary bedrooms, one with its own en-suite bath, and a luxurious primary suite with a walk-in shower, soaking tub, dual vanities, and a large walk-in closet. Additional highlights include a convenient upstairs laundry room, plantation shutters throughout, and a three-car tandem garage. Residents of Hawks Pointe enjoy guard-gated security, walking trails, and beautifully maintained common areas. This move-in ready home combines elegance, comfort, and security—offering the perfect opportunity to live in one of Fullerton’s most exclusive neighborhoods. Some photos are virtually staged for illustration.

2868 Muir Trail Drive, Fullerton

Based on information from California Regional Multiple Listing Service, Inc. as of . This information is for your personal, non-commercial use and may not be used for any purpose other than to identify prospective properties you may be interested in purchasing. Display of MLS data is usually deemed reliable but is NOT guaranteed accurate by the MLS. Buyers are responsible for verifying the accuracy of all information and should investigate the data themselves or retain appropriate professionals. Information from sources other than the Listing Agent may have been included in the MLS data. Unless otherwise specified in writing, Broker/Agent has not and will not verify any information obtained from other sources. The Broker/Agent providing the information contained herein may or may not have been the Listing and/or Selling Agent.