Refine Search
Sort by
$7,000,000
5 Beds 8 Baths TR26035989 MLS Closed Status
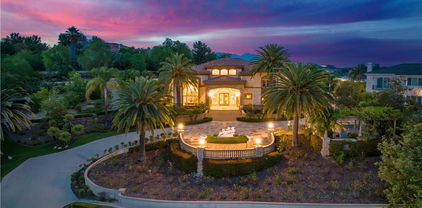
A timeless expression of supreme craftsmanship, refinement, and architectural artistry, this incredible estate seamlessly blends beauty and functionality. It sets a new standard for ultimate luxury—an achievement in concept and design that surpasses anything you've ever seen. Located in the prestigious community of “The Country” in Diamond Bar, a 24/7 guard-gated community, this residence spans approximately 11,020 sq ft of living space. It encompasses a gym, movie theater, library, office, catering kitchen, wok kitchen, bar, enclosed courtyard, and an infinite swimming pool & spa. The welcoming entry features a Custom Swivel Gate Wide, opening into a tranquil courtyard. The appliances are top-of-the-line Miele professional series from Germany. The expansive windows and doors illuminate the space, and a custom wine cellar with temperature control adds a touch of sophistication. Each room boasts individual AC control and a Lutron lighting control system. The garage, with an Epoxy floor, is equipped with two electric car chargers. Security cameras and a surround sound system, pre-wired and installed, ensure the owner's ultimate protection and entertainment. The property boasts multi-themed courtyard landscapes, an infinite saltwater pool & spa, fire pit, BBQ, outdoor pool bath, and a detached pool house. The architecture and design incorporate the most advanced technology for a smart and energy-efficient living experience. To truly grasp the vastness, meticulous attention to detail, and incredible open flow of the floor plan, a personal tour is essential. Witness with your own eyes the unparalleled beauty and the ultimate enjoyment this masterpiece offers.

22588 Pacific Lane, Diamond Bar

$5,700,000
7 Beds 10 Baths TR25166865 MLS Closed Status
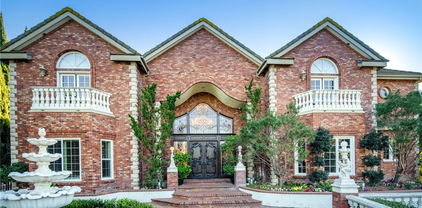
A One-of-a-Kind Estate Offering Unmatched Privacy, Immersive Entertainment & Breathtaking Natural Beauty This magnificent custom-built tri-level estate—meticulously crafted with multi-million-dollar investments—is located in the prestigious 24-hour guard-gated community of The Country Estates, nestled on a serene street. Perched on one of the community’s rare flat, elevated lots, it features the only oversized and fully landscaped front yard of its kind, offering a level of grandeur and privacy rarely found in the area. As you pass through the private gate, you’re greeted by a truly spectacular scene: eight soaring palm trees like celebratory fireworks, an expansive botanical rose garden filled with rare varietals, and a fruit orchard hosting nearly every kind of fruit tree imaginable. On clear days, the front yard offers distant ocean views, while the backyard reveals snow-capped mountain vistas in early spring—a breathtaking natural contrast that changes with the seasons. With space to park over 20 vehicles, the front court offers the perfect setting for grand gatherings without compromising privacy or elegance. Inside, the home is equally impressive: outfitted with 13 built-in surround sound systems and two professional-grade home theaters valued at $400,000—one with a 7.1 surround system in the family room, and another as a fully dedicated private cinema. Designed for the true audiophile and film enthusiast, this is immersive entertainment at its finest. The home is also upgraded with smart-home features, allowing lighting, climate, Garage doors,and security systems to be conveniently controlled via smartphone or tablet—seamlessly blending luxury with modern technology.

22883 Canyon View Road, Diamond Bar

$4,088,899
7 Beds 8 Baths P1-26318 MLS Closed Status
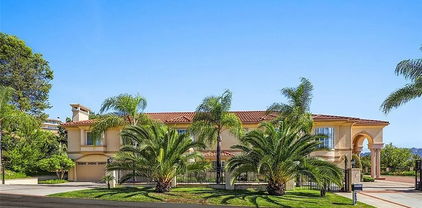
Modern Art Deco Revival Estate in The Country EstatesA rare architectural statement within the prestigious 24-hour guard-gated Country Estates, this Modern Art Deco Revival estate commands a private, resort-caliber setting with sweeping panoramic city-light and mountain views.Set behind a grand approach, the residence blends sculptural geometry with refined Contemporary symmetry, offering a lifestyle designed for both elevated entertaining and serene everyday living.The grounds unfold as a true private resort: a full-size tennis court, elevated pool and spa terrace curves along the landscape with sweeping views, putting green, gazebo, viewing deck, and curated gardens framed by mature fruit trees, including orange, guava, kumquat, tangerine, apple, dragonfruit, and rare Leon avocado. Every element has been thoughtfully positioned to maximize privacy and panoramic vistas.Dramatically extending from the upper level, an expansive viewing and meditation tower unfolds as a light-filled architectural aerie designed as a sanctuary above it all. Framed by sweeping panoramic vistas, the elevated pavilion offers a rare vantage point for sunrise rituals, sunset reflection, and stargazing under open skies.Inside, soaring ceilings, distinguished archways, expansive walls of glass create a luminous interplay of light and space. Floor-to-ceiling windows invite the outdoors in, while an expansive floor plan offers seven bedrooms, multiple grand-scale living areas, and a private executive office with its own entrance.The chef's kitchen is appointed w/ Sub-Zero refrigeration, professional-grade appliances, custom cabinetry, & an oversized island designed for gathering.The primary suite serves as a tranquil retreat, featuring spa-inspired amenities, a soaking tub, walk-in shower, bidet, & private lounge area. Six additional bedrooms provide generous accommodations for family and guests. Reinforced security glass & carefully selected finishes reflect a commitment to both elegance & peace of mind.Enhancing the resort experience is a detached wellness retreat, complete w/ sauna, dedicated shower suite, & private water closet, delivering spa-level amenities just steps from the pool terrace.Residents of The Country enjoy 24-hour security, clubhouse, equestrian trails, parks, playgrounds, & award-winning Walnut Valley schools.This is more than a residence, it's a legacy estate defined by architectural presence, privacy, & the highest standard of SoCal living.

2917 Wagon Train Lane, Diamond Bar

$3,900,000
7 Beds 9 Baths TR25046887 MLS Closed Status
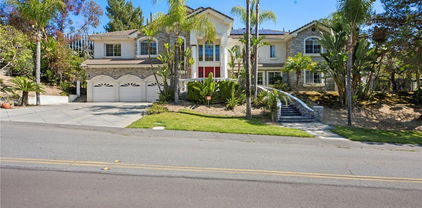
This classic English Tudor estate, renovated in 2013, is nestled in the prestigious 24hrs guard-gated community “The Country”. A large private driveway leads to a spacious 4 cars garage with more parking spaces on the side of driveway. The dramatic 2-story foyer with gleaming marble floors, immaculate wooden staircase and a dazzling chandelier welcomes guests to this 7 bed 8.5 bath custom appointed residence with 2 wood paneled offices and a deluxe private theater with stunning mountain and hill views. The resort-style backyard oasis showcases with pool and spa, outdoor kitchen and lighted tennis court surrounded by beautiful landscaping and palm trees for a tranquil space to entertain. A residential elevator is included for your convenience. The formal living room, dining room, wine cellar, bar, and home theater are ideal for entertaining both large crowds and intimate gatherings. Enjoy the lavish chef caliber kitchen with designer-selected finishes, high-end appliances, custom cabinetry, oversized center island and pantry. The breakfast nook with hand-painted wallpaper surrounded by windows overlooks beautiful backyard. The impressive master suite offers a fireplace, large sitting area, dual custom closets, relaxing Sauna room, and inspired bath. The balcony overlooks the pool, tennis court and lush garden. This traditional estate with incredible attention to detail is also close to H-Mart, parks, all major shopping centers, with easy access to 60 & 57 freeways. This home is also in the award-winning Walnut School District.

23624 Falcons View Drive, Diamond Bar

$3,350,000
6 Beds 9 Baths OC26111793 MLS Closed Status
LOCATION! LOCATION! LOCATION! Situated in the secure and prestigious Country Estates, this property offers 24-hour security and patrol services, ensuring unmatched safety and peace of mind. The home features a four-car garage with three doors and a spacious circular driveway, perfect for hosting events and accommodating multiple guests. Each bedroom in this stunning home provides breathtaking mountain views and includes a luxurious suite with a walk-in closet. The main level boasts a soaring ceiling entrance, formal living room, family room,formal dining room, an open kitchen with a prep kitchen, a wet bar, an office, powder room and a secondary master suite. An elevator provides easy access across all floors, ideal for all family members. The second floor hosts three additional bedroom suites, a library, and a family room alongside the primary master suite that offers the pinnacle of comfort. The entertainment-focused ground floor opens up to a vast backyard, ready for the addition of a swimming pool or tennis courts, significantly increasing the property's value. The lot already includes a basketball court with enough space to add a tennis court. The expansive backyard also features an outdoor restroom and bathroom—perfect for a post-swim shower—and is equipped with an outdoor BBQ and extensive leisure areas. Located in the highly acclaimed Walnut Valley School District, with schools achieving scores of 9/9/10, this home is not only a luxurious retreat but also a smart investment for both living and potential future resale.

2250 Indian Creek, Diamond Bar

$3,160,000
5 Beds 6 Baths TR25172563 MLS Closed Status
Welcome to this beautifully designed, elegant custom-built estate in the prestigious 24-hour guard-gated community of The Country Estates' community. This spacious two-story mansion features 5 bedroom suites plus a powder room, including one suite on the main level. Highlights include a gourmet kitchen with granite countertops and built-in appliances, soaring ceilings, custom draperies, crystal chandeliers, and a grand library with built-in shelving. Enjoy multiple living spaces, a luxurious primary suite with dual walk-in closets, a spa-like bath with steam shower and Jacuzzi tub, and a beautifully landscaped backyard with a fountain. The property also has a gorgeous movie theater room. Located on a quiet cul-de-sac with a private gated driveway, 3-car garage, and 3-zone central AC for year-round comfort. Phenomenal location affording utmost privacy with stunning surrounding views. Come see and appreciate!

2898 Horizon Lane, Diamond Bar

$3,160,000
6 Beds 6 Baths TR25068936 MLS Closed Status
**Price Reduction** Welcome to this beautiful home situated in the highly sought-after neighborhood of "The Country Estates" in Diamond Bar. Situated on a tranquil cul-de-sac, this spacious 6-bedroom, 5.5-bathroom home offers over 6,500 square feet of living space and is perfect for family living and entertaining. As you enter the home, you’re greeted by a bright and airy open floor plan with high ceilings and an abundance of natural light pouring in. The formal living room features a cozy fireplace and seamlessly flows into the dining area, ideal for hosting guests. The kitchen is a chef’s dream, complete with stainless steel appliances, granite countertops, ample cabinetry, and a center island. Upstairs, the luxurious master suite offers a private retreat with a large walk-in closet and an en-suite bathroom featuring dual vanities, a soaking tub, and a separate shower. An adjoining enclosed sunroom offers a tranquil space for exercise or quiet contemplation, blurring the lines between indoor and outdoor living. Two additional en-suite bedrooms and two further well-appointed bedrooms share a bathroom to ensure ample space for family and guests. A convenient main-level bedroom with a full bathroom enhances the home's versatility. Notable features include a custom oak library with exquisite coffered ceilings and wainscoting. Step outside into the serene backyard, featuring a sparkling pool, which is perfect for al fresco dining or relaxing with family and friends, with lush landscaping providing privacy and tranquility. This home includes a three-car garage, central air conditioning, and an upstairs laundry room, providing modern conveniences. Located just minutes from top-rated schools, shopping, dining, and parks, this home offers both convenience and luxury. Don’t miss your chance to own this spectacular Diamond Bar gem! Schedule your private showing today!

2862 Oak Knoll Drive, Diamond Bar

$3,140,000
6 Beds 10 Baths TR25227314 MLS Closed Status
Views! Views! Views! The beautiful views with all the colors of the four seasons are within your sight. You can't imagine the beauty here! This beautiful Mediterranean-style country estate is located in a 24hr privately guarded community, renowned "The Country Estates" in Diamond Bar. This extraordinary property is spreads across 3 spacious floors. The main floor comprises two stories, a 6013sqft of permitted living space. When you access through a tall arched double door, you'll find a high-ceilinged foyer, an arched staircase with curved railings, a carved fireplace, exquisite chandeliers, a spacious kitchen and dining area, and a master suite with a private entrance that can be used as a mother-in law's suite or guest room… Passing through the living room, you arrive at an open deck and covered gazebo, and the beautiful views you can see is a highlight of your life here. Moving upstairs, there is a capacious master bedroom suite with walk-in closets. Four additional bedrooms, almost each bedroom with its own private bathroom. On the lower level, approximately 4,339 square feet offers endless possibilities. You can plan it into a space with entertainment room, family movie theater, gym, dining room, office, storage room… And there is also a bar, balcony, an indoor swimming pool, spa, and an expansive living room there. Moreover, this property has an outdoor swimming pool with a rest, shower, and changing area. This is your paradise for entertainment and gatherings with family and friends. The division of functional areas caters to the various needs of family members while maintaining private space. The beautiful view can be seen from every floor. You and your family can enjoy your leisure time and a vacation-style lifestyle here. This property also include a three-car garage, RV parking space, a circular driveway, horse stalls, over 1 acre of land, and a basement waiting for you to transform it into a wine cellar, storage room or others. The community where it is located is peaceful, with stunning scenery, and offers sports facilities, leisure hiking trails, playgrounds, and more. The location is excellent: minutes from Highways 57 and 60, close to restaurants, supermarkets, excellent schools, shopping centers, gym, and golf course. Where can you find such a home that can let you enjoy the convenience of the city while also the leisure of the countryside? Come here! Come and experience its extraordinary charm. Don't miss it!

2677 Wagon Train Lane, Diamond Bar

$2,900,000
5 Beds 6 Baths WS25125127 MLS Closed Status
Welcome to 23615 Falcons View Drive — a truly exceptional estate located in the prestigious, guard-gated community of "The Country" in Diamond Bar. Set on nearly 2 acres of private, usable land, this one-of-a-kind custom home was thoughtfully designed to embody architectural artistry, intentional flow, and timeless sophistication. Spanning over 6,000 square feet, this estate blends artful design with elements of Frank Lloyd Wright’s organic architecture and strategic orientation. Subtle Feng Shui principles guided the original layout — promoting natural energy circulation, harmonious room placement, and a calming balance between openness and privacy. The 13-foot grand foyer immediately sets the tone, welcoming you with abundant natural light and striking symmetry. The layout is fluid, with wide hallways, and seamless transitions that create an effortless flow between living, entertaining, and retreat spaces. The home features 5 bedrooms and 7 bathrooms, including a private primary retreat with a spa-style bathroom, generous walk-in closets, a personal sauna, and a hot tub for the ultimate relaxation experience. A separate guest wing with its own maid’s kitchen provides ideal flexibility for long-term guests, multi-generational living, or staff quarters. At the heart of the home is a chef’s dream kitchen, thoughtfully designed with top-tier appliances, abundant prep space, and direct access to the main living and dining areas — perfect for entertaining or everyday culinary enjoyment. Additional highlights include a museum-style gallery wing, a dramatic sunken conversation lounge, a beautifully finished wine cellar, fitness room, and an oversized 6+ car garage that could serve as a showroom, studio, or creative space. Step outside to enjoy the best of Southern California living: a resort-style pool with integrated spa, poolside cabana, tennis court, and mature, professionally landscaped gardens designed for both beauty and privacy. Total property square footage adds to nearly 8,300 including the below grade wine cellar and art gallery museum/gym adjacent to the tennis court. 23615 Falcons View Drive is a rare offering — a home where architecture, energy, and lifestyle come together in perfect alignment. Shown by private appointment only.

23615 Falcons View Drive, Diamond Bar

$2,790,000
5 Beds 5 Baths TR25176144 MLS Closed Status
Rarely to Find Two Units in the Prestigous 24 hour Security Guard " the Country Estate". Nestled on the Almost Usable Lot of 52956sqft. 180 Degree City light and Moountain View. Main house 3774sqft Has 4 Bedrooms Plus a huge Bonus Room Downstairs Which could be Used as the 5th Bedroom. Spacious Living Room and Formal Dining Room. Open and Nice Kitchen with full line of Oak cabinetary and Built in Refrigerator. all the Bedrooms have Views. ADU 1035sqft has Kitchen and Garage and currently has one bedroom could be used 2 berooms and 2 Bathrooms. Resort Like Backyard Has Everything Which Can fullfill Family's Dream. Pool and Spa with Rock designed Water fall and water Slide. Two sets of Built in BBQ Station. Sport Court Behind. Mini Golf Putting Green. Nice designed in Different Zone. Many Storage Cabinets in the garage and Tesla Charging Port. Walnut Valley School district With Diamond Bar High School Nearby. Quiet and Safe Neighborhood. Association Pool and Spa and Tennis Court many Amenities.

22536 Ridge Line Road, Diamond Bar

$2,745,000
6 Beds 5 Baths TR26082973 MLS Closed Status
Experience refined living in this elegant, single-story custom estate, privately gated with a grand entrance and expansive parking. Offering approximately 6,343 sq ft of living space, this exceptional residence features 6 bedrooms and 4.5 bathrooms, including two suites—ideal for guests or multigenerational living. A striking double-door entry opens to a sophisticated living room with a fireplace and marble flooring, setting the tone for the home's high-quality craftsmanship throughout. The gourmet kitchen is designed for both function and style, showcasing granite countertops, custom cabinetry, stainless steel appliances, and a built-in Sub-Zero refrigerator. The spacious extra large family room boasts soaring ceilings, and an adjacent formal dining room, creating the perfect environment for relaxation and entertaining. The luxurious primary suite offers a private retreat, complete with dual vanities, an oversized steam shower, spa tub, walk-in closet, separate his-and-hers toilet areas and fireplace. Thoughtfully designed with abundant natural light and enhanced interior and exterior lighting, the home seamlessly blends comfort and elegance. Step outside to a beautifully landscaped backyard ideal for entertaining, featuring a large lawn area and serene outdoor spaces. Additional highlights include a 4-car garage, 4 central air condition and heating system, security alarm system, 3 fireplace , central vacuum system, and a highly convenient location near shopping centers and top-rated schools, including Pantera Elementary School.

689 Leyland Drive, Diamond Bar

$2,700,000
5 Beds 4 Baths TR25257537 MLS Closed Status
Nestled within The Country—Diamond Bar’s most prestigious 24-hour guard-gated community—this exquisite residence spans approximately 4,199 square feet and offers five bedrooms and four bathrooms. Thoughtfully designed for modern luxury living, the home showcases an open, light-filled floor plan that radiates warmth, sophistication, and timeless elegance. The gourmet kitchen serves as the heart of the home, featuring top-of-the-line appliances, custom designer cabinetry, and premium fixtures. It opens seamlessly to the expansive family room, where floor-to-ceiling windows frame sweeping hillside views and capture the soft ocean breeze—creating an inviting setting for both everyday living and grand entertaining. Distinctive details elevate the home’s refined aesthetic, including smooth-finish interior walls, a newly completed exterior smooth stucco finish, and elegant new Italian tile flooring that complements the residence’s contemporary design. The remodeled kitchen is equipped with high-end appliances, custom cabinetry, and designer plumbing fixtures, combining functionality with style. A tankless water heater enhances the property’s efficiency and comfort. Outdoors, the lushly landscaped grounds are a private retreat of tranquility and beauty. A newly installed koi pond with a natural-style waterfall offers a soothing focal point, while a scenic park-like side yard features a private walking trail and an elevated hillside deck—creating the feeling of having your own serene park and forest at home. Two spacious decks extend gracefully from the main residence, blending indoor and outdoor living with effortless sophistication. From the upper deck, enjoy breathtaking panoramic views—on a clear day, you can even see Catalina Island and watch sailboats gliding across the ocean horizon. The property also includes an almost-approved ADU plan, offering an exceptional opportunity to expand living space or create a private guest suite. Don’t miss this rare opportunity to own one of Diamond Bar’s most captivating hillside estates—a perfect balance of luxury, serenity, and natural beauty

2640 Shady Ridge, Diamond Bar

$2,650,000
5 Beds 5 Baths TR26044628 MLS Closed Status
Located in a prestigious 24-hour guard-gated community, this elegant single-story home sits on a quiet cul-de-sac and offers approximately 4,850 SF of living space with 5 bedrooms and 4.5 bathrooms. Custom stained-glass double doors open to an expansive floor plan with 10-foot ceilings and abundant natural light. The spacious kitchen flows seamlessly into the family room with a full wet bar, perfect for entertaining. The private primary suite features a fireplace, sitting area, backyard access, and a luxurious bath with dual vanities, soaking tub, and walk-in closet. Situated on a rare flat 40,203 SF lot with a tennis court, pool, and lush landscaping. Potential to convert a tennis court into an ADU or expand. Walking distance to H-Mart, shopping, dining, and parks. Easy access to 60 & 57 freeways. Award-winning Walnut School District.

2501 Reata Pl, Diamond Bar

$2,550,000
4 Beds 5 Baths AR26039498 MLS Closed Status
Located in the “Crystal Ridge” of the Country Estate within the 24-hour Security Gated Guard Community with the popular Awards Winning Walnut Schools. Property was almost completely remodeled in 2011 with Marble foyers entrance, Soaring Ceiling, Crystal Chandelier, Living Room with Marble Fireplace, Kitchen with tasteful designed, Granite Countertop, Built-in Refrigerator, Large Island, top of line Appliances, Maple Wood Cabinetry, Spacious Breakfast Nooks, Library with Wood Panels, etc. Open Floor Plan on the Main Floor allow guests to flow seamlessly within Living Room, Dining Room, Kitchen, and Family Room. The extra large luxury Master Bedroom is on the 2nd Floor with Sitting Area, Dual Closets, Dual Sinks, and Jacuzzi Tube. All other Bedrooms are en-suite with very generous sized. The Beautiful Backyard with Sparkling Pool/Spa, Fruit Trees, B.B.Q. Grill, Views, etc.

2832 Oak Knoll, Diamond Bar

$2,499,000
5 Beds 5 Baths TR26048156 MLS Closed Status
Nestled in one of Diamond Bar’s most beloved gated community – Diamond Crest, served by award-winning Walnut Valley Unified School District. this south-facing home offers 5 bedrooms, 5 bathrooms, plus a dedicated office and a serene Japanese-style tearoom / tatami room. Boasting 4,425 sqft of living space on an expansive lot over 10,000 sqft. This home combines functionality, elegance, and lifestyle. The grand entry showcases soaring nearly 20-foot ceilings and a stunning Swarovski chandelier, creating an impressive first impression. The thoughtfully designed floor plan includes a main-level ensuite bedroom, ideal for guests or multi-generational living. The gourmet kitchen features a waterfall-edge Taj Mahal quartzite countertop with flowing veining, built-in refrigerator, double ovens, and premium Bosch appliances, complemented by a fully equipped wok kitchen with high BTU Burner. Upgrades include high-end flooring throughout, Plantation shutters, and a water softener system. The spacious three-car garage provides ample parking and storage. Pravite backyard is designed for both relaxation and enjoyment, featuring a tranquil koi pond with patio, abundant fruit trees, and panoramic city & mountain views. Conveniently located within walking distance to top-rated middle and high schools, If you’re seeking elegance, energy, and auspicious design in your next home—Come live the lifestyle you deserve.

1509 Sapphire, Diamond Bar

$2,220,000
6 Beds 5 Baths CV25233471 MLS Closed Status
An exceptional estate within the exclusive Diamond Crest gated community, this stunning residence offers the perfect blend of luxury, elegance, and comfort. This luminous home boasts a spacious floor plan featuring 6 bedrooms, an office, and 4.5 bathrooms. The grand double entry doors open to a formal living room with soaring double-height (20+ ft) ceilings. The family room, accentuated by a cozy fireplace, seamlessly connects to the formal area—ideal for entertaining guests in style. The gourmet kitchen showcases upgraded quartz countertops, functional layout, and ample cabinetry, complementing the elegant dining room. This architectural masterpiece perfectly combines timeless elegance with modern functionality, enhanced by solid hardwood and modern flooring throughout. The home includes multiple bedroom suites, ideal for multigenerational living. The desirable downstairs suite is filled with natural light, while the main floor office with French glass doors provides the perfect workspace. The grand master suite offers generous proportions and a luxurious retreat with an oval bathtub, separate shower, and dual walk-in closets. Additional highlights include a three-car garage and a spacious private backyard, perfect for outdoor entertaining and relaxation with friends and family. Conveniently located near the 57 and 60 freeways, shopping, and fine dining, this home is situated within the award-winning Walnut Valley Unified School District and within walking distance to South Pointe Middle and Diamond Bar High School.

1569 Silver Lane, Diamond Bar

$1,980,000
5 Beds 4 Baths TR26004127 MLS Closed Status
Welcome to 22517 Lazy Meadow, a unique Country Estates property offering exceptional space, versatility, and nearly one acre of mostly flat usable land. The property features a 3,522 sq ft main residence plus a detached approximately 1,120 sq ft 1 bed, 1 bath guest house with a 1-car garage, for a combined total of approximately 4,642 sq ft of living space. The main home offers a spacious 2-story layout filled with natural light, open living and dining areas, and a well-designed kitchen with ample cabinetry and workspace. Generously sized bedrooms provide comfort and privacy, including a relaxing primary suite. The expansive grounds include an extra-long driveway, covered pool, basketball court, and plenty of space for outdoor enjoyment, entertaining, or future possibilities. Conveniently located near top-rated schools, shopping, dining, and major commuter routes, this property offers a rare combination of space, functionality, and flexibility. Square footage includes main residence and guest house; public records reflect 3,522 sq ft for the main home. Buyer to verify all information to their satisfaction.

22517 Lazy Meadow, Diamond Bar

$1,858,000
6 Beds 5 Baths PW26024367 MLS Closed Status
Your private retreat in the heart of Diamond Bar. Tucked at the end of a quiet cul-de-sac beside Tres Hermanos Ranch, this move-in ready pool home offers rare privacy with zero HOA and a low tax rate. Designed for both entertaining and multi-generational living, the home features 6 bedrooms(potentially 7 with downstairs room by building a wall), 4.5 baths, a sparkling pool and spa, outdoor kitchen, fruit trees, and producing vines—your own backyard oasis. Top-rated schools (Pantera Elementary 9/10, Diamond Ranch High 8/10) and a strong sense of community make the location just as impressive as the home itself. Plus, a stair-accessed attic offers approximately 700 sq ft of bonus space—ideal for storage, a studio, or future living area. This isn’t just a home—it’s a lifestyle. Come experience it. www.24449Nan.com

24449 Nan Court, Diamond Bar

$1,850,000
5 Beds 5 Baths TR26019669 MLS Closed Status
Welcome to this beautifully designed home located in a desirable gated community in Diamond Bar. Upon entry, you are greeted by soaring high ceilings that create a bright and open atmosphere. The first floor features a convenient downstairs bedroom with a full bathroom nearby, ideal for guests or multigenerational living. A formal living room flows seamlessly into the family room, perfect for both entertaining and everyday comfort. The spacious kitchen offers ample cabinetry and a walk-in pantry, providing plenty of storage and functionality. An individual laundry room and an additional half bath complete the downstairs layout. Upstairs, the expansive primary suite is a true retreat, featuring two walk-in closets and a lovely view from the windows. The second floor also includes a junior suite and two additional bedrooms connected by a Jack-and-Jill bathroom, offering a practical and flexible floor plan. Enjoy the benefits of living in a gated community with easy commuting access and close proximity to markets, dining, and entertainment. This home combines space, comfort, and convenience in an excellent Diamond Bar location.

23875 Canyon Vista Court, Diamond Bar

$1,768,000
5 Beds 4 Baths TR26061881 MLS Closed Status
This elegant residence is ideally located in the center of Diamond Bar, just moments from the renowned luxury community “The Country.” Offering 5 Bedrooms and 4 Bathrooms across approximately 3,030 Sq Ft, this home combines timeless design with modern upgrades. Step into this stunning residence and be immediately welcomed by a grand spiral staircase—an elegant focal point that sets the tone for the entire home. To the left, the spacious formal living room features large picture windows that fill the space with natural light and showcase tranquil garden views. As you move further in, the formal dining room provides the perfect setting for entertaining, with picturesque views of the backyard pool and distant hills. The dining area seamlessly connects to the fully upgraded kitchen, creating a desirable open-concept layout. The gourmet kitchen has been beautifully remodeled with a large center island, high-powered range hood, and premium stainless steel appliances including oven, microwave, and refrigerator. The window-side sink allows you to enjoy scenic views while cooking, while the cozy breakfast nook offers a relaxing space to start your day. The inviting family room features a fireplace, built-in cabinetry, and a stylish wine bar with accent lighting—perfect for both everyday living and entertaining guests. The first floor is finished with elegant tile and marble flooring throughout. Upstairs offers two en-suite bedrooms, including a luxurious primary suite with high ceilings, abundant natural light, and direct access to a private balcony overlooking the backyard. The fully upgraded primary bathroom features a high-end soaking tub and a separate shower. Step outside to a beautifully maintained backyard featuring a sparkling pool with diving board and an expansive deck that enhances outdoor living space. Mature landscaping with a variety of plants and fruit trees creates a serene and welcoming atmosphere. Additional Highlights: ? Fully paid-off solar system ? Tesla charging station ? Whole-house water softener ? Fully remodeled kitchen and bathrooms — truly move-in ready Located within a highly sought-after school district, this exceptional home offers both comfort and long-term value. ? Don’t miss this rare opportunity—this beautiful home won’t last long!

3607 Hawkwood, Diamond Bar

$1,735,000
5 Beds 6 Baths TR25260418 MLS Closed Status
Elegant and luxurious 9 Years new home. Located in a prestigious, south points security gated community with award winning Walnut Valley Unified school district and walking distance to South Point Middle School. New upgraded vinyl floorings in first floor. New crown molding. New landscaping in side yard & back Yard. Wood shutter through-out Most of windows. This stunning 3 Levels home featuring 5 bedrooms, 4 full bathrooms and 2 half bathrooms. Open concept layout for Great room, in first floor offers classy living and dining Area. One bedroom suite plus Guest Powder Room and kitchen all in the first floor. The gourmet kitchen features granite counter tops, large Center Island with bar counter, Built-in refrigerators, stainless steel, appliances 6 burner stove, Double oven, microwave spacious and luxurious primary bedroom suite on the second floor boasts a walk-in closet and private balcony. The primary bathroom features a dual vanities, granite counter tops; modern bath tub and separate shower room. Another Jack & Jill Bedroom share one full bath room. The Individual laundry room are located in second floor with sink and cabinets. The third floor featuring a spacious entertainment room with large cover balcony, that provides a relaxing outdoor space. One Bedroom suite with picture windows, which can enjoy the city view. Beautiful new landscaping easy to maintenance. Additional highlights include: Dual zoned central air conditioning and heating, two attached garage, smart home technology, smart lock. Tile roof. Leased Solar Panel. Convenient Location close to South Point Jr High Shopping Center, restaurants, park and easy access to FWY 60 & 57. Lot size 38,344 sqft is Assessor public record. Average estimate may 4,258 sqft for lot size. Buyer needs verify themselves with City and County.

20608 Shepherd Hills Dr, Diamond Bar

$1,730,000
5 Beds 3 Baths TR25270233 MLS Closed Status
Welcome to this beautifully designed, spacious, and light-filled home featuring elegant wood and marble flooring throughout. The abundance of shuttered windows fills the interior with natural sunlight, creating a warm and inviting atmosphere. The kitchen is both stylish and functional, showcasing neutral gray countertops with subtle silver flecks, while a generous walk-in pantry provides ample storage for dry goods. In the living room, a unique wet bar offers a perfect spot to prepare your favorite drinks and cocktails—an ideal setup for entertaining. The open-concept family and dining areas comfortably accommodate multiple sofas and a dining table for 6 to 8 guests. A full bathroom downstairs includes a toilet and a sleek glass shower. Your Best Choice of Top School: Quail Summit Elementary (9). Chaparral Middle (9), Diamond Bar High (10)

24300 Knoll Court, Diamond Bar

$1,720,000
4 Beds 4 Baths AR25226939 MLS Closed Status
Located in the best location of the prestigious South Pointe gated community, this stunning detached home enjoys one of the most desirable views in the neighborhood. Situated within the award-winning Walnut Valley Unified School District and walking distance to South Pointe Middle School, this residence offers 3,179 sq.ft. of living space with 4 bedrooms, 4 baths, and a versatile third-floor bonus room with balcony. The open-concept first floor features soaring ceilings, a spacious living and dining area, and a California Room with covered patio design, creating seamless indoor-outdoor living. The gourmet kitchen is a chef’s dream with Monogram stainless steel appliances, granite countertops, a large center island, soft-close cabinetry, and a walk-in pantry. Upstairs, the luxurious primary suite includes a spa-like bathroom with dual vanities, soaking tub, separate shower, and a large walk-in closet. Two additional bedrooms with full bath, and a laundry room with sink complete the second floor. The third level offers a large bonus room opening to a covered balcony with beautiful views, plus a bedroom and full bath. Enjoy the meticulously landscaped backyard with a golf putting green, modern pond, and ample space for dining and entertaining. Additional features include leased solar panels and a direct-access 2-car garage. Conveniently close to FWY 57 & 60, shopping, dining, Diamond Bar Golf Course, and Mt. SAC College.

20607 Peaceful Woods, Diamond Bar

$1,720,000
5 Beds 6 Baths TR24251755 MLS Closed Status
Located in highly desirable prestigious Southpoint gated community within Walnut school district, this upgraded luxury home offers open floor plan with gourmet kitchen crafted by Monogram stainless steel appliances, granite counter tops, walking in pantry, built in fridge, 6 burner stove, multiple function center island. One bedroom suite on ground floor! Master bedroom and 2 secondary suites are on the second floor equipped with all stylish upgraded granite counters, designer's tiles and vanities. The third floor offers a huge entertainment room, a full bath and sizable bedroom. Private yard is enjoyable for outdoor coffee time and dinning. This home is perfect for a big family or 3 generations! No need to mention how convenient to schools, shopping and transportation! SELLER CANNOT WAIT LONGER! $400K REDUCTION! ONLY FOR REAL BUYERS TO VIEW AT OPEN HOUSE THIS SATURDAY! OFFERS CUTOFF BY 11:00AM on Monday, 08/18/2025!

20598 Shepherd Hills Drive, Diamond Bar

$1,680,000
5 Beds 3 Baths CV26147970 MLS Closed Status
Welcome to this stunning, fully remodeled home offering 3,006 square feet of beautifully designed living space in an exceptionally private setting. Featuring 5 spacious bedrooms and 3 full bathrooms, this impressive residence combines luxury, comfort, and style. Step inside to soaring high ceilings that create a bright, open, and airy atmosphere. The home has been completely remodeled with quality finishes and thoughtful upgrades throughout, making it truly move-in ready. Enjoy breathtaking views from the kitchen, breakfast area, and family room and unwind in your own private backyard oasis featuring a sparking pool and relaxing spa - perfect for entertaining or simply enjoying peaceful evenings at home. The secluded location provides exceptional privacy while offering the ideal indoor and outdoor California lifestyle. This is a rare opportunity to own a beautifully updated home with a spectacular views, generous living space, and resort-style amenities.

21642 High Bluff Road, Diamond Bar

$1,680,000
4 Beds 3 Baths TR26051137 MLS Closed Status
Welcome to this beautifully fully renovated single-family home in the highly desirable South Diamond Bar neighborhood. This spacious residence offers 4 bedrooms and 3 full bathrooms, including a convenient downstairs bedroom and full bath, ideal for guests, multigenerational living, or a private home office. As you enter the home, you are greeted by soaring high ceilings and abundant natural light, creating an open and inviting atmosphere. The home has been extensively upgraded with quality improvements throughout, including complete repiping, new double-pane windows, new vinyl flooring throughout, a brand-new staircase, new interior doors, and an elegant new double front entry door that enhances both style and curb appeal. The fully remodeled kitchen is designed for both everyday living and entertaining, featuring quartz countertops, stainless steel appliances, and a built-in drawer microwave. The kitchen opens seamlessly to the spacious family room, highlighted by a modern electric fireplace, creating a warm and stylish gathering space. The home is filled with natural sunlight, enhancing the bright and airy feel throughout. Upstairs, the second floor features a spacious primary suite with a private retreat area and beautiful views, providing the perfect space to relax. The primary bathroom includes dual sinks, a separate walk-in shower, and a soaking bathtub. Additional 2 bedrooms Share 1 bath provide comfortable living space for family members. The 3-car garage has been upgraded with durable epoxy flooring, providing a clean and polished space for parking, storage, or hobbies. Step outside to enjoy the stunning panoramic views and beautifully landscaped low-maintenance backyard with premium artificial grass, perfect for relaxing or entertaining without the upkeep of traditional landscaping. Located within a highly rated school district and offering easy access to freeways, shopping centers, restaurants, and everyday conveniences, this home combines modern upgrades, functional layout, natural light, and scenic outdoor living. A rare opportunity to own a move-in-ready, extensively upgraded home in one of Diamond Bar’s most sought-after neighborhoods.

21535 Chirping Sparrow, Diamond Bar

$1,670,000
4 Beds 3 Baths CV25235198 MLS Closed Status
Don’t miss this rare opportunity to own a stunning resort-style home with a sparkling pool & spa and breathtaking canyon views, located in the prestigious 24-hour guard-gated Country Estates community of Diamond Bar. Offered for the first time in 26 years, this exceptional residence is tucked near the end of a quiet cul-de-sac, providing remarkable privacy, sweeping canyon and mountain views, and access to top-rated Walnut Valley Unified School District schools. The home offers 4 bedrooms and 3 bathrooms, with approximately 3,263 sq. ft. of living space on an expansive 39,145 sq. ft. lot. The main level features a convenient bedroom and full bath—ideal for guests or multi-generational living. Recent upgrades include newer interior paint, new kitchen flooring and ceiling lights, French doors, and a resurfaced pool with new tile. Both the living room and family room are enhanced by cozy fireplaces and a wet bar, creating warm and inviting spaces perfect for entertaining. Upstairs, the spacious primary suite showcases panoramic canyon views and opens to a private balcony overlooking the serene natural surroundings. The third garage has been thoughtfully converted into an office and storage area and can easily be restored to a full garage if desired. Residents enjoy low property taxes, reasonable HOA dues, and outstanding community amenities including a clubhouse, swimming pool, horse trails, and courts for tennis, pickleball, and badminton. With exceptional potential to remodel or rebuild, this property represents one of Diamond Bar’s finest values—a rare opportunity to transform a hidden gem into your dream home or a remarkable investment.

22138 Rim Fire Lane, Diamond Bar

$1,650,000
6 Beds 5 Baths TR26068072 MLS Closed Status
Nestled in the desirable hills of Diamond Bar and ideally located within the highly acclaimed Walnut Valley Unified School District, this beautifully upgraded residence offers an exceptional blend of space, privacy, and refined design. Situated on an 8,016 sqft lot, inside 3,300 sqft, the home enjoys a serene hillside setting with a sense of privacy and natural surroundings. Featuring 6 bedrooms and 5 bathrooms, the layout includes three en-suite bedrooms with two generously sized primary suites and one junior suite, providing excellent flexibility for multi-generational living or extended family needs. The main level features a fully permitted en-suite bedroom, along with an additional separate guest bathroom, offering both comfort and convenience for residents and visitors alike. Upon entry, a grand foyer with soaring ceilings and an elegant curved staircase creates an immediate impression of scale and architectural character. The home showcases thoughtfully designed interior upgrades, including a tastefully remodeled kitchen and cohesive design-driven finishes throughout, offering a modern yet timeless living environment. Bright, airy, and well-proportioned living spaces are complemented by a three-car garage and a versatile floor plan that adapts to a variety of lifestyles. Enjoy the best of both privacy and convenience, with easy access to H Mart, major highways, restaurants, and highly rated schools, all just minutes away. No HOA and low property tax further enhance the overall value and long-term affordability of this exceptional property. This property presents a rare opportunity to own a spacious, design-oriented home in one of Diamond Bar’s most sought-after hillside communities.

3517 Hawkwood Drive, Diamond Bar

$1,640,000
5 Beds 3 Baths TR26134072 MLS Closed Status
**Just Improved Price**Renovated Completely 2 Story Home Located on a PRIVATE Cul-De-Sac. **NEW ROOF, PAID OFF SOLAR PANELS, NEW Electrical Panel Upgraded too, Newly Re-Piped** House features 5 Bedroom Plus [Huge Bonus Room] and (One Bedroom and One Bath Downstairs). Newer Interior Paints. Newer Dual Pane Windows. Newer HVAC System. Newly Remodeled 3 bathrooms. Custom Kitchen with Newer Quartz Counter Tops with Custom Cabinets, Professional Grade Wolf Stainless Steel Stove Appliance and More. All LED Recessed Lights Throughout. Brand New SPC Rigid Core Luxury Wood Plank Flooring on Main level, Newer on the 2nd Floor of the House. Enjoy Patio in a Private Backyard to Relax or Great for Entertainment. Room for BBQ area and vegetable garden area. THIS IS IT. "Excellent Walnut School District- Diamond Bar High School".

1566 Autumn Hill, Diamond Bar

Based on information from California Regional Multiple Listing Service, Inc. as of . This information is for your personal, non-commercial use and may not be used for any purpose other than to identify prospective properties you may be interested in purchasing. Display of MLS data is usually deemed reliable but is NOT guaranteed accurate by the MLS. Buyers are responsible for verifying the accuracy of all information and should investigate the data themselves or retain appropriate professionals. Information from sources other than the Listing Agent may have been included in the MLS data. Unless otherwise specified in writing, Broker/Agent has not and will not verify any information obtained from other sources. The Broker/Agent providing the information contained herein may or may not have been the Listing and/or Selling Agent.