Refine Search
Sort by
$5,008,880
3 Beds 3 Baths P1-28019 MLS Closed Status
Completed in 2002 to a design by renowned architect Renato Corzo, 1240 Bennett Drive is a tranquil modern retreat perched above the Arroyo. Crisp architectural lines, soaring ceilings and skylights--some reaching 14 feet--fill the open floor plan with natural light. Recent enhancements include thermally insulated sliding window walls, fresh elastomeric paint, rebuilt decks, an expanded garage and an EV charger, creating a residence that feels both fresh and timeless.Refined finishes include granite countertops, high-end Dornbracht fixtures, motorized Mecho shades, bespoke maple cabinetry and exceptional lighting. The spa-like primary suite is a private oasis with Arroyo views, a wet bar and an outdoor shower. A spacious basement workshop and gym provides flexibility for artisans, fitness enthusiasts and hobbyists. Updated systems--including dual Lennox HVAC units, whole-house water purification and a tankless water heater--deliver modern comfort and efficiency.Designed for entertaining, the resort-caliber grounds center around a sculptural infinity-edge pool with a copper wall, scuppers and waterfall. New plaster, tile, equipment and remote-controlled LED lighting create dramatic ambience with minimal maintenance. A stainless-steel and Ipe bench, built-in grill and ceiling-mounted heaters anchor the patio. Award-winning landscape architect David Hocker designed the lush gardens, where crushed-granite paths wind through native plantings and a fenced orchard of fruit trees.The detached, climate-controlled 1,042-square-foot garage is conceived as a gallery-like studio, with poured-concrete walls, polished black floors, an airy loft and an aluminum-and-glass door. Accommodating as many as five vehicles, it also features a three-quarter bath, stainless-steel sink and counter, mini-split HVAC system, sprinklers and security cameras--offering exceptional potential as an office, studio, gym or future ADU, subject to applicable approvals. The attached garage includes custom cabinetry, while a gated driveway with an Elite opener and Knox Box provides secure access.From the east patio and balconies, panoramic views encompass the Arroyo, Rose Bowl, downtown Pasadena and the San Gabriel Mountains. Bold architecture, thoughtful upgrades and resort-inspired amenities make this property a tour de force of modern design, combining extraordinary beauty with exceptional livability.

1240 Bennett Drive, Pasadena

$4,500,000
5 Beds 8 Baths 26730201 MLS Closed Status
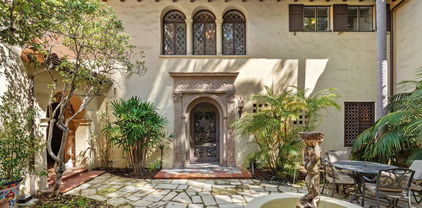
Designed by the esteemed architect Paul R. Williams, AIA, the V. Mott Pierce Residence, constructed in 1928, stands as a distinguished example of Mediterranean Revival architecture. Recognized under the Mills Act, this estate is situated in one of Pasadena's most exclusive enclaves. This meticulously crafted five-bedroom, five-bathroom residence epitomizes architectural grandeur, occupying approximately 1.7 acres across four parcels. The estate's lush grounds feature a network of meandering pathways, serene water elements, and auxiliary structures, enhancing the secluded ambiance. A striking entry foyer introduces the home's masterful design, showcasing carved pillars, a vaulted colonnade, and imported Italian tile flooring, all complemented by intricate, hand-wrought ironwork. The living room is distinguished by a massive fireplace surround and coffered ceilings adorned with an exquisite hand-painted motif. Expansive arched doorways lead to a terracotta-tiled terrace, affording panoramic views of the San Gabriel Mountains and the estate's original hand-excavated swimming pool. The library is enveloped in opulent wood paneling, reflecting the era's refined aesthetic. The elevated formal dining room is defined by a sequence of arched pillars and delicate ironwork. While the kitchen has been thoughtfully modernized, it retains its historical charm, and the adjacent breakfast alcove remains a focal point of architectural delight. The upper level comprises two primary bedroom suites, each flanking a central lounge area. A third lavish guest suite is positioned near the main entrance, while a separate caretaker's suite is discreetly located beyond the kitchen. Below the three-car garage, a private guest apartment with its own entrance. On the lower level, an original billiards room is complemented by a prohibition-era speakeasy bar and bath, seamlessly transitioning into a post-prohibition tiki lounge and dance floor. The residence also features a climate-controlled wine room and a private elevator that connects the garage to the entry level, accessible alternatively via a dramatic loggia stairway leading to the estate's entry courtyard.

200 Fern Drive, Pasadena

$4,500,000
5 Beds 8 Baths P1-26691 MLS Closed Status
Designed by the esteemed architect Paul R. Williams, AIA, the V. Mott Pierce Residence, constructed in 1928, stands as a distinguished example of Mediterranean Revival architecture. Recognized under the Mills Act, this estate is situated in one of Pasadena's most exclusive enclaves. This meticulously crafted five-bedroom, five-bathroom residence epitomizes architectural grandeur, occupying approximately 1.7 acres across four parcels. The estate's lush grounds feature a network of meandering pathways, serene water elements, and auxiliary structures, enhancing the secluded ambiance.A striking entry foyer introduces the home's masterful design, showcasing carved pillars, a vaulted colonnade, and imported Italian tile flooring, all complemented by intricate, hand-wrought ironwork. The living room is distinguished by a massive fireplace surround and coffered ceilings adorned with an exquisite hand-painted motif. Expansive arched doorways lead to a terracotta-tiled terrace, affording panoramic views of the San Gabriel Mountains and the estate's original hand-excavated swimming pool.The library is enveloped in opulent wood paneling, reflecting the era's refined aesthetic. The elevated formal dining room is defined by a sequence of arched pillars and delicate ironwork. While the kitchen has been thoughtfully modernized, it retains its historical charm, and the adjacent breakfast alcove remains a focal point of architectural delight.The upper level comprises two primary bedroom suites, each flanking a central lounge area. A third lavish guest suite is positioned near the main entrance, while a separate caretaker's suite is discreetly located beyond the kitchen. Below the three-car garage, a private guest apartment with its own entrance.On the lower level, an original billiards room is complemented by a prohibition-era speakeasy bar and bath, seamlessly transitioning into a post-prohibition tiki lounge and dance floor. The residence also features a climate-controlled wine room and a private elevator that connects the garage to the entry level, accessible alternatively via a dramatic loggia stairway leading to the estate's entry courtyard.

200 Fern Drive, Pasadena

$4,250,000
5 Beds 4 Baths 26665455 MLS Closed Status
Located in Pasadena's coveted Prospect Park National Register District, 714 Prospect Boulevard was designed between 1909 and 1911 by architect Louis du Puget Millar, whose work was deeply influenced by the Arts and Crafts movement and a refined British architectural sensibility. Commissioned as the home of J.C. Brainard, one of Prospect Park's original developers, the residence sits within one of Pasadena's most architecturally significant neighborhoods, surrounded by notable works by Frank Lloyd Wright, Greene & Greene, Wallace Neff, the Heinemans, and others. Set on a deep, level 11,755-square-foot lot, the transitional Craftsman residence offers 5 bedrooms and 3.5 baths across 3,137 square feet of living space. The home's striking curb presence opens to interiors rich with period craftsmanship, including box-beam ceilings, quarter-sawn oak floors, and beautifully preserved double-hung windows that fill the rooms with natural light. A gracious foyer connects the formal living and dining rooms, while a garden-facing studio room opens to the patio and backyard beyond.The kitchen has been completely reimagined with a warm, design-forward palette that balances heritage materials and modern performance. Terra-cotta floors from Mission Tile West anchor the space, complemented by Calacatta Apuano marble, Reform cabinetry, a granite island, Sub-Zero refrigerator, and a six-burner Wolf range with DeVol fittings. Throughout the home, Farrow & Ball paint and Forbes & Lomax switches lend quiet refinement, while custom millwork by Ah Um Design Studio creates a built-in office nook, bookshelves, and daybed. Reform wardrobes and Liberty fabric drapery add thoughtful detailing across the bedrooms. Upstairs, four bedrooms radiate from the central landing, including the primary suite, with original maple floors continuing throughout. Bathrooms feature Mission Tile West tile alongside Water Monopoly fittings and WaterWorks fixtures, including a sculptural soaking tub and marble-lined primary bath. The grounds unfold as a private garden retreat. Drought-tolerant landscaping by Studio John Sharp surrounds a saltwater pool finished with terra-cotta tile, complete with an automatic cover, cedar barrel sauna, and outdoor hot-and-cold shower. Mature citrus and persimmon trees dot the property, while a detached studio with terrazzo floors, Calacatta marble countertops, and a new Airtech system offers flexible space for guests, work, or creative pursuits. A rare opportunity to own a thoughtfully restored historic home in one of West Pasadena's most storied neighborhoods, moments from the Rose Bowl and Old Town Pasadena.

714 Prospect Boulevard, Pasadena

$3,720,000
4 Beds 5 Baths P1-27103 MLS Closed Status
Welcome to Hacienda Las Fuentes! Originally constructed in 1925 as one of only two homes along the west Arroyo Bank, 201 La Vereda stands today as a preserved masterpiece of early California elegance. This Mediterranean-style ranch estate sits majestically on a sprawling parcel within a secluded pocket of the Linda Vista neighborhood. The residence is a thoughtful study in authentic Mediterranean character. Polished terra-cotta tiles with custom inlays, vaulted beamed ceilings, and hand-forged wrought iron chandeliers anchor the interiors, while the soothing sound of tiled fountains provides a constant sensory connection to the home's rich history.The formal living room serves as a sophisticated introduction to the estate, defined by its soaring wood-beamed ceilings and monumental arched windows that frame the surrounding treetop views. Beyond the grand foyer, an expansive galleria with a barrel-vaulted ceiling creates a seamless transition into the private sleeping wing, ensuring a quiet separation from the home's social areas. The southern wing is dedicated to both culinary craft and hospitality. A light-filled formal dining room, graced by a panoramic arched window, offers views of the front gardens and heritage oak trees. Nearby, the chef's kitchen is equipped with a dishwasher, a built-in Viking refrigerator, an island with prep sink, dual ovens, and updated quartz surfaces. A fourth ensuite bedroom is tucked into this wing, offering a versatile space for a secluded home office or a long-term guest retreat. The crown jewel of the estate is the rear grounds--a true al fresco sanctuary designed for intimate or large-scale celebration. Multiple terraces provide distinct areas for lounging and dining amidst three Mediterranean-tiled fountains. The landscape features a built-in grill station, an easily accessible treehouse, and a raised terrace perfect for morning yoga or quiet reflection. A high-end custom smart home system ties everything together with app-controls for sound, lighting, and climate. Ideally located near the Rose Bowl, Old Town Pasadena - 201 La Vereda is more than a home; it is a storied setting for gathering and a testament to the enduring allure of classic Southern California architecture.

201 La Vereda Road, Pasadena

$3,680,000
4 Beds 4 Baths P1-27143 MLS Closed Status
Prospect Park was the first Pasadena neighborhood to receive designation on the National Register of Historic Places in the 1980's and 690 Prospect Boulevard has not been on the market since before that designation. Built in 1923 in the French Normandy Revival style, this lovingly preserved and elegantly updated courtyard style residence offers single-level living in the heart of a beloved neighborhood known for quality homes of generous proportions on lots larger than in most city subdivisions. Close to the central arroyo and all the activities surrounding the Rose Bowl, Prospect Park is a favorite for its tree-shaded sidewalks, proximity to Old Town and easy access to all surrounding communities. Offering 4 bedrooms and 4 baths, this home is sensibly configured, beautifully constructed, and stylishly renovated. With vaulted beam ceilings, Tudor arches, multiple fireplaces, and fittings and fixtures that accentuate the historical vintage of the home, this residence is rich with timeless features in a prime location. The lushly landscaped grounds were designed to be reminiscent of a cottage garden and add color and depth to the views from inside and outside. The main home includes a large walk-up attic and basement, both with interior access. The detached garage fronts a separate storeroom. After decades off the market, this exceptional character home is ready to become the backdrop for its next stewards.

690 Prospect Boulevard, Pasadena

$3,500,000
3 Beds 3 Baths P1-26601 MLS Closed Status
Set dramatically on a hillside overlooking the fairways of Annandale Golf Club, this sophisticated 1970s contemporary commands attention from the moment of arrival. Oversized double doors open to a striking living room defined by soaring vaulted ceilings and expansive walls of glass that seamlessly dissolve the boundary between indoors and the sweeping golf course vistas beyond.At the heart of the home, a sculptural fireplace anchors the living space, while limestone floors provide a timeless, grounding element. Elevated ceilings continue throughout, creating an airy, light-filled atmosphere in every room.The primary suite is a true retreat--generous in scale and serene in character--featuring its own fireplace, custom built-ins, a spacious en suite bath, and oversized walk-in closets.The kitchen connects effortlessly to a warm, inviting family room, where a third fireplace is framed by windows that capture picturesque views of the lush grounds and fairways below.The home offers three bedrooms and two baths, including a secondary en suite bedroom with a large walk-in shower. The third bedroom, currently styled as an office, can be easily converted to suit a variety of needs.Complete privacy, ample parking, and a two-car garage enhance the sense of retreat. Recently updated with a brand new roof and fresh interior and exterior paint, the home is ready for its next chapter with both style and peace of mind.

1279 Chateau Road, Pasadena

$3,275,000
3 Beds 2 Baths P1-25643 MLS Closed Status
Welcome to your private oasis in prime Linda Vista, a rare family compound offering unmatched charm and versatility. The main residence is a beautifully crafted 3 bed, 2 bath adobe hacienda featuring an open concept floorplan and timeless architectural details. A separate two story guest house adds 3 bedrooms and 1.5 baths, perfect for extended family or rental potential. Tucked nearby, a cozy cottage with vaulted ceilings and a loft bedroom offers even more space to relax or create. Enjoy tranquil outdoor living with a sparkling pool, peaceful fountains, and sweeping mountain views, all within a gated, serene setting. Guest house is 1130 square feet and the Cottage is 290 square feet. Total Square footage is 4003.

1450 Arroyo View Drive, Pasadena

$3,200,000
3 Beds 4 Baths P1-26622 MLS Closed Status
The ultimate Linda Vista dream! This single-level updated Midcentury ranch on a quiet cul-de-sac offers privacy, upgrades, and prime Southern California lifestyle. Located on a large corner lot, this 3 bedroom, 4 bath home with gardens, pool, spa and bonus studio space is exceptional. The front yard boasts olive, sycamore, birch and avocado trees, and a rainbow of drought tolerant pollinator-friendly plants bordering the circular driveway. Inside, the formal entry draws visitors into a harmonious space with oak hardwood floors, handsome crown and base moulding indicating quality and pride of ownership. The living room features vaulted, beamed ceilings and a large decorative fireplace flanked by south-facing windows. The dining room, lined with a wall of north-facing windowed doors, is drenched in natural light. The dining room's access to the backyard entertaining patio is right on theme: 1205 Wabash is defined by elegant year round indoor-outdoor living. The large chef's kitchen and family room serve as the home's central hub, and also offer access to the backyard. The kitchen features rich wood cabinetry, paneled appliances, granite countertops and a sizable island with breakfast bar seating for four. A cozy second fireplace in the den makes for a perfect setting to enjoy movie nights, guests optional! The updated powder bath is close by and easy. Bedrooms and bath throughout the home are upgraded, with wood and stone tile floors and dual-pane windows, each enjoying pretty garden views. This home offers two primary suites, both with generous closet space and direct outdoor access. The primary suite on the eastern side of the home also features the home's third fireplace, vaulted ceilings and skylights. Its spa-worthy bath with dual sink vanity includes a jetted soaking tub, radiant heat flooring AND a steam shower. Outside, the fantasy continues with a saltwater pool, cascading spa, enviable outdoor kitchen with a built-in grill, and a covered entertainment patio. A separate conditioned studio space is tucked away under trees, a quiet room of one's own if respite or focus is required. The backyard enjoys an ideal mix of sun and shade, with prolific fruit trees and a custom iron raised-bed garden enveloped in a Bay laurel hedge adjacent to the fully finished 3-car garage. In arguably the best location in Pasadena, this home enjoys convenient access to Old Town, Rose Bowl and Aquatic center recreation plus the trails of the Arroyo Seco.

1205 Wabash Street, Pasadena

$3,087,000
3 Beds 3 Baths P1-26708 MLS Closed Status
Sited for stunning panoramas on over half an acre, this elegant 1950s Modern boasts the best poolside view in Pasadena. The home is a striking composition of geometry and clean lines in a natural setting, removed yet close enough to the vibrant city.A beautiful sculptural pine tree stands tall at the entrance, casting organic shaped shadows on the white stucco facade. Passing through the double smoky mirrored glass front doors is an experience in the unexpected: an awe inspiring, sweeping vista of the San Gabriel Valley, Pasadena, and beyond, from Linda Vista and the Arroyo to Mount Wilson and Baldy in the distance.This is truly an entertainer's home, where the entry reveals inviting spaces in every direction: a formal dining room, large living and sitting rooms, a wet bar, and a lavish balcony. Polished parquet wood floors, a stone fireplace, and glass surfaces reflect the natural light streaming in through walls of windows. The interior is defined by intersecting volumes and arresting views; it is captivating architecture in a spectacular setting.A large chef's kitchen with an oversized breakfast bar island and walk-in pantry, along with a powder bath, completes the main level of the home.Upstairs, the primary suite enjoys ample natural light from clerestory and corner windows overlooking the Rose Bowl. A private sunken sitting lounge features a second decorative fireplace, offering a classic 1950s conversation pit feel. Multiple walk-in closets, a vanity area, balconies, and a generous full bath with skylights complete this dream space, with the laundry room and additional storage conveniently nearby.On the lower level, you will find the second bedroom, a three-quarter bath with a stylish stone mosaic floor, and a den or guest bedroom opening to the backyard.Outdoors, the lush backyard offers a sparkling pool with a sitting deck, bar area, and terraced gardens. Olive, Jacaranda, Ficus, and Oak trees punctuate the property, offering privacy and quiet, along with the enjoyment of festive Rose Bowl happenings in the background throughout the year.With an attached two-car garage offering direct access to the kitchen and pantry, and located just two miles from Old Town Pasadena, 1.5 miles from beloved Little Flower Cafe, and close to abundant outdoor recreation, museums, and cultural options, this is a home to cherish.

1018 Glen Oaks Boulevard, Pasadena

$2,950,000
3 Beds 3 Baths P1-25521 MLS Closed Status
With its stunning architecture, coveted address in Upper Linda Vista, and beautifully-designed outdoor spaces, 1897 Braemar Rd is a secluded Pasadena treasure for those with discerning taste. Designed by esteemed Bel-Air architect Aleck Dugally, whose clients included Sylvester Stallone, Denzel Washington, and Sumner Redstone, this Contemporary Tuscan Villa stands apart with inspired details and a deeply peaceful setting. A grand foyer with a soaring ceiling offers an exquisite welcome. Sunlight pours in from the massive skylight overhead, illuminating the sumptuous travertine floors and offering a prelude to the elegance that awaits within. You'll instantly appreciate how Dugally's semi-open concept layout strikes the perfect balance between spaciousness and separation. The foyer adjoins both the dining room on the right and the sunken living room, which rests straight ahead. The latter offers the perfect setting for an intimate concerto or book reading. A chef-worthy kitchen features a cork floor, top-tier German appliances, and gorgeous wood cabinets. Wrapped in windows and boasting a radiant skylight, this dream kitchen overlooks the breakfast area-your sunlit spot for mindful mornings. Casual relaxation is always on offer in the inviting family room, which includes a large fireplace that creates the perfect ambiance during the winter months. Two bedrooms share a dual-vanity hallway bathroom, while the expansive primary suite is privately tucked on its own wing. This serene retreat is complete with a luxurious spa bath, walk-in closet, and French doors opening to the patio. Step out to your secluded outdoor haven shaded by a Walpole pergola and offering stunning views of the lush greenery in the canyon below. As beautiful as the home's interiors are, its outdoor spaces are equally impressive with expansive patios and decks wrapping all around. The main backyard space showcases modern art in a gorgeous natural setting, with striking abstract sculptures and a statement water feature set amidst lush plantlife. Additional outdoor amenities include a fireplace and numerous lounging areas. The attached two-car garage includes a workshop and an 800-bottle wine cellar to house your collection. A one-of-a-kind residence that imbues your days with beauty and peacefulness, 1897 Braemar is not to be missed.

1897 Braemar Road, Pasadena

$2,925,450
3 Beds 3 Baths P1-26016 MLS Closed Status
The Stromberger Residence, 1948, Henry Eggers, FAIA., Garret Eckbo, FASLA, Hahn and Hoffman, Landscape Architects. Described by the Pasadena Star-News in 1953 as 'a contemporary home with a quota of indoor-outdoor living,' the Stromberger residence remains a compelling study in postwar California modernism.Located on the west side of the Arroyo, the property occupies a mostly flat, nearly three-quarters-of-an-acre parcel across two parcels -- a rare landholding in an increasingly urbanized setting. Settled by Midwestern farming families who regarded the Linda Vista area of Pasadena as paradise, the neighborhood still retains a sense of that rural sensibility: broad skies, mature oak canopies, and views to the San Gabriel Mountains. Fireworks from the Rose Bowl punctuate summer evenings -- a distinctly Pasadena ritual set against a landscape that once drew naturalists like John Muir in the late nineteenth century.The house itself is a thoughtful hybrid of Contemporary and Ranch influences. Its low-pitched roofline and overhangs evoke the Hacienda and California Ranch traditions, while two massive sliding glass doors dissolve the boundary between interior and exterior. Light -- at any time of day -- enters in shifting planes, animating surfaces and softening corners.Inside, the living and dining rooms are clad in warm Habillo wood, creating a textural envelope that feels both modern and organic. Peg-and-groove hardwood floors ground the interiors with quiet craftsmanship. The plan is practical yet flexible: two bedrooms on the main level and an additional bedroom below, with two bathrooms, one per floor -- a configuration that balances privacy and adaptability.A mostly flat rear yard offers uncommon scale and usability. A trapezoid-shaped pool -- a distinctly mid-century gesture -- anchors the recreational axis of the property. There is a poolhouse with two changing rooms and a half bath, reinforcing the home's original commitment to leisure and outdoor living. Towering oak trees create dappled shade canopies, filtering the Southern California sun and reinforcing the dialogue between architecture and site.Surveyed as a City of Pasadena landmark, the residence stands not simply as a house, but as part of a larger architectural narrative--one that reflects the optimism of postwar California and the enduring appeal of indoor-outdoor modern living.

680 Linda Vista Avenue, Pasadena

$2,910,000
5 Beds 4 Baths P1-26875 MLS Closed Status
Tucked away on a quiet cul-de-sac in Pasadena's highly sought-after Linda Vista neighborhood, 1435 Afton Street is a striking mid-century contemporary residence featuring a split-level design, set on an expansive 30,677 sq ft lot. Defined by its architectural character, the home showcases dramatic vaulted ceilings, exposed beams, and clerestory windows that fill the interiors with natural light while creating a seamless connection to the surrounding landscape. A formal entry leads into the open floor plan, where generous living and dining spaces are anchored by a stunning family room with walls of glass and sliding doors that open to a private patio and lush grounds -perfect for indoor-outdoor living and entertaining. The spacious kitchen is filled with natural light and offers a functional, well-designed space that integrates seamlessly with the home's open layout. The flexible design includes five well-proportioned bedrooms, ideal for guests, a home office, or multigenerational living, while the primary suite offers a peaceful retreat with tree-top views. Set amid beautiful, mature landscaping, the expansive grounds provide exceptional privacy and multiple areas for relaxation and gathering, highlighted by a sparkling pool thoughtfully integrated into the natural setting. This is a rare opportunity to own a distinctive architectural home in one of Pasadena's most desirable neighborhoods, just moments from the Rose Bowl, Old Town Pasadena, and some of the area's best dining, shopping, and outdoor amenities.

1435 Afton Street, Pasadena

$2,750,000
5 Beds 5 Baths 26637167 MLS Closed Status
A fully reimagined, multi-level hillside home by Nicole Douglas Designs, defined by craftsmanship, privacy, and its connection to nature. A processional, pavilion-style entry leads through a covered timber passage framed by hand-crafted joinery, descending steps, and filtered light, all signaling a transition into a tranquil retreat. Inside the main house, curved arched doorways and continuous Mullican European White Oak flooring establish a seamless flow between spaces. The kitchen serves as a central gathering point, where materiality and function are thoughtfully designed. A Taj Mahal quartzite island is the focal point, complemented by Wolf and Sub-Zero appliances, custom White Oak Slim Shaker cabinetry, hand-made white oak spice shelves within a carved arched stove hood, integrated vertical wine storage designed for temperature stability, and large windows that bring in abundant natural light. A walk-in pantry is discreetly positioned off the kitchen, providing generous storage and prep capacity. The kitchen opens into the dining area and main living room, where a flame-lit natural gas fireplace finished in Venetian plaster is paired with a solid wood mantel. The primary bedroom is set apart with its own private deck overlooking the grounds. The en-suite bathroom is finished in stone and spa-like tile featuring dual vanities and a glass-enclosed walk-in shower. The lower level includes 3 additional bedrooms, an office, and a flexible space suitable for a media or family room. A lower-level deck extends the living area outward, creating an ideal setting for a wellness or workout space surrounded by nature. A separate guesthouse includes its own kitchenette, living and dining areas, private balcony, and ensuite bedroom, offering flexibility for guests, creative use, or income opportunities. The backyard is designed as a true extension of the home with terraced pathways, multiple seating areas, mature trees, and a grassy lawn area optimal for entertaining. A rare amenity further distinguishes the property: direct private access to Brookside Park, offering additional walking paths, tennis courts, and recreational areas just beyond the property line. Located in one of Pasadena's most desirable residential pockets, 521 Fremont Drive is moments from the Rose Bowl, Old Town Pasadena, and the best of the city's culture and dining.

521 Fremont Drive, Pasadena

$2,590,000
3 Beds 3 Baths P1-27146 MLS Closed Status
Located in Pasadena's Prospect Park National Register District near the Arroyo Seco on the east side of the Rose Bowl, 1110 Armada Drive is one of very few homes in the neighborhood to receive a second-story addition after historic designation. Updated and expanded by architects KIYOHARA MOFFITT, this Normandy Revival residence blends modern living with the authentic character of the original home.The second floor was designed as a private primary retreat with an attached office, walk-in closet, and spacious deck with mountain views. The main level includes two additional bedrooms and bathrooms, a living room, pass-through dining room, and an open kitchen and family room designed for everyday living and entertaining. The laundry room offers stone countertops, an undercounter utility sink, and extensive storage.Modern systems have been integrated throughout the home while maintaining the clean lines and understated style of the original architecture. Professionally landscaped grounds, a gated driveway, and an attached garage complete the property.

1110 Armada Drive, Pasadena

$2,510,000
3 Beds 3 Baths 26746055 MLS Closed Status
Beautiful traditional home tucked away on a quiet, tree-lined street in Pasadena's highly sought-after Linda Vista neighborhood. Privately hedged and thoughtfully landscaped, the property offers an abundance of outdoor space, perfect for entertaining, relaxing, or enjoying lawn games. This 3-bedroom, 2.5-bath residence features an open and airy floor plan anchored by a marble fireplace. The chef's kitchen provides both function and style, complete with a Viking range, expansive center island with prep sink, and two wine refrigerators, ideal for everyday living and hosting alike. The grounds are a true highlight, showcasing lavender, a variety of mature fruit trees including lemon, pomegranate, and stone fruits, creating a serene, garden-like setting. The home has been thoughtfully enhanced and maintained over time with meaningful upgrades that add both comfort and peace of mind, including foundation earthquake bracing, redoing retaining walls, upgraded irrigation, curated landscape improvements, and a variety of lights and security features. Ideally located near the Rose Bowl, Brookside Golf Course, and shops, restaurants, and cafs of Old Town Pasadena, this home offers the best of Pasadena living with a perfect balance of privacy, charm, and convenience.

1315 Lomay Place, Pasadena

$2,400,000
4 Beds 3 Baths 26829695 MLS Closed Status
Nestled in Pasadena's highly sought-after Linda Vista neighborhood, just minutes from the iconic Rose Bowl, this stunning Spanish-style home, built in 1970, offers incredible views from nearly every window and a setting surrounded by mature trees and hills all around. Filled with natural light and rich architectural character, this home is truly a standout. Step into the dramatic formal foyer, where terracotta tile floors with decorative accents, exposed wood beams, and two oversized arched windows on either side create an unforgettable first impression. Sunlight pours in, framing picturesque garden views and setting the tone for the warmth and charm found throughout the home.A few steps down, the main living spaces feature a beautiful blend of terracotta and Saltillo tile. The living room showcases terracotta flooring, while the dining room and family room feature classic Saltillo tile, all designed to complement the home's Spanish character. The stylish powder room is adorned with intricate, colorful Spanish tile work with exquisite detailing. The open kitchen is both functional and inviting, complete with a 5-burner stove, striking copper hood, and double ovens, ideal for everyday living and entertaining alike. Seamless indoor-outdoor flow from the living room, dining room, and family room through single pane French door that leads to the backyard, where Saltillo tile surrounds the pebbled bottom pool. Multiple patio areas, lush landscaping, a grassy side yard, and a vibrant bougainvillea create a private and inviting outdoor retreat, perfect for entertaining or relaxing.Upstairs, rich oak floors lead to four spacious bedrooms, all offering beautiful views and ample closet space. The primary suite is a peaceful escape with treetop vistas, a walk-in closet, and an en-suite bath featuring charming tile details.Beautifully landscaped and thoughtfully designed, this exceptional property offers timeless style, incredible views, and an unbeatable location, an ideal opportunity for buyers looking to call Linda Vista home.

1100 Pine Oak Lane, Pasadena

$2,400,000
3 Beds 3 Baths P1-25983 MLS Closed Status
Welcome to the Pegfair Estates Historic District where architectural significance, exceptional privacy, and natural beauty abound. Set near the end of a quiet cul-de-sac in Pasadena's coveted Linda Vista neighborhood,1625 Pegfair Estates Drive is a celebration of timeless, Mid-Century Modern design. This 1965-built contemporary ranch is beautifully preserved and primed for its next glory era. A wood shiplap exterior and double-door entry lead to gorgeous, light-filled interiors enhanced by subtle, Asian-inspired design elements. Sumptuous natural materials meet clean-lined living spaces framed by walls of glass that bring the beauty of the outdoors inside. Thoughtfully and artistically designed, the home encourages connection with both the picturesque natural surroundings and with loved ones. A showcase living room is anchored by a sleek fireplace, soaring ceilings with exposed beams, and sliding glass doors offering mountain views. Inspiring views extend through the formal dining room and kitchen, where a smart layout allows you to enjoy the picturesque scenery while cooking and entertaining. The family room, wrapped in windows and glass doors, offers an inviting setting for movie nights and holiday traditions as the fireplace crackles. When it's time to recharge, the primary suite features abundant closet space and a generous ensuite bath. Two additional bedrooms share a hall bath. Outdoor spaces include a large courtyard patio, perfect for parties that flow effortlessly from indoors to out. Further beyond, the backyard feels like a private nature reserve with an expansive lawn, mature trees, spectacular diversity of plants, and lush green surroundings. A rare and special opportunity, this Mid-Century treasure is destined for dream-house status. All that's needed is your creative vision of perfection.

1625 Pegfair Estates Drive, Pasadena

$2,250,000
3 Beds 2 Baths P1-25650 MLS Closed Status
Tucked away on a spacious lot in the heart of Pasadena's coveted Linda Vista neighborhood, this charming Mid-century Modern Ranch blends timeless architecture with serene privacy and contemporary updates. Set well back from the street behind a gated driveway, this 3-bedroom, 2-bathroom residence is surrounded by mature trees and lush landscaping that create a true sense of retreat. Mid-century architectural character is evident in the home's long horizontal planes - from the lines of wide-plank wood siding, stacked brick and low flagstone walls. Past the sheltered entry, find bright and open living space inside, enhanced by wide-plank flooring throughout, and iconic floor-to-ceiling glass doors that seamlessly connect the indoors to the outdoor patio. Modernist enthusiasts will appreciate the preserved cylindrical steel posts supporting the generous patio roof, an architectural feature in the carport as well (plus the almost hidden wall of storage cabinetry!). The large, flat back yard boasts a sparkling pool and spa framed by fragrant jasmine and greenery--perfect for entertaining or relaxing in total tranquility. Whether you're soaking in the spa under the stars or enjoying morning coffee with views of the gardens, this home offers the best of Southern California living in one of Pasadena's most desirable locations. This is a rare opportunity to own a classic single-level mid-century gem on a generously sized lot in Linda Vista.

756 Linda Vista Avenue, Pasadena

$2,200,000
24467259 MLS Closed Status
Hidden in plain site, this mostly flat park like lot is tucked away in the oaks and impeccably curated with rare and exotic flora, two main palapas covered with imported South African thatch cut from Tamboekie grass, stone laid pathways, and various sitting areas. This is an offering for the land and architectural plans along with the HDP submittal (with exception of story pole review), arborist and tree protection report, and hydrology and grading plan report with complete consideration for the various oaks on the property. The plans are to develop a beautiful 5,002 sq. ft. architectural Sea Ranch property on this half acre (Main House Living Area - 4,020 sf, Garage - 623 sf, and ADU - 423 sf). The plans include a 5 bed + 5 bath home with high ceilings, opening to a pool and an ADU.

1409 El Mirador Drive, Pasadena

$2,175,000
3 Beds 2 Baths 26842525 MLS Closed Status
Theodore Pletsch, Architect | Willard Conrow Residence, 1948. First time on the market in over 40 years, this timeless Linda Vista residence offers a rare opportunity to own a beautifully maintained mid-century ranch in one of Pasadena's most sought-after neighborhoods. Set on a beautifully landscaped lot, the 3-bedroom, 2-bathroom home is defined by its remarkable connection to the outdoors. Walls of glass frame views of the gardens beyond, reinforcing the home's exceptional connection to the surrounding landscape. The light-filled living room serves as the heart of the home, featuring warm wood floors, a fireplace, and sweeping garden views. Just beyond, a stunning sunroom provides one of the home's most special spaces, offering a tranquil setting to relax, entertain, read, or enjoy the surrounding greenery year-round. Bathed in natural light and positioned between the living areas and gardens, it serves as a true extension of the home. French doors open directly to the outdoor entertaining areas, creating a seamless connection between indoor and outdoor living and offering an ideal setting for both everyday life and larger gatherings. The spacious kitchen provides abundant storage and workspace while maintaining the home's classic character. The primary suite offers peaceful garden outlooks, built-in cabinetry, and direct access to the outdoor environment. Two additional bedrooms and a second bath provide flexibility for family, guests, or a home office. Outside, mature trees, lush plantings, brick patios, and intimate gathering spaces create a private retreat that feels worlds away while remaining moments from the best of Pasadena. Located in the highly desirable Linda Vista neighborhood, residents enjoy proximity to the Rose Bowl, Brookside Golf Course, the Arroyo Seco trail system, and Old Pasadena's celebrated shopping and dining. Known for its quiet streets, larger lots, architectural pedigree, and natural beauty, Linda Vista remains one of Pasadena's most treasured residential enclaves. A rare offering combining privacy, character, and an exceptional indoor-outdoor lifestyle in one of Pasadena's most established neighborhoods.

1535 Scenic Drive, Pasadena

$2,055,000
6 Beds 5 Baths PW26035160 MLS Closed Status
Extensively renovated with over $1M in upgrades, this remarkable estate in Pasadena’s sought-after San Rafael Hills blends luxury living, breathtaking views, and exceptional versatility. The property includes a 4-bedroom, 4-bathroom main residence along with a newly built, fully permitted 2-bedroom, 1-bathroom ADU with its own address (332 Anita Drive), offering ideal accommodations for multigenerational living, guests, a private workspace, or strong rental income potential. The main home captures sweeping panoramic views of the San Gabriel Valley, city lights, and surrounding mountains from multiple vantage points. The primary living level features a sun-filled living room, dining area, and a gourmet kitchen appointed with quartz countertops, stainless steel appliances, a large center island, and abundant natural light. Expansive folding glass doors open to generous balconies, creating seamless indoor-outdoor flow perfect for relaxing or entertaining. Two spacious primary suites offer walk-in closets and spa-style bathrooms. One of the primary bedroom with folding glass doors leading you to your balcony. The other two bedrooms are very spacious as well. The newly constructed ADU offers complete privacy with its own entrance, full kitchen, laundry hookups, private deck, and new water heater — making it perfectly suited for extended family, guests, or income production. Major system improvements include updated plumbing and electrical throughout, an upgraded electrical panel, and a new dual-zone central heating and air system with all new ductwork. Additional features include an attached two-car garage, two covered carports, ample storage, and a beautifully landscaped backyard with mature fruit trees, a putting green, and a large flat lawn ideal for outdoor enjoyment. Furthermore, there is is separate room with its own entrance perfect for an office, gym or wine room. Conveniently located near the Rose Bowl, Norton Simon Museum, Annandale Golf & Tennis Club, The Huntington Library, and Pasadena’s renowned dining and cultural attractions, this exceptional property offers a rare combination of luxury, flexibility, scenic beauty, and investment opportunity.

334 Anita Drive, Pasadena

$2,000,000
P1-26085 MLS Closed Status
Do not miss seeing this extraordinary opportunity to own an exceptionally well maintained and updated triplex in the heart of Pasadena. This stately 1924 Mediterranean style triplex is perfectly sited on a large 11,901 square foot lot with a deep setback and wonderful curb appeal. The impressive upstairs residence feels like a private, house-like retreat, filled with natural light and offering high ceilings, character details, two bedrooms including a Primary Suite, two beautifully remodeled full baths, front and rear entries, a large rear patio, wrap-around balcony, central air, gleaming hardwood floors and private in-unit laundry. The downstairs level includes a one bedroom, one bath unit and a separate studio unit, each thoughtfully remodeled and well appointed. All three units have their own interior laundry, front and rear doors and one garage space. A remodeled storage room is currently used as a small office and leased by a tenant. Over $250,000 in improvements have been completed over the past two years, including newer roofing, automatic security gate, extensive landscaping, new electrical panels and upgraded subpanel, Eaton fire remediation, select interior painting, plumbing repairs, HVAC improvements with duct replacement, attic repairs with insulation removal and replacement, office conversion and new mailboxes. Ideally located close to shopping, dining, transportation and everyday conveniences, this property offers pride of ownership, strong versatility and excellent long-term value. Lot size is approximately 61 by 195. Photos are of the two smaller units; no photos available for the spacious upstairs residence. Come visit and see for yourself.

1550 N Lake Avenue, Pasadena

$2,000,000
3 Beds 4 Baths P1-25968 MLS Closed Status
Do not miss seeing this extraordinary opportunity to own an exceptionally well maintained and updated triplex in the heart of Pasadena. This stately 1924 Mediterranean style triplex is perfectly sited on a large 11,901 square foot lot with a deep setback and wonderful curb appeal. The impressive upstairs residence feels like a private, house-like retreat, filled with natural light and offering high ceilings, character details, two bedrooms including a Primary Suite, two beautifully remodeled full baths, front and rear entries, a large rear patio, wrap-around balcony, central air, gleaming hardwood floors and private in-unit laundry. The downstairs level includes a one bedroom, one bath unit and a separate studio unit, each thoughtfully remodeled and well appointed. All three units have their own interior laundry, front and rear doors and one garage space. A remodeled storage room is currently used as a small office and leased by a tenant. Over $250,000 in improvements have been completed over the past two years, including newer roofing, automatic security gate, extensive landscaping, new electrical panels and upgraded subpanel, Eaton fire remediation, select interior painting, plumbing repairs, HVAC improvements with duct replacement, attic repairs with insulation removal and replacement, office conversion and new mailboxes. Ideally located close to shopping, dining, transportation and everyday conveniences, this property offers pride of ownership, strong versatility and excellent long-term value. Lot size is approximately 61 by 195. Photos are of the two smaller units; no photos available for the spacious upstairs residence. Come visit and see for yourself.

1550 N Lake Avenue, Pasadena

$1,965,000
4 Beds 3 Baths P1-27160 MLS Closed Status
1911 Craftsman, reinterpreted for 2026 living by Suplex Design. Sited on a spacious lot and buffered by vibrant specimen trees, this extensively restored two story residence blends original character with a thoughtful and well executed, design-led renovation. The broad wraparound patio provides a gracious entry to the residence and the living room - featuring a luminous picture window, specialized light fixtures, and honed flagstone fireplace. Adjacent sunlit family room with original glass cabinetry and side yard access. Formal dining room, yet open access to the kitchen creates an intuitive flow for daily living and relaxed hosting. Aged brass dimmers and switches were added to cultivate optimal ambient lighting. The elegantly restored kitchen features custom white oak cabinetry, Ceppo Antique Siciliano stone countertops, concrete sink, brass kitchen fixtures. Hand troweled Roman clay walls and refinished original wood floors add a quiet warmth throughout.Four bedrooms, thoughtfully considered with the primary suite located on the first level facing the yard. Balzac marble stone, Zia tile and custom cabinetry adorns the primary bathroom. Three bedrooms upstairs offer copious natural light and views of the San Gabriel Mountains, gardens and yard. The upstairs bathroom and adjacent laundry room share the same attentive design and serene vocabulary.Outside, the generous backyard with curated landscaping sets the stage for endless opportunities for large gatherings, floriculture and a potential future pool or spa. Separate garage or additional flex space. System upgrades include a 200 amp panel, electrical wiring and new roof.

1785 N Los Robles Avenue, Pasadena

$1,950,000
4 Beds 2 Baths P1-26534 MLS Closed Status
This classic and timeless 4 bedroom, 2 bath single-story home is nestled on a quiet tree-lined street in the sought-after Linda Vista neighborhood of Pasadena. The home combines classic traditional appeal with modern upgrades and is minutes away from the vibrant community of Pasadena. Cited on a verdant private lot with abundant natural light, the home features rich hardwood floors and a warm and welcoming ambience that is simultaneously relaxed and elegant. Newly painted throughout, with a spacious living room that surrounds a cozy fireplace perfect for gatherings of loved ones. Adjacent is the formal dining room, ideal for lovely dinners, as well as peaceful mornings. The large remodeled kitchen is both stylish and functional with abundant storage, stainless steel appliances, and stone countertops. The home features recessed lighting, dual paned windows, plantation shutters, central heating and air conditioning, and a detached 2-car garage. The well-tended tranquil garden is lovely for outdoor entertaining. Serene and private, yet minutes from all that Pasadena has to offer. The Linda Vista Library and Linda Vista Park are less than a block away, close to freeways, the Rose Bowl, Brookside and Annandale Golf Courses, Kidspace Museum, hiking and biking trails, the Norton Simon Museum, Caltech, JPL, Huntington Gardens and Library, prime shopping, dining, and more. This Linda Vista gem blends charm, tranquility, convenience, and modern living.

1428 Ontario Avenue, Pasadena

$1,925,000
4 Beds 4 Baths P1-26156 MLS Closed Status
This is a rare opportunity to own a newly redesigned home in one of Pasadena's most coveted neighborhoods, just moments from the iconic Arroyo Seco and its renowned recreational amenities. Nearly every element of the home has been thoughtfully rebuilt from the ground up retaining only a small portion of the original foundation and framing, resulting in a beautifully crafted four-bedroom, four-bathroom residence designed for modern living. The open floor plan was created with entertaining in mind. The kitchen, dining area, and living room flow seamlessly together, filled with natural light from expansive windows that create a bright and welcoming atmosphere for gatherings large or small. A versatile front room flex space offers the perfect setting for a fourth bedroom, private office, or creative studio ideal for today's work-from-home lifestyle. Each of the three spacious bedrooms are en suite offering comfort and privacy for family members or guests. The large primary suite is a serene retreat designed for relaxation. A warm and cozy sitting area overlooks the private deck and spacious backyard perfect for unwinding with evening tea or quiet reflection. The spa-inspired bath features a luxurious sunken soaking tub, creating the perfect place to relax before retiring for the evening. Outside, the private deck opens to a generous backyard ideal for al fresco dining, entertaining, or simply enjoying Pasadena's beautiful weather. There is ample room for outdoor gatherings, gardening or play. High-end finishes and thoughtful upgrades are showcased throughout the home. The chef's kitchen is equipped with premium appliances from Thermador. A well-appointed galley laundry room includes extensive cabinetry, generous counter space, plus a utility sink. The home features entirely new electrical wiring, plumbing lines, and a new sewer line. Comfortable indoor air quality is ensured by a new heat/air system from Bosch and dual-pane windows throughout. The roof is also new, as is the detached garage. Outdoor enthusiasts will appreciate the home's close proximity to the trails and open space of Arroyo Seco, as well as nearby destinations including Kidspace Children's Museum, Rose Bowl Stadium, Rose Bowl Aquatics Center, Brookside Park & Golf Course plus other popular sites. With its thoughtful design, extensive upgrades, and prime Pasadena location, this exceptional home offers the perfect blend of modern comfort and timeless appeal. Schedule your private tour today.

544 Pepper Street, Pasadena

$1,920,000
3 Beds 2 Baths P1-26197 MLS Closed Status
FIRST TIME EVER ON THE MARKET! This three bedroom, two bathroom traditional home is nestled on a quiet cul-de-sac in the highly desirable Linda Vista neighborhood, offering a perfect blend of timeless charm and modern updates. This property is situated just minutes from the city's most iconic cultural and recreational landmarks, Rose Bowl Stadium, Aquatics Center, Flea Market, Art Center College of Design and more! Steps up to the inviting entrance, a light-filled living room anchored by authentic hardwood floors, fireplace, plantation shutters and built-ins open to a formal dining room with wainscoting. The newly remodeled kitchen is a showstopper, bathed in natural light from a central skylight. It boasts sleek quartz countertops, a dedicated pantry, and a wine fridge designed for the home chef. For ultimate convenience, the home includes a stackable laundry unit tucked away to maximize floor space. The private backyard is an entertainer's dream, featuring a sparkling pool and spa surrounded by lush landscaping, turf and mature trees. Additional amenities include an attached two car garage, 2023 roof, mostly copper plumbing, newly painted, recessed lighting and more. Look no further, a move-in ready home with a true neighborhood feel.

1480 Vista Lane, Pasadena

$1,900,000
3 Beds 3 Baths P1-27549 MLS Closed Status
One of the best values in Pasadena, this special home features a unique privacy-oriented layout, a remodeled kitchen, redwood decks, and a Linda Vista location offering easy access to freeways, Old Town Pasadena, the Rose Bowl, downtown L.A., Burbank studios, and Hollywood.The vaulted living room has a stunning view of the San Gabriel Mountains to the east, with vast windows and overhead plantation shutters to let in even more light, and a cozy brick fireplace.The continuous hardwood floors draw guests naturally into the adjoining den/dining room, which offers a second fireplace and generous space for entertaining. The remodeled kitchen features quartz countertops, stainless steel appliances, and a direct connection to the living room. The primary bedroom likewise has a vaulted ceiling, with ample closet space and a large primary bath, and there are two secondary bedrooms, with hardwood floors in all three. Outdoors are two large decks, a waterfall with ponds, and an in-ground spa for summer evenings. The house is tucked away from the street at the end of a long, gated driveway. The sense of seclusion is enhanced by greenery on all four sides and a main entrance at the rear,continuing the home's retreat-like feel, although front-entry options exist, including entry directly into the living room. Enjoy top-tier Pasadena living on iconic Linda Vista Ave, with panoramic mountain views and a setting that feels worlds away yet right next door.

627 Linda Vista Avenue, Pasadena

Based on information from California Regional Multiple Listing Service, Inc. as of . This information is for your personal, non-commercial use and may not be used for any purpose other than to identify prospective properties you may be interested in purchasing. Display of MLS data is usually deemed reliable but is NOT guaranteed accurate by the MLS. Buyers are responsible for verifying the accuracy of all information and should investigate the data themselves or retain appropriate professionals. Information from sources other than the Listing Agent may have been included in the MLS data. Unless otherwise specified in writing, Broker/Agent has not and will not verify any information obtained from other sources. The Broker/Agent providing the information contained herein may or may not have been the Listing and/or Selling Agent.