Refine Search
Sort by
$4,650,000
5 Beds 5 Baths P1-23828 MLS Closed Status
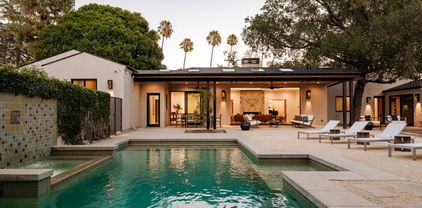
A California-Zen Contemporary Masterpiece on Prestigious Midlothian DriveThis fully reimagined chef-d'uvre stands proudly along the coveted Midlothian Drive, exuding elegance and timeless distinction. Recently completed with the finest finishes, this architectural estate exudes refined craftsmanship and thoughtful design that embodies indoor-outdoor living. From the moment you arrive, you're welcomed into a serene Californian Art de Vivre--where nature and luxury exist in perfect harmony.Set on nearly an acre, this extraordinary property offers five bedrooms, five bathrooms, and a remarkable office, all designed to deliver a lifestyle of unmatched comfort. The expansive living room is a true showpiece, centered around a dramatic fireplace and framed by floor-to-ceiling glass accordion doors that open to a tranquil sitting area with peaceful views of the park-like front yard. Adjacent, the light-filled family room opens to a covered patio through glass pocket sliding doors, leading to the stunning saltwater pool. The office is a retreat of its own, featuring custom wood shelving, an arched glass window, and garden views. The heart of the home, the chef's kitchen, is an entertainer's dream--featuring an oversized island, Wolf and Sub-Zero stainless steel appliances, and bespoke cabinetry. A wet bar and secondary prep kitchen offers added convenience for entertaining. The primary suite is a private sanctuary, offering a serene sitting area, expansive windows, and a spa-inspired bathroom adorned with imported stone and gorgeous tilework. A second suite, along with three generously sized guest bedrooms and bathrooms, two laundry rooms, and a bonus room complete the interior accommodations.The home is equipped with LifeSource water filtration systems, power shades, an extensive security system, and is fully gated for maximum peace of mind. Outside, the property features drought-tolerant landscaping, mature trees, and multiple sitting areas that create a setting of natural beauty and quiet retreat. A three-car garage and generous parking provide both practicality and ease.This exceptional estate is more than a home--it is a rare opportunity to own a piece of Californian history, redefined for contemporary living in an environment of quiet grandeur and refined beauty.

1905 Midlothian Drive, Altadena

$3,825,000
4 Beds 5 Baths P1-26573 MLS Closed Status
Experience the perfect fusion of classic style and grand scale in this stunning 4-bedroom, 4.5-bath Monterey Colonial estate, situated on a quiet corner of Midlothian Dr. near the prestigious Altadena Town and Country Club. Built in 1930 on a generous .71-acre lot, this 4,245 SF home offers a blend of classic architectural detail and modern luxury. A long brick pathway to the front door flanked by mature camellias and azaleas, offers mountain views and a backdrop of tall, swaying palms. The first floor features a formal entry and hardwood floors throughout. The living room features a fireplace and large bay window. Designed for both sophisticated entertaining and comfortable family life, this home provides dedicated spaces for work and relaxation: a library with classic wood paneling, a family room featuring beamed ceilings, built-in cabinetry and two desk spaces, each with a fireplace, and a massive slider opening to the rear yard. Step into the gourmet kitchen featuring quartz countertops, large pantry, and charming breakfast nook with storage underneath the seating area, high-end appliances, including a Sub-Zero fridge/freezer and wine fridge, Bosch dishwasher, and a built-in microwave - all centered around a fabulous vintage Magic Chef stove with six gas burners and four oven compartments. A Butler's pantry and a separate, large laundry room enhance functionality. The formal dining room boasts wainscotting, large windows, and a crystal chandelier. Upstairs, the spacious, light-filled primary suite features an updated bath and spacious walk-in closet. The landing has French doors leading to a veranda spanning the entire frontage and shared by another bedroom. The expansive, resort-like rear yard is a true oasis. It features a saltwater, heated pool with spa and diving board. The landscaping includes wide-open spaces along with rose bushes, olive and citrus trees. A Viking stainless steel built-in BBQ with concrete countertops and a separate charcoal smoker grill complete the outdoor kitchen. A detached two-car garage accompanies a 356 SF game room/pool house with a full bedroom and 3/4 bath, offering ideal space for guests or recreation. Additional amenities include an extended gated driveway large enough for RV parking, newer roof, dual zone HVAC, and updated electrical panel. This extraordinary estate with enduring elegance is an entertainment haven. This is a rare opportunity to own a unique home on the market for the second time in almost 75 years.

2106 Midwick Drive, Altadena

$3,800,000
6 Beds 8 Baths P1-25904 MLS Closed Status
Nestled in the foothills of Altadena, this gated California Mediterranean Estate is a masterwork of architectural design and premium craftsmanship. Set on an expansive, private lot, the property was built in 2009 and offers a seamless connection to nature with dramatic panoramas spanning mountains, treetops, and lush green surroundings. The residence is defined by exceptional finishes, including recurring arches, open wood-beamed and trussed ceilings, and custom wrought-iron work. The dramatic two story entry with grand staircase and wood paneled ceiling is adjacent to the wood-paneled library with fireplace. The formal living room boasts travertine floors, rich wood beams, stone fireplace mantle, picturesque windows and sliding doors to the covered patio. The formal dining room features seamless hand-plastered barrel ceilings and sliding glass doors. The heart of the home is the gourmet kitchen with a large island and breakfast nook that flows effortlessly to outdoor verandas and a built-in barbecue. Steps down to a comfortable family room with travertine floors and two sets of sliding doors accessing the backyard and side yard to a basketball court. The main residence features five bedroom suites, highlighted by a secluded primary retreat occupying its own level to maximize the breathtaking views, balcony, fireplace and sitting room. The upper level consists of a dedicated secondary wing featuring its own den. There are two laundry rooms on each level for maximum convenience. Designed for grand-scale entertaining, the grounds feature covered verandas, lush landscaping, and a vast lower-level yard for all recreational events. A full guest house provides a private sanctuary for visitors, complete with vaulted wood ceilings, a fireplace, a kitchenette, and a full bath. Two separate garages offer ample storage to complete this unparalleled canyon-side estate. This property is close to award winning restaurants like Betsy, Prime Pizza, Miya and more!

2217 Crescent Drive, Altadena

$3,475,000
4 Beds 4 Baths P1-27781 MLS Closed Status
A rare Sylvanus Marston masterpiece- this English Country residence (1929) is sited on a park-like 31,736 sq ft parcel of lush formal gardens and majestic oaks. Trained at Cornell, Marston is celebrated for elegantly proportioned residences, meticulous site planning, and superb craftsmanship--hallmarks that helped define Southern California's early 20th-century domestic landscape.The estate's composition -- principal rooms oriented to garden views, thoughtfully arranged circulation, and finely scaled exterior massing -- exemplifies Marston's signature site-responsive planning and seamless integration of house and landscape. Character features include custom millwork and built-ins, original hardware, discreet staff quarters, and an enchanting rear-garden entertainment pavilion centered on a substantial fireplace -- all creating an ideal setting for refined indoor/outdoor living and entertaining. Impeccable period proportions, elegant detailing, and timeless curb presence offer a refined canvas for collectors and discerning buyers seeking architectural provenance and serene privacy. This wonderful property has been in the same family since 1973 and awaits its new owners.

1860 Midlothian Drive, Altadena

$3,315,000
7 Beds 6 Baths P1-25400 MLS Closed Status
A hidden sanctuary of elegance and privacy, this exceptional gated compound is set on meticulously landscaped grounds and offers a rare opportunity for the discerning buyer. A mini-estate which includes three distinct residences: a stately 4-bedroom, 3.5-bath main home with a spacious family room, a well-appointed 2-bedroom, 1-bath guest house, and an inviting 1-bedroom pool house. The main home is filled with generous proportions throughout and welcomes you with a wide front porch. Inside you'll find a grand formal living room with fireplace, an elegant dining room, and an expansive family room with a second fireplace. The main level is designed for entertaining, featuring a cook's kitchen appointed with marble counters, an oversized center island, a 6-burner Viking stove, butler's pantry, walk-in pantry, and a separate breakfast area. A large guest bath and a laundry room with utility sink and additional storage complete the main level. A wide wooden staircase leads to a large central landing and a nook with built-in bench seating and storage. The primary suite is extremely spacious with a walk-in closet and a luxurious bath with marble hex tiles, dual vanity sink, a free-standing soaking tub, and oversized glass-enclosed shower. Down the hall are 2 oversized bedrooms that share a jack-and-jill bath, along with an additional bedroom suite featuring a double-door entry and private bath. The outdoor spaces are truly exceptional and enhanced with multiple French doors, a flagstone patio and multiple decks, a pool and spa, outdoor fire pit, and outdoor shower. The pool house offers a kitchenette, dedicated bath, and bedroom. Above the 2-car garage and pool house sits a spacious 2-bedroom, 1-bath guest house with its own full kitchen. Additional storage can be found in the massive walk-in basement. Multiple fruit trees and mature landscaping lead you down the long driveway to the motor court and garage area. This expansive compound is a rare opportunity to enjoy elegant multi-residence living in a serene, resort like setting.

1052 New York Drive, Altadena

$3,125,000
4 Beds 4 Baths PF26014843 MLS Closed Status
Welcome to 2004 Glen Allen Ln in Altadena, CA, with views of Downtown LA, this is a rare opportunity to own a spacious, private residence in one of Altadena's most desirable settings. Located on a quiet private driveway shared with two other homes. Built in 2004, this 4-bedroom, 4-bathroom home offers 4,137 square feet of living space and a 3-car garage. The gourmet kitchen is a standout feature, showcasing high-end Miele appliances, including two ovens, a stovetop, a warming drawer, a built-in coffee machine, a dishwasher, a steamer, and a refrigerator. The interior has been recently upgraded with new paint throughout and new flooring, creating a bright, move-in-ready environment. Bathrooms feature premium Dornbracht and Noken fixtures, adding a refined, contemporary finish. The entire second floor is dedicated to the primary suite. This level includes a private office or bonus room, a double-sided fireplace, rooftop balconies, a seating area, and a large primary bathroom with a fireplace, soaking tub, and oversized shower. Both closets in the primary bedroom offer the opportunity for customization to suit your needs. The backyard is designed for outdoor living and entertaining, featuring a new firepit and built-in barbecue.

2004 Glen Allen Lane, Altadena

$3,108,000
4 Beds 3 Baths P1-26096 MLS Closed Status
Nestled in the highly sought-after Altadena Country Club neighborhood, just steps from the historic Altadena Golf Course, there stands this stunning one-story Colonial Revival residence. Built in 1917, the home sits majestically on an expansive, beautifully landscaped lot spanning 13,860 square feet. This charming home underwent a comprehensive remodel in 2018, executed with a thoughtful eye toward enhancing and preserving its original architectural character. You'll find the warmth of hardwood floors, large baseboards, and elegant crown moldings. Large, plentiful windows and multiple French doors flood the interior with natural light and fresh air that define the home's open, airy aesthetic.The heart of the home features a grand Living Room and a Formal Dining Room, both designed for entertaining. French doors provide a seamless transition from these formal spaces to a newly expanded outdoor terrace. The 1,200 square foot Bluestone patio is ideal for hosting intimate gatherings or large celebrations.The home boasts four generous bedrooms. The Primary Bedroom Suite is a private sanctuary, featuring an en-suite bath with Carrera marble countertops, gleaming polished nickel fixtures, tub, marble stall shower, heated marble tile floor, separate toilet room, and a spacious walk-in closet. Two additional bedrooms access the hall bathroom. The fourth bedroom, off the kitchen, has a private bathroom and can be closed off as its own suite. The centerpiece of daily life is the spacious gourmet Kitchen with Caesarstone counters and a striking center island measuring over 13 feet long. The Kitchen is equipped with top-of-the-line Sub-Zero and Wolf appliances and opens to the Breakfast Area and Family Room. A separate laundry room with a stainless-steel laundry sink and abundant custom cabinetry adjoins this space. The property features a gated driveway leading to a two-car garage. There is an attached permitted accessory space, which, if combined with the garage, has the potential for an ADU conversion of over 780 SF. The modern infrastructure boasts new HVAC equipment, a new tankless water heater, a whole-house water conditioning system, and a grid-connected solar power system paired with two Tesla Powerwall 2 batteries.With 2,990 square feet in the main residence and an additional 280 square feet in the separate accessory space, 1351 Sonoma offers a rare combination of historic elegance, luxurious amenities, and modern practicality.

1351 Sonoma Drive, Altadena

$2,910,000
3 Beds 5 Baths P1-25907 MLS Closed Status
A beautifully restored and thoughtfully updated Spanish Colonial Revival, 1200 Morada Place blends timeless architectural character with elegant modern updates. The home was built in 1926 by esteemed architect John Danley Atchison who built several homes in Pasadena, Altadena and Beverly Hills. From the moment you arrive, the fantastic curb appeal makes an impression--an inviting entry framed by classic saltillo pavers sets the tone for what lies beyond. Inside, hardwood floors run throughout the home, leading to a dramatic step-down living room with exposed beam ceilings and a stunning plaster fireplace. French doors flanking the fireplace open directly to the expansive backyard, creating a seamless indoor-outdoor flow that's ideal for both entertaining and everyday living. Through traditional arched doorways, the large formal dining room opens to the updated kitchen, where white quartzite countertops, stainless steel appliances, and a Viking range combine elegance and functionality. Every detail feels intentional, honoring the home's Spanish roots while elevating it for today's lifestyle. Upstairs, a generous primary suite complete with its own fireplace and beautiful mountain views feels serene and sunfilled. A second en-suite bedroom, a spacious third bedroom, and a large hall bathroom complete the upper level, offering comfort and flexibility for family or guests. The oversized backyard is a true highlight--featuring a beautifully redone pool, an expansive grassy area perfect for gardening or play, and ample space to accommodate a future guest house or ADU. A charming covered loggia overlooks the pool and includes an additional bathroom with convenient garage access, making outdoor living effortless year-round. This incredible property is not just classic California, it's classic Altadena.

1200 Morada Place, Altadena

$2,849,000
3 Beds 4 Baths PF26103199 MLS Closed Status
Welcome to 2927 Santa Rosa Avenue in the picturesque area of Altadena just north of the Christmas Tree Lane, where contemporary luxury, thoughtful design, and modern California living converge in an exceptional property. Constructed in 2022, this spacious and stunning single-story residence spans approximately 2,800 square feet, featuring three spacious en-suite bedrooms, an office, four bathrooms, and elegant finishes throughout. As you arrive, you’re greeted by clean architectural lines, lush landscaping, and a serene setting on an expansive nearly 13,000 square foot lot. The interior boasts soaring ceilings, abundant natural light, and seamless indoor-outdoor flow, creating an atmosphere perfect for both sophisticated entertaining and everyday comfort. The primary suite offers tranquility and distinguished features that meet all your needs. The chef’s kitchen serves as the heart of the home, equipped with custom cabinetry, quartz countertops, premium appliances, and a spacious center island ideal for gatherings. Outside you’ll enjoy a beautiful resort-style pool and spa, mature landscaping, inviting spaces designed for relaxation and entertaining, and breathtaking backyard sunsets that beautifully capture the essence of home. This truly remarkable property is conveniently located near all the wonderful local happenings that make Altadena so special, including Betsy, Bar Betsy, Bulgarini Vino Cucina, Bevel Coffee, Sidecca, and so much more.

2927 Santa Rosa Avenue, Altadena

$2,800,000
5 Beds 3 Baths 26859111 MLS Closed Status
Nestled within Altadena's coveted Country Club neighborhood, this designer Spanish style residence beautifully blends historic character with timeless design. Offering five bedrooms and three bathrooms, the home has been meticulously restored, preserving its architectural design while introducing elevated finishes and carefully curated design elements throughout.A serene central courtyard sets the tone for the home's seamless indoor outdoor connection. Set on a lush one third acre lot, the landscaped grounds create a private sanctuary surrounded by native oaks, fragrant roses, and mature fruit trees. French doors open to inviting outdoor spaces designed for dining, entertaining, and quiet relaxation. Inside, architectural details, including exposed wood beams, classic casement windows, and original pressed concrete flooring, are complemented by artisan inspired finishes. Light filled living spaces lead to a beautifully renovated chef's kitchen featuring olive green custom cabinetry, handcrafted tile, and rich warm wood tones that create an inviting, organic aesthetic.The upper level primary suite offers a spacious walk in closet, a spa inspired en suite bath with a soaking tub, and a rooftop deck with breathtaking San Gabriel Mountain views. A second suite overlooks the gardens, while three additional bedrooms provide flexibility for family, guests, or a home office.Additional highlights include a renovated kitchen, custom stained glass inlaid doors, expansive picture windows, a newer roof, three zone HVAC, updated plumbing, a 220 amp electrical panel, and a newly lined chimney.Beautifully maintained and impeccably designed, this exceptional Spanish style estate offers a rare opportunity to own a distinctive architectural home in one of Altadena's most sought after neighborhoods.

2011 Mar Vista Avenue, Altadena

$2,800,000
4 Beds 4 Baths 26853365 MLS Closed Status
Welcome to this exquisite 4-bedroom, 3.5-bathroom Grand English Tudor, spanning 2,719 square feet of beautifully updated living space. Situated on a half-acre park-like lot, the property features a magical backyard adorned with mature trees, a flat grassy lawn, and a newly resurfaced, large heated pool. An outdoor kitchen with a built-in BBQ and sink, a stylish covered dining area create an entertainer's paradise. Inside, the original round-top oak door opens to a grand formal entry, framed by unique peaked archways, a wrought-iron staircase, and lustrous oak hardwood floors throughout the home. The entry offers a lovely powder room with designer wallpaper, an architectural niche with a period sconce and a closet for your guests. The sprawling main level includes an inviting living room centered around a decorative fireplace, a formal dining room, and a cozy sunroom with direct access to an outdoor sitting area and the backyard. The chef's kitchen is an absolute showstopper, featuring marble countertops, an impressive center island with a prep sink, a 5-burner stainless range, a farmhouse sink, and a brand-new Bosch refrigerator. The kitchen opens to a well thought out breakfast area with built-in bench and cabinets to showcase your curios. Adjacent to the kitchen is a spacious marble counter laundry area with ample storage space. The main level offers also a convenient guest/nanny bedroom with a 3/4 bathroom close by. Upstairs, you will find three architecturally detailed bedrooms with ample built-in closets and two full baths. Additional highlights include a detached, finished garage equipped with a mini-split AC (perfect for a home office, gym, or pool house), a new roof, a brand-new heat pump HVAC system, updated electrical, Lutron system throughout, Ring security system, EV charger, Wifi range extension, new pool equipment and more! All lamp fixtures and sconces are from various geographical provenances and were carefully handpicked.

1206 E Mendocino Street, Altadena

$2,800,000
3 Beds 2 Baths P1-24492 MLS Closed Status
In a grove of California live oaks sits a singular creative haven with a unique legacy: 'Boulder Crest' is a historic marvel, an architectural gem, a property rising from the landscape -- an enduring biophilic design. Built of massive granite boulders placed at the beginning of the 20th century, the house and grounds are a feat of vision, engineering and artisan masonry. This home seamlessly melds arts and crafts elements with mid-century modernism - the net effect is timeless - from arroyo stone work and old growth redwood to post & beam construction. Serpentine stone-lined pathways cross a network of masonry channels and terraces on the approach to the entry. A keystone engraved '1912' heralds over the arched double door, opening to reveal rich jade-hued concrete floors. Redwood paneling, vaulted beamed ceilings and oversize pendant lanterns warm a jaw-dropping step-down living room, anchored by the floor-to-ceiling stone fireplace and wall of windows. The living room connects to both the dining room and galley kitchen with rock walls and clerestory windows, as well as the first bedroom and adjacent den (once a gold vault, ready to be reimagined as a music room, meditation space, or quiet office). Even the 3/4 bath boasts a beautiful river rock wall. Upstairs, a spacious artist studio guest bedroom enjoys canyon vistas, a private patio and calming sounds of the corten steel water feature. Past shoji screens with encapsulated botanical elements, find the generous primary suite, with its own wall of windows, large cantilevered deck with treetop and pool views, and impeccable full bath. Adjacent, a lofted library space overlooks the living room, separate from the public space, but connected by the beautiful curved stone staircase. The 2.75 acre grounds comprise a large private pool, subterranean workshop, wine cellar, patios, two car garage and over 160 oak trees on two parcels (one measuring 69,006 SF and a second, completely separate lot measuring 50,625 SF). The property sits adjacent to El Prieto Canyon (famed burial place of abolitionist Owen Brown), and at the base of Millard Canyon - in winter, the stream flowing through Angeles National Forest can be heard from the yard. This rare historic home has had just three owners (artists or visionaries, all) -- recognized by Altadena Heritage and published a handful of times, it remains largely under the radar and relaxed. What a joy it is to behold.

3740 Canyon Crest Road, Altadena

$2,775,000
3 Beds 3 Baths P1-24246 MLS Closed Status
Timeless Monterey Colonial residence located on what has always been Altadena's most iconic street! Meticulously maintained by the same family for 28 years, this home is truly a treasure. The sweeping front yard, with mandarin and avocado trees, welcomes you home. Gleaming hardwood floors greet you at the front door and flow throughout the house. A formal entry leads into the living room, with beamed ceiling, crown moldings and a beautiful fireplace anchoring the room. Nearby is a cozy office with a brick fireplace, which makes for an ideal space to work from home. A spacious formal dining room provides a great setting for dinner parties and flows to the kitchen and family room. The updated kitchen has a large island with counter seating, plenty of cabinets for storage and a wine refrigerator. Vaulted ceilings, bookshelves and a fireplace make the family room a comfortable spot to relax while being close to the kitchen. A powder room completes the first floor. All main floor rooms have french doors that exit to the rear patio, ideal for entertaining. Upstairs is the sizable primary ensuite bedroom, with two walk-in closets and attached bathroom with two vanities. Two spacious bedrooms with large closets share a stylish hallway bathroom. All 3 bedrooms have doors to the second floor balcony that runs the length of the home. The backyard has an expansive brick patio, mature lemon and apple trees, and a lush garden, the perfect place for dining outdoors and enjoying the evening breeze. A 2-car garage is attached with a utility sink, 220v outlet, and plenty of storage cabinets. The home is close to the Altadena Town and Country Club, Prime Pizza, Armen Market and so much more.

2051 Mendocino Lane, Altadena

$2,650,000
4 Beds 3 Baths P1-24481 MLS Closed Status
This stunning 1929 Spanish Colonial Revival has been beautifully restored, blending historic character with modern luxury. Set on a generous Altadena lot, the 4-bedroom, 3-bathroom home showcases arched doorways, vaulted ceilings with exposed beams, Malibu tile accents, and fireplaces that reflect its Spanish charm. A large window in the living room fills the space with natural light and frames views of the front yard, highlighted by a mature olive tree. The gourmet kitchen offers custom cabinetry with quartz countertops, Viking appliances, and a custom wet bar with walnut shelving. The dining room features a Juliet balcony, while the primary suite enjoys a private balcony with mountain views--creating inviting spaces to enjoy both morning light and evening sunsets. The main level includes a bedroom and bathroom with a shower, while upstairs provides three additional bedrooms and two bathrooms, including the primary suite with a spa-inspired bath and mountain views. Modern updates include hardwood floors, marble and porcelain finishes, frameless glass showers, premium fixtures, recessed lighting, fully updated plumbing and electrical, and dual HVAC systems with Nest control. Professionally designed landscaping with a flagstone courtyard, ambient lighting, and lush greenery creates a private retreat just moments from Altadena's hiking trails, parks, shopping, and local eateries. This turnkey residence offers both classic beauty and a lifestyle of refined elegance.

1953 Grand Oaks Avenue, Altadena

$2,636,500
4 Beds 4 Baths AR26027771 MLS Closed Status
Nestled on a serene, tree-lined street in one of Altadena’s desired neighborhoods, this romantic two-story Spanish estate has been masterfully restored to blend historic soul with contemporary luxury. The journey begins in a formal foyer that leads to a sunken living room, where gleaming hardwood floors and a fireplace—adorned with exquisite decorative tile—serve as the home's centerpiece. The seamless floor plan flows into a great room and dining area, complemented by a versatile sunroom perfect for a home office or creative playroom. At the heart of the home, the chef’s kitchen is a culinary masterpiece featuring premium stainless steel appliances—including a six-burner double oven with griddle— filtered instant hot water system, custom cabinetry, stone countertops, and a center island with bar seating. A well-appointed bedroom and bathroom on the main level provide a private and comfortable retreat for guests. The upper level is an oasis of tranquility, anchored by a capacious primary suite that offers breathtaking views of the sparkling pool and the majestic San Gabriel Mountains. This sanctuary features a walk-in closet and a spa-like bathroom complete with a warm wooden dual-sink vanity, a deep soaking tub, and a separate shower. Two additional upstairs suites offer impressive scale; one is bathed in natural light with an en suite bathroom, while the other features a walk-in closet and a private balcony shaded by a towering Deodar Pine. Practicality meets potential in the dedicated laundry room and the expansive basement, which is ideal for mechanical access or a future temperature-controlled wine cellar. The exterior grounds are designed for the ultimate California lifestyle, featuring a patio area for lounging and al fresco dining. The glistening pool has been upgraded with a new PebbleTec finish and filtration system, providing a resort-style experience. Further enhancing the property is a two-car detached garage with an electric charging port, a new faux-wood door—a flexible space perfect for a game room or a future ADU, with drainage already conveniently located nearby. Upgrades include restored original windows, a smooth-finish stucco exterior, copper plumbing, updated electrical, recessed lighting, new attic insulation, freshly painted interior, travertine flooring and a new concrete driveway, ensuring this home is as functional as it is beautiful.

1299 Boston, Altadena

$2,625,000
4 Beds 4 Baths 25581197 MLS Closed Status
Built in 1929, this Spanish Colonial Revival home in Altadena offers four bedrooms and four bathrooms on a generous corner lot. With its classic architectural details and thoughtful layout, the property blends historic charm with everyday functionality. The entry opens to a spacious living room with mountain views to the north and neighborhood views to the east with a Batchelder-tiled fireplace anchors the room. The kitchen featuring a large tile peninsula with seating for four or more, designed for gatherings. A bright breakfast room with seven multi-paned windows sits just off the kitchen. The entry hallway leads to a private study. The main level includes a full bathroom, bedroom, laundry room, and office with original hardwood floors and vintage sconces throughout. Upstairs are two large bedroom suites; one includes a dressing room, enclosed sleeping porch, and a bathroom with period tile. The second suite offers a Juliet balcony, period lighting, and its own en-suite bath. The back porch is paneled in reclaimed old growth red wood from a railroad tower. An additional music/rec room can be found off the back patio. The grounds feature an outdoor dining patio, heated in-ground pool, mature and exotic landscaping, and an organic garden area. The garden includes high producing orange trees, apple, plumcot, lemon and kumquat all maintained by a drip irrigation system that runs around to the front of the house. This property presents a rare chance to own a historic Altadena residence with both character and ample living space.

2084 Meadowbrook Road, Altadena

$2,575,000
5 Beds 6 Baths P1-24860 MLS Closed Status
As you enter this serene enclave in the foothills of the San Gabriel Mountains, you feel the frenetic energy of the city below slip away. Impressive modern double doors open to reveal a light-filled, open floor plan and breathtaking views of the Los Angeles basin stretching all the way to Catalina Island. This entire property is designed with a seamless indoor-outdoor flow to take full advantage of those spectacular views and its privileged hilltop location in an area brimming with natural beauty, hiking trails, and wildlife. This tri-level home has been extensively remodeled. The living room and dining room feature cathedral ceilings, walls of wood-frame sliding glass doors, and hardwood floors. The tastefully designed kitchen is a chef's dream with custom cabinetry, quartz countertops, a copper sink, and premium stainless-steel appliances. An open floor plan connects the kitchen to a comfortable family room, highlighted by a coffered wood ceiling and stone fireplace. The family room opens onto a sprawling entertainer's deck, offering views that have to be experienced in person. This luxury outdoor living space boasts a motorized louvered pergola, outdoor kitchen with a built-in barbecue, refrigerator, and even a LYNX Napoli pizza oven for sunset pizza parties. A discreet elevator takes you from the main floor to the upper floor, where you'll find the gorgeous, expansive primary suite with glass doors leading to an upper deck with breathtaking views. This fully remodeled retreat includes a stunning stone fireplace and a spa-like bathroom with a vast marble shower with rain shower heads, a heated floor, walnut cabinetry, double sinks, and a walk-in closet. A second en suite bedroom completes the upper floor.The lower level features three additional en-suite bedrooms, with sliding glass doors leading to the lower deck, which offers sweeping views of the valley.Practical luxuries throughout keep life organized, comfortable, and healthy. A dedicated laundry room includes a newer washer and dryer. Environmental controls include a three-zone heating and air conditioning system, alarm, water filtration, a water softener, solar panels, two Tesla Powerwalls, and a Level 2 10 kW EV charger in the garage. The exterior is freshly painted.This stunning sanctuary offers a rare blend of natural beauty, world-class vistas, and easy proximity to Pasadena, Burbank, and LA.

2954 Zane Grey Terrace, Altadena

$2,545,000
4 Beds 3 Baths P1-27008 MLS Closed Status
Perched on one of Altadena's most coveted view lots, this exceptional mid-century modern residence was originally commissioned by Helen M. Heard and masterfully designed by the acclaimed architectural firm Buff, Smith and Hensman. Thoughtfully reimagined by the current owners, the home has undergone a meticulous, design-forward refurbishment--including the addition of a fourth bedroom by the original firm--honoring its architectural pedigree while elevating it for modern living.From the moment you enter, classic mid-century design reveals itself through clean lines, warm materials, and a seamless connection to the outdoors. Spanning four bedrooms and three bathrooms, the open-concept layout is filled with natural light and crafted for effortless indoor-outdoor flow.A dramatic step-down living room serves as the heart of the home, anchored by slate steps, a striking rock fireplace, and soaring mahogany-paneled vaulted ceilings. Expansive walls of glass frame sweeping views, with the San Gabriel Valley providing a breathtaking backdrop to the lush, water-wise landscaped grounds and fully renovated pool and spa.The private primary suite is a true retreat, featuring vaulted mahogany ceilings, walls of glass, and serene views of both the backyard and city beyond. Custom built-ins--including a headboard, nightstands, and cabinetry--enhance the home's authentic mid-century aesthetic. The spa-inspired primary bath is filled with natural light and offers dual sink areas, a dedicated vanity, and a separate tiled tub and shower.The fully renovated kitchen showcases all-new appliances, sleek floating shelving, and refined, clean-lined finishes with maple cabinetry and pure white quartz countertops. It flows seamlessly into the dining area, where a half wall of built-in maple cabinetry provides both function and understated elegance while subtly defining the space.Additional amenities include terrazzo flooring, decorative block wall, solar panels, Lutron lighting throughout, skylights, an alarm system, a finished garage, built-in speaker readiness, fire sprinklers, and a new roof (2026).A rare offering that combines architectural significance, thoughtful updates, and stunning views--this is Altadena living at its finest.

1724 E Loma Alta Drive, Altadena

$2,449,000
3 Beds 2 Baths 25606495 MLS Closed Status
Incredible Mid-Century Modern compound situated on over half an acre in the coveted upper foothills of Altadena. Conceived as a private creative retreat, the property features two distinct architect-designed residences built for the original owner, noted sculptor David Green. The main residence, designed in 1964 by Randall Makinson, AIA (renowned for his work with the Gamble House), embodies the ideals of California modernism with sculpted ceilings, clerestory windows, and walls of glass opening to a full-length deck that captures sweeping canyon vistas. The home offers 3 bedrooms and 2 baths, blending artistry and livability with seamless indoor-outdoor flow. The separate 1-bedroom 1-bath guest house, designed in 1949 by Frederick Monhoff, AIA, provides its own architectural pedigree and flexible use as a studio, office, or private retreat. Lush landscaping creates a sense of privacy and sanctuary. Both updated by interior designer Matthew Sullivan (AQQ Design). Remarkably, the property was spared in the January 2025 Altadena fire sits thriving garden and thoughtful site planning offering a natural shield making it one of the rare foothill estates to emerge intact. A once-in-a-generation opportunity to own a pedigreed architectural compound with history, beauty, and resilience in one of Altadena's most desirable settings.

176 Jaxine Drive, Altadena

$2,425,000
4 Beds 4 Baths P1-27433 MLS Closed Status
Nestled in the coveted Altadena Town & Country Club area, this stunning mini estate offers the perfect blend of privacy, elegance, and resort-style living on a sprawling half-acre lot adorned with mature trees.Arrive in style through the automatic gate, which opens to a grand driveway, a classic Porte Cochere, a two-car garage, and an attached storage room. Inside, the home impresses with a sophisticated living room featuring a fireplace and skylights, a generous dining room, and a beautifully remodeled kitchen. The bright and airy family room and kitchen both open directly to the backyard patio, where a sparkling pool, spa, and lush landscaping create an entertainer's paradise.The second-level primary suite is a true retreat, boasting a spacious bathroom with a skylight and his and hers walk-in closets. Three bedrooms are located on the main level -- one is an en-suite with its own private bathroom, two share a Jack and Jill bathroom, and a powder room provides additional convenience for guests.The expansive backyard is made for gathering -- enjoy the pool and spa, a charming outdoor cabana, a dedicated bocce ball court, and an abundance of space to soak in the serene surroundings.A rare opportunity to own a piece of paradise in the serene, tree-lined hills of Altadena.

2060 E Altadena Drive, Altadena

$2,420,000
4 Beds 4 Baths P1-27546 MLS Closed Status
Enter into a rare blend of history, artistry, and exquisite architectural details at this 1921 European Revival Villa, a wonderful example of Altadena's architectural heritage. Designed by Pasquale de Rosa, his first commission upon arrival in Los Angeles. Pasquale later designed homes for Zane Grey and the Armor family, among others. This exquisite estate sprawls over half an acre of landscaped grounds, offering a personal sanctuary with breathtaking, panoramic mountain vistas. Every element of this compound evokes a sense of a bygone era, from the elegant main residence and guest quarters to the enchanting gardens. The home's H-shaped plan showcases a roofline with elegant rounded gables, sculptural carved rafter tails, and dramatic starburst oculi - hallmarks of Pasquale's design. A fabulous central living room with six sets of French doors across the north and south walls provides views and wonderful light. Architectural details abound: original carved mahogany woodwork, ornate sconces, and custom plaster moldings blend effortlessly. The formal dining room is graced with coved ceilings and French doors--an updated eat-in kitchen--perfect for culinary inspiration. A tranquil den, complete with its own decorative fireplace and direct access to the garden, offers a private retreat. The 2,875 SF main house boasts four bedrooms, including two primary suites-one with an ensuite bath, the other opening directly to the tranquil backyard gardens via a French door-and a 632 SF guest studio with handsome tongue-and-groove paneling, a modern three-quarter bath, and laundry facilities. A versatile additional structure awaits your vision--whether as an inspiring art studio, a private office, or a state-of-the-art gym.1275 New York Drive offers a distinctive living experience in a beloved neighborhood where history, refinement, and scenic beauty converge.

1275 New York Drive, Altadena

$2,347,500
4 Beds 4 Baths 25616799 MLS Closed Status
In a scenic and private Altadena setting, this updated 1940's Cape Cod home delivers abundant space and a sparkling pool on lush, resort-like grounds with views of the San Gabriel Mountains. The expansive layout spans two levels, featuring a welcoming living room with a wood-paneled fireplace, crown molding, and French doors that open to the patio and yard, along with a light-filled dining room. The spacious kitchen is beautifully appointed with marble countertops, Viking appliances, a Bosch dishwasher, a center island and built-in storage. Upstairs, three sunny bedrooms include a generous primary suite with a walk-in closet, soaking tub, and dual marble vanities; the downstairs den with a fireplace and private entrance is perfect for guests, work, or a media lounge. The oversized yard feels like a private retreat with a pool, spa, and waterfall, and a fully equipped outdoor kitchen and fireplace, a verdant escape for entertaining and relaxing.Near Altadena and Pasadena favorites, Prime Pizza, Millie's Cafe, Carmela Ice Cream and more.

2555 N Altadena Drive, Altadena

$2,300,000
3 Beds 3 Baths P1-26994 MLS Closed Status
Tucked away on a quiet cul-de-sac in Altadena, this stunning 3-bedroom, 3-bathroom mid-century modern home offers 2,646 square feet of timeless design and effortless indoor-outdoor living. Adjacent to the Altadena Town & Country Club, the property enjoys both privacy and a premier location.A terrazzo entry sets the tone, leading into an open floorplan filled with natural light and framed by beautiful views of the San Gabriel Mountains. The home's character shines through with rich wood paneling and a striking flagstone fireplace that anchors the main living space.The thoughtfully designed layout includes a spacious kitchen with an adjacent laundry room and powder bath for added convenience. Each bedroom is generously sized, with seamless flow throughout the home's living areas.Step outside to a private backyard--perfect for relaxing, entertaining, or simply taking in the serene surroundings.A rare blend of architectural charm, location, and livability, this Altadena gem captures the essence of mid-century modern living.

1535 Meadowbrook Road, Altadena

$2,300,000
4 Beds 5 Baths OC26030750 MLS Closed Status
BROKERS WELCOME! Step into timeless elegance and modern sophistication in this brand-new luxury two-story home, perfectly situated within the guard-gated enclave of La Vina, offering captivating city and mountain views. Meticulously designed for comfort, style, and elevated living, this residence showcases a grand open-concept floorplan—ideal for both everyday living and elegant entertaining. At the heart of the home, the chef’s dream kitchen impresses with ceiling-height custom cabinetry, a spacious walk-in pantry, and top-of-the-line Wolf and Sub-Zero appliances—a true culinary showpiece. Thoughtfully tailored to today’s lifestyle, the home includes a first-floor en suite bedroom and a private home office, offering the perfect balance of functionality and flexibility. Upstairs, the expansive primary suite serves as a peaceful retreat, complete with a spa-inspired bathroom designed for ultimate relaxation and indulgence. Blending modern convenience with sustainable living, the home is equipped with integrated smart home technology and energy-efficient systems, including fully installed solar. Don’t miss the opportunity to own this exceptional home in one of the area’s most exclusive and scenic communities.

746 Via Arezzo Place, Altadena

$2,270,000
4 Beds 5 Baths OC25185997 MLS Closed Status
BROKERS WELCOME! Step into timeless elegance and modern sophistication in this brand-new luxury two-story home, perfectly situated within the guard-gated enclave of La Vina, offering captivating city and mountain views. Meticulously designed for comfort, style, and elevated living, this residence showcases a grand open-concept floorplan—ideal for both everyday living and elegant entertaining. At the heart of the home, the chef’s dream kitchen impresses with ceiling-height custom cabinetry, a spacious walk-in pantry, and top-of-the-line Wolf and Sub-Zero appliances—a true culinary showpiece. Thoughtfully tailored to today’s lifestyle, the home includes a first-floor en suite bedroom and a private home office, offering the perfect balance of functionality and flexibility. Upstairs, the expansive primary suite serves as a peaceful retreat, complete with a spa-inspired bathroom designed for ultimate relaxation and indulgence. Blending modern convenience with sustainable living, the home is equipped with integrated smart home technology and energy-efficient systems, including fully installed solar. Don’t miss the opportunity to own this exceptional home in one of the area’s most exclusive and scenic communities.

752 Via Arezzo Place, Altadena

$2,225,000
5 Beds 5 Baths OC26019605 MLS Closed Status
BROKERS WELCOME! Introducing a brand-new luxury two-story home, perfectly situated within the prestigious, guard-gated community of La Vina. Designed with exceptional attention to detail, this residence offers the ideal blend of comfort, style, and elevated living. Step into a grand open-concept floorplan with soaring ceilings and an abundance of natural light, all framed by city and mountain views—an entertainer’s dream and a serene everyday retreat. A true highlight is the spacious first-floor primary suite, complete with a spa-like bathroom designed for ultimate relaxation. An oversized bonus room adds versatility, perfect for a media room or second living area. At the center of the home, the chef’s kitchen is a masterpiece—featuring premium Wolf and Sub-Zero appliances, sleek countertops, and custom cabinetry. Every detail is crafted to impress and inspire. Enjoy the latest in modern convenience with smart home technology and energy-efficient systems, including fully integrated solar power for sustainable, eco-conscious living. Don't miss this rare opportunity to own a luxury home with stunning views in one of the area's most sought-after communities.

740 Via Arezzo Place, Altadena

$2,210,000
3 Beds 2 Baths P1-23727 MLS Closed Status
Located in the President Streets of Altadena, this idyllic traditional has been well-loved for decades by the present owners and beautifully expanded and remodeled with luxurious finishes and modern amenities. The open floor plan is designed for entertaining with generously proportioned public rooms. The living room has a sunny bay window that overlooks the front yard, a stately fireplace with harlequin mosaic tile surround, and opens to a large formal dining room that features a vintage chandelier and sliding French doors to the side courtyard. There are rich hardwood floors throughout the public spaces that unify the design, and an airy gallery hallway connects all of the spaces. An updated kitchen with practical center island is sophisticated with dark granite counters, hand-finished cabinets, and high-end appliances including a built-in wine fridge and warming drawer. Within the kitchen there is a sunny breakfast nook with built-in banquet seating and a practical workstation for managing a busy house. A light and bright family room is separated from the kitchen by a peninsula counter ideal for pulling a stool up and keeping the chef company. The perfect place to curl up and watch a movie and with direct access through sliding French doors to the back deck, the family room embodies quintessential California living with a lovely, airy indoor/outdoor flow. There are 3 bedrooms, 2 bathrooms, and a laundry room that encompass the private space on the southeast side of the home. The very spacious primary suite includes large sleeping quarters with a bay window that features beautiful views of the back gardens, a spa-like bathroom with dual vanity and a bubble soaking tub, and a large walk-in closet outfitted with a custom closet system. The primary bedroom is also enhanced by a seamless indoor/outdoor flow though French doors. The expansive lot is well-manicured with mature gardens, verdant lawns, and a sparkling pool and spa. This gorgeous home has been thoughtfully updated and beautifully maintained by the present owners and is a really special treat!

1862 Pepper Drive, Altadena

$2,150,000
4 Beds 3 Baths 26848741 MLS Closed Status
Just south of Altadena Drive on Santa Rosa Avenue, also known as the iconic Christmas Tree Lane, lined with towering cedar trees, this beautifully rebuilt 4-bed, 3-bath residence offers 2,276 square feet of thoughtfully designed living space with gorgeous mid-century influences, soaring 14-foot vaulted ceilings, multiple outdoor living areas, and integrated smart-home technology. Set on a serene lot in one of Altadena's most sought-after neighborhoods, the home balances modern design, functionality, and indoor-outdoor living. A newly landscaped front yard leads to an oversized pivot front door that opens to bright, open-concept interiors filled with natural light. Clerestory windows above the entry and kitchen draw sunlight in from both the front and rear of the home, enhancing the sense of volume created by the soaring vaulted ceilings. The living, dining, and kitchen spaces flow seamlessly together, creating an inviting setting for everyday living and entertaining. At the heart of the home, the chef's kitchen features a large center island, engineered quartz countertops, custom soft-close cabinetry, designer lighting, and a full Bosch appliance suite. The living room offers a dedicated media area with built-in shelving, while a stylish powder room off the entry serves guests. Privately positioned at the rear of the home, the primary suite offers direct access to the backyard through sliding glass doors, a generous walk-in closet, and a well-appointed primary bathroom with a frameless glass shower, custom cabinetry, and designer fixtures. Three additional bedrooms provide flexibility for family, guests, or a home office, and are served by a beautifully finished bathroom with engineered quartz surfaces, brass hardware, and curated finishes. A dedicated laundry room with built-in storage adds everyday convenience. Designed as a natural extension of the interior, the outdoor spaces offer multiple areas for dining, entertaining, and relaxation. Just off the kitchen and primary bedroom, a covered patio beneath the home's vaulted roofline creates an ideal setting for year-round outdoor dining. The fenced backyard features a grassy lawn, custom landscaping, hardscaping, and underground irrigation, maximizing both beauty and functionality. A long driveway leads to the attached two-car garage with high ceilings. Additional highlights include Sonos whole-home audio, Nest thermostats, a Ring doorbell, two years of prepaid Starlink internet, new HVAC, a tankless water heater, upgraded electrical and plumbing systems, underground utility lines, a spark-resistant composition roof, and durable concrete composite siding. Ideally located near Altadena favorites including Betsy, Miya, and Altadena Ale & Wine House, with easy access to the Altadena Town & Country Club, hiking trails, and the scenic San Gabriel foothills, this exceptional home offers modern comfort and thoughtful design in a premier Altadena setting.

2542 Santa Rosa Avenue, Altadena

$2,112,355
4 Beds 4 Baths P1-25858 MLS Closed Status
Brand New Single Level Home! The rebirth of Altadena begins here! Thoughtfully crafted by New Pointe Communities, this exceptional new single-level modern farmhouse hosts 4 spacious bedrooms, 3 full bathrooms and a stylish powder room for guests, this residence blends modern design with timeless comfort. The well-appointed chef's kitchen features Dacor stainless steel appliances including a built-in refrigerator, gas range, and under-counter microwave. A large quartz-topped center island anchors the space and flows seamlessly into the great room, highlighted by a vaulted ceiling and triple-panel sliding doors that open to a peaceful outdoor sitting area with incredible views to the DTLA skyline and westerly sunsets. The primary suite features a generous walk-in closet, separate tub and custom tiled shower surrounded in glass. Additional upgrades and amenities include a tile roof, base solar system, and an inviting layout ideal for both everyday living and entertaining. This is a rare opportunity to own a brand new home in a highly desirable Altadena neighborhood, where craftsmanship, design, and location come together effortlessly. Beautifully positioned on a private cul-de-sac across from Charles Farnsworth Park and just a few blocks from the Sam Merrill Trailhead to Echo Mountain, this is truly the quintessential Altadena location. The builder provides a 1-year fit and finish and a 10-year structural warranty.

306 E Las Flores Drive, Altadena

Based on information from California Regional Multiple Listing Service, Inc. as of . This information is for your personal, non-commercial use and may not be used for any purpose other than to identify prospective properties you may be interested in purchasing. Display of MLS data is usually deemed reliable but is NOT guaranteed accurate by the MLS. Buyers are responsible for verifying the accuracy of all information and should investigate the data themselves or retain appropriate professionals. Information from sources other than the Listing Agent may have been included in the MLS data. Unless otherwise specified in writing, Broker/Agent has not and will not verify any information obtained from other sources. The Broker/Agent providing the information contained herein may or may not have been the Listing and/or Selling Agent.