Refine Search
Sort by
$2,625,000
OC26103800 MLS Closed Status
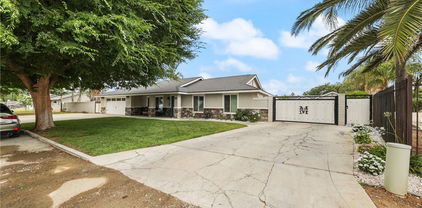
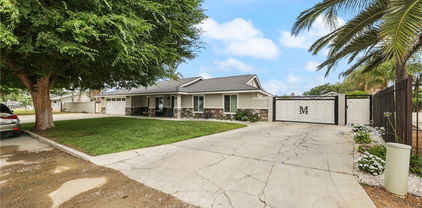
Unique offering of a 14 unit turn key asset with long-term tenants and a current cap rate of 8.25%! >>>. YES 8 . 2 5 % <<< No deferred maintenance! (80%) of tenants pay by direct deposit and balance of tenants pay via dropbox in laundry room. Balance of rents are picked up when emptying building owned Speed Queen washers & Dryers. ***($222,560 NET income with an 8 . 2 5 % cap rate on a no deferred maintenance 14 Plex)*** >>>completed within the last 4 to 6 years: *** building re-piped in PEX including new Moen fixtures, new tubs, new showers, toilets, water heater, circulating pump, shut offs, and hose bibs. *** PELLA dual glazed windows installed throughout *** exterior entry doors and weatherstripping, jambs and hardware *** raised panel interior doors with new farm style casing, baseboards casings and trim *** new closet, interiors, high low shelving, and mirror doors *** retractable, and openable window blinds *** solid wood kitchen cabinets with full extension drawer glides/pantries/remodel *** over the range microwave, dishwashers, gas oven/cooktop new installation *** all deck areas continuously maintained, and recently re-coated *** electrical panels upgraded, child proof Decora plugs, new GFI‘s, new smoke detectors, CO2 protectors with installation of LED lighting *** outside lighting, including new sconces, new parking lot, lighting, and LED lighting on light sensor *** all roof area, continuously maintained and recently recoated in an Elastimeric product *** painting of exterior building, handrails, and wrought fencing/gates *** parking area recently slurry coated, and re-striped. Required handicap parking in place. *** avocado, and citrus trees are available for tenants enjoyment The lot that this 14 Plex is on is 10,454 ft.² with a 6424 square-foot dwelling built in 1981. Also available is adjacent 11,326 ft.² lot, MLS OC26103800 with an 8 x 16 storage container on site. Combined these lots total 1/2 acre and per Edgar, at the Jurupa Valley building department, these lots combined could allow for eight additional dwelling units, (8-ADU’s). Do your own due diligence on how to develop this property further.

5746 Tilton, Jurupa Valley

$1,600,000
6 Beds 6 Baths PW26129046 MLS Closed Status
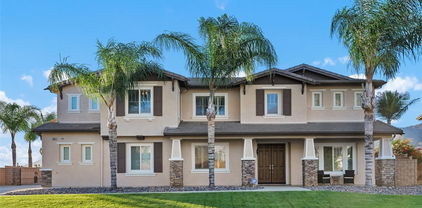
A must-see, rare, one-of-a-kind, move-in-ready property zoned for horses, located in an excellent neighborhood. This custom-built home, completed in 2012, offers a light-filled, open-concept design with high ceilings, 6 bedrooms, 6 bathrooms, and over 5,698 square feet of living space. Situated on a flat lot of over 33,540 square feet, this property offers endless possibilities. The home features a living room, family room, dining area, formal dining room, and loft. The beautiful, spacious kitchen includes granite countertops, abundant cabinetry, island and large pantry. Four bedrooms and three bathrooms are located downstairs, including a downstairs primary suite with a private bathroom. House a downstairs house fan. The lower level features tile and laminate flooring throughout with no carpet. Upstairs you will find two additional bedrooms, including a second primary suite with double walk-in closets and a Jacuzzi tub. A huge 900+ square foot playroom/office offers flexibility and could potentially be used as a rental space for additional income. There is also a large office that could be converted into a 7th bedroom. The upstairs laundry room adds convenience. The backyard is an entertainer’s dream, featuring a pool and spa with two waterfalls, two large covered patios, a separate bar area, barbecue area, gazebo, grassy area, and beautiful palm trees throughout the front and back yards. An additional bedroom next to the bar can be used as storage or additional living space, with a nearby 2 half bathrooms. The property also includes a two-car garage, a long driveway with RV access, and plenty of parking. The backyard features two large workshops totaling approximately 640 square feet, which can be used for storage or office space. The owner, a general contractor, currently uses these spaces for his business. In one corner of the backyard, the seller has already installed the cement foundation for a future ADU, subject to buyer obtaining necessary permits. Enjoy the convenience of nearby horse trails. Plenty of parking outside the property and easy access to schools, shopping, and parks. Don’t miss this opportunity to own a truly unique property. Front door is facing East/West

4767 Bain Street, Jurupa Valley

$1,500,000
5 Beds 5 Baths IG25102820 MLS Closed Status
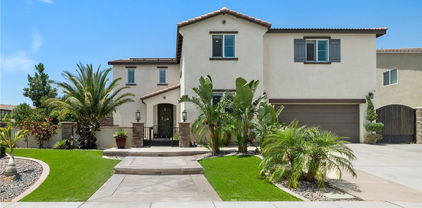
Do you want to be the KING OF THE HILL? Are you looking for a SPECTACULAR VIEW? Do you need room to GROW? Would you like more PRIVACY? Do you want to get more for your INVESTMENT? Looking for a property that is priced UNDERVALUE? THEN YOU HAVE TO COME SEE THIS HOME! 5 Bedrooms/4.5 Baths ***5670SF*** 5.45 Acre lot***360 Degree City Lights, Mountain VIEWS***Gated Community*** Plus Private Gated Drive***SOLAR System Included***Elevator to 2nd Floor***6 Car RV Garage w 11' Doors*** Attached Workshop w Bath***Down Master Suite***Large Laundry room***Circular Sunroom***Bonus room***Formal Living & Dinning***Separate Family room***Family Eating area***Gourmet Kitchen***Island Cooktop***Double Convection Ovens***All the Normal Built-in-Appliances***Wet Bar***Office***Solid Red Oak Cabinets***Formal Entry***Guest Powder Room***Wrap Around Balcony***Emergency Generator***Data in Every Room***Brick Drive to this Hilltop Home***Circular Drive was Previously Used as a Helicopter Pad. Wow! This and so much more!

7340 Live Oak Drive, Jurupa Valley

$1,380,000
6 Beds 4 Baths IV26155065 MLS Closed Status
Welcome to your own private luxury estate! Tucked behind a gated entrance, this exceptional property offers the perfect blend of elegance, privacy, and resort-style living. A stunning paver driveway winds through lush landscaping, mature Meyer lemon, tangerine, avocado and grapefruit trees, and a beautiful ornamental fountain, creating an unforgettable first impression.Designed for entertaining, the expansive front park and charming gazebo have hosted weddings, family celebrations, and special events, offering endless possibilities for creating lifelong memories. Inside, you’ll find a truly immaculate home showcasing soaring ceilings, elegant wainscoting, rich hardwood floors, custom faux wood beams, remote-controlled blinds, portrait lighting, and a striking double-sided fireplace shared by the living room and luxurious primary suite. Every detail has been thoughtfully designed with comfort and sophistication in mind. The chef’s kitchen is a true centerpiece, featuring premium Viking appliances, a built-in Sub-Zero refrigerator, custom cabinetry with upgraded hardware, lazy Susan storage, and a fully equipped butler’s pantry with abundant cabinetry and a warming oven—perfect for hosting gatherings of any size. The adjoining family room offers a warm and inviting atmosphere. The spacious primary retreat is a private sanctuary, complete with a unique hidden bookshelf entrance, dedicated whole-house fan, spa-inspired bathroom with designer finishes, dual custom vanities, and an oversized custom walk-in closet. Three additional generously sized bedrooms and a beautifully appointed guest bathroom provide plenty of room for family and guests. The oversized three-car garage features carriage-style doors, a drive-through bay, indoor laundry, utility sink, built-in cabinetry, and an additional bathroom. Additional upgrades include a whole-house backup generator, tankless water heater, water conditioning system, multiple large storage sheds, RV 50/30 amp plug in, 100 amp EV panel. and block walls surrounding the property for outstanding privacy. And the icing on the cake is a seller paid Solar system, Adding incredible versatility is the approximately 900-square-foot detached guest home featuring a full kitchen, full bathroom, separate electric meter, and endless possibilities for multigenerational living, guests, a private office, or rental income. You will absolutely fall in love with this home.

8931 Granite Hill, Jurupa Valley

$1,325,000
IV25144547 MLS Closed Status
Unique Multi-Unit Property with Pool, Oversized Shop, and Income Potential! Welcome to 8963 Bold Ruler Lane in Jurupa Valley — a one-of-a-kind property offering exceptional space, flexibility, and rental income opportunities! The main home, originally built in 1975, features 5 bedrooms and 2 bathrooms, with tasteful upgrades including crown molding and plantation shutters in the living room and bedrooms. The current owner, a licensed contractor who purchased the home in 2004, converted the garage into 2 additional bedrooms and a laundry room, with plans available to transform the space into a Jr. ADU. Step outside to your private backyard retreat complete with a sparkling pool, a covered patio with built-in BBQ and oven, and plenty of space to entertain family and friends year-round. At the rear of the property sits a massive oversized shop/garage totaling approx. 1,600 sq ft, with soaring 14-ft ceilings, two 12x12 automatic garage doors, a ¼ bath, Office space, and 400 sq ft of additional second-story storage. Whether you’re a contractor, car collector, small-business owner, or need serious workspace, this structure delivers. Above the shop are two additional units: • Unit 1: 2 beds, 1 bath, approx. 1,000 sq ft, walk-in pantry, and in-unit laundry • Unit 2: 1 bed, 1 bath, approx. 600 sq ft with its own laundry area Toward the back of the lot, you’ll also find: • Unit 3: Detached 2 bed, 1 bath, approx. 867 sq ft with laundry area • RV parking area with full hookups — ideal for guests or added convenience This property is perfect for large or multigenerational families looking for extra space, privacy, and room to grow — or for anyone interested in creating multiple income streams. With its flexible layout, extensive upgrades, and impressive shop space, this Jurupa Valley gem is truly a rare opportunity!

8963 Bold Ruler Lane, Jurupa Valley

$1,325,000
5 Beds 2 Baths IV25141980 MLS Closed Status
Unique Multi-Unit Property with Pool, Oversized Shop, and Income Potential! Welcome to 8963 Bold Ruler Lane in Jurupa Valley — a one-of-a-kind property offering exceptional space, flexibility, and rental income opportunities! The main home, originally built in 1975, features 5 bedrooms and 2 bathrooms, with tasteful upgrades including crown molding and plantation shutters in the living room and bedrooms. The current owner, a licensed contractor who purchased the home in 2004, converted the garage into 2 additional bedrooms and a laundry room, with plans available to transform the space into a Jr. ADU. Step outside to your private backyard retreat complete with a sparkling pool, a covered patio with built-in BBQ and oven, and plenty of space to entertain family and friends year-round. At the rear of the property sits a massive oversized shop/garage totaling approx. 1,600 sq ft, with soaring 14-ft ceilings, two 12x12 automatic garage doors, a ¼ bath, Office space, and 400 sq ft of additional second-story storage. Whether you’re a contractor, car collector, small-business owner, or need serious workspace, this structure delivers. Above the shop are two additional units: • Unit 1: 2 beds, 1 bath, approx. 1,000 sq ft, walk-in pantry, and in-unit laundry • Unit 2: 1 bed, 1 bath, approx. 600 sq ft with its own laundry area Toward the back of the lot, you’ll also find: • Unit 3: Detached 2 bed, 1 bath, approx. 867 sq ft with laundry area • RV parking area with full hookups — ideal for guests or added convenience This property is perfect for large or multigenerational families looking for extra space, privacy, and room to grow — or for anyone interested in creating multiple income streams. With its flexible layout, extensive upgrades, and impressive shop space, this Jurupa Valley gem is truly a rare opportunity!

8963 Bold Ruler Lane, Jurupa Valley

$1,300,000
4 Beds 5 Baths IV25216197 MLS Closed Status
2 Homes – Discover this rare opportunity to own 2 homes on one expansive 0.78-acre lot, complete with horse facilities, a heated pool, and 50 paid-off solar panels to power both homes. FRONT HOME - 1,774 sqft. This beautifully remodeled 3-bed, 2-bath residence features a new 30-year cool roof, whole-house fan, Travertine tile floors, new carpet, fresh interior and exterior paint, upgraded interior doors, full replumb, and ceiling fans in the living room, dining room, and each bedroom. The stunning kitchen features custom Hickory cabinets, Corian countertops with full backsplash, Corian sink, Viking 6-burner gas cooktop with Proline hood vent, and high-end GE Profile appliances: double convection ovens, dishwasher, and refrigerator. The family room features a wood-burning fireplace. The dining room and living room each feature a sliding glass door to the backyard. The main bedroom includes mirrored closet doors, sliding glass door to the backyard, and a remodeled ensuite bathroom. Both remodeled bathrooms include oak pullman vanities with soft-close doors, quartz counters, and designer shower tiles. The main bath has a custom glass shower door, and the hall bath has a new enamel bathtub. The 2-car garage is drywalled and features custom cabinets, a workbench, and a dedicated laundry room with custom cabinets and laundry sink. The backyard feels like your own private resort with a heated pool and spa, rock waterfall and slide, shuffleboard court, regulation horseshoe pits, and a covered patio surrounded by lush landscaping and citrus trees. SECOND HOME - Built in 2008 with permits, this luxurious two-story residence is set back from the first home with its own automatic gated entrance and wrought iron fencing. The lower level features a 1,500 sqft 4-car garage with automatic garage doors, a half bath, a 15 ft-high bay for RV or boat storage, a double-wide bay, and a workshop bay with cabinets. Upstairs, the 1,000 sq. ft. living area features a guest bath, full kitchen, island with sink, pantry, living room, and a master bedroom retreat with large ensuite bath and walk-in closet. A large bonus room provides space for an office, storage, or guest bedroom. Outdoors, the property includes horse corrals, a 3-stall shed row barn, feed room, breezeway, 12’x12’ tack shed, 53’ storage container, shed with power, and mature avocado trees. Whether your goal is multi-generational living, generating rental income, or simply enjoying extra space, this estate has it all.

4795 Bain Street, Jurupa Valley

$1,299,990
4 Beds 4 Baths IV26099325 MLS Closed Status
NEW CONSTRUCTION cul de sac home that will be ready to move in soon! “There is Simply Nothing Like It” Countryside Estates offers a friendly environment with scenic views. Perfectly situated in the vibrant community of Jurupa Hills. With a Spacious layout this single story floorplan possesses an expansive, seamless open concept, with amazing possibilities of in-door out-door living/entertainment. Nestled on a sprawling 41,000 sq. ft. homesite. This remarkable property boasts an enormous backyard with RV access. It is perfect for hosting memorable gatherings, or simply relishing tranquil moments with family and friends. The gourmet kitchen, equipped with LG appliances (Dishwasher, Gas Cooktop, Refrigerator, Oven and Microwave), gorgeous designer quartz countertops and backsplash, with significant storage this home serves as a perfect haven for culinary enthusiasts and social gatherings. Experience builder upgrades like tile Cashmere finished cabinets, beautiful farmhouse sink, pot filler. above the gas cooktop and mat black plumbing fixtures. The opulent primary suite boasts a sliding door that opens to the backyard so you can begin your day with a peaceful cup of coffee, immersed in the enchanting allure of serene mornings. The suite is complemented by a luxurious en-suite bathroom, thoughtfully designed with dual walk-in closets, two sinks, tiled soaking tub and rain fixture for your tiled shower, seamlessly blend practicality with sophistication. Energy Efficiency: Designed with eco-friendly materials and enhanced by state-of-the-art energy-saving features. Experience the ultimate fusion of elegance, comfort. Photos are from model home for this floor plan.

6137 Saddlehorn Lane, Jurupa Valley

$1,250,000
3 Beds 3 Baths IV26101352 MLS Closed Status
Welcome to this Incredible Turnkey Estate in the Highly Sought-after Sky Country Community. Looking for a Statement Home? It's Starts with the Gated Entry and Gorgeous Paved Driveway, 3000 Sq Ft Garage, Backyard Tropical Oasis and Continues with the Endless Upgrades Designed for Entertaining Inside and Out. Features Include a Gourmet Kitchen with Sub-Zero Refrigerator/Freezer, Kitchen Aid Ice Maker makes 30 lbs. of Ice, Viking Range with Oven Warmer, Granite Counters, Pantry, Water Softener, Plantation Shutters, Marble Flooring, LED Lighting (throughout), Dual Pane Low-E Windows, Custom Solar Roller Shades (some rooms), All Bathrooms Updated, Granite Fireplace, Large Ceiling Fans (throughout), Newer Paint (throughout). Spacious Primary Suite (was enlarged by using one of the bedrooms) has Sliding Door Leading you out to a Private Deck to Relax on, Spa Tub in the Room (not in the bathroom), Mini refrigerator in Bathroom Stays, Fold Down Ironing Board, Custom Solar Roller Shade and Two Ceiling Fans. Game Room with Pool Table/Accessories Included. Multiple TV'S- Approximately 8 are included. Downstairs Office could be a 4th Bedroom (needs closet). The Backyard is a True Tropical Oasis-Stamped Concrete, Pebble Tec Pool, Putting Green, Fire Pit, 16 ft Gazebo, 5 Palapas, 45 Ft Flagpole, Two Full Island BBQ'S-One is Gas, the Other is Propane with Blue Pearl Granite Countertops. 4 x 6 Doghouse. 10 x 12 Shed. Custom Grotto with Waterfall has Stamped Turtles in the Bottom was Designed as a Fun Space for the kids. Truly and Entertainers Dream. Can you say Man Cave?! Look at this 3,000 sq. ft. Detached RV/Shop/Garage with 3 Doors (Insulated 130 MPH Rated), LED Lighting, 240-volt Welder Outlet, 240 Volt Air Compressor Outlet. Automatic Sprinklers Front and Back. Front and Backyard on Low Voltage. Front Garage also has 130 MPH Insulated Doors, Epoxy Flooring, White Cabinets, Stainless Steel Sink and Newer Water Heater. ADT Cameras are Included. Termite Service done Regularly. This Spectacular Home Sites on a Cul-de-Sac and has a Pie Shaped Larger Lot. Low Tax Rate, NO Mello Roo's, No HOA. This is a Horse Community with Riding Trails throughout. 2 Horse Arena's. 2 Community Parks. Its own Community Elementary School. Close to Great Shopping/Restaurants and Freeways-15, 91, 60 and 10. You have your Own Personal Compound and Still have Room to Add More. Don't Miss Your Opportunity own a Once in Lifetime DREAM HOME.

5094 VAIL, Jurupa Valley

$1,228,800
5 Beds 3 Baths AR26050754 MLS Closed Status
Located in the desirable Riverbend Community of Jurupa Valley, this spacious Lennar-built home was constructed in 2018 and offers 5 bedrooms, 3 bathrooms, and approximately 3,831 sq. ft. of living space on an 11,325 sq. ft. lot. The home features a 3 car attached garage with a tandem space and built-in cabinets for extra storage. The main level includes a formal living room, formal dining room, family room with gas burning fireplace, and a gourmet kitchen with granite countertops, center island with breakfast bar, walk-in pantry, and stainless steel GE appliances including a gas 5 burner cooktop, microwave, double oven, and dishwasher. One bedroom and full bathroom are conveniently located downstairs. Upstairs features a spacious loft, an individual laundry room with sink and built-in cabinets, and a large primary suite with retreat area. The primary bathroom includes dual sinks, vanity area, soaking tub, walk-in shower, private toilet room, and a spacious wrap-around walk-in closet. Interior finishes include porcelain tile flooring in the main living areas and bathrooms, hardwood flooring in all bedrooms, the stairway, loft, and upstairs hallway, and tile flooring in the laundry room and primary bathroom. Additional features include central A/C and heating, dual pane windows, plantation shutters, recessed lighting, reverse osmosis system, and tankless water heater. The backyard is designed for outdoor entertaining and features a California Room with gas fireplace, stainless steel Artisan built-in BBQ, gas fire-pit, automatic sprinkler systems, rain gutters, and gated RV parking with approximately 16 feet of space. Enjoy a resort-style setting with a heated saltwater pool measuring approximately 35’ x 17’ with Aqua Blue Pebble Tech finish, built-in waterfalls, Baja shelf, and an 8’ x 8’ jetted spa. The property also includes 10 solar panels under a 20/20 PPA agreement powered by Spruce Power to be assumed by buyer upon close. Families will also appreciate that this home is served by highly regarded schools within the Corona-Norco Unified School District, including River Heights Intermediate School with an 8 out of 10 rating and Eleanor Roosevelt High School with an impressive 9 out of 10 rating according to GreatSchools.org.

6962 Housatonic Court, Jurupa Valley

$1,200,000
4 Beds 5 Baths IG23111852 MLS Closed Status
Welcome to the top of Indian Hills! This hilltop home has a panoramic view from all sides of the property! One time owner that was instrumental in every detail of the designing and construction of this home. Double door formal entry with decorative oak ceiling with chandelier and marble flooring that opens onto a flowing and inviting floorplan. Primary suite is set apart from the secondary bedrooms and features a brick fireplace, sitting area, two walk-in closets, patio, and privacy. Jack and Jill bedrooms, both with fireplaces, and sharing a full bath. Open family room has brick fireplace, step-down bar, french doors to another patio and eat in space. There is a formal dining room and a formal living room, with a fireplace off of the entry. Kitchen features 2 breakfast bars, eat in nook, island, wood floors and walk-in pantry. Fourth bedroom is another suite with a full bath. Perfect work-at-home office. Inside laundry room that has access to three car garage, all with separte doors, and plenty of storage. Brick pillar fencing with rod iron, so as not to minimize any of the views. The second level is an entertainment dream. There is a dance floor, game room, bar and walk out balcony that overlooks the entire valley. Plenty of extra details in oak throughout, including doors, railings, baseboards and crown molding. Circular front driveway with brick inlays. There are six fireplaces throughout. Doors in multiple rooms that lead outside to the wrap around patio and a view of truly forever!! The front elevation picture is truly picture perfect! What an exceptional living experience this home provides.

7421 Live Oak Drive, Jurupa Valley

$1,185,000
5 Beds 4 Baths SW26052478 MLS Closed Status
Welcome to this beautifully fully remodeled Sky Country horse property, situated on nearly 1/2 acre in one of Jurupa Valley's most desirable neighborhoods. Property has been completely remodeled with newer appliances, modern finishes, and upgraded cabinetry, creating a perfect space for both everyday living and entertaining. The bathrooms have also been fully remodeled, offering stylish upgrades and contemporary design. It also includes a separate 1-Bedroom, 1-Bath, and 2-Car Garage ADU, ideal for extended family, guests, or potential rental income. Outdoor living is just as impressive, with a private pool, expansive yard space, and plenty of RV parking, carport & much more. The property is secured with two electric gates, providing convenience and privacy. Brand new solar panels with 2 tesla back-up batteries just put in and fully-paid for. New buyer to enjoy the big savings.... This home offers a rare combination of space, flexibility, and modern comfort in the highly sought-after Sky Country community.

11179 Pala, Jurupa Valley

$1,150,000
4 Beds 4 Baths IV26137429 MLS Closed Status
NEW CONSTRUCTION cul de sac home that will be ready to move in soon! “There is Simply Nothing Like It” Countryside Estates offers a friendly environment with scenic views. Perfectly situated in the vibrant community of Jurupa Hills. With a Spacious layout this single story floorplan possesses an expansive, seamless open concept, with amazing possibilities of in-door out-door living/entertainment. These 4 bedrooms includes an amazing multi-gen suite that is perfect for your favorite family member, guests, or in home office. Nestled on a sprawling 21,000 sq. ft. homesite. It is perfect for hosting memorable gatherings or simply relishing tranquil moments with family and friends. The gourmet kitchen, equipped with LG appliances (Dishwasher, Gas Cooktop, Refrigerator, Oven and Microwave), gorgeous designer quartz countertops and backsplash, with significant storage this home serves as a perfect haven for culinary enthusiasts and social gatherings. Experience builder upgrades like White finished cabinets, beautiful farmhouse sink, pot filler above the gas cooktop. The opulent primary suite boasts a sliding door that opens to the backyard so you can begin your day with a peaceful cup of coffee, immersed in the enchanting allure of serene mornings. The suite is complemented by a luxurious en-suite bathroom, thoughtfully designed with dual walk-in closets, two sinks, tiled soaking tub and rain fixture for your tiled shower, seamlessly blend practicality with sophistication. Energy Efficiency: Designed with eco-friendly materials and enhanced by state-of-the-art energy-saving features. Experience the ultimate fusion of elegance, comfort. Photos are from model home for this floor plan.

6112 Saddlehorn Lane, Jurupa Valley

$1,124,990
4 Beds 3 Baths IV26055163 MLS Closed Status
NEW CONSTRUCTION! Model Home “There is Simply Nothing Like It” Countryside Estates friendly environment with scenic views and Open spaces. Nestled on a sprawling 20,000 sq. ft. homesite. Perfectly situated in the vibrant community of Jurupa Hills. With the Spacious layout this single story floorplan possesses an expansive, seamless open concept, with amazing possibilities of in-door out-door living/entertainment. This remarkable property boasts an enormous landscaped backyard, perfect for hosting memorable gatherings, or simply relishing tranquil moments with family and friends. The gourmet kitchen, equipped with LG appliances (Dishwasher, Gas Cooktop, Refrigerator, Oven and Microwave), spacious designer quartz countertops, and significant storage, serves as a perfect haven for culinary enthusiasts and social gatherings. Experience builder upgrades such Vallejo grey countertop, tile kitchen backsplash, and brushed nickel pot filler. The opulent primary suite boasts a sliding door that opens to the backyard so you can begin your day with a peaceful cup of coffee, immersed in the enchanting allure of serene mornings. The suite is complemented by a luxurious en-suite bathroom, thoughtfully designed with dual walk-in closets, two sinks, seamlessly blending practicality with sophistication. Energy Efficiency: Designed with eco-friendly materials and enhanced by state-of-the-art energy-saving features your new homes comes with Solar and Battery Backup included. Experience the ultimate fusion of elegance, comfort.

5978 Saddlehorn Lane, Jurupa Valley

$1,110,000
5 Beds 3 Baths OC26105718 MLS Closed Status
Discover the crown jewel of the Riverbend community at 11913 Tributary Way, an exceptional residence situated on a massive 13,500+ sq. ft. lot—the largest in the entire neighborhood. This rare property offers unparalleled privacy with no neighbors directly behind, allowing you to enjoy peaceful views and the natural beauty of the surrounding preserved wetlands. The expansive backyard is a true blank canvas, offering enough space to create a private resort, a lush garden sanctuary, or the ultimate outdoor entertaining hub. The interior is equally impressive, featuring a modern, thoughtful layout centered around a beautifully upgraded kitchen. Culinary enthusiasts will love the sleek, newly installed cabinetry, gleaming stainless steel appliances, and the convenience of a spacious walk-in pantry. The ground floor is designed for both elegance and flexibility, boasting a formal dining area for holiday gatherings, a dedicated den perfect for a home office, and a convenient first-floor bedroom and bathroom, making it an ideal setup for guests or multi-generational living. Providing ample room for everyone, this home features a total of 5 spacious bedrooms and 3 well-appointed bathrooms. Upstairs, the home continues to expand with a versatile loft perfect for movie nights, alongside the primary sanctuary and additional bedrooms. The massive master suite serves as a true retreat, featuring a full bath and plenty of room to decompress. Beyond the front door, the Riverbend community invites an active lifestyle with its extensive walking and horse trails, proximity to the lush fairways of Goose Creek Golf Course, and a newly built park just moments away. Perfectly positioned for convenience, this home is just minutes from premier shopping and dining at Eastvale Gateway, Victoria Gardens, and Ontario Mills. Families will also benefit from the prestigious Corona-Norco Unified School District, known for its award-winning education. With its massive yard, upgraded interior, and prime Jurupa Valley location, this is a rare opportunity to experience a life well-lived in one of the area's most desirable communities.

11913 Tributary, Jurupa Valley

$1,105,000
5 Beds 3 Baths OC26157559 MLS Closed Status
This beautifully remodeled, move-in ready home offers 5 spacious bedrooms, 3 bathrooms in 3,831 SqFt of thoughtfully designed living space. The open floor plan features a large upstairs loft. Step outside to your private backyard oasis featuring a stunning 6 foot deep granite pool and a cozy outdoor fireplace, ideal for entertaining family and friends year round. The home also includes a leased solar system with 32 panels to help maximize energy efficiency. Conveniently located near shopping, dining, parks, and easy access to the 15, 60, and 91 freeways, this home is just minutes from popular destinations like Eastvale Gateway, Vernola Marketplace, and Goose Creek Golf Club. Families will appreciate the nearby highly rated schools and growing community amenities. This exceptional home truly has it all... space, style, and an unbeatable location! Don't miss your opportunity to make it yours!

6953 Jetty Court, Jurupa Valley

$1,100,000
5 Beds 3 Baths OC26017883 MLS Closed Status
Step into the vibrant heart of Inland Empire at 11829 Confluence Dr, former Model Home of the community, a truly exceptional single-family residence nestled within the sought-after Riverbend Community. Imagine mornings bathed in sunlight streaming through the windows of your beautifully upgraded kitchen. Picture yourself crafting culinary delights amidst sleek, newly installed cabinetry and gleaming stainless steel appliances. The formal dining area awaits, ready for memorable gatherings and shared laughter. Need extra storage? The spacious walk-in pantry has you covered. Beyond the welcoming entryway, discover a thoughtful layout designed for modern living. A convenient first-floor bedroom offers flexibility for guests or multi-generational living, while a dedicated den provides an ideal space for a home office or quiet retreat. Ascend the staircase to find an expansive upstairs haven. The loft offers an additional living area, perfect for movie nights or a kids' play zone. Escape to the huge master suite, a true sanctuary designed for relaxation. Pamper yourself in the well-appointed full bath before retreating to one of the four additional upstairs bedrooms, each offering comfort and privacy. The Riverbend Community itself is a tapestry woven with walking and horse trails, inviting you to embrace the natural beauty of the surrounding preserved wetlands and the lush fairways of Goose Creek Golf Course. Embrace an active lifestyle with the community's excellent amenities, including a newly built park just moments away. For those who love to explore, biking trails beckon. Convenience is key, and this location delivers in spades. Just minutes away, a diverse array of shopping and dining options awaits, from the Eastvale Gateway to the sprawling Ontario Mills mall, the upscale Victoria Gardens, the vibrant Tyler Galleria, and the convenient Cajalco Crossing Center. Families will appreciate the address within the highly acclaimed Corona-Norco Unified School District, ensuring access to award-winning education. This isn't just a listing; it's an invitation to experience a life well-lived. Opportunities like this in such a desirable location are rare. Don't just dream about it – come and witness the beauty and vibrant lifestyle that awaits at 11829 Confluence Dr. This gem won't stay on the market for long. Schedule your visit today and prepare to fall in love!

11829 Confluence Dr, Jurupa Valley

$1,100,000
5 Beds 3 Baths PW26009664 MLS Closed Status
Welcome to this beautiful highly upgraded 5 bedrooms, 3 baths, 4 car garages nestled in RIVERBEND COMMUNITY with low HOA. Owners have spent over $300k in upgrades interior, exterior, and landscapes over the years with detail perfection in this home. As you walk in, the first floor offers private dining room, huge family room with cozy fireplace, open kitchen with granite island and large pantry, downstairs bedroom with full bath, an office, and beautiful customed granite floors throughout. As you are ascending up granite staircase, Upstairs offer premium wood floor throughout with a huge master suite with walk in closet, a loft perfect for entertainment, 3 additional bedrooms, and crowed moldings and customed shutters throughout the whole house. Outside offers beyond imageable beautiful front and back landscape with covered patio. The Community also offer walking trails/ horse trails, golf course, parks, various playgrounds, and award winning Corona-Norco school district. The home is also recently equipped with a large PAID OFF owned tesla solar system. This home is centrally located with easy access to Freeway 15, 60, 91, and 10. THIS IS MUST SEE TO APPRECIATE ALL THE DETAIL WORKS BEING DONE!

6972 Jetty Court, Jurupa Valley

$1,100,000
5 Beds 4 Baths IG25174808 MLS Closed Status
Welcome to Sunset Ridge Estates— where luxury living meets breathtaking beauty. Start your evenings with one of the most stunning sunsets in Indian Hills, enjoyed from your private, resort-style backyard oasis. The full-length covered patio is fully stuccoed, featuring recessed lighting, built-in speakers, and an outdoor kitchen complete with a BBQ, sink, and refrigerator—perfect for entertaining. The sparkling pool is a true showstopper with cascading water features and dramatic gas-powered fire bowls. Unwind by the outdoor fireplace as you take in the incredible mountain and sunset views. This property also offers rare double RV parking, privately gated with 50-amp power and a sewer dump—ideal for adventurers or extra storage needs. Step inside and be greeted by a grand two-story entryway that sets the tone for the rest of this elegant home. Rich vinyl plank flooring flows throughout, complemented by custom wood shutters. The main level features a versatile office/den/flex space that could serve as a guest suite, complete with an adjacent full bathroom. The remodeled kitchen is a chef’s dream, showcasing rich wood cabinetry, granite countertops complete with full granite backsplash and stainless steel appliances—all with picturesque views of the resort-style yard and surrounding mountains. The Spacious family room boasts a gas fireplace, open to kitchen and other entertaining areas, featuring stunning resort-style backyard, mountain, and sunset views. Upstairs, a second open office or study area adds flexibility for work-from-home needs. The oversized primary suite offers sweeping sunset and mountain views, stunning gas fireplace, built-in lighted niches, and a serene retreat feel. The en suite bathroom includes a soaking tub, separate shower, dual sinks, a separate vanity, and a generously sized mirrored-door closet. Located within the gated community of Sunset Ridge, you’re just minutes from freeway access, top dining, shopping, and big box retail—yet tucked away in a peaceful enclave where views and tranquility reign. This is more than a home—it’s your private retreat in one of Indian Hills’ most sought-after neighborhoods.

4643 Ridge Point Way, Jurupa Valley

$1,100,000
5 Beds 3 Baths PW25162641 MLS Closed Status
Retreat at home as you enjoy the resort style tropical back yard with hundreds of thousands of dollars spent on tropical palm trees, a custom vacation pool complete with water falls and dramatic lighting with a swim up bar and cozy hang out area with 3 state of the art dog kennels with their own automatic water system and air-conditioning that could double as a pool party pool house with running water and or a close to the pool tiki bar! Gentle evening breezes compliment the elegant design of the expensive pavers set out for the best that outdoor entertainment has to offer. Every attention to detail as there is even an outdoor commode! Even the most discriminating buyer will be pleasantly surprised at our Man Cave as the garage is truly a showplace with built in cabinets with trick lighting and the counter space goes on forever. The curb appeal is endless as our front enclosed courtyard has endless possibilities. A great place to enjoy your morning coffee close to the numerous fruit trees and within walking distance to the park like setting with top rated schools close by. Enjoy your outdoor fine dining and cooking at our back yard BBQ station with refrigerator and BBQ. The house is inviting with many contemporary features such as a downstairs bedroom with the full bathroom with tub and shower combo just outside the door. Lots of built in counters and added sinks makes this perfect for an ensuite bathroom addition doubling as the perfect mother-in-law quarters! Bring you cooking skills up to a new level with our top-of-the-line appliances and gorgeous quartz counter tops. The giant countertop is perfect for friends and family to share a meal to remember. This stately 5 bedroom also has a giant great room up-stairs also with an in-suite countertop and sink so this room can also be turned into an in house Adu! Endless possibilities. The master suite has a giant walk in closet with a spacious master suite bathroom with double sinks. The well-appointed flooring ads to the openness of each room. The laundry room has room for 2 washers! There is so much storage space and doing the laundry has never been this easy with the laundry suite. Double air conditioners for up-stairs and downstairs for great energy efficiency. Located just blocks from shops, dining and transportation, you'll have everything you need right at your doorstep. Don't miss out on this spectacular home! Close to where you want to be and best of yet enjoy the lower property tax rate!

4983 Hydrangea Lane, Jurupa Valley

$1,099,990
4 Beds 4 Baths IV25134696 MLS Closed Status
NEW CONSTRUCTION! “There is Simply Nothing Like It” Countryside Estates friendly environment with scenic views and Open spaces. Nestled on a sprawling 20,000 sq. ft. homesite. Step into luxury with The Serenity floorplan at Countryside Estates, perfectly situated in the vibrant community of Jurupa Hills. With the Spacious layout this floorplan possesses an expansive, seamless open concept for indoor, with possibilities of outdoor living and entertainment. This remarkable property boasts an expansive backyard, perfect for hosting memorable gatherings, or simply relishing tranquil moments with family and friends. The gourmet kitchen, equipped with cutting-edge appliances, elegant Cashmere Thermofoil Cabinetry, spacious designer quartz countertops, and significant storage, serves as a perfect haven for culinary enthusiasts and social gatherings. Experience sophistication underfoot with designer vinyl plank flooring, elegant 12x24 tile, and plush carpeting thoughtfully integrated throughout the home. Envision building family traditions or creating treasured memories in this refined and practical space. The opulent primary suite boasts a sliding door that opens to the backyard, to begin your day with a peaceful cup of coffee, immersed in the enchanting allure of serene mornings. This home is enveloped in the refreshing embrace of country air. The suite is complemented by a luxurious en-suite bathroom, thoughtfully designed with dual walk-in closets framed by elegant double doors and featuring two sinks, seamlessly blending practicality with sophistication. Energy Efficiency: Designed with eco-friendly materials and enhanced by state-of-the-art energy-saving features. Seamlessly connected to major freeways for an effortless commute. Experience the ultimate fusion of elegance, comfort, and convenience at The Serenity Model. Book a viewing today and discover what sets this home apart.

5859 Saddlehorn Lane, Jurupa Valley

$1,089,990
4 Beds 3 Baths IV25253745 MLS Closed Status
NEW CONSTRUCTION! “There is Simply Nothing Like It” Countryside Estates friendly environment with scenic views and Open spaces. Nestled on a sprawling 20,000 sq. ft. homesite. Step into luxury with The Pinehurst floorplan at Countryside Estates, perfectly situated in the vibrant community of Jurupa Hills. With the Spacious layout this floorplan possesses an expansive, seamless open concept, with a great extent of possibilities of In-door out-door living and entertainment. This remarkable property boasts an expansive backyard, perfect for hosting memorable gatherings, or simply relishing tranquil moments with family and friends. The gourmet kitchen, equipped with cutting-edge appliances, elegant Cashmere Thermofoil Cabinetry, spacious designer quartz countertops, and significant storage, serves as a perfect haven for culinary enthusiasts and social gatherings. Experience sophistication underfoot with designer 12x24 tile, and plush carpeting thoughtfully integrated throughout the home. Envision building family traditions or creating treasured memories in this refined and practical space. The opulent primary suite boasts a sliding door that opens to the backyard, to begin your day with a peaceful cup of coffee, immersed in the enchanting allure of serene mornings. This home is enveloped in the refreshing embrace of country air. The suite is complemented by a luxurious en-suite bathroom, thoughtfully designed with dual walk-in closets, two sinks, seamlessly blending practicality with sophistication.

6078 Saddlehorn Lane, Jurupa Valley

$1,070,000
5 Beds 3 Baths IV26028325 MLS Closed Status
Welcome to this beautifully maintained, lightly lived-in home in almost new condition, with numerous thoughtful improvements throughout. The interior features tile flooring on the first level and premium carpet upstairs, upgraded windows with elegant wood shutters, and a kitchen finished with quartz countertops. Professionally designed front and backyard landscaping create inviting and functional outdoor spaces. The flexible floor plan offers one bedroom and one full bathroom on the first level, along with a spacious open living area ideal for a home office, fitness space, or optional bedroom conversion. The second level includes four additional bedrooms, a den, and two bathrooms, including a generously sized primary suite with exceptional space and comfort. The home has been occupied less than six months total over the past eight years, offering a rare opportunity to own a residence that feels fresh and well preserved. Located in the award-winning Norco school district within the desirable Riverbend area, a move-in-ready home ready for its next chapter!

6979 Housatonic Ct, Jurupa Valley

$1,065,000
5 Beds 3 Baths OC26000551 MLS Closed Status
Discover breathtaking 180-degree views of the scenic Goose Creek Golf Course from this beautifully new upgraded home located in the highly desirable Riverbend Community. Designed for both comfortable family living and entertaining, this stunning residence offers 5 bedrooms and 3 bathrooms on an expansive 8,276-square-foot lot with a generous backyard.The home features brand-new flooring, fresh interior paint throughout, elegant new chandeliers and ceiling light upgrades, new kitchen appliances, and enhanced modern fixtures. The main level includes one bedroom, one full bathroom, and a bonus room ideal for a home office. The open-concept layout showcases a spacious dining room, a great room, and a gourmet kitchen perfect for gatherings.Upstairs, you’ll find a versatile loft area and a luxurious primary suite complete with an oversized walk-in closet, built-in vanity, and spa-like bathroom amenities.Residents of the Riverbend Community enjoy an array of amenities, including parks, playgrounds, basketball courts, picnic areas, and a large soccer field. Outdoor enthusiasts will love the nearby regional equestrian and walking trail system. Located within the highly acclaimed Corona-Norco Unified School District, this home is also conveniently close to Costco, Ontario Mills Outlet, Ontario International Airport, and offers easy access to the 15, 60, and 91 freeways.Don’t miss the opportunity to own this exceptional home combining comfort, elegance, and an unbeatable location!

11594 weir way, Jurupa Valley

$1,062,500
6 Beds 5 Baths AR25241873 MLS Closed Status
Located in the desirable Serrano Ranch Community, this beautiful two-story home built by Pulte Homes offers 6 bedrooms, 4.25 bathrooms, and 3,969 sq. ft. of living space on a 7,840 sq. ft. lot, with a 3-car attached garage. Front yard is fully landscaped and has an extra long driveway that was redone, custom lighted concrete entry steps, & Ledge Stone tile accents. The home features an open-concept layout with a spacious Great Room, Dining Room, and a stunning Kitchen with granite countertops, a center island with breakfast bar, walk-in pantry, and Whirlpool stainless steel appliances. Downstairs includes a Next Gen Suite currently used as a fitness room, a Flex Room used as a music studio, and upstairs you’ll find a large Loft currently set up as a game room. All bedrooms have walk-in closets, and the Primary Suite offers a luxurious bath with double sinks, quartz countertops, a soaking tub, separate shower, and a walk-in closet. Upgrades include laminate and LVP flooring, recessed lights, dual pane windows, plantation shutters, two Nest thermostats, a tankless water heater, and prewired for surround sound speakers in the Great Room. The home also features a Nuvia Pro Water Softener, Nuvia Pro Alkaline Ionizer R/O system, and automatic sprinklers with backyard irrigation. Enjoy a private backyard with a covered California room, ceiling fan, and a playhouse swing set included with the sale. Conveniently located near markets, restaurants, parks, shopping, and close to the 15 and 60 freeways.

4729 Magnum Way, Jurupa Valley

$1,060,000
4 Beds 3 Baths IV26048662 MLS Closed Status
TAKING BACK UP OFFERS. VIEW!!! VIEW!! VIEW!!! Incredible panoramic view of city lights and beautiful hills. BUILT IN POOL AND SPA! Enjoy the comfort and peacefulness of this very unique home. This home has it all! So many hard to find features including; HUGE master bedroom with 3 closets (2 walk in closets), built in safe, huge master bathroom with dual sinks, separate tub and shower plus a balcony off of the master bedroom to enjoy the incredible view with your morning coffee. 1 bedroom and bathroom downstairs, with a separate staircase leading to a massive 23 x 19 room with an entire wall of cabinets-great for multi-generation living, it could be an additional living room, office for remote work from home or a game room! Large kitchen with granite counters breakfast nook and pantry, family room with bar, dual sided fireplace, formal dining room, Indoor laundry room, Central vacuum system, alarm system, whole house water filtration system, roof is steel designed to look like tile for extra durability, 2 central ac units, large kitchen with granite counters, 4 car garage with tons of cabinets plus bring the toys! Lots of space for RV, boats, trailers, extra cars!

5780 Baldwin, Jurupa Valley

$1,059,000
6 Beds 4 Baths IV25173049 MLS Closed Status
Welcome to 11913 Solitare Ct. A Beautifully Maintained 6 Bedroom home in the heart of Jurupa Valley. Proudly owned by its original owners since construction, this exceptional 6 bedroom, 4 bathroom home is nestled in the highly desirable community of Jurupa Valley—with no HOA. Combining thoughtful design, quality upgrades, and true pride of ownership, this residence offers an ideal layout for modern living and entertaining. Step inside to a spacious and inviting living area featuring elegant hardwood flooring, a cozy fireplace. The open-concept kitchen is a chef’s dream, complete with granite countertops, stainless steel appliances, a walk-in pantry, and extensive cabinetry, all flowing seamlessly into the dining area perfect for hosting family and friends. The spacious primary suite is a private retreat, highlighted by its own fireplace, a generous walk-in closet, and a spa-inspired en-suite bathroom with dual vanities, a soaking tub, and a separate shower. With a total of six bedrooms, including one conveniently located on the first floor next to a full bath, this home offers comfort and flexibility for guests, multigenerational living, or a home office setup. Upstairs, you’ll find a large bonus room ideal for a home theater, game room, or additional lounge space. A dedicated laundry room is located on the first floor for added convenience, and the attached garage accommodates up to three cars. Step outside to your private garden retreat, where a collection of unique fruit trees, such as the fragrant Loquat, the sweet and tangy Concord grape, pomagranate, guava and the colorful Jujube plus many more, create a vibrant and exotic landscape. These rare fruit trees not only add beauty and charm to the backyard but also offer delicious, homegrown produce. The well maintained garden beds are perfect for cultivating your own vegetables and herbs, making this an ideal space for garden enthusiasts. Surrounded by lush greenery and low-maintenance landscaping, this serene backyard provides a peaceful escape, perfect for relaxation, outdoor gatherings, or simply enjoying the natural beauty of your surroundings. Ideally located near top rated schools, shopping, restaurants, hiking trails, and entertainment with easy access to major freeways. 11913 Solitare Ct is more than a home, it's a lifestyle.

11913 Solitaire Court, Jurupa Valley

$1,055,000
3 Beds 2 Baths PW25054616 MLS Closed Status
Welcome to 5770 Aurora in the Sky country community of Jurupa Valley. Offering 3 bedrooms, 2 bath, Office (possible 4th bedroom) situated on a 20,909 sqft lot, POOL/SPA remodeled kitchen with granite counter tops and custom cabinets, stainless steel appliances, double oven, built in microwave and dishwasher, new drinking water filter, new whole house water conditioner, new tile and carpet, new ceiling fans, crown molding, tankless water heater, new clean out and sewer line to street, large living room with a stone fireplace. furnace was relocated to attic with air filtration and two zones for added comfort, new attic fan, radiant barrier insulation in attic, newer toilets, attached 2 car garage with an additional detached 3 car garage with a hydraulic car lift, this home offers plenty of space for an R/V, boat or recreational vehicles, entertainers backyard with a covered patio, POOL with new variable speed pump, SPA and covered bar with built in grill and fridge, this home also features paid off solar panels, the possibilities are endless.

5770 Aurora Avenue, Jurupa Valley

$1,050,000
5 Beds 3 Baths CV25257455 MLS Closed Status
Once in a great while the perfect family and entertaining home appears. Just in time for the holidays this special William Lyon home known as ‘The Retreat” has arrived. The Coventry still remains one of the most popular and functional floorplans in all of Rancho Del Sol. You are greeted by leaded doors at the front that are also included as you enter a literal backyard paradise. In addition to the 4 large bedrooms this beauty offers a den (was optional 5th bedroom) as well as a generous bonus room perched upstairs. The interior of the home was upgraded to the nines. Polished porcelain floors in the kitchen, bath and family room highlight the epitome of luxury living. In addition to the gorgeous chandeliers in the kitchen, both dining areas as well as the office area the primary suite, upstairs loft and family room come with fan lighting. The oversized island highlights a kitchen built for a chef. Accompanied by polished granite and stainless steel appliances there is never a lack of storage when you consider the walk in as well as butlers pantry. The garage has custom floor to ceiling cabinetry and the perfect place for hard working car buffs. Saving the best for last when you enter the backyard you may never want to leave. Beginning with the oversized California Room the owners spared no expense. The entertainer area is complete with outdoor BBQ, 2 refrigerators, a kegerator, bar seating, tv and a firepit. The entertainment through the yard is run by Bluetooth controls leaving you only to enjoy. The 4 fountains lend to the ideal oasis with lighting throughout and lush, mature landscaping as the backdrop. When you can tear yourself away from the game there is a putting green that is the perfect go to when a little exercise is needed. All in all the current owner owners invested hundreds of thousands in The Retreat and it shows in every aspect of the home. Right next to dining and shopping at Eastvale and freeway close, this home blends comfort and convenience with a warm, welcoming feel. It’s the kind of place that makes everyday living easy and gatherings memorable.

11781 Forsythia, Jurupa Valley

Based on information from California Regional Multiple Listing Service, Inc. as of . This information is for your personal, non-commercial use and may not be used for any purpose other than to identify prospective properties you may be interested in purchasing. Display of MLS data is usually deemed reliable but is NOT guaranteed accurate by the MLS. Buyers are responsible for verifying the accuracy of all information and should investigate the data themselves or retain appropriate professionals. Information from sources other than the Listing Agent may have been included in the MLS data. Unless otherwise specified in writing, Broker/Agent has not and will not verify any information obtained from other sources. The Broker/Agent providing the information contained herein may or may not have been the Listing and/or Selling Agent.