Refine Search
Sort by
$1,050,000
6 Beds 5 Baths TR25165186 MLS Closed Status
WELCOME TO 11663 BLUEBEARD CT– SPACIOUS, UPGRADED, AND PERFECT FOR MULTI-GENERATIONAL LIVING! This impressive 6-bedroom, 5-bathroom home offers over 3,800 sq. ft. of versatile living space, thoughtfully designed to accommodate large or multi-generational families. With three ensuite bedrooms, including one full suite on the first floor with its own sitting area, this home provides comfort and privacy for everyone. Upstairs, the GRAND PRIMARY SUITE features a SPA-LIKE BATHROOM with a SOAKING TUB, separate shower, dual vanities, and TWO WALK-IN CLOSETS. Another upstairs bedroom also includes a private ensuite bath and walk-in closet. In fact, all bedrooms in the home feature walk-in closets—a rare and valuable bonus! The open-concept main level includes: A spacious kitchen with walk-in pantry, large island with bar seating, and adjoining dining area. Expansive living room ideal for entertaining. A private home office for remote work or study. Upgraded luxury vinyl plank (LVP) flooring throughout. Upstairs, a generous loft adds even more flexible space, plus a large laundry room with extra storage keeps things organized. Step outside to a backyard designed for entertaining, complete with a covered patio, ceiling fans, and ambient lighting. Enjoy established olive trees, grapevines, and herbs—a lovely garden touch. Additional features include PAID-OFF SOLAR PANELS and a TESLA CHARGER, making this home as efficient as it is elegant. There’s too much to list—come experience it in person before it’s gone!

11663 Bluebeard Court, Jurupa Valley

$1,050,000
IV25165067 MLS Closed Status
We are proud to present this rare opportunity featuring a 4,000 square foot warehouse/storage building, accompanied by a detached home office structure that includes four bedrooms, two restrooms, a kitchenette, storage closet, and a living room. Situated on a generous 19,602 square foot lot, the property offers ample yard space and secured parking, fully enclosed by fencing. This versatile site is ideal for contractors, auto repair shops, light assembly manufacturing, or any business requiring warehouse and storage capabilities. Zoning allows for a wide range of uses, with some requiring a Conditional Use Permit (CUP). Permitted or conditionally permitted uses may include ambulance services, auto repair garages, auto parts stores, convenience stores, daycare centers, feed and grain sales, household goods sales (appliances, furniture, carpets, etc.), laboratories (dental, medical, research, or testing), wholesale markets, meat markets, pawn shops, pet shops, recycling facilities, stained glass and sign assembly, taxidermy, tire sales and service, hardware and equipment rental, petroleum services, nurseries and garden supply, trailer/boat storage, truck and trailer rental or sales, body and fender shops, building materials, and automobile sales and rentals among many others. The current tenants are on a month-to-month lease.

5064 Etiwanda Avenue, Jurupa Valley

$1,049,990
4 Beds 3 Baths IV26071388 MLS Closed Status
NEW CONSTRUCTION! “There is Simply Nothing Like It” Countryside Estates friendly environment with scenic views and Open spaces. Nestled on a sprawling 25,000 sq. ft. homesite. Perfectly situated in the vibrant community of Jurupa Hills. With the Spacious layout this single story floorplan possesses an expansive, seamless open concept, with amazing possibilities of in-door out-door living/entertainment. This remarkable property boasts an enormous backyard, perfect for hosting memorable gatherings, or simply relishing tranquil moments with family and friends. The gourmet kitchen, equipped with LG appliances (Dishwasher, Gas Cooktop, Refrigerator, Oven and Microwave), spacious designer quartz countertops, and significant storage, serves as a perfect haven for culinary enthusiasts and social gatherings. Experience builder upgrades such Vallejo grey countertop, tile kitchen backsplash, and brushed nickel pot filler. The opulent primary suite boasts a sliding door that opens to the backyard so you can begin your day with a peaceful cup of coffee, immersed in the enchanting allure of serene mornings. The suite is complemented by a luxurious en-suite bathroom, thoughtfully designed with dual walk-in closets, two sinks, seamlessly blending practicality with sophistication. Energy Efficiency: Designed with eco-friendly materials and enhanced by state-of-the-art energy-saving features your new homes comes with Solar and Battery Backup included. Experience the ultimate fusion of elegance, comfort. This home is under construction with expected delivery in July. Photos are of model home in this floor plan and depict options and upgrades that may or may not be available to be included during the construction process.

6089 Saddlehorn Lane, Jurupa Valley

$1,045,000
4 Beds 3 Baths IG26029276 MLS Closed Status
Hitting the market for the very first time! This well-maintained two-story home located in the Harvest Villages community of Jurupa Valley. If you’ve been searching for a home that truly checks all the boxes, your wait is over. This property offers exceptional space & flexibility, featuring 2 driveways with ample parking & dedicated RV access, ideal for parking an RV, camper, or boat & eliminating the need for off-site storage. Designed for year-round enjoyment, the backyard is an entertainer’s dream, showcasing a saltwater rectangular pool with sheer-descent waterfalls, beach entry, and an elevated spa. The outdoor space features a custom exterior fireplace with built-in wood storage, creating an inviting setting for evening gatherings. Fully equipped built-in barbecue area with multiple grills, an outdoor sink, refrigerator, & a tiled kitchen island with generous seating, all located under a covered Alumawood patio. A second covered Alumawood patio offers additional seating & outdoor entertaining space, making this backyard ideal for hosting. As you step inside, you’ll notice modern tile flooring throughout most of the first level, an office that can easily be converted into an additional bedroom, & a seamless open floor plan connecting the kitchen, family room, & dining area. The kitchen offers abundant cabinetry, stainless steel appliances, double ovens, a center island with seating & pendant lighting, a massive walk-in pantry, & a butler’s area, all overlooking the family room with a fireplace. The dining area is accented by a black farmhouse-style chandelier. A downstairs bedroom & full bathroom are conveniently located on the main level. The second level features a spacious loft, ideal for a media room or additional living area, along with a upstairs laundry room with extra storage and built-in shelving. Two generously sized secondary bedrooms share a full bathroom, providing comfortable accommodations. The primary suite serves as a private retreat, featuring a ceiling fan, dual sinks, a dedicated vanity area, a walk-in shower, and a soaking tub. The expansive walk-in closet is designed to easily accommodate a large wardrobe. Additional highlights include 33 solar panels owned by the seller, providing some energy savings. Everything is at your fingertips with a central location near MOST major freeways, Vernola Marketplace, and Eastvale Gateway for shopping and dining out. Don’t miss your chance to host poolside gatherings this year — act now!

11938 Nuthatch Court, Jurupa Valley

$1,039,990
4 Beds 4 Baths IV26049976 MLS Closed Status
NEW CONSTRUCTION ready for a quick move in! “There is Simply Nothing Like It” Countryside Estates offers a friendly environment with scenic views. Perfectly situated in the vibrant community of Jurupa Hills. With a Spacious layout this single story floorplan possesses an expansive, seamless open concept, with amazing possibilities of in-door out-door living/entertainment. Nestled on a sprawling 20,000 sq. ft. homesite this remarkable property boasts an enormous backyard, perfect for hosting memorable gatherings, or simply relishing tranquil moments with family and friends. The gourmet kitchen, equipped with LG appliances (Dishwasher, Gas Cooktop, Refrigerator, Oven and Microwave), gorgeous designer quartz countertops, and significant storage, serves as a perfect haven for culinary enthusiasts and social gatherings. Experience builder upgrades like tile kitchen backsplash, a beautiful farmhouse sink and brushed nickel pot filler. The opulent primary suite boasts a sliding door that opens to the backyard so you can begin your day with a peaceful cup of coffee, immersed in the enchanting allure of serene mornings. The suite is complemented by a luxurious en-suite bathroom, thoughtfully designed with dual walk-in closets, two sinks, seamlessly blending practicality with sophistication. Energy Efficiency: Designed with eco-friendly materials and enhanced by state-of-the-art energy-saving features your new homes comes with Solar and Battery Backup included. Experience the ultimate fusion of elegance, comfort. Most photos are from Community model home for this floor plan.

6057 Saddlehorn Lane, Jurupa Valley

$1,031,888
5 Beds 3 Baths IV26077990 MLS Closed Status
Back on Market 6/29 Buyer is having trouble completing transaction-Update: Buyer was able to perform. Days on Market is incorrect. Total days 19-not 41 Welcome to Sky Country. A Unique and Special Horse Community that Offers Open Space with Room to Grow. This Well-Maintained Multi-Generational Home will First get your Attention with its Great Curb Appeal. Refreshed Outside, Newer Side Gates, Rain Gutters, an Inground Flagpole and it's Tastefully Designed Landscaping. Inside Welcomes you with an Updated Kitchen, Recessed Lighting, Barnwood Style Tile Flooring, Updated Guest Bath with Spa Tub, Ceiling Fans, Updated Primary Bath. Home also offers a Finished Bonus Room, an Enclosed Patio that adds more Living Space along with another Bathroom (toilet is a Bidet) with Shower and a Bedroom Off of the Enclosed Patio. Outside you can Relax and Enjoy your Well-Maintained Backyard with Grass Area, Multiple Fruit Trees-Pomegranate, Mexican Lime, Apple, Navel, Tangerine, Grapes. Lots of Storage with the 2 Additional Sheds. Outdoor Shower, 30 Amp hookup with RV dump. Horseshoe Pit. The ADU is all Electric with a Kitchen, Living Room, Dining Room, Laundry Room/Bathroom with Handicap Shower and Two Additional Rooms that were used as Bedrooms but have no Closets. A/C and Heat are on a Mini-Split. Unknown if ADU is Permitted. It was already on Property when Seller Purchased. Front Porch has Recessed Lighting and Cement that goes Around to the Side to a Patio that has Poles for Shade Cloth to Hang. The ADU is on Septic. The Community has Two Horse Areana's with Riding Trails and River Bottom Riding Nearby, 2 Parks, Sky Country Elementary School. Low Tax Rate and NO MELLO ROOS/HOA. You are Close to Great Shopping, Restaurants and Multiple Freeways- 15, 60, 91 and the 10. NO Doubt this Beauty will go FAST! Termite Inspection has been done and Work will be Completed. I will Attach the Report-NO Termites ***Professional Pictures will be Done before Going Active*** Agent HIGHLY Recommends Buyers to do OWN DUE DILIGENCE on Any Questions and Concerns Regarding Property.

5302 TRAIL CANYON, Jurupa Valley

$1,015,000
4 Beds 3 Baths IV25155216 MLS Closed Status
Welcome to your custom home with a private long gated driveway to leads to a view that is breathtaking. This Estate type Ranch is in the Heart of Jurupa Valley - with endless possibilities. The house offers 4 bedrooms plus a bonus room, with a total of 2,617 Sq, Ft. This property is situated on 2.07 acres , perfect to have equestrian activities and or permitted agriculture operations. ( buyers to verified zoning and permits ). The kitchen it is upgraded with granite counters tops kitchen island, the living room it is oversized , the family room offers a lot of room and a fire place. The offset staircase leads to 4 bedrooms and 2 full bathrooms, the master bedroom is over sized , with a walking closet, spacious master bathroom with separate tub and shower. The garage is for 3 cars. The property combines rural flexibility with urban proximity with convenient access to freeways , schools , shopping centers , restaurants and more. Call today and make this property your Ranch.

9265 52nd Street, Jurupa Valley

$1,010,000
5 Beds 3 Baths OC25259321 MLS Closed Status
Move-in ready with no HOA, RV potential, and an oversized three-car garage, this stunning two-story home is tucked at the end of a quiet cul-de-sac and delivers the space, privacy, and lifestyle today’s buyers crave. From the moment you enter, the light-filled open layout, brand-new tile flooring, and expansive living areas set the stage for effortless everyday living and unforgettable gatherings. The chef-inspired kitchen is the heart of the home, featuring a large island, walk-in pantry, stainless steel appliances and gas cooktop, all seamlessly connected to the dining and family rooms with direct backyard access. A private downstairs bedroom with a full bath is ideal for guests or multigenerational living, while a versatile bonus room offers space for a home office, playroom, or creative retreat. Upstairs, four additional bedrooms are complemented by a spacious loft, perfect for a second living area or study space. The primary suite is a true sanctuary with a generous ensuite bath and walk-in closet. Step outside to an entertainer’s dream backyard showcasing a custom resort-style pool built in 2021 with a baja shelf, built-in bar stools, spa, LED lighting, WiFi-controlled water features, newly poured low-maintenance concrete, and a built-in BBQ. Additional highlights include solar for predictable energy costs, a 220-wired garage, potential RV or trailer parking, and a prime location just minutes from freeways, shopping, and SilverLakes Sports Park. This is more than a home—it’s where comfort, lifestyle, and lasting memories come together. Please note: Photos were taken after several days of heavy rain; some areas of the front stucco were not fully dry at the time.

11264 Conner, Jurupa Valley

$1,005,000
5 Beds 4 Baths SW26016420 MLS Closed Status
POOL HOME WITH PAID OFF SOLAR situated on a quiet cul-de-sac in a highly desirable neighborhood of Jurupa Valley. Offering 3,665 square feet, 5 bedrooms, and 4 bathrooms, this spacious residence delivers the perfect blend of functionality, comfort, and modern style—ready for you to move right in. Step inside to an open, light-filled floor plan designed for everyday living and entertaining. The heart of the home is the expansive modern kitchen, featuring a large center island, built-in cooktop, oven, microwave, stainless steel refrigerator, abundant cabinetry, and a generous walk-in pantry. The kitchen flows seamlessly into the dining area and family room, creating a welcoming space for gatherings large and small. Downstairs includes a private bedroom with its own full bathroom, ideal for guests or multi-generational living. Engineered wood flooring runs through the living areas and bedrooms, while travertine tile highlights the kitchen, bathrooms, and laundry room. Plantation shutters on the windows and patio door add both style and efficiency throughout the home. Upstairs, you’ll find a spacious bonus room, a well-organized laundry room with built-in shelving, and generously sized secondary bedrooms. The primary suite is a true retreat, offering a large walk-in closet and a spacious en-suite bathroom. Two additional bedrooms feature walk-in closets and share a thoughtfully designed Jack-and-Jill bathroom with separate sink areas for added convenience. Step outside to your private backyard oasis, where the sparkling pool takes center stage—perfect for relaxing, entertaining, or enjoying warm Southern California days. The concrete-finished front and backyard provide easy, low-maintenance living while still offering space to personalize your outdoor lifestyle. The home also features a 3-car attached tandem garage with a tankless water heater, central heating and air, and an extended driveway with ample parking. Located within walking distance to Del Sol Academy (K–8) and two beautiful neighborhood parks, this home is also just minutes from shopping and dining destinations like The Station, and conveniently positioned 5–7 minutes from the 15 freeway between Limonite and Cantu-Galleano. Spacious, stylish, and perfectly located—this Jurupa Valley pool home truly checks every box. Don’t miss the opportunity to make it yours.

5052 Clematis Court, Jurupa Valley

$1,000,000
5 Beds 3 Baths OC25127474 MLS Closed Status
Welcome to 6940 Lagoon Ct. in the Riverbend Community, a fantastic home where comfort meets convenience. Inside, you'll find a beautifully updated kitchen with sleek cabinets and stainless steel appliances, perfect for making meals and memories. A formal dining area is ready for your gatherings, and there's even a walk-in pantry for all your storage needs. The first floor features a flexible bedroom, great for guests or family. Upstairs, a spacious loft offers extra living space, and the large master suite is your private retreat. You'll also find four more bedrooms upstairs, offering plenty of room for everyone. Step outside and enjoy the Riverbend Community's walking and horse trails, preserved wetlands, and nearby Goose Creek Golf Course. There's a new park and biking trails to explore, too. Location-wise, you're minutes from shopping and dining at Eastvale Gateway, Ontario Mills, Victoria Gardens, and more. Plus, Costco and 99 Ranch Market are close by. Families will love being in the Corona-Norco Unified School District, home to Eleanor Roosevelt High School and River Heights Middle School. This home is a rare find in a great spot. Come see 6940 Lagoon Ct. and imagine your new life!

6940 Lagoon Court, Jurupa Valley

$999,990
4 Beds 4 Baths IV26015257 MLS Closed Status
NEW CONSTRUCTION! “There is Simply Nothing Like It” Countryside Estates friendly environment with scenic views and Open spaces. Nestled on a sprawling 20,000 sq. ft. homesite. Perfectly situated in the vibrant community of Jurupa Hills. With the Spacious layout this single story floorplan possesses an expansive, seamless open concept, with amazing possibilities of in-door out-door living/entertainment. This remarkable property boasts an enormous backyard, perfect for hosting memorable gatherings, or simply relishing tranquil moments with family and friends. The gourmet kitchen, equipped with LG appliances (Dishwasher, Gas Cooktop, Refrigerator, Oven and Microwave), spacious designer quartz countertops, and significant storage, serves as a perfect haven for culinary enthusiasts and social gatherings. Experience builder upgrades such Vallejo grey countertop, tile kitchen backsplash, and brushed nickel pot filler. The opulent primary suite boasts a sliding door that opens to the backyard so you can begin your day with a peaceful cup of coffee, immersed in the enchanting allure of serene mornings. The suite is complemented by a luxurious en-suite bathroom, thoughtfully designed with dual walk-in closets, two sinks, seamlessly blending practicality with sophistication. Energy Efficiency: Designed with eco-friendly materials and enhanced by state-of-the-art energy-saving features your new homes comes with Solar and Battery Backup included. Experience the ultimate fusion of elegance, comfort.

6079 Saddlehorn Lane, Jurupa Valley

$999,990
4 Beds 3 Baths IV25253724 MLS Closed Status
NEW CONSTRUCTION! “There is Simply Nothing Like It” Countryside Estates friendly environment with scenic views and Open spaces. Nestled on a sprawling 20,000 sq. ft. homesite. Step into luxury with The Pinehurst floorplan at Countryside Estates, perfectly situated in the vibrant community of Jurupa Hills. With the Spacious layout this floorplan possesses an expansive, seamless open concept, with a great extent of possibilities of In-door out-door living and entertainment. This remarkable property boasts an expansive backyard, perfect for hosting memorable gatherings, or simply relishing tranquil moments with family and friends. The gourmet kitchen, equipped with cutting-edge appliances, elegant Cashmere Thermofoil Cabinetry, spacious designer quartz countertops, and significant storage, serves as a perfect haven for culinary enthusiasts and social gatherings. Experience sophistication underfoot with designer 12x24 tile, and plush carpeting thoughtfully integrated throughout the home. Envision building family traditions or creating treasured memories in this refined and practical space. The opulent primary suite boasts a sliding door that opens to the backyard, to begin your day with a peaceful cup of coffee, immersed in the enchanting allure of serene mornings. This home is enveloped in the refreshing embrace of country air. The suite is complemented by a luxurious en-suite bathroom, thoughtfully designed with dual walk-in closets, two sinks, seamlessly blending practicality with sophistication.

6067 Saddlehorn Lane, Jurupa Valley

$999,990
4 Beds 3 Baths IV25240892 MLS Closed Status
Dream home, dream rate! Lock in as low as 4.99% fixed (5.622% APR) on Lot 31. Special financing available - limited time only! See disclosure below. NEW CONSTRUCTION! “There is Simply Nothing Like It” Countryside Estates friendly environment with scenic views and Open spaces. Nestled on a sprawling 20,000 sq. ft. homesite. Step into luxury with The Pinehurst floorplan at Countryside Estates, perfectly situated in the vibrant community of Jurupa Hills. With the Spacious layout this floorplan possesses an expansive, seamless open concept, with a great extent of possibilities of In-door out-door living and entertainment. This remarkable property boasts an expansive backyard, perfect for hosting memorable gatherings, or simply relishing tranquil moments with family and friends. The gourmet kitchen, equipped with cutting-edge appliances, elegant Cashmere Thermofoil Cabinetry, spacious designer quartz countertops, and significant storage, serves as a perfect haven for culinary enthusiasts and social gatherings. Experience sophistication underfoot with designer 12x24 tile, and plush carpeting thoughtfully integrated throughout the home. Envision building family traditions or creating treasured memories in this refined and practical space. The opulent primary suite boasts a sliding door that opens to the backyard, to begin your day with a peaceful cup of coffee, immersed in the enchanting allure of serene mornings. This home is enveloped in the refreshing embrace of country air. The suite is complemented by a luxurious en-suite bathroom, thoughtfully designed with dual walk-in closets, two sinks, seamlessly blending practicality with sophistication. Disclosure: The promotion is for Lot 31 in Phase 1. The offer is for a maximum loan amount of $819,000 for a 30-year fixed rate conventional financing with a rate of 4.99% (APR 5.622%). Financing offered by Secured Choice Lending (SCL). Branch NMLS #1689518. All terms and conditions are subject to credit approval, market conditions and availability. Not all borrowers will qualify for said rate. Rate is not applicable for all credit profiles. Restrictions apply. Buyer is not required to finance through Secure Choice Lending to purchase a home; however, buyer must use SCL to receive the advertised rate. Additional closing costs will apply. Images are for illustration purposes only. Equal Housing Opportunity. APR=Annual Percentage Rate. Exp. 10/31/25.

5829 Saddlehorn Lane, Jurupa Valley

$999,990
4 Beds 4 Baths IV25164752 MLS Closed Status
NEW CONSTRUCTION! “There is Simply Nothing Like It” Countryside Estates friendly environment with scenic views and Open spaces. Nestled on a sprawling 20,000 sq. ft. homesite. Step into luxury with The Pinehurst floorplan at Countryside Estates, perfectly situated in the vibrant community of Jurupa Hills. With the Spacious layout this floorplan possesses an expansive, seamless open concept, with a great extent of possibilities of In-door out-door living and entertainment. This remarkable property boasts an expansive backyard, perfect for hosting memorable gatherings, or simply relishing tranquil moments with family and friends. The gourmet kitchen, equipped with cutting-edge appliances, elegant Cashmere Thermofoil Cabinetry, spacious designer quartz countertops, and significant storage, serves as a perfect haven for culinary enthusiasts and social gatherings. Experience sophistication underfoot with designer 12x24 tile, and plush carpeting thoughtfully integrated throughout the home. Envision building family traditions or creating treasured memories in this refined and practical space. The opulent primary suite boasts a sliding door that opens to the backyard, to begin your day with a peaceful cup of coffee, immersed in the enchanting allure of serene mornings. This home is enveloped in the refreshing embrace of country air. The suite is complemented by a luxurious en-suite bathroom, thoughtfully designed with dual walk-in closets, two sinks, seamlessly blending practicality with sophistication. Energy Efficiency: Designed with eco-friendly materials and enhanced by state-of-the-art energy-saving features. Seamlessly connected to major freeways for an effortless commute. Experience the ultimate fusion of elegance, comfort, and convenience at The Pinehurst Model. Book a viewing today and discover what sets this home apart.

6027 Saddlehorn Lane, Jurupa Valley

$997,900
4 Beds 4 Baths CV25183366 MLS Closed Status
This exquisite custom-built estate is being offered for the very first time by its original owner. Nestled on an expansive 1.33-acre lot: Enjoy endless possibilities with this vast lot, perfect for outdoor activities, gardening, or even potential additions like a pool or guest house, this stunning residence boasts nearly 3,000 sq. ft. of living space with 4 Real dreamy Bedrooms with a luxurious primary bedroom that accommodates the most lavish furnishings & 4 Bathrooms to speed everyone happily on their way with a walk-in tile shower in the primary bath. Step inside to soaring ceilings, light-filled living areas, and timeless craftsmanship throughout. The gourmet kitchen features granite countertops, premium cabinetry, and a layout perfect for both everyday living and grand entertaining. Outside, the possibilities are endless. The sprawling grounds provide room for a pool, outdoor entertaining spaces, gardens, or even adding an ADU — all framed by the peace and privacy of this sought-after Jurupa Valley location. With ample space for RV parking, storage, or future enhancements, this estate delivers both sophistication and versatility. Located just minutes from shopping, dining, and major freeways, yet tucked away on a private street, this rare property offers the best of both worlds — a serene retreat with modern convenience. A once-in-a-lifetime opportunity to own a custom home of this caliber in Jurupa Valley. Schedule your private showing today.

6572 Karen Lane, Jurupa Valley

$990,000
3 Beds 1 Baths DW26080575 MLS Closed Status
Welcome to an Equestrian property situated over 1.5 acres! Fully equipped for a boarding or training operation, featuring 21 horse stalls, a dedicated training arena, wash stations, and a secure tack room. The grounds also includes feed storage rooms, goat pens, and chicken coops for a complete experience. The heart of the property is a modern 3 bedroom main home featuring a spacious primary suite with jacuzzi and a layout designed for entertainment. The detached storage room provides flexibility to store items separate from the equipment used to maintain the property along with a restroom and shower. Along the outside of the storage room, there is a covered patio that guest can relax and soak in the experience of owning an equestrian property. The land comes with designated areas to park your vehicles for up to 6 cars however the open land allows you to station more than twice this amount if needed. Experience the peace of country life without sacrificing the convenience of a well-appointed home and plenty of parking for all your toys and equipment.

10527 60th Street, Jurupa Valley

$990,000
4 Beds 4 Baths IV26064714 MLS Closed Status
Welcome to 4714 Laurel Ridge Drive! Located in the premier Sunset Ridge gated community. This newly listed residence offers a rare blend of elegance, functionality, and modern amenities in one of the city's most desirable locations. Featuring four bedrooms and 3.5 bathrooms, this home showcases an open and inviting floor plan designed for both comfort and entertaining. Currently, two bedrooms are being utilized as a separate apartment space with a private entrance. This is an ideal setup for guests, extended family, or income potential. This can easily be converted back to the original bedroom layout if that is what is desired. The heart of the home is the spacious family/living room area, complete with a cozy fireplace and abundant natural light. The kitchen, open to the family room, boasts generous counter space and cabinetry, a large center island, and a breakfast nook, which is ideal for casual dining. A formal dining room with a butler's pantry provides an elegant space ideal for special occasions. Additional features include a dedicated laundry room with a utility sink for added convenience. The primary suite offers a tranquil retreat with dual walk-in closets, a vanity area, and direct access to the back yard patio. The outdoor space is a true showpiece. It is fully landscaped, front and back, and includes smart lighting features that can be controlled with a phone. The backyard oasis includes a sparkling saltwater pool and spa, a stunning gazebo with automatic screens, and Wi-Fi-enabled speakers. This creates a perfect environment for year-round entertaining. Practical features include a 3-car garage, security cameras, and ring doorbell. There are numerous energy-efficient features, including 26 solar panels, which are completely paid for and drastically reduce the electric bill yearly. Also, there is a whole-house and attic fan as well as dual-pane windows throughout. Ideally located in the heart of the highly desired Indian Hills, this property is central to everything the community offers. This includes the best schools within walking distance, parks, shopping, restaurants, as well as easy freeway and Metrolink access. Homes such as this do not become available often. Call today to schedule a private showing.

4714 Laurel Ridge, Jurupa Valley

$985,000
6 Beds 6 Baths TR26045537 MLS Closed Status
Welcome to the is stunning executive home in the highly sought-after community of Jurupa Valley. Step into this luxury living with this breathtaking Park front and Mountain view home. Its exceptional South-North home with 6-bedroom, 5-bathroom, every inch of this residence exudes elegance and sophistication. From the modern fixtures to the high-end finishes and open floor plan, no detail has been overlooked in creating a sophisticated and inviting atmosphere. The open concept living area is perfect for modern living, with the kitchen flowing seamlessly into the living room. The kitchen itself is a chef's dream, boasting sleek countertops, ample cabinet space, and a convenient island that doubles as a breakfast bar. Just off the main living space, you'll discover a private den, a versatile room perfect for a home office, study, or simply a quiet retreat for relaxation. This added space provides flexibility and functionality to suit a variety of needs. Two bedrooms has their own private bathroom on the main level. As you make your way upstairs, a large loft awaits, offering endless possibilities for a children's play area or a cozy entertainment space. And the primary bedroom, there is another suite and additional 2 bedrooms are Jack & Jill connected with a bathroom. Oversize two cars garage with tankless water heater. The backyard is perfectly tailored for entertaining, offering olive trees and lawns, expansive patio, and very appealing landscaped surroundings. Located in one of the top communities in Jurupa Valley, this executive home offers convenience at your fingertips. With proximity to shopping centers, schools, and easy access to freeways. Come experience the unique charm and spacious living this home provides!

11150 Duran, Jurupa Valley

$980,000
6 Beds 5 Baths TR25198526 MLS Closed Status
Spacious Modern Superhome – Designed for Multigenerational Living This stunning two-story residence offers a thoughtfully designed layout with up to seven bedrooms and abundant living space, perfect for today’s modern lifestyle. The main home features an inviting front porch, an expansive open-concept kitchen, and generous living and dining areas, ideal for entertaining and everyday comfort. Upstairs, you’ll find five spacious bedrooms, including a luxurious owner’s suite with a private retreat and walk-in closet, offering plenty of room for the entire household. One of the home’s most distinctive highlights is the attached private suite on the first floor. Designed with flexibility in mind, it comes with its own separate entrance, bedroom, retreat or optional second bedroom, full bathroom, walk-in closet, living room, kitchenette, dining area, and a private one-bay garage — making it ideal for extended family members, guests, or a private home office. With its modern design, functional layout, and versatile living options, this residence is the perfect choice for families seeking space, flexibility, and comfort — all under one roof

11872 Confluence Drive, Jurupa Valley

$975,000
5 Beds 5 Baths 219141407DA MLS Closed Status
End-of-cul-de-sac privacy meets business flexibility at this gated Hacienda compound on a fully fenced 0.67-acre A-1 Light Agriculture parcel. Total 5 beds/5 baths across a single-level main home plus a versatile rear building. Minutes to Hwy 60, near Costco, parks and shopping. The main residence offers 4 beds/3 baths with red clay tile rooflines, graceful arches, recessed lighting, and an olive-citrus courtyard for alfresco living. A 2017 update delivered a granite-island chef's kitchen with upgraded cabinetry and stainless accents, luxury plank/tile flooring, and spa-style baths with LED mirrors. Owned solar plus Tesla Powerwall battery systems included help slash utility costs and add backup peace of mind. At the rear, an approx. 2,000 sq ft auxiliary building pairs a full apartment (kitchen + bath) with a separate flex wing and second bath; ideal for multigenerational living, rental income, studio, gym, or office. Heavy-duty asphalt and gated RV parking accommodate 20+ cars, trailers, boats, or a 40-foot coach, plus an on-site RV dump w/ grinder, covered carport, roll-up workshop bays, and storage. Room for orchards, hobby livestock, barns, ADU potential, and farm-stand use with minor permits. No HOA, low taxes, and rare space to live, work, and store. Make this your asset!

7858 Sherry Lane, Jurupa Valley

$975,000
3 Beds 2 Baths PW25279535 MLS Closed Status
Charming Custom Built Single-Story Ranch on 1.1 Acres with Extensive Outbuildings, covered workshops (2) & RV/Horse Potential. Welcome to this spacious and versatile 3-bedroom, 2-bath home offering approximately 1,959 sq. ft. of comfortable living space, set on a flat and usable 1.1-acre lot. This property blends rural freedom with everyday convenience, located just over 2 miles from the I-15 at Limonite, close to shopping, dining, and services. The single-story residence features a welcoming front porch, a functional floor plan, and a peaceful setting surrounded by mature trees and open skies. Ideal for those seeking space, privacy, and flexibility. The property truly shines with its multiple outbuildings, covered structures, and expansive yard—perfect for a variety of uses. Highlights include: • Multiple large outbuildings and covered structures ideal for workshops, storage, equipment, or hobby use • RV parking and access, with ample room for trailers, toys, and additional vehicles • Zoned and laid out for horse or animal potential (buyer to verify), with generous open areas and utility-friendly layout • Gated and fenced areas providing separation and functionality • Plenty of room to expand, customize, or create your own rural retreat. Whether you’re looking for a horse property, space for a home-based business, storage for recreational vehicles, or simply room to breathe, this property offers rare versatility in a highly accessible location. Enjoy the best of both worlds—country-style living with quick freeway access and nearby urban conveniences. A unique opportunity with endless potential—don’t miss it!

6091 Appaloosa Avenue, Jurupa Valley

$970,000
5 Beds 4 Baths IG25187955 MLS Closed Status
Welcome to this stunning two-story home offering 5 bedrooms, 4 bathrooms, and 3,317 sq. ft. of living space on a 7,405 sq. ft. lot. Designed for both comfort and style, the home features a spacious game room, upgraded cabinets and flooring, and a covered patio perfect for entertaining. The gourmet kitchen boasts stainless steel appliances, a huge center island, and a dining area that opens seamlessly into the family room. The luxurious master suite includes a walk-in closet and a private bath, creating the perfect retreat. And EV cars charging, a soft water system, and PAID-OFF SOLAR. Outdoors, enjoy a water-efficient front and backyard, complete with a gated dog run. The fenced area for the dog which can be easily removed. The nature seen from the backyard provides a daily moment of rest. Serrano Ranch, located in Jurupa Valley near the 60, 15, and 91 freeways, offers convenience with a nearby Metrolink station in Corona providing easy access to the greater Los Angeles area. Residents can take in panoramic Southern California views, enjoy year-round warm weather, and explore endless outdoor activities, including golfing and mountain hiking. Dining, shopping, and entertainment are just minutes away. The community also features a future neighborhood park, with more than 13 parks and over 234 acres of parkland within the JCSD Parks territory. This beautiful home is move-in ready—don’t miss your chance to make it yours!

11234 Owen Court, Jurupa Valley

$965,000
5 Beds 4 Baths TR26011183 MLS Closed Status
Welcome to 11662 Salvia St, Paradise, an exceptional two-story estate in one of Mira Loma’s most desirable communities.This stunning residence offers 5 bedrooms, 3.5 bathrooms, and 3,378 sq. ft. of living space on a 7,841 sq. ft. lot, recently enhanced with brand-new wood flooring, plush carpet, and fresh interior paint throughout.The thoughtfully designed floor plan features two full suites on the main level, including a luxurious master suite, while the upper level offers three additional bedrooms, a spacious loft, and one full bathroom, perfect for family living, guests, or a home office setup.The gourmet chef’s kitchen showcases granite countertops, a stainless-steel cooktop with hood, built-in convection microwave and oven, a huge walk-in pantry, and adjustable recessed lighting. The open-concept design flows into the expansive dining area and great room, creating a warm and inviting atmosphere. Bathrooms are elegantly appointed with high-end fixtures and quartz countertops. The Great Room, filled with natural light, opens seamlessly to a covered California Room, offering the perfect indoor-outdoor lifestyle for relaxing and entertaining.Additional highlights include a full three-car garage for ample parking and storage.Ideally situated, the home is just minutes from Costco Shopping Center, local parks, and schools, with quick and convenient access to the 15 Freeway and other major routes for a smooth commute. Price reduced! Don’t miss the opportunity to own this beautifully upgraded, move-in ready home in a highly sought-after neighborhood!

11662 Salvia Street, Jurupa Valley

$965,000
2 Beds 2 Baths SW25218488 MLS Closed Status
***AMAIZING OPPORTUNITY TO OWN THIS BEAUTIFUL EQUESTRIAN PROPERTY *** This gem boasts 1.91 acres of flat, usable land. It features a seven-horse barn with covered space for tack and storage , 11 additional stalls out back, plus 3 larger stalls at the front of the property for a total of 21 stalls, arena, round pen, turnouts, horse walker and wash area. The property is fully fenced and features an automatic gate with a combination lock for added access and safety. It is also well-equipped with plenty of parking space for RVs, trucks, trailers, haulers and for all your toys. The main residence is a comfortable 936 sq. ft., and it offers a living room, plus two bedrooms and one bath downstairs and family room, plus kitchen and one bath upstairs. Additional living space include a modest detached studio with a kitchenet. The interior of this home has been painted with beautiful neutral colors, and it offers many upgrades including ceiling fans throughout, gorgeous kitchen and bathroom cabinets, stylish laminate wood flooring upstairs and in the bedrooms, plus tile downstairs. This unique ranch offers outstanding equestrian facilities, comfortable living, privacy, and potential for expansion all in one package, and to top it off, it is conveniently located just minutes from schools, shopping, SiverLakes Equestrian and Sports park, Interstate 15, and 60 freeway. Call us today for more details!

9950 60th Street, Jurupa Valley

$965,000
5 Beds 3 Baths CV25194943 MLS Closed Status
11703 Periwinkle Place | A Modern Retreat in Jurupa Valley Experience the perfect blend of modern elegance and resort-inspired living at this stunning five-bedroom, three-bathroom home. Built in 2020 and offering 2,779 sq. ft. of living space on an expansive 12,632 sq. ft. lot, this residence is designed to impress inside and out. Step into a bright, open-concept floor plan enhanced with new flooring throughout and anchored by a chef-inspired kitchen featuring sleek quartz countertops. The main level offers versatility with a bedroom and full bath downstairs, while the upstairs boasts a spacious loft retreat, well-appointed secondary bedrooms, and a primary suite with a walk-in closet and spa-like bathroom with a separate tub and shower. Outdoors, your private oasis awaits. Park the RV on the side of the home then dive into the sparkling pool, unwind in the spa, or host unforgettable gatherings around the basketball court. The oversized lot provides endless opportunities for both entertaining and everyday living. Additional highlights include an energy-efficient solar lease (to be assumed by the buyer), a low HOA, and countless thoughtful upgrades that elevate comfort and convenience. With extraordinary amenities and a lifestyle that feels like a resort, 11703 Periwinkle Place is more than a home—it’s your sanctuary.

11703 Periwinkle Place, Jurupa Valley

$965,000
5 Beds 3 Baths PW25189998 MLS Closed Status
Price Improvement – Now $975,000! Turnleaf Beauty with Solar, Designer Upgrades & Pool-Sized Backyard Welcome to this stunning two-story residence in the sought-after Turnleaf community of Jurupa Valley. Built in 2019, this 3,386 sq. ft. home offers 5 bedrooms, 3 full bathrooms, a large bonus room, and a 3-car finished garage — all enhanced with custom upgrades you won’t find in most homes nearby. The heart of the home is the chef’s kitchen with extended cabinetry, quartz countertops, stainless steel appliances, walk-in pantry, dual beverage refrigerators, glass-front cabinets, LED accent lighting, and an oversized island. The open floor plan flows seamlessly into the family and dining rooms for everyday living and entertaining. Upstairs, the primary suite is a private retreat with spa-style bathroom and walk-in closet. Each secondary bedroom has its own walk-in closet (one with two!), plus a spacious bonus room for a media room, office, or playroom. The upgraded laundry room with sink and cabinetry adds convenience. Notable upgrades include owned solar panels, luxury vinyl plank flooring, plantation shutters, upgraded stair skirt with glass railing, custom trim and baseboards, fresh paint, and thoughtful storage solutions throughout. The garage features overhead racks and a Tesla charger, while outdoors you’ll enjoy a pool-sized backyard with extended covered patio, stamped concrete, and upgraded entry steps. Set on a quiet cul-de-sac, the home is walking distance to the community park and K–8 school, with easy freeway access. With its new price, abundant upgrades, and energy savings, this Turnleaf home is one of the best values on the market today.

11599 Petunia Court, Jurupa Valley
$960,000
5 Beds 2 Baths IG26109010 MLS Closed Status
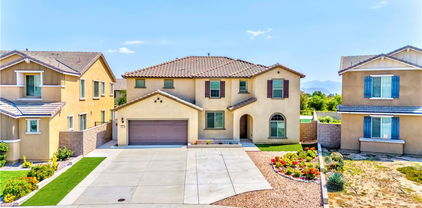
Welcome to this beautifully updated 5-bedroom, 2-bathroom home located in the desirable Arabella Ranch community of Jurupa Valley. Sitting on a generous 19,602 sq ft lot, this home offers the kind of space that’s hard to come by, both inside and out. Step inside and you’re welcomed by a fresh, inviting interior featuring new laminate flooring in the main living areas and new carpet in the bedrooms, creating a clean and comfortable move-in ready feel throughout. The kitchen has been thoughtfully updated with new countertops and comes fully equipped with brand-new appliances, including a dishwasher, microwave, stove, and grill-top range, perfect for everyday use and entertaining. The home offers five well-sized bedrooms, giving you plenty of flexibility for family, guests, or a home office. The primary suite is a true retreat, featuring a spacious walk-in closet and a private bathroom complete with double sinks, a walk-in soaking tub, and a separate shower. Additional highlights include a 3-car garage, providing ample parking and storage space, ideal for vehicles, hobbies, or extra organization. Outside, the oversized lot opens the door to endless possibilities. Whether you’re envisioning outdoor entertaining, a future pool, RV parking, or your own backyard oasis, there’s plenty of room to bring your ideas to life.

9985 Willowbrook Road, Jurupa Valley

$960,000
3 Beds 3 Baths SW26103297 MLS Closed Status
When you know… you know. Welcome Home. This is more than a home — it’s a lifestyle filled with charm, versatility, and endless opportunity. From the moment you step inside, you’ll feel the warmth and functionality this beautifully upgraded property has to offer. Live on.75 ACRES! Featuring 3 spacious bedrooms, 2 full bathrooms, plus an additional half bath conveniently located near the garage, this home was designed for both comfortable living and effortless entertaining. Elegant formal living and dining rooms create the perfect setting for gatherings, while the open-concept family room and kitchen become the true heart of the home with a stunning custom fireplace, upgraded surround, and raised hearth. The bright NEWLY REMODELED KITCHEN offers a cozy dining area framed by beautiful bay windows, the perfect place to start your mornings. Recent upgrades include Luxury Vinyl Plank Flooring, updated baseboards, new kitchen cabinetry with self-closing drawers, new bathrooms cabinets, sinks and fixtures, and a full home re-pipe for peace of mind. Situated on A-1 ZONING for HORSES, LIGHT UTILITY and SMALL BUSINESS’S, this property offers possibilities rarely found in today’s market. Bring your RVs, toys, trailers, business equipment, or future dreams. There’s room for it all. Features include: * PAID SOLAR * 3-Car Garage with dedicated workshop space * Covered RV PARKING large enough for TWO RVs * Massive BARN with oversized entry door, loft, and additional side room * Multiple covered and uncovered parking areas * Storage container/workshop included with the property * Hidden wide double chain-link gates for backyard access * Opportunity for future ADUs for multi-generational living or income potential. THIS IS YOUR HOME, YOUR BUSINESS, YOUR LAND. ALL IN ONE! Home Sweet Home has never looked better.

6884 Darlene, Jurupa Valley

Based on information from California Regional Multiple Listing Service, Inc. as of . This information is for your personal, non-commercial use and may not be used for any purpose other than to identify prospective properties you may be interested in purchasing. Display of MLS data is usually deemed reliable but is NOT guaranteed accurate by the MLS. Buyers are responsible for verifying the accuracy of all information and should investigate the data themselves or retain appropriate professionals. Information from sources other than the Listing Agent may have been included in the MLS data. Unless otherwise specified in writing, Broker/Agent has not and will not verify any information obtained from other sources. The Broker/Agent providing the information contained herein may or may not have been the Listing and/or Selling Agent.