Refine Search
Sort by
$1,275,000
5 Beds ⋅ 3 Baths ⋅ PW26148308 MLS ⋅ Closed Status
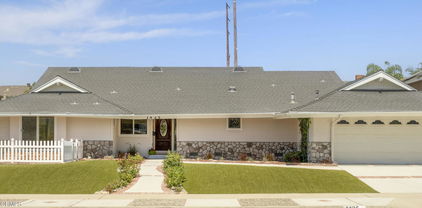
Welcome to the kind of home families search for but rarely find. Situated on a spacious 8,000 sq. ft. corner lot on a quiet cul-de-sac street, this well-maintained 5-bedroom, 2.5-bath home offers 2,302 square feet of comfortable living with the flexibility today's families need, including a dedicated office that can easily serve as a 5th bedroom, nursery, playroom, or guest suite. From the moment you arrive, the front porch sets the tone for what's inside a home designed for gathering, growing, and making memories. Step through the front door to an abundance of natural light and multiple living spaces that allow everyone to spread out while still feeling connected. Whether it's cozy evenings around the fireplace, family dinners in the formal dining room, or movie nights in the spacious family room, every space was designed with everyday living in mind. The kitchen opens seamlessly to the main living areas, making it easy to entertain while staying connected to family and guests. The corner lot gives you an oversized yard with endless possibilities. Host summer BBQs beneath café lights, watch kids play on the expansive lawn, create your dream garden, or simply unwind after a long day. With both paved entertaining areas and generous green space, there's room for every stage of life. Have an RV you'd like to park at your new home? We've got you! Complete with a 2-car garage, solar, and located in one of Brea's most established neighborhoods, this home offers the rare combination of space, flexibility, community & proximity to some of Brea's best offerings. Certain homes check the boxes. This one creates the memories.

184 Eastwood, Brea

$1,275,000
5 Beds ⋅ 3 Baths ⋅ PW26069696 MLS ⋅ Closed Status
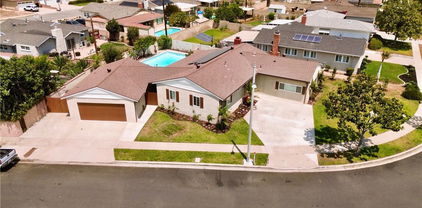
Tucked into one of Brea’s most sought-after neighborhoods, 321 Blossom Place offers the kind of location buyers wait for! With room to gather, space to spread out, and updates already in place, this home feels like the place where family & friends drop by and memories are made. The kitchen, remodeled approximately 15 years ago, brings timeless appeal with beautiful cabinetry and granite countertops, great storage, functional flow, and an easy connection to the main living spaces. Whether it’s morning coffee, weeknight dinners, or hosting friends, this is a home that makes everyday living happy and inviting. With five bedrooms and two-and-a-half baths, there’s flexibility for every stage of life. Upstairs there is an oversized bonus-style space, perfect for a playroom, media room, home gym, or dreamy expanded bedroom. Large primary suite with private balcony and updated primary bath adds a fresh, relaxing feel with beautiful finishes including quartz counter tops, custom tiled shower and gorgeous floors. Newer windows and sliders fill the home with natural light and cool breezes. A whole house fan keeps those Southern California breezes moving, and the newer electrical panel adds a smart, practical upgrade all will appreciate. And then there’s Brea. Top-rated schools, beautiful parks, great shopping, favorite local restaurants, and the Brea Mall are all close by, with easy freeway access when you need it. At 321 Blossom Place, you get the comfort of a peaceful neighborhood setting with everything you love about Brea just minutes away!

321 Blossom, Brea

$1,275,000
4 Beds ⋅ 2 Baths ⋅ PW26016017 MLS ⋅ Closed Status
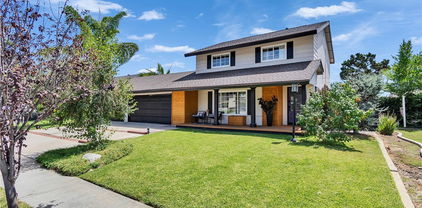
Brea living at its finest. This stunning 4-bedroom, 2-bath residence has been thoughtfully remodeled with exceptional attention to detail throughout. A spacious central great room serves as the heart of the home, seamlessly integrating the kitchen, living, and dining areas while opening directly to the backyard—ideal for indoor-outdoor living and entertaining. Vaulted ceilings enhance the open, airy ambiance of the main living space. The home features waterproof laminate flooring throughout, granite countertops in both the kitchen and bathrooms, a quartz kitchen island, and a striking granite fireplace. The chef’s kitchen is equipped with a six-burner range, generous prep space, and a custom bar—perfect for hosting and everyday enjoyment. Additional upgrades include an electric gate, shutters, water softener, brand-new exterior gutters, and vinyl fencing. The entertainer’s backyard showcases a heated saltwater pool remodeled two years ago, optional pool fencing, outdoor color-changing accent lighting, and a covered patio ideal for year-round use. A separate dog run with drainage adds both convenience and functionality. The garage is equipped with its own heating and air conditioning, making it ideal for a home office, gym, or flexible-use space. Ideally located within the award-winning Brea-Olinda Unified School District, this exceptional property truly offers the best of Brea living.

908 Tracie, Brea

$1,269,000
4 Beds ⋅ 3 Baths ⋅ PW26001665 MLS ⋅ Closed Status
This beautiful home, nestled in the heart of this highly sought-after community, is now available for the first time in 60 years! With 4 bedrooms, 3 baths, almost 2,000 sqft, & a sparkling pool, this meticulously maintained home provides a rare & exciting opportunity. The exterior is accented by extensive brickwork & a charming front porch to welcome you into the heart of the home. Once inside, you will notice a formal entry and a gorgeous living room featuring a distinctive natural stone fireplace, built-in cabinetry, smooth ceiling, wide baseboards, & stunning oversized picture windows, offering an abundance of natural lighting. Entertaining is seamless with a lovely formal dining room and easy access to the well-appointed, immaculate kitchen. Here, you will find quality appliances, including a gas cooktop, double oven, recessed lighting, & ample cabinetry, countertop, and pantry space. Off the kitchen, enjoy additional dining & family room space offering a delightful backyard and pool view. This home also boasts a main-level bedroom/office, a generously sized bath with a walk-in shower, & a large laundry room, complete with washer & dryer, as well as substantial storage cabinetry and direct access to the garage. The upper level is designed with comfort & elegance and a primary bedroom, enhanced with two double-wide mirrored closets, & an ensuite bath. You can also find two spacious guest bedrooms, with mirrored closets, an impeccable guest bath, and a well-lit walk-in closet and storage area above the garage. Additional Amenities: Gorgeous dual-pane windows & slider, smooth ceilings, brand new interior paint, 6-panel doors, wide baseboards, quality furnace & ac units, replaced ducting & insulation, rain gutters with leaf filters, & a two-car garage offering substantial storage. The enormous backyard is an oasis & entertainers' delight, with the sparkling pool, pergola shade, lush landscaping with fruit trees & automatic sprinkler system, and high-quality vinyl gates. Imagine gathering with family & friends or enjoying a peaceful haven of tranquility. This fabulous home is also situated in proximity to highly rated & award-winning local schools, easy access to major freeways, Tri-City Park, Brea Sports Park, the Village at La Floresta shopping & dining center, Birch Hills Golf Course, Wildcatters Dog Park, Manassero Farms, Whole Foods, the Brea Mall, and Carbon Canyon Regional Park with miles & miles of hiking, biking, and riding trails! Welcome Home!!

370 Vesuvius, Brea

$1,267,000
3 Beds ⋅ 3 Baths ⋅ V1-34292 MLS ⋅ Closed Status
Welcome home to this beautifully maintained two-story residence located in the highly desirable Country Hills community of Brea, within the award-winning Brea-Olinda Unified School District. This must-see 3-bedroom, 2.5-bathroom home is tucked away on a quiet cul-de-sac and offers approximately 2,272 sq. ft. of living space.Step inside to a light and airy living room featuring vaulted ceilings, plantation shutters and a cozy gas fireplace, creating an inviting first impression. The remodeled kitchen opens seamlessly to the family room and dining area, complete with a second fireplace--perfect for entertaining or everyday living. The kitchen boasts granite countertops, recessed lighting, white cabinetry, and ample counter and storage space.Also on the main level is a convenient half bath and a versatile bonus room that can be used as a home office, playroom, or potential 4th bedroom--bring your imagination!Upstairs, you'll find the spacious primary suite along with two additional bedrooms and a full bathroom. The primary suite features a private balcony, a remodeled en-suite bathroom with quartz countertops, dual sinks, a beautifully updated step-in shower, and a large walk-in closet. The secondary bathroom offers a convenient tub/shower combination.This home has been impeccably cared for and includes hardwood flooring, new carpet, dual-pane windows, and a brand-new air conditioning system installed in 2025. The attached two-car garage includes a dedicated laundry area.The private rear yard offers a peaceful, Zen-inspired retreat designed for low-maintenance California living. A soothing fountain sets the tone for relaxation, while mature fruit trees--including two avocado trees and a fig tree--provide natural beauty and a true farm-to-table touch. This serene outdoor sanctuary is ideal for morning meditation, casual gatherings, or unwinding beneath the California sky.Enjoy a low HOA that offers exceptional amenities including community pools and spas, tennis and basketball courts, greenbelts, and abundant guest parking nearby. Ideally located close to Birch Hills Golf Course, Brea Mall, dining, parks, schools, and transportation, this peaceful neighborhood is a rare find.Experience the best of Brea living in Country Hills--this exceptional home is truly rare and won't last long!

2050 Fallingleaf Circle, Brea

$1,265,000
3 Beds ⋅ 3 Baths ⋅ PW26121940 MLS ⋅ Closed Status
Sitting on a quiet cul-de-sac in the sought-after North Hills community of Brea, this inviting 3-bedroom, 3-bathroom residence offers 2,211 sq ft of comfortable living space and an attached three-car garage. Double doors open to a bright living room where a fireplace, vaulted ceiling, and an abundance of windows create an airy first impression. From here, step into the formal dining area, enhanced by French doors framing a peaceful view of the backyard. The kitchen provides generous cabinetry, a built-in Sub-Zero refrigerator, double oven, and a wide bay window above the sink that looks out to the lush outdoor setting. A casual dining area sits beside it, featuring a slider that leads directly to the patio. The family room offers a welcoming place to unwind with its built-in entertainment center. Also on the main level are a separate laundry area and a convenient 3/4 bathroom. Upstairs, two spacious guest bedrooms share a full bathroom. The primary bedroom suite showcases a vaulted ceiling, a large window with plantation shutters, and an en-suite bathroom with a sizable walk-in shower, dual sinks, and two closets. The backyard feels wonderfully secluded thanks to thoughtful landscaping and includes a covered patio with attractive pavers and a built-in BBQ island. Residents of the North Hills Association enjoy access to a tennis court, pickleball court, pool, playground, and clubhouse. Nearby are award-winning schools, great restaurants, and plenty of shopping options, adding to the convenience and appeal of this exceptional home.

769 Oak Knoll Street, Brea

$1,265,000
3 Beds ⋅ 3 Baths ⋅ GD26106794 MLS ⋅ Closed Status
Beautifully updated and move-in ready, this cul-de-sac home offers 3 bedrooms, 2.5 bathrooms, approximately 2,130 square feet of living space, and a versatile loft that can easily serve as a 4th bedroom, office, or bonus room. Soaring cathedral ceilings create a bright and airy atmosphere, while recent improvements include fresh interior paint, new carpet and flooring, upgraded molding, new light fixtures, and window treatments. The remodeled kitchen features quartz countertops and a charming eat-in area, opening to the inviting family room with a cozy fireplace, creating the perfect space for everyday living and entertaining. Conveniently located adjacent to the family room is a powder room for guests, along with a dedicated laundry room for added convenience. The spacious primary suite offers a private balcony overlooking the lush greenbelt, an en-suite bathroom with double sinks, and a large walk-in closet with generous upper storage cabinets. The backyard is beautifully landscaped, private, fully enclosed, and ideal for relaxing or entertaining outdoors. Additional highlights include an ample 3-car attached garage with extra space for a workshop and abundant overhead rafter storage, an upgraded clay tile roof, and HOA amenities featuring two heated pools, Jacuzzis, greenbelts, and scenic walking trails. Ideally situated along the community greenbelt with nearby parks and walking trails, this home is also just a short distance from the elementary school.

2282 Shadetree, Brea

$1,256,000
4 Beds ⋅ 2 Baths ⋅ PW26132645 MLS ⋅ Closed Status
Back on the market ! Welcome to this beautifully updated single-story home featuring one of the most sought-after floor plans in the highly desirable Glenbrook Community of Brea. Offering 4 bedrooms, 2 bathrooms, and approximately 1,735 square feet of living space, this move-in ready residence has been thoughtfully upgraded with fresh interior paint, newly installed wood flooring, a fully remodeled kitchen, and recessed lighting throughout. The front bedroom is conveniently located just off the entry and is ideal for use as a private home office or guest bedroom. Two additional secondary bedrooms are situated near a full guest bathroom, providing a functional layout for family and visitors alike. The spacious primary suite is a true retreat, featuring dual closets, an upgraded en-suite bathroom, and a sliding glass door that offers direct access to the backyard. Additional highlights include an epoxy-coated two-car garage, a recently installed tankless water heater, vaulted ceilings, newer dual-pane windows and sliding doors, and numerous upgrades throughout the home. Step outside to enjoy the generously sized backyard, offering both privacy and plenty of space for outdoor entertaining or future possibilities. Residents of the Glenbrook Community enjoy an exceptionally low HOA that provides access to outstanding amenities, including a community pool, picnic areas, playgrounds, and more. Conveniently located near award-winning schools, Trader Joe’s, shopping centers, restaurants, parks, and with easy freeway access, this is a rare opportunity to own a beautifully upgraded home in one of Brea’s most desirable neighborhoods. Don’t miss your chance to experience everything this exceptional property has to offer—schedule your private tour today!

322 Dover, Brea

$1,255,824
4 Beds ⋅ 2 Baths ⋅ PW26041465 MLS ⋅ Closed Status
688 Buttonwood Drive, in the heart of Brea, is a beautifully re-imagined single-story home where design meets effortless living. From the moment you walk in, you'll feel the openness and flow that only a true single-level, open-concept floorplan can offer. Every detail has been carefully selected - blending modern finishes with warm, inviting spaces that make you want to stay awhile. The kitchen serves as the heart of the home, designed to gather around, while living and dining spaces seamlessly connect for easy entertaining. Natural light pours in, highlighting the clean lines and updated features throughout. Highlights include a freshly painted exterior, a brand-new roof, a brand-new HVAC system, new windows, custom woodwork, smart home lighting, updated bathrooms, and a gorgeous custom kitchen with all the bells and whistles. Whether you are hosting friends and family for dinner or enjoying a quiet evening at home, this space simply works. Step outside and you will find room to relax, unwind, garden and entertain with ease - the ideal Southern California lifestyle setting. Close to award-winning schools, dining, shopping and parks - this is single-story living at it's best - move-in ready and designed for today's buyer. If you've been waiting for something special in Brea...this is it!

688 Buttonwood, Brea

$1,255,000
4 Beds ⋅ 3 Baths ⋅ P1-24144 MLS ⋅ Closed Status
This charming, light-filled and well-maintained 4-bedroom, 2.5-bath home is located in the highly sought-after city of Brea. The open floor plan features laminate wood floors, crown molding, wainscoting, and a stone fireplace. French doors, plantation shutters, designer fixtures, and a leaded glass front door offer special touches throughout. The bright and open kitchen has an island open to both the dining and living areas, making it perfect for everyday living and hosting guests.The large entertainment room includes a fireplace, a built-in wet bar, and a custom office nook with natural wood built-ins. This room opens to the kitchen and dining area with floor to ceiling sliders that open to the lush and private backyard, which features a covered patio, green space, and multiple seating areas--perfect for both relaxation and entertaining. The home includes an indoor laundry room and 4 bedrooms that include a primary suite. The attached 2-car garage offers built-in shelving, a workspace, and plenty of storage. Recent updates include a new HVAC system and sewer line in 2022 and a new Fridgidaire stainless steel fridge in 2025. Located just minutes from shopping, dining, and entertainment in downtown Brea, this charming property offers convenience, comfort, privacy and all the best of Southern California living.

1425 Baywood Drive, Brea

$1,250,000
3 Beds ⋅ 2 Baths ⋅ AR26149170 MLS ⋅ Closed Status
From the moment you step inside, this home invites you to slow down. Sunlight pours through brand-new windows, illuminating a warm palette of natural wood tones, designer finishes, and an open layout created for the way people actually live today. Conversations begin around the stunning waterfall island, dinners flow effortlessly from the chef-inspired kitchen into the spacious dining area, and evenings naturally gather around the modern fireplace before opening to the backyard through expansive sliding glass doors. Thoughtfully renovated with quality and longevity in mind, nearly every major component has been upgraded, allowing you to enjoy the home instead of planning your next project. Improvements include a new roof, new dual-pane low E windows, new HVAC system with new ductwork, new 200-amp electrical panel, 220V EV charger, new fencing, new landscaping with sprinkler system, designer bathrooms, luxury laminated wood flooring, recessed lighting, and a beautifully redesigned open-concept kitchen featuring custom cabinetry, premium countertops, a dramatic waterfall island, and stainless steel appliances. Beyond the 1,487 sq ft of living space, enjoy a bonus approximately 200 sq ft finished flex space, ideal as a home office, gym, media room, creative studio, playroom, or guest retreat, giving you the flexibility modern lifestyles demand. The spacious 8,034 sq ft lot offers room to entertain, garden, expand, or simply enjoy Southern California outdoor living. Location is equally exceptional. Situated in one of Brea's most established neighborhoods, you're just 0.2 miles from Arovista Elementary School, approximately 3 minutes to Brea Gateway, 5 minutes to Brea Creek Golf Course, 7 minutes to Brea Mall, 8 minutes to Cal State Fullerton, and 9 minutes to Fullerton College, with convenient access to shopping, dining, parks, and major commuter routes. The home is also served by the highly regarded Brea Olinda Unified School District. Turn Key, beautifully finished, and thoughtfully upgraded from top to bottom, this is more than a renovation. It's a home designed for the next chapter.

1053 Eadington Drive, Brea

$1,250,000
3 Beds ⋅ 3 Baths ⋅ PW26135974 MLS ⋅ Closed Status
Imagine living in this one of a kind residence- Located in an unbeatable location in Brea. Offering an expansive and beautiful pool home — your private backyard oasis ready for entertaining. The private in-ground pool is surrounded by a thoughtfully designed yard with pavers and block-wall fencing for privacy and long-term value. Enjoy a serene primary retreat with French doors that open to a private deck overlooking the pool area with new pavers and saw cut concrete in upper deck area, plus new garage floor installed in garage. Newly painted inside and out, the home offers three large bedrooms with recessed lighting, 2.5 baths, large den with its own half bath that flows directly to the spacious outdoor living area. Some of the modern upgrades include a complemented 200 AMP electrical panel, 60 Amp Solar Circuit/ 5k V battery back up and paid-off, energy-efficient solar for significantly lower utility costs year-round, new insulation in the attic, new 5 ton Air Conditioning unit, new 100' split face brick wall at the back yard, and interior shutters throughout the home that offer a clean, contemporary aesthetic look and so much more that complete the package for this ideal residence. Set on a quiet, private lot just minutes from vibrant Downtown Brea, the Brea Mall, and numerous dining options — and zoned for the sought-after Fullerton Joint School District — this home is a rare opportunity to enjoy resort-style living with everyday convenience. Come and experience this residence and see all that it has to offer you!

1305 Wickford, Brea

$1,250,000
4 Beds ⋅ 3 Baths ⋅ P1-24476 MLS ⋅ Closed Status
Welcome to this beautifully updated 4-bedroom, 3-bathroom home located on a quiet, well-maintained street in the desirable city of Brea. Designed for both comfort and function, this single-level residence combines mid-century charm with thoughtful modern upgrades throughout. The spacious living room features soaring vaulted ceilings, large dual-pane windows that fill the home with natural light, and a striking stone fireplace that serves as the centerpiece of the space. The adjacent dining area opens to the backyard, creating an effortless indoor-outdoor flow perfect for entertaining. The kitchen offers generous cabinet space, tile countertops, bar seating, and stainless steel appliances, ideal for family gatherings and casual dining. The private primary suite enjoys serene views and a light, airy feel, while the additional bedrooms provide ample space for guests. A dedicated office area offers the perfect setup for remote work or study. Step outside to your backyard retreat--complete with a sparkling pool, spacious patio, and mature landscaping that offers both privacy and tranquility. Whether lounging poolside on a sunny afternoon or hosting a weekend barbecue, this outdoor space is built for year-round enjoyment. Additional highlights include updated flooring, fresh interior paint, central air and heat, an attached two-car garage, and an inviting curb appeal enhanced by a stone-accented facade and manicured front lawn. Conveniently located near award-winning Brea schools, shopping, dining, and freeway access, this home offers the perfect blend of lifestyle, location, and livability.

1223 El Encanto Drive, Brea

$1,245,000
4 Beds ⋅ 4 Baths ⋅ DW25182021 MLS ⋅ Closed Status
Completely Remodeled Single-Story Pool Home in Brea! This stunning corner-lot residence offers 4 bedrooms, 3.5 bathrooms, and approximately 1,925 sq. ft. of modern living space—all fully renovated inside and out. Step inside to find new laminate wood flooring, fresh interior and exterior paint, recessed lighting throughout, and dual double-pane windows for energy efficiency. The beautifully remodeled kitchen features quartz countertops, custom cabinetry, a 6-burner stove with range hood, a breakfast bar, and a separate dining area accented by a custom shiplap ceiling. The home boasts two primary suites: Main Primary Suite—Fully permitted and privately located on the opposite side of the house, with a custom walk-in shower. Second Primary Suite—Recessed lighting, built-in closet organizers, and a beautifully remodeled walk-in shower. Secondary bedrooms also feature recessed lighting, and the remodeled hallway bathroom offers a shower-over-tub design. Enjoy the private backyard oasis with a sparkling pool, brand-new water heater and equipment, and a custom-built equipment cover. The tropical landscaping, including mature palm trees, creates a relaxing atmosphere. The large covered patio is perfect for entertaining or quiet evenings. Additional features include PAID solar panels ($80,000-$100,000 value), entire house water filtration system ($10,000-$15,000 value), a detached two-car garage with laundry hookups, an outdoor bathroom for pool guests, and a spacious driveway for extra parking. Located in the heart of Brea—just minutes from downtown Birch Street and Brea Mall—with award-winning schools within walking distance. Don’t miss this move-in-ready beauty—schedule your private tour today!

205 Juniper Street, Brea

$1,240,000
3 Beds ⋅ 2 Baths ⋅ PW26064538 MLS ⋅ Closed Status
Welcome to 544 Firethorne Street! Discover this stunning single-story President Homes nestled in one of Brea's most sought-after neighborhoods. Offering 3 bedrooms, 2 bathrooms, & 1,679 square feet of thoughtfully designed living space on an expansive 9,975 square foot lot, this meticulously maintained residence seamlessly blends timeless character w/ modern upgrades. Exceptional curb appeal welcomes you from the moment you arrive, w/ a charming front porch, manicured landscaping, & a wide driveway offering ample off-street parking. Inside, an abundance of natural light pours through dual-paned windows, illuminating inviting floor plan. The remodeled gourmet kitchen is a chef's dream, appointed w/ premium stainless steel appliances, solid wood soft-close cabinetry, & tile flooring. The spacious family room — anchored by a cozy gas wood-burning fireplace — flows effortlessly into the dining room, creating the perfect setting for entertaining & everyday living, & separate living room for added entertaining space. The serene primary suite offers a private en suite bath complete w/ a walk-in shower & separate vanity area. Two additional well-appointed bedrooms each feature mirrored closet doors. The remodeled hallway bathroom showcases quality finishes throughout. Step outside & experience your own private backyard oasis. An expansive covered patio — equipped w/ mounted TV and multiple distinct seating areas — invites year-round al fresco living & entertaining. Three TUFF Sheds provide exceptional storage solutions. A rare & highly coveted feature: dedicated RV and/or boat parking accommodating two full-sized vehicles, each w/ its own sewer access, electrical hookup, & phone connection — an absolute dream for outdoor enthusiasts. Additional premium features include a 2-car attached garage w/ direct access & dedicated laundry area, a robust 200-AMP electrical panel w/ 100-AMP sub-panel, French drains, & comprehensive HVAC system for year-round comfort. Ideally situated just minutes from the Brea Mall, vibrant Downtown Brea, Downtown Fullerton, Coyote Hills Golf Course, Brea Creek Golf Course, & Fullerton Golf Course, w/ an abundance of premier shopping, dining, & entertainment options at your doorstep. Zoned for the highly acclaimed Brea-Olinda Unified School District. This exceptional property offers the lifestyle, location, & features today's discerning buyer demands. Opportunities like this are rare — schedule your private showing today before it's gone!

544 Firethorne Street, Brea

$1,240,000
3 Beds ⋅ 3 Baths ⋅ MB25192561 MLS ⋅ Closed Status
Welcome to 238 Hilltop Ln, Brea, CA 92821—a stunning single-family home on a cul-de-sac, that perfectly blends comfort, convenience, and style. Offering 2,025 sq. ft. of spacious living on a 6,110 sq. ft. lot, this residence features 3 bedrooms and 2.5 bathrooms, providing plenty of room for both everyday living and entertaining. The open and inviting floor plan boasts bright living spaces, a cozy family room, sunken living room, formal dining room and a functional kitchen with ample storage. Upstairs, the primary suite offers a relaxing retreat. Outside, the private backyard is ideal for family gatherings, as it has a built-in barbecue, patio fireplace, above-ground spa and several fruit trees and vegetable/herb beds. The home is situated in a quiet neighborhood, with extensive nature trails and greenbelts, making it ideal for long walks or homeowners with dogs. This home is just minutes from award-winning schools, major freeways, dining, and shopping centers, making it a perfect choice for families and commuters alike. Don’t miss the opportunity to call this wonderful Brea property your new home!

238 Hilltop Lane, Brea

$1,230,000
3 Beds ⋅ 3 Baths ⋅ PW25259959 MLS ⋅ Closed Status
Step into the lifestyle you’ve been dreaming of! This beautifully maintained home has been lovingly cared for since day one and thoughtfully upgraded to offer modern comfort with timeless charm. Located in one of Brea’s most desirable and family-friendly neighborhoods, this residence is the perfect blend of convenience, community, and opportunity. Perfectly situated in the heart of North Orange County, Brea is known for its vibrant community spirit, award-winning schools, and unmatched accessibility. Commuting is a breeze with close proximity to the 57 and 91 freeways—whether you’re headed to Los Angeles, Riverside, or enjoying a quick coastal getaway. Families will appreciate top-tier education nearby, including the distinguished Golden Elementary GATE magnet program, plus Fullerton College and Cal State Fullerton. This prime location places you minutes from everything you love: Whole Foods, Brea Mall, popular dining and shopping destinations, and the lively Imperial Hwy & Valencia corridor. Spend your weekends exploring Brea’s charming downtown, local events, beautiful parks, and scenic trails. Inside, the home feels just like new. Enjoy a fully remodeled kitchen featuring quartz countertops and brand-new stainless steel appliances. The bathroom has been tastefully upgraded with new shower tile, shower-tub, modern vanities, and stylish finishes throughout. New wood flooring flows through the home, creating a warm and inviting atmosphere. Whether you’re looking to preserve its classic character or transform it into your modern dream home, this rare find offers endless potential. Lovingly preserved, beautifully updated, and ideally located—this one won’t last long!

3349 Greenleaf Drive, Brea

$1,225,000
4 Beds ⋅ 3 Baths ⋅ PW26133596 MLS ⋅ Closed Status
THIS HOME IS A MUST SEE! A stunning home in the highly sought-after Park Paseo neighborhood! A bright and open floor plan with 4 bedrooms, 3 bathrooms with 2,327 square feet designed for comfortable living that is WALKING distance to Country Hills Elementary AND HOA amenities that include 2 Pools/Spas, tennis court and volleyball court. Step into the large living room which includes vaulted ceilings, plenty of natural lighting, and opens into the formal dining room. The well-appointed kitchen blends function and style with plentiful cabinetry and stainless steel appliances. A sunny breakfast nook, framed by a large garden window for a wonderful view of the backyard, opens into the family room - ideal for entertaining. The main floor also includes a DOWNSTAIRS BEDROOM with a beautiful bathroom across the hall. Upstairs, a large primary suite boasts a vaulted ceiling with windows to fill the space with daylight, a large closet, and an ensuite bathroom finished with a dual-sink vanity, skylight and a lovely shower. Secondary bedrooms are generously sized and share a well designed full bathroom down the hall. This private backyard features a large grassy area with mature landscaping, and covered patio. Additional features of the home include a 2-car detached garage, and inside laundry. This home is in the Award-Winning Brea Olinda Unified School District, and is minutes away from Brea Mall, Birch Hills Golf Course, entertainment, restaurants, shopping and has easy freeway access. This home is one you won’t want to miss!

104 Morningflower, Brea

$1,220,000
4 Beds ⋅ 3 Baths ⋅ PW26149576 MLS ⋅ Closed Status
Situated in Brea, this single-level home offers 4 bedrooms, 3 bathrooms, 2,246 sq ft of living space on an 8,568 sq ft lot with an attached two-car garage. A double door entry leads into a living room with a vaulted ceiling and fireplace that sets a warm first impression. Just beyond, the formal dining area connects naturally to both the living room and kitchen, creating an easy transition for gatherings. Stepping into the primary bedroom suite, recessed lighting, a ceiling fan, two generous closets, and an ensuite shower provide comfort and convenience. Moving toward the heart of the home, the family room sits beside the kitchen and features a wide stretch of windows and a slider framing the backyard. In the kitchen, abundant cabinetry, a Wolf stovetop, double ovens, quartz counters, and a tile backsplash offer both function and style. The laundry room rests off the kitchen and includes built-in cabinetry for storage. A guest bathroom features a soaking tub for unwinding. Farther down the hall, three good-sized bedrooms share a full bathroom, giving everyone their own space. The backyard delivers a private retreat with a PebbleTec pool and spa, built-in gas firepit, covered patio, and a view of the city below. Nearby are award-winning schools, great restaurants, and plenty of shopping options. Come take a look!

1309 N Puente Street, Brea

$1,215,000
3 Beds ⋅ 3 Baths ⋅ PW26089319 MLS ⋅ Closed Status
Located in the heart of Brea’s most desirable community, this 3-bedroom, 3-bathroom two-story home perfectly blends modern comfort, timeless style, and the energy of a vibrant Southern California lifestyle. From the moment you step inside, you’ll feel the spacious open-concept design draw you in — sunlight spilling across the living area, soft breezes flowing through wide windows, and the sense that this isn’t just a house…it’s home. The chef-inspired kitchen is the centerpiece — complete with a sleek kitchen island, walk-in pantry, and generous counter space that makes cooking, entertaining, or simply enjoying your morning coffee feel effortless. Plus a versatile bonus room offer flexibility for a home office, media space, or guest retreat. Every gathering flows naturally into the open living and dining areas, where laughter and conversation fill the space. Upstairs, retreat to the private primary suite — your personal sanctuary. It features a walk-in closet and a spa-like bathroom designed for calm mornings and peaceful evenings. Two additional bedrooms along with a separate laundry room. Step outside and embrace a community built for connection and leisure. Spend weekends at the resort-style pool, host summer cookouts at the BBQ area, or unwind with friends at the dog park. Kids and adults alike will love the expansive parks with sports areas, walking trails, and the sweeping views from the hills of Brea. Located within the award-winning Brea Olinda School District and minutes from Brea’s favorite dining, shopping, and entertainment destinations, this home offers the perfect blend of comfort, convenience, and California charm.

2980 E Santa Fe Rd, Brea

$1,215,000
4 Beds ⋅ 2 Baths ⋅ RS26009120 MLS ⋅ Closed Status
Back on the market! This home recently fell out of escrow due to buyer circumstances — no fault of the property. The house appraised and inspections went smoothly. Welcome to this beautifully maintained 4-bedroom home nestled in one of Brea’s most sought-after neighborhoods, just moments from the Yorba Linda border. This prime location home offers the best of both cities while placing you in the heart of everything Brea has to offer—top-rated schools, a strong sense of community, and an exceptional quality of life. Designed with both comfort and functionality in mind, this home features three bedrooms upstairs and a convenient primary suite on the main level—ideal for multigenerational living or added privacy. The spacious bonus room has a wet bar but can easily be configured as a spacious 5th bedroom to suit your needs. A brand-new stainless steel Frigidaire oven adds a modern touch to the kitchen. HVAC System was upgraded June 2025. Step outside and enjoy a peaceful backyard retreat surrounded by mature palm trees, an oversized deck perfect for entertaining, and a sparkling pool ideal for warm Southern California days. The property also boasts a productive avocado tree and ample space to relax, play, or garden. Adding to the home’s uniqueness , is a separate flat parcel located just behind the property (approximately 14’ x 93’). This bonus space opens the door to endless possibilities—use it for convenient storage, create a serene zen escape, or cultivate your own private vegetable garden oasis. With so many options and so much outdoor appeal, this backyard isn’t just a space—it’s a lifestyle waiting to be enjoyed. Located in a quiet, family-friendly neighborhood, this home is just minutes from Brea Mall, vibrant dining and shopping, scenic walking trails, Carbon Canyon Regional Park, Birch Hills Golf Course, and Whole Foods. Easy access to the 57 Freeway and Carbon Canyon Road makes commuting a breeze while keeping you close to nature and recreation. With a widened driveway, three-car garage, excellent schools, and a welcoming community, this is a rare opportunity to own a truly special home in one of Brea’s most desirable areas—perfect for those looking to raise a family and enjoy the best of Orange County living.

364 Vesuvius, Brea

$1,215,000
4 Beds ⋅ 2 Baths ⋅ OC25243083 MLS ⋅ Closed Status
Welcome to 273 Saint Crispen Ave, a stunning blend of modern luxury and comfort nestled in the heart of Brea, California. This beautifully remodeled home boasts 4 spacious bedrooms, 1 conveniently located downstairs and 2 full bathrooms, encompassing 1,860 sq ft of exquisitely designed living space on a generous 7,227 sq ft lot. Every inch of this property has been thoughtfully upgraded, beginning with a comprehensive whole house rewire and a 200 amp service main panel, making it solar-ready with provisions for an EV charger. The infrastructure is equally impressive with a complete repipe using durable PEX piping, a state-of-the-art Panasonic heat pump HVAC system, and a nearly new 50-gallon Bradford White hot water heater. The attic spaces are freshly insulated for maximum energy efficiency, paired with new dual thermally insulated windows and a sliding door that invites natural light into the home. The heart of this residence is the fully remodeled kitchen, featuring stylish painted hardwood shaker cabinets, new LG appliances, and a Sharp drawer microwave—a perfect setting for culinary enthusiasts. Both bathrooms have been exquisitely renovated with modern plumbing fixtures, inviting relaxation at every turn. Luxurious new waterproof 10mm LVP flooring spans throughout the home, complemented by mirrored closet doors and elegant organizers in each bedroom. Additional highlights include new DC energy-efficient ceiling fans for year-round comfort and LED recessed lighting that illuminates every corner. The insulated garage door and opener provide convenience, while the interior and exterior have been freshly painted to offer a crisp, new appearance. The property is embraced by new cedar fencing and features a freshly landscaped backyard—an ideal space for outdoor entertaining or relaxation. With ample room to build an Accessory Dwelling Unit (ADU) or expand the home, this lot offers incredible potential. An efficient 6-station irrigation system services the front and backyard, ensuring lush greenery throughout the seasons. Located within walking distance to vibrant Downtown Brea and just five minutes from the Brea Mall, this home is perfectly situated to enjoy the best of local amenities. Experience luxury living at its finest in a property that has been lovingly maintained by just one owner since it was built—welcome home to 273 Saint Crispen Ave!

273 Saint Crispen, Brea

$1,210,000
3 Beds ⋅ 3 Baths ⋅ CV26139723 MLS ⋅ Closed Status
First time on the market in over 23 years. Discover this charming and highly desirable North Brea SINGLE story residence, perfectly situated in the tranquil welcoming area of upper Tomlinson Park community. This beautifully maintained, single story traditional-style home features 3 spacious bedrooms across 1,970 square feet of thoughtfully designed living space. What is so SPECIAL about this three-bedroom floor plan is each secondary bedroom has its own bathroom. The large primary bedroom has its own separate bathroom with a large soaking tub, a separate shower, a double vanity, a great walk-in closet AND its own private entrance to the backyard. Enjoy the quaint fireplace in the spacious, open-concept living room. In addition, there is indoor laundry with a gas dryer hookup and direct access to the garage. Private backyard is beautifully landscaped, providing a tranquil sitting area for outdoor relaxation, complemented by a soothing water fountain. Enjoy access to outstanding community amenities, including a basketball court, two tennis courts, a BBQ area, a sparkling pool and spa, and a recreational park with playground—perfect for family gatherings and outdoor fun. Located within the acclaimed Brea-Olinda Unified School District and just minutes from downtown Brea, premier dining, shopping, and all major freeways for an effortless commute. This home truly blends comfortable family living with exceptional convenience.

877 Launer Road, Brea

$1,200,000
4 Beds ⋅ 3 Baths ⋅ PW26133314 MLS ⋅ Closed Status
ucked away on a quiet cul-de-sac in a highly desirable Brea neighborhood, 100 Acorn Circle is a beautiful 4-bedroom, 3-bathroom home designed for comfortable, everyday living. As you step inside, the home immediately feels bright and welcoming, featuring high ceilings and large windows that fill the formal living and dining rooms with natural light. The open layout leads you into a spacious family room with a cozy fireplace, creating the perfect spot for family gatherings. The kitchen is right nearby, offering great counter space, generous cabinet storage, and views out to the backyard. A major highlight of the main level is the highly sought-after downstairs bedroom and full bathroom—an ideal setup for guests, extended family, or a quiet home office. Upstairs, the large primary suite serves as a peaceful retreat, complete with excellent closet space and a private en-suite bathroom. The two remaining secondary bedrooms on this level are also spacious, featuring great closets and easy access to a full hallway bathroom. Step outside to a private backyard that is an absolute gardener's paradise and perfect for outdoor dining. The lush, edible garden boasts an incredible variety of produce, including orange, lemon, lime, plum, apricot, fig, avocado, pomegranate, nectarine, peach, and kumquat trees, along with coffee plants, blackberries, four distinct varieties of grapes, and fresh culinary herbs like lavender, rosemary, thyme, and tarragon. The property also features a convenient detached garage offering extra room for parking and storage. Residents will enjoy top-tier community amenities, including access to two sparkling association pools, two relaxing jacuzzis, tennis courts, a volleyball court, and beautifully maintained greenbelts. Situated in a premier location, this property is just minutes away from the Brea Mall, local parks, golf courses, and popular dining spots. Best of all, it gives you access to Brea’s award-winning, top-rated schools.

100 Acorn, Brea

$1,200,000
4 Beds ⋅ 3 Baths ⋅ IV26022118 MLS ⋅ Closed Status
Welcome to the neighborhood. Located in the hills of Brea, 18216 Midbury St offers a spacious 4 bedroom , 3 bath home with 2178 sq. ft. of living space on a 7702 sq.ft. lot, with a pool and putting green. This home presents a prime opportunity or renovation and customization. This home has only had a few minor changes to its original condition, ideal for buyers seeking a value-added project in an established neighborhood. The two-level floor plan features generous living areas, multiple bedrooms, and ample natural light, wood shutters in living and dining room while the backyard offers an Alumawood Patio with fans, sun screens, a putting green and Huge Avocado Tree. Conveniently located near shopping and dining at the Brea Mall, outdoor recreation at Carbon Canyon Regional Park, top rated Olinda schools, and easy access to major freeways, this property combines upside potential with an excellent North Orange County location.

18216 Midbury, Brea

$1,200,000
4 Beds ⋅ 2 Baths ⋅ OC25190581 MLS ⋅ Closed Status
SORRY NO SHOWINGS UNTIL FURTHER NOTICE BY SELLER REQUEST CALL OR TEXT ME WITH ANY QUESTIONS. Modern Comfort Meets Prime Brea Cul-de-sac Location. Welcome to 850 Palmetto, a beautifully upgraded 4 bedroom 2 bathroom home offering 1725 square feet of living space that feels so much larger due to open floorplan and access of fully covered patio and carefree private yard on a 6,569 square foot lot, tucked away in a peaceful cul-de-sac in the heart of Brea. Combining modern updates with warm inviting atmosphere-perfect for everyday living and entertaining. Step inside to find updated flooring throughout, recessed lighting, a refreshed fireplace, and an abundance of natural light coming in all new window replacements. The remodeled upstairs bathroom features an updated shower, tub, vanity, and sink, while the spacious bedrooms include updated ceiling fans and ample closet space. Downstairs bath has also been completely remodeled and updated with access to the downstairs bedroom perfect for the in-laws or overnight guests. The kitchen and dining space flow seamlessly into the backyard through new folding doors, opening to your own outdoor retreat. Recent back yard remodel includes your own putting green, privacy trees, water fountain, custom wooden entertainment wall, turf and extended patio space-all designed for quiet, private relaxation and gatherings under cafe' lights. The garage or HE or SHE CAVE is fully renovated with epoxy floors, new cabinetry, a mini split AC for comfort, additional outlets, reinforced beams, and upgraded lighting creating the perfect flex space for work or play. Additional improvements include a newer roof, tankless water heater, new electrical panel, front yard remodel, and freshly painted exterior with updated landscape all around. Location is unbeatable: just a 5 min walk to The Brea Tracks, 2 blocks to Brea Mall, Target, & Sprouts. Right around the corner from the Farmers Market every Thursday and less than 5 min to downtown Brea. With easy 57 frwy access, award winning schools, and endless dining and shopping nearby, this home offers the perfect blend of comfort and convenience, and community. Come see for yourselves. Expertly ready to just move in and enjoy. *Please note that current 5th bedroom has been converted to a most amazing master closet and nursery, but easy to return to a small 5th bedroom if needed but makes a much better master suite closet. **No price drop, was MLS entry error so sorry.

850 Palmetto Place, Brea

$1,195,000
3 Beds ⋅ 2 Baths ⋅ PW26037438 MLS ⋅ Closed Status
Welcome home to 425 Cherry St, located in one of Brea’s most desirable neighborhoods near the Fullerton border. This beautifully updated and remodeled 3 bedroom, 2 bath single-story home offers the perfect blend of charm, comfort, and modern upgrades with plenty of space to enjoy both inside and out. Step inside to a light-filled interior enhanced by abundant windows in the living room, dining area, and spacious family room. Gorgeous hardwood flooring runs through most of the home, complemented by light oak laminate flooring that adds to the fresh, bright feel. The remodeled kitchen is a true highlight, featuring stunning white quartz countertops, stainless steel appliances, and ample cabinet and storage space perfect for everyday living and entertaining. The upgraded primary bathroom includes a walk-in shower and dual sinks, while the remodeled hall bathroom offers a shower and tub combination for added convenience. An inside laundry closet adds everyday functionality. Outside, enjoy a spacious backyard ideal for relaxing or entertaining under the covered patio, along with a low-maintenance artificial grass area. The property also features a detached 2-car garage and an extended driveway with generous parking perfect for multiple vehicles and potential RV or boat parking. Additional upgrades include new plumbing (Nov 2025) and fixtures, updated electrical, and a new roof (Oct 2024) for added peace of mind. Ideally located near Downtown Brea, Downtown Fullerton, restaurants, shopping, entertainment, and the Brea Mall, and easy access to the 57 Freeway. Located within the award-winning Brea Olinda Unified School District, this move-in ready home offers an unbeatable combination of location, lifestyle, and value. Don’t miss your opportunity to make this special home yours!

425 Cherry, Brea

Based on information from California Regional Multiple Listing Service, Inc. as of . This information is for your personal, non-commercial use and may not be used for any purpose other than to identify prospective properties you may be interested in purchasing. Display of MLS data is usually deemed reliable but is NOT guaranteed accurate by the MLS. Buyers are responsible for verifying the accuracy of all information and should investigate the data themselves or retain appropriate professionals. Information from sources other than the Listing Agent may have been included in the MLS data. Unless otherwise specified in writing, Broker/Agent has not and will not verify any information obtained from other sources. The Broker/Agent providing the information contained herein may or may not have been the Listing and/or Selling Agent.