Refine Search
Sort by
$3,165,000
4 Beds 3 Baths ML82031379 MLS Closed Status
Fully reimagined 4BD/3BA Millbrae home with approx. 2,272 sq ft of refined living space. This light-filled residence features an open-concept layout, new wood flooring, new windows and doors throughout, and a brand-new designer kitchen with two islands, custom cabinetry, and luxury ZLINE appliances. Oversized La Cantina bi-fold doors connect the kitchen and dining area to a stunning redwood deck, creating seamless indoor-outdoor living.The private backyard backs to a serene creek, offering a rare wooded retreat. Recent exterior upgrades include a new front porch with redwood details, new walkways and driveway, fresh sod, and a new side fence with privacy lattice.Major system upgrades include updated electrical with new panel, updated plumbing as needed, new sewer lateral, new water heater, new fireplace damper, and a new dual-zone HVAC system. All bathrooms have been fully rebuilt with spa-inspired finishes, including a primary suite with walk-in closet and soaking tub. Conveniently located near top-rated schools, transit, and all that Millbrae has to offer.

777 Clearfield Drive, Millbrae

$3,164,000
3 Beds 3 Baths ML82043406 MLS Closed Status
This beautifully updated single-story residence (with ADU) showcases designer finishes and thoughtful upgrades throughout. Ideally located on a quiet, low-traffic street in San Mateo, the home offers convenient access to Caltrain, public transit, and the shopping and dining at Hillsdale Mall. The well-designed floor plan features multiple inviting living spaces, including a formal living room, a separate family room, an elegant dining area, and a bright eat-in kitchenperfect for both everyday living and entertaining. The gourmet kitchen is a true centerpiece, appointed with stainless steel appliances, stone countertops, a spacious island, and a cozy fireplace, with seamless access to the deck and backyard for indoor-outdoor living. Three generously sized bedrooms include a luxurious primary suite retreat, complete with a spa-inspired bathroom featuring an oversized walk-in shower, soaking tub, and a large walk-in closet. Additional highlights include tastefully remodeled bathrooms with modern tile and stone finishes, along with a versatile ~500 sq ft ADUideal for guests, a home office, or rental income. All of this is set on an expansive 8,985 sq ft lot, offering space, privacy, and endless possibilities.

142 30th Avenue, San Mateo

$3,161,000
5 Beds 3 Baths ML82039203 MLS Closed Status
Impeccably renovated home designed for effortless entertaining and everyday comfort. This 5-bedroom home includes a convenient main-level bedroom, 2.5 bathrooms, expanded by 150 sq ft, the home offers over 2,212 sq ft of living space, highlighted by a spacious family room with a bar area and a stunning see through fireplace that opens to the serene backyard. The spacious family room features a bar area and a striking see-through fireplace that opens to the serene backyard. The living room offers a bay window overlooking the front patio, while the formal dining area connects seamlessly to outdoor seating through French doors. The kitchen showcases quartzite countertops, Thermador and Samsung appliances, pot filler, hood range, and modern cabinetry. Andersen French doors and Milgard sliding doors create seamless indoor-outdoor flow to a lush backyard with mature trees and a picturesque creek setting. The backyard includes an outdoor BBQ kitchen, refrigerator, pool table, saltwater hot tub, TV, and Sonos speakers. Additional highlights include dual-pane windows, custom tile flooring, remodeled bathrooms, crown molding, updated carpet and paint, epoxy garage with built-ins, tankless water heater, new landscaping with lighting, two storage sheds, and central AC and heating.

1451 Elwood Drive, Los Gatos

$3,160,000
4 Beds 4 Baths TR26085906 MLS Closed Status
Located within the prestigious 24-hour guard-gated enclave of Altair, this masterfully upgraded residence epitomizes Irvine luxury with its soaring high ceilings and a seamless blend of sophistication and comfort. The spacious floor plan features four bedrooms, including a coveted downstairs suite, all finished with high-end designer upgrades throughout. Culinary enthusiasts will appreciate the gourmet chef’s kitchen, complete with a rare double dishwasher setup for effortless hosting, which opens directly to an elegant California room. This covered outdoor living space acts as a natural extension of the home, perfect for year-round lounging regardless of the weather. It leads out to an expansive, meticulously pavered patio and backyard that serves as a private family retreat for al fresco dining and relaxation. Just moments from world-class resort amenities and top-rated schools, this home offers an unparalleled lifestyle for the most discerning buyer.

81 Ray, Irvine

$3,160,000
4 Beds 3 Baths ML82039774 MLS Closed Status The Meadowlands BLDG.
Best VIEWS in the Evergreen Valley from this meticulously maintained home in The Meadowlands. Located on a 25,000+ sf lot and landscaped to perfection to offer both privacy, breathtaking views & fabulous sunsets. The large backyard is equipped with a built-in pool, spa, pergola, lawn play area & planter boxes in the rear yard for the gardening enthusiast. The interior of the home has 2768 sf of gorgeous living space with 4 bedrooms & 3 full bathrooms. Oak hardwood flooring flows throughout. The main floor bedroom was remodeled to include cherry cabinets, built-in desk, Murphy Bed plus a walk-in closet. Across the hall is a full bathroom with a walk-in shower. The Chef's kitchen is equipped with granite counter tops, cherry cabinets, stainless steel appliances, six burner stove, double ovens, pantry with pull out shelves and recessed lighting. The adjacent family room has cherry cabinetry, bar area with beverage fridge & a gas fireplace. Upstairs is the primary suite with gorgeous views, ensuite bathroom & walk-in closet. Completing the upstairs are two additional generously sized bedrooms and a beautifully remodeled hallway bath. Additional upgrades include Milgard double- paned windows throughout, NEST thermostats, and dual air & heat. Move-in ready! A spectacular must see home!

3047 High Meadow Lane, San Jose

$3,160,000
3 Beds 2 Baths ML82036953 MLS Closed Status
Welcome to 7490 Dumas Drive, a 3-bedroom, 2-bathroom home in Cupertino's Westlynn neighborhood! This single-level home boasts gleaming hardwood floors throughout along with central heating and air. The main living area has an abundance of natural light and a wood burning fireplace. The kitchen features charming countertops and an attached dining area with direct access to the spacious two-car garage. The master bedroom has an attached bathroom, while all three bedrooms have closets with ample storage space. Step out to the sprawling yard with raised garden beds, along with a patio and lawn area that are perfect for entertaining guests. Enjoy a short walk to Jollyman Park and access to Cupertino schools including Lincoln Elementary, Lawson Middle, and Monte Vista High.

7490 Dumas Drive, Cupertino

$3,155,000
3 Beds 3 Baths ML82030247 MLS Closed Status
Beautifully renovated and expanded with permits, this turnkey San Carlos home blends modern luxury with timeless design. The residence features all-new lighting and designer fixtures, new flooring, fresh interior and exterior paint, and sleek new countertops throughout. The gourmet kitchen is a standout, equipped with high-end appliances including a Viking range and a Kitchen Aid built-in counter-depth French Door Refrigerator in Stainless Steel, perfect for both everyday living and entertaining. Additional upgrades include a striking new front door, a brand-new garage door, and a fully updated garage interior complete with a pull-down ladder for convenient additional storage. All 3 bathrooms have been completely reimagined with refined finishes and thoughtful detail. The front and backyard have been meticulously landscaped, featuring lush plantings and drip irrigation systems that create inviting outdoor spaces with minimal maintenance. Ideally located near downtown San Carlos, this home offers close proximity to shops, restaurants, and local favorites, delivering a vibrant inner-city ambiance while maintaining a comfortable residential feel. A truly exceptional opportunity for buyers seeking a move-in-ready home in the heart of San Carlos.

941 Walnut Street, San Carlos

$3,150,008
4 Beds 4 Baths ML82046340 MLS Closed Status
Beautifully Remodeled Executive Home in Fremonts Highly Sought-After Mission San Jose Neighborhood! Situated on an expansive 10,602 SqFt lot, this spacious 4-bedroom, 3.5-bath residence offers approximately 3,379 SqFt of elegant living space with a desirable floor plan. The home features soaring ceilings, abundant natural light, spacious living and family rooms, and seamless indoor-outdoor flow ideal for entertaining. The updated kitchen opens to generous gathering spaces, while the oversized bedrooms provide comfort and flexibility. The luxurious primary suite offers a relaxing retreat with ample space and privacy. Recent ~$100K upgrades include new flooring, refinished cabinets and stair railings, updates to multiple bathrooms, fresh interior and exterior paint, upgraded light fixtures, and more. Enjoy the landscaped backyard, 3-car garage, ample storage, and prime location within one of Fremonts most prestigious communities. Award-winning schools: Mission San Jose Elementary (9/10), William Hopkins Junior High (9/10), and Mission San Jose High School (10/10) (buyer to verify). Conveniently located near parks, shopping, dining, BART, major tech employers, and easy access to Highways 680 and 880. Rare opportunity in one of the Bay Areas most desirable school districts.

44061 Linda Vista Road, Fremont

$3,150,000
4 Beds 2 Baths ML82057692 MLS Closed Status
An expanded Eichler that's as livable as it is beautiful. Set on a quiet cul-de-sac, this 4+ bedroom home sits on an oversized 10,880 sq. ft. lot, blending iconic mid-century design with thoughtful modern engineering. Beyond the private front courtyard, vaulted ceilings and signature walls of glass provide brilliant natural light to the living spaces, framing private garden views. Four bedrooms, 2 bathrooms, a sunroom, a flexible bonus room, a separate laundry room and outdoor storage deliver the space, comfort and functionality needed for modern life (county records show 2140sf, floor plans show 2400sf). Step out to a backyard designed for seamless indoor-outdoor living, complete with a dining areas, a hot tub and mature landscaping. A free-standing studio adds flexible space for a home office, gym, or creative workshop. Engineered for reliable, year-round comfort, this all-electric home features owned solar, a Tesla Powerwall, Level 2 EV charging, dual-pane windows and mini-split heat pumps. Located near the Highlands Rec Center, Sawyer Camp Trail, and top schools, this property offers a combination rarely available: classic Eichler soul, an expansive lot and self-sufficiency for true peace of mind.

40 Powhatan Place, San Mateo

$3,150,000
4 Beds 2 Baths ML82057464 MLS Closed Status
Joseph Eichler w/ amazing unobstructed Santa Cruz Mountain views in the heart of the Highlands neighborhood! Beautiful mid-century modern w/ original period details including a light & bright open floor plan w/ exposed beams, high ceilings, wood panel siding, & globe pendant lighting. A spacious living room area welcomes you, seamlessly combining into a dining room/family room area along with a chefs eat-in kitchen w/ a large custom island w/ breakfast bar, custom cabinets, & stainless steel appliances. Ready to move-in with quality updates including double pane windows, custom Hunter Douglas automatic shades, radiant heating, updated bathrooms w/ imported tiles, copper plumbing, LVP flooring, & even an electric car charger. While a custom Garapa front fence welcomes you, the backyard is an entertainers delight w/ manicured hardscaping & landscaping, a glass rear fence, & your very own heated pool w/ hot tub & high end imported automatic pool cover. Conveniently located within Crystal Springs Shopping Center, Highway 280, Sawyer Trail, & a desirable school district. Such a proper & gorgeous home.

2052 Lexington Avenue, San Mateo

$3,150,000
4 Beds 3 Baths ML82054880 MLS Closed Status
Newly remodeled charmer in the peaceful, highly sought-after Ortega Park neighborhood just down the street from Apple Campus. This home offers the perfect blend of tranquility and convenience, just a short stroll to Top-Rated schools, Ortega, a variety of shopping centers such as Cupertino Village and Main Street Cupertino with its array of delicious restaurants. Inside, fresh paint and gleaming oak hardwood floors lead into a sunny floor plan with recessed lighting, dual pane windows and skylight. Enjoy year-round comfort with heat and A/C, plus a cozy fireplace. The updated kitchen features high-end stainless steel appliances, quartz countertops, vast cabinetry and a pantry. All bedrooms are comfortably sized with their own closets, while the primary suite offers a bay window, large walk-in closet and spa-like en-suite bathroom with dual sinks, tub and stand-up shower. Additional highlights include a two-car garage with washer/dryer and sink, plus a relaxing backyard with pavers, a retaining wall, fruit trees, flowers, lawn area and a variety of plants. Ideally located near Silicon Valleys top tech hubs, including Apple, Google and Meta, with easy access to Highways 85, 280, and Lawrence Expressway. Don't miss your chance to own this newly peaceful charmer. It will go FAST!

819 Flin Way, Sunnyvale

$3,150,000
3 Beds 2 Baths ML82054430 MLS Closed Status
Nestled in Burlingame's highly desirable Easton Addition, this beautifully maintained 3 Bedroom, 2 bath home offers timeless charm combined with modern updates. The remodeled kitchen features quality finishes and flows seamlessly into the inviting living spaces, making it ideal for both everyday living and entertaining. Rich hardwood floors extend throughout the home, while the spacious family room opens to a generous deck overlooking the flat, private backyard, perfect for outdoor dining, relaxing, or play. The primary suite also enjoys direct access to the deck, creating a peaceful indoor-outdoor retreat. Additional highlights include off-street parking for up to four vehicles, a functional floor plan, and an exceptional location served by award-winning Burlingame schools. Enjoy convenient access to SFO, freeways, Caltrain, shopping, dining and all the amenities that make Burlingame one of the Peninsula's most sought after community.

1612 Easton Drive, Burlingame

$3,150,000
3 Beds 2 Baths ML82048690 MLS Closed Status
Located in the sought-after Cuesta Park neighborhood, this updated and charming home has been lovingly maintained by the same family for over 60 years. Ready to create memories for a new generation, the homes gorgeous updates include newly refinished hardwood floors and cabinetry, fresh paint inside and out, new lighting and an updated hall bath. Traditional details and inviting interiors include a spacious living and dining room combination, an eat-in kitchen with custom-made cabinetry, plus 3 bedrooms and 2 baths including a primary suite. The expansive lot of approximately 8,840 square feet is especially appealing with numerous fruit trees, a wide side yard with a storage shed, and a large, detached workshop rich with character, custom cabinetry, and flexibility as an office, exercise space, or creative studio. Located less than one mile from the shops and restaurants on Castro Street and blocks from acclaimed Mountain View schools, this is a very special offering with enduring appeal in a premier location.

1166 Phyllis Court, Mountain View

$3,150,000
4 Beds 3 Baths ML82047557 MLS Closed Status
Welcome home to 5212 Country Ln, a beautifully remodeled single-story home in the sought-after Happy Valley neighborhood of West San Jose with distinguished schools. Offering 4 beds/2.5 baths, & 2,046 sqft of living space on an expansive 9,090 sqft lot, this home blends modern comfort with timeless style. A north-facing entry & contemporary front door create a warm first impression. Inside, wide plank hardwood flooring, recessed lighting, large picture windows & refined finishes create bright, inviting living spaces. The chef's kitchen showcases custom cabinetry, quartz countertops, designer tile, premium appliances & generous prep space. Spacious bedrooms offer flexibility for guests, office, or multigenerational living, while the primary suite features double closets & a spa-inspired bath. Additional highlights include built-in cabinetry, indoor laundry, double pane windows, central heating & cooling & newer roof. The private backyard features mature landscaping, covered patio, drought-conscious grounds & a large side yard for recreation vehicles. Conveniently located near Apple, Nvidia, major commute routes, Westgate, Cupertino Main & downtown Los Gatos & Saratoga. Walking/biking distance to award-winning schools. This is Silicon Valley living at its finest & it is a MUST SEE!

5212 Country Lane, San Jose

$3,150,000
4 Beds 3 Baths ML82046762 MLS Closed Status
Welcome to 2902 San Juan Blvd, a beautifully appointed newer-construction home offering space, comfort, and timeless style in one of Belmonts most desirable neighborhoods. Built in 2018, this exceptional residence combines thoughtful design, quality finishes, and an ideal floor plan for everyday living and entertaining. Filled with natural light, the spacious interior features expansive living areas, high ceilings, and a seamless flow between the kitchen, dining, and family spaces. The well-appointed chefs kitchen offers generous counter space, abundant cabinetry, and an open layout that connects effortlessly to the main living areas. The luxurious primary suite offers a true retreat, featuring a private balcony, spa-inspired bathroom, and a spacious walk-in closet. Well-proportioned secondary bedrooms and flexible living spaces provide comfort and versatility for a variety of lifestyles. Enjoy the benefits of well-maintained newer construction with updated systems, energy efficiency, and move-in ready convenience rarely found in Belmont. Ideally located near top-rated schools, parks, shopping, dining, and major commuter routes, this is a rare opportunity to own a newer home in the heart of the Peninsula.

2902 San Juan Boulevard, Belmont

$3,150,000
4 Beds 3 Baths ML82042002 MLS Closed Status
Ideally located just one block from Atherton, this beautifully updated two-story home blends comfort, functionality, and refined indoor-outdoor living in one of Menlo Parks most desirable neighborhoods. Set behind a gated, extended driveway with ample parking, the home offers charming curb appeal and privacy. Inside, abundant natural light fills the thoughtfully designed floor plan, featuring high ceilings, large windows, and inviting living spaces. The home includes 4 bedrooms and 3 full baths, with a highly desirable main-level bedroom and bath ideal for guests or flexible living. Upstairs, the spacious primary suite features soaring ceilings, a private balcony, generous closets, and an adjoining library or office. Two additional bedrooms offer walk-in closets, and a convenient upstairs laundry room enhances everyday living. A converted office with French doors opens to the backyard perfect for working from home. The private backyard features a large deck, mature landscaping, and seasonal jasmine. Close to downtown Menlo Park, Palo Alto, Stanford, and major tech campuses with easy access to Hwy 101, Middlefield, and El Camino.

608 San Benito Avenue, Menlo Park

$3,150,000
6 Beds 3 Baths ML82043868 MLS Closed Status Belwood Community BLDG.
Beautifully appointed 6-bedroom, 3-bathroom home in one of Los Gatos' most desirable neighborhoods, offering space, comfort, and an exceptional indoor-outdoor lifestyle. The flexible floor plan provides room for growing families, guests, or a home office, all complemented by access to top-rated schools. Step outside to a thoughtfully designed backyard retreat featuring mature fruit trees, a putting green, hot tub, greenhouse, and storage shed, perfect for both relaxation and entertaining. A light-filled sunroom extends the living space and creates a seamless connection to the outdoors. Enjoy the added benefit of Cabana Club access, enhancing the community feel and lifestyle this home offers. A rare opportunity to own a home that blends everyday functionality with resort-style living in this beautiful Los Gatos neighborhood.

139 Belvue Drive, Los Gatos

$3,150,000
4 Beds 3 Baths ML82042374 MLS Closed Status
Classic Craftsman, beautifully updated to reflect how we live today. This remodeled and expanded 4 bed, 3 bath corner lot home blends 1930s character w/ modern updates. Living/dining rooms feature courtyard views, detailed millwork, framed openings w/ decorative molding, fireplace, casement windows, and red oak hardwood floors w/ inlaid strips. Kitchen with defined spaces for prep, cooking, and gathering, custom cabinetry, Absolute Black granite, hand finished Beech wood ceiling, and Italian low voltage lighting. It flows into a breakfast nook w/ French doors to a pergola covered deck. A butcher block island w/ bar seating, Thermador 8 burner gas range, double oven, and wine bar complete the space. Ensuite on its own level w/ casement windows and views of the grounds. Bath features a floating vanity and glass enclosed shower. Lower level w/ separate access includes a permitted junior ADU, family room, bedroom, full bath, laundry, wine cellar, and courtyard access. Outdoor living w/ multiple areas, winding pathways, pergola covered deck/patio, custom wood-fired pizza oven, courtyard, raised garden beds, citrus trees. Detached garage w/cabinetry. Upgrades: TPO flat roofing, electrical 200 amps, copper plumbing, sewer, tankless water heater, and energy-efficient furnace - AC ready!

1120 Palm Avenue, San Mateo

$3,150,000
3 Beds 2 Baths ML82041079 MLS Closed Status
Coastal golf-and-beach retreat in Pacific Grove! Ideally located close to Lovers Point Beach & Park, 683 & 685 Ocean View Blvd offers a rare Pacific Grove opportunity with flexible use and captivating coastal charm. Zoned single-family yet utilized as a duplex since current ownership, the property features two separate living spaces: 683 offers 1 bed/1 bath, while 685 provides 2 beds/1 bath. Ideal for extended family, guests, or rental income, this versatile layout opens the door to multiple lifestyle options. A spacious garage/storage area is perfect for stowing golf clubs, surfboards, and all your beach essentials. Enjoy as-is, live in one and rent the other, or explore the potential to convert back to a single-family residence. Take in the magical ocean views, fresh coastal air, and unbeatable proximity to recreation, dining, and the shoreline. A unique opportunity to own a slice of Pacific Grove with endless possibilities. Listed at current appraised value.

683 Ocean View Boulevard, Pacific Grove

$3,150,000
5 Beds 5 Baths ML82031729 MLS Closed Status Alicante Morgan Hill Hoa BLDG.
Located in the desirable Alicante neighborhood and adjacent to the community park, this light-filled and beautifully updated home offers an exceptional floor plan ideal for family living and extended guests. The kitchen provides two spacious islands, a large walk in pantry and casual family dining open to the great room. Upgrades include all-new LED lighting and fixtures, new carpet throughout, and new wood flooring on the main level. The main floor features formal living and dining rooms, a spacious home office and a private downstairs suite with ensuite bath, kitchenette with microwave and mini fridge, and access to the rear yard-perfect for guests or multigenerational living. Outdoor spaces are inviting with a private courtyard and office patio with new Renewal by Anderson sliding doors to an outdoor fireplace and loggia and to a private patio off of the office. The rear yard has an outdoor kitchen and raised garden beds. Upstairs the primary suite includes a fireplace, spa-style bath with jetted tub, dual vanities, and a large walk-in closet. An additional ensuite bedroom, two bedrooms with a Jack-and-Jill bath, and a versatile bonus room that could be used as a media room or 2nd family room completes the upper level. A 3-car garage adds convenience and storage.

1620 Ventura Drive, Morgan Hill

$3,150,000
2 Beds 2 Baths ML82033448 MLS Closed Status
Set in the heart of Carmel's coveted Golden Rectangle, this refined coastal retreat offers the rare luxury of a truly flat walk to downtown's renowned boutiques, restaurants, galleries, and Carmel Beachan exceptional lock-and-leave pied-à-terre in one of Carmel-by-the-Sea's most sought-after locations. Inside, a warm spacious living room is anchored by a classic Carmel stone fireplace, soaring wood-beamed ceilings, and expansive windows that flood the space with natural light. The bedrooms are generously sized, ample closets, and sliding glass doors that open to a private deck for effortless indoor-outdoor living. Thoughtful details include hardwood floors, wood shutters, an open kitchen with adjoining dining area, and a one-car garage with extra storage. Outside, multiple decks and a Carmel stone patio offer spaces for entertaining or quiet cozy mornings. With its easy single-level floor plan, meticulous upkeep, and premier walk-to-town setting, this is quintessential Carmel livingelegant, effortless, and exceptionally located.

Dolores 3 NE of 10th Avenue, Carmel By The Sea

$3,150,000
3 Beds 3 Baths ML82032418 MLS Closed Status
This showstopper luxury home in Los Gatos blends historic charm with a stunning, no-expense-spared interior & a private resort-like backyard. Rebuilt to the subfloors in 2017-2018 with extensive architectural design & city approval, the home's magic is inside & out. The chef's kitchen features a vaulted ceiling with a solar skylight, a substantial island, & professional-grade appliances from Sub-Zero, Wolf, and Miele. Italian wide-plank oak flooring graces the main house, complemented by a modern gas fireplace. A magnificent primary suite offers a custom walk-in closet & a luxurious en-suite bath with walnut cabinetry, high-end Kohler fixtures, & a soaking tub. The flexible third bedroom, a permitted garage conversion, includes a full bath & California Closets storage. As a Control4 smart home, automation manages lighting, integrated audio, & TVs effortlessly. High-end finishes include Andersen Architectural windows, Restoration Hardware lighting, & automated Hunter Douglas window treatments. Climate control features new central HVAC & two tankless water heaters. The spectacular backyard oasis boasts a custom 30-foot lap pool w/ a SwimJet system, a separate luxury spa, & a custom outdoor kitchen w/ Alfresco grill, outdoor TV, & speakers. Over 1.1 million remodel!

16760 Magneson Loop, Los Gatos

$3,150,000
4 Beds 4 Baths ML82025946 MLS Closed Status
Modern design, impeccable craftsmanship, and curated finishes define this exceptional 2020 home in a premier neighborhood just one block from Red Morton Park. Every detail reflects designer quality, from tongue and groove wood paneling and artfully selected stone and tile to custom lighting and vanities. The open-concept great room centers on a striking feature wall with gas fireplace and extends through sliding glass doors to a covered patio, built-in barbecue, and spacious rear yard. A stunning kitchen with large island seating, butlers pantry, entertainment bar, and formal dining room anchor the main level, which also includes a bedroom suite and separate office. Upstairs are the primary suite with heated floor bath, two additional bedrooms and bath, plus a flexible-use lounge. Additional highlights include white oak floors, air conditioning, large laundry room, and EV charging in the 2-car garage, all just moments from vibrant downtown Redwood City.

1144 McKinley Street, Redwood City

$3,150,000
3 Beds 2 Baths ML82025124 MLS Closed Status
Seldom does a residence of this distinction become available in Carmel. Meticulously crafted with exceptional quality and refined design, this home seamlessly marries luxurious finishes with enduring architectural character. Positioned on an oversized parcel by Carmel standards, it offers an uncommon sense of scale, privacy, and openness. The interiors are defined by soaring open-beam vaulted ceilings, abundant skylights, and expansive windows that bathe the home in natural light, creating an inviting and sophisticated ambiance. The open-concept layout is ideal for both everyday living and elegant entertaining, with effortless flow throughout the main living spaces. Notable enhancements include custom lighting, a versatile bonus room (approximately 177 sq. ft.), motorized shades, double Wolf ovens, a Sub-Zero refrigerator, and a true gourmet kitchen. Overlooking the Pescadero Canyon, the home captures tranquil forest vistas that provide serenity and seclusion. Just moments from Carmels charming village and world-class beaches, this residence offers a refined coastal lifestyle where every day feels like an escape.

24584 Castro Lane, Carmel By The Sea

$3,150,000
SW25231642 MLS Closed Status
Extremely Rare San Clemente Coastal Triplex – Welcome to an exceptional investment opportunity—a meticulously maintained triplex located in the heart of San Clemente, nestled on the desirable north side of Trafalgar Canyon. This coastal beauty boasts unbeatable curb appeal and is walking distance to everything that makes San Clemente special: T-Street Beach, the San Clemente Pier and walking trail, and Downtown’s vibrant shopping and dining. Property Highlights: Three Fully Appointed Units (2) Lower-level 2 Bed / 1 Bath units, each with two private decks (1) Upper-level 3 Bed / 2 Bath loft-style unit with a sprawling private deck. Interior Features in Every Unit include Full-size washer & dryer behind shuttered doors, Refrigerator, dishwasher, and modern appliances. New paint and new ceiling fans throughout. New flooring in Units 1 & 2. Unit 1: Brand new kitchen & fully remodeled bathroom. Garage & Parking - Each unit has its own 2-car garage with storage cabinets, remotes, keypads & timed lighting. BONUS: One additional 2-car garage – perfect for owners or added tenant use. Exterior Improvements include - New roof. Full exterior painting & conditioning, with all cracks repaired. Professionally designed landscaping surrounding the property. Outdoor lighting and electrical upgraded for both security and ambiance. Construction materials & pavers removed, making way for future outdoor entertainment areas. Two new rear staircases add value and functionality, sparking future expansion or enhancement ideas. This is more than an income property—it’s a rare lifestyle asset. It radiates pride of ownership from top to bottom and offers tremendous upside potential in a location that’s nearly impossible to beat. Whether you’re looking to live in one unit and rent the others, or add a trophy investment to your portfolio, this San Clemente Triplex delivers on every level.

251 Avenida Madrid, San Clemente

$3,150,000
3 Beds 2 Baths ML82019020 MLS Closed Status
Opportunity abounds on this more than 10,000-square-foot lot in sought-after Midtown. Two well-maintained cottages, each with its own address, private yard, and garage, create immediate options continue with two separate rentals, live in one and rent the other, or plan entirely new construction with a luxury home and ADU, or potentially even two new homes. Optionally, the adjacent lot, also with two cottages, is available separately for purchase to provide nearly one-half acre and an expanded opportunity to build for personal use or investment. A crisp white palette, updated kitchens, inside laundry, and classic charm enhance the existing cottages, making them desirable for rental income or personal use today. The location is superb just down the street from dog-friendly Greer Park, one block from acclaimed Ohlone Elementary School, and minutes to Highway 101 for easy access to all of Silicon Valley. This rare blend of space, versatility, and prime location makes this offering an exceptional opportunity for investment or future development.

1037 Amarillo Avenue, Palo Alto

$3,150,000
5 Beds 7 Baths OC25163986 MLS Closed Status
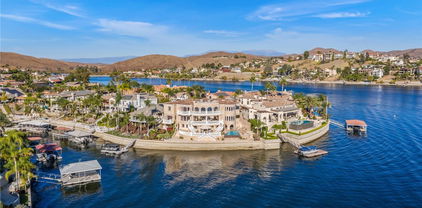
Introducing Villa Bellagio—a stunning lakeside estate on a private peninsula in Canyon Lake’s prestigious gated community. This architectural masterpiece seamlessly blends sophisticated design with world-class amenities, offering panoramic water views from every window. Approach the estate through beautifully landscaped grounds leading to a grand entry. Inside, a soaring foyer filled with natural light opens into spacious, elegant interiors featuring high ceilings, custom millwork, and luxurious finishes. Floor-to-ceiling glass doors in the living areas connect seamlessly to outdoor terraces, showcasing breathtaking lake vistas. The gourmet chef’s kitchen boasts top-of-the-line appliances, custom cabinetry, and sleek countertops—perfect for everyday living or entertaining. The formal dining room and multiple lounge areas foster relaxation and social gatherings. The master suite is a private retreat with sweeping water views, a spa-inspired bathroom with soaking tub, double vanities, and a walk-in closet. Additional bedrooms are plush retreats with walk-in closets and outdoor access. Downstairs, the estate transforms into a resort-like paradise: an indoor-outdoor pool with waterfall, grotto, and rock slide creates a true aquatic haven. Adjacent, a spa with sauna and hot tub offers ultimate relaxation. Entertainment options include a home theater, game room, wine cellar, tasting room, and a large bar. Outdoors, an outdoor kitchen, covered terraces, and lush gardens make for perfect gathering spaces. Other amenities include a yoga lawn, gazebo, and an infinity pool with seamless lake views. The property features a home office, advanced security, smart home automation, and bespoke finishes highlighting craftsmanship. Whether as a primary residence or seasonal retreat, Villa Bellagio offers unmatched privacy, luxury, and natural beauty. Live in this lakeside sanctuary where exquisite design and exceptional amenities converge.

22485 Whirlaway Court, Canyon Lake

$3,140,000
5 Beds 3 Baths ML82054043 MLS Closed Status
Serene, east-facing home on a premium lot with beautiful sunrise views and exceptional privacy. The property is located at the corner of a private enclave that feels like a cul-de-sac. The home has been meticulously cared for and maintained with thoughtful attention to detail. French doors throughout fill the hallways with light and provide a touch of European flair. Elegant hardwood floors, multiple living spaces, and glorious natural light create an ideal flow for entertaining. The chefs kitchen features stainless steel appliances, a gas stove, a spacious pantry, and a wine rack. This 2,216 sq. ft. home offers 5 sizable bedrooms and 2.5 baths, including a luxurious primary suite with a walk-in closet and a spa-like bath with floor-to-ceiling tile, designed for calm and comfort. Enjoy central AC, an indoor laundry room, a long driveway, and a 2-car epoxy garage. The generous 7,405 sq. ft. lot is equipped with a secluded rose garden, a sunny pool, a meditation corner surrounded by a circle of redwoods, fruit trees, and a thriving olive tree. Spectacular location moments away from the Apple Spaceship Campus and Ortega Park. Exceptional public schools: Stocklmeir Elementary, Cupertino Middle, and Fremont High.

1663 Finch Way, Sunnyvale

Based on information from California Regional Multiple Listing Service, Inc. as of . This information is for your personal, non-commercial use and may not be used for any purpose other than to identify prospective properties you may be interested in purchasing. Display of MLS data is usually deemed reliable but is NOT guaranteed accurate by the MLS. Buyers are responsible for verifying the accuracy of all information and should investigate the data themselves or retain appropriate professionals. Information from sources other than the Listing Agent may have been included in the MLS data. Unless otherwise specified in writing, Broker/Agent has not and will not verify any information obtained from other sources. The Broker/Agent providing the information contained herein may or may not have been the Listing and/or Selling Agent.