Refine Search
Sort by
$1,505,000
4 Beds 3 Baths IG26010100 MLS Closed Status
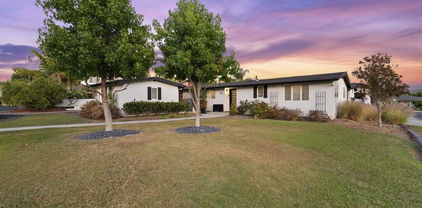
Pending Sale. New Lower Price. Priced below market value. Single Level Home on a corner lot... 17,584 sq ft... 4 bed, 3 Bath, home is approx. 2,525 sq ft... > Large family room, built-in Breakfast nook, Upgraded cabinets & Granite in the Galley Kitchen, separate Living room & Dining room, Oak floors throughout. > Large Relaxing Covered patio & a large treelined backyard & a large cemented area... Custom 12’ x 10’ shed in the back yard with lighting... Two-zone central air conditioning... Modern Recessed lighting throughout. >> Walking distance to the famous Fullerton Loop / Juanita Cooke Trail and Laguna Lake. >> Remodeled main suite with upgraded bathroom. > Conveniently located in Old Fullerton. Close to Home Depot, Costco, Grocery stores, Hillcrest Park, Laguna Lake St Judes Hospital, Fullerton Family WMCA & Downtown Fullerton. > In the Sunny Hills High School district. Less than 10 minutes from Fullerton College and California State University Fullerton. > Low maintenance garden with a water fountain on a timer & self-watering set up.... Bedroom 2 has a bathroom attached. > Bathroom also serves as the powder room. > Large main bedroom. > Large Walk-In Closet. > Large custom bathroom. > Large walk-in shower. > Jacuzzi tub. > Bedroom 3, Currently being used as an office. > Bedroom 4 Shares a Jack and Jill bathroom with bedroom 3. > Washer & dryer room has a door leading to the carport. > Enclosed covered carport is being used as a storage area. > Pre wired for 220 volts. > Ready for your electric vehicle. > Seller will consider price adjustment or credits, based on home Inspectors report. > All data noted here is from the County Assessors office & Title company. > Buyer should verify all data before closing. > Elementary schools in the 92835 zip code include Richman Elementary, Fern Drive Elementary, & Beechwood Elementary. > Priced below market value.

1534 Sunny Crest Drive, Fullerton

$1,501,000
4 Beds 3 Baths PW26114371 MLS Closed Status
Welcome to 2706 Sheridan Road — a fully reimagined, turnkey home in one of Fullerton’s most desirable neighborhoods, and top rated school districts. This beautifully renovated 4-bedroom, 3-bath residence located in the Westbluff Community has been thoughtfully redesigned to deliver the open-concept living experience today’s buyers demand. The expansive kitchen flows seamlessly into the soaring vaulted ceiling living and dining areas, creating a bright, airy space ideal for both everyday living and entertaining. Best of all, all floorplan changes have been done with permits! At the heart of the home is a stunning chef’s kitchen featuring custom white oak shaker cabinetry with under cabinet dimmer lighting, quartz countertops, a large center island with built-in microwave, and all-new stainless steel appliances. A newly added walk-in pantry provides both function and convenience. The spacious primary suite has been enhanced to include a larger, spa-inspired bathroom with a custom-tiled shower, dual sinks, electric fogless mirrors modern finishes, and a clean, contemporary design. All bathrooms throughout the home have been fully remodeled with matching high-end materials for a cohesive look and feel. Additional upgrades include new luxury waterproof flooring, matching white oak shaker cabinets throughout the entire home, energy efficient recessed lighting throughout, new dual-pane windows, new interior and exterior paint, touchless bidet toilets in master and guest bathroom, new fans in all rooms, new mirrored closet doors, and upgraded fixtures in every room. Step outside to freshly landscaped front and back yards with new irrigation, offering a clean slate for outdoor enjoyment and entertaining. Located in a quiet, established neighborhood known for its charm and convenience, this home offers the rare combination of modern design, functional layout, and move-in ready condition. A true turnkey opportunity — just bring your furniture.

2706 Sheridan, Fullerton

$1,500,000
3 Beds 2 Baths PW26124914 MLS Closed Status
Huge Price Improvement- Incredible Value!!! MODEL-HOME PERFECTION ON A RARE 14,350 SQ. FT. LOT IN THE PRESTIGIOUS SUNNY HILLS HIGH SCHOOL DISTRICT! Rare opportunity to own a true single-story home on an extraordinary 14,350 sq. ft. lot in one of Fullerton’s most desirable neighborhoods. Combining a premium oversized lot, award-winning Sunny Hills High School, and beautifully updated turnkey living, this is a rare offering seldom available in today’s market. This meticulously maintained home features approximately 2,035 sq. ft. of light-filled living space with an open floor plan, a beautifully remodeled kitchen, upgraded bathrooms, newer flooring, designer finishes, and a warm, inviting fireplace—all with NO HOA and NO MELLO-ROOS. Major improvements include complete repiping, a new electrical panel, replaced HVAC and ductwork, Tesla EV charger, artificial turf, and a recently replaced water heater, providing exceptional comfort and peace of mind. The expansive backyard is the true highlight, offering endless possibilities for outdoor entertaining, a future pool, home expansion, or an ADU (buyer to verify). Ideally located near award-winning schools, parks, golf courses, shopping, dining, hiking trails, and major freeways, 1506 Camino Del Sol is a rare combination of location, lifestyle, and long-term value.

1506 Camino Del Sol, Fullerton

$1,500,000
5 Beds 3 Baths PW26121888 MLS Closed Status
Welcome to this beautifully maintained home in the desirable COYOTE HILLS ESTATE Community of Fullerton. Offering approximately 2,728 square feet of living space, this two-story residence features 5 Bedrooms, 3 bathrooms, (Versatile bonus room is used as 5th bedroom but also could use as office or media room) The functional floor plan includes a main level bedroom with full bath, spacious living and dining areas, a family room with fireplace, and well-appointed kitchen with granite countertops and breakfast nook. The generous master suite offers a walk-in closet and private bath. Enjoy the private backyard, perfect for relaxing or entertaining. Community amenities include a pool, tennis and pickleball courts, playground, and greenbelts. Conveniently located near shopping, dining, parks, hiking trails, and within the award-winning Sunny Hills High School boundary.

2148 Seaview, Fullerton

$1,500,000
5 Beds 3 Baths DW26121647 MLS Closed Status
WOW!! Welcome home to 2706 Madonna Dr in the Las Palmas Hermosa neighborhood of Fullerton! This home sits at the southernmost end of Madonna Drive, at the very bottom of a cul de sac and features beautiful views of the Fullerton Golf Course. Unwind at the end of the day, relaxing with a glass of wine in your private backyard under the covered patio and among the walking paths and gardens, just steps from your private pool, all while perched above holes 8 and 9 of the Fullerton Golf Course. This home was recently remodeled from the inside out and features all new kitchen, all new baths, new roof, new a/c and furnace, new electrical panel, and new epoxy garage floor. Front gated patio greets you, and double door entry welcomes you into living room with fireplace and large picture front windows. Living rooms leads directly into formal dining room area with floor to ceiling glass windows and stunning views of the the course and gardens. Kitchen and family room all back the covered patio and showcase the golf course views. Two downstairs bedrooms await, with the primary featuring its own bath and backyard/course views. Second downstairs bedroom behind laundry room area has a bath located right next to it, providing two downstairs potential primary bedrooms. Upstairs are three freshly appointed bedrooms and a fully remodeled bathroom. Two bedrooms upstairs feature views of the golf course. Cool off this summer in your beautiful pool and entertain family and friends in your forever home this upcoming 250th National Anniversary 4th of July weekend. Walk to award winning Hermosa Elementary, located in tract, and walk/bike along the Puente bike trail to Fullerton Golf Course, Brea Creek Golf course and neighboring shopping and churches. St Jude Hospital is minutes away, as are several local shopping areas, local restaurants and entertainment areas, and the downtown areas of both Fullerton and family-friendly downtown Brea. This is a location that cannot be beat!

2706 Madonna Drive, Fullerton

$1,500,000
4 Beds 3 Baths PW26090066 MLS Closed Status
Located in the highly sought-after community of Coyote Hills Estates in Fullerton, this inviting home offers a versatile layout with a DOWNSTAIRS BEDROOM and sits on a generously sized lot. A welcoming double-door entry opens to soaring ceilings and expansive windows, filling the home with abundant natural light and creating a bright, open feel throughout. The main living areas on the first floor showcase a combination of travertine tile and luxury vinyl flooring, blending timeless elegance with everyday durability. The thoughtfully designed kitchen provides ample cabinetry and counter space, along with a cozy breakfast nook that flows seamlessly into the family room. This comfortable gathering space features a fireplace and a convenient dry bar, perfect for both everyday living and entertaining. With a desirable main-level bedroom and full bathroom, this floor plan accommodates a variety of living needs. All bedrooms are well-proportioned, including a spacious primary suite complete with dual vanities and a soaking tub designed for relaxation. Fresh interior paint adds to the home’s clean and well-maintained appeal. The backyard is truly a standout feature of this home. Beautifully maintained and offering a high level of privacy, it showcases lush landscaping, elegant oversized planters, and a charming gazebo that creates an ideal outdoor retreat. Whether hosting guests or enjoying a quiet evening, this space offers a peaceful and inviting setting. The serene green views through the expansive living room windows create a peaceful atmosphere and a seamless connection to nature. Situated within the award-winning Fullerton School District, including Laguna Road Elementary and Parks Jr. High. Residents enjoy access to excellent community amenities such as pools, playgrounds, tennis and basketball courts, a clubhouse, and scenic walking trails. Conveniently located near Laguna Lake Park, the Fullerton Equestrian Center, and local golf courses. A wonderful opportunity to own a beautifully maintained home in a prime, family-friendly neighborhood.

2043 Winterwood, Fullerton

$1,500,000
4 Beds 3 Baths PW26079460 MLS Closed Status
Rare Opportunity – SINGLE-STORY Home on a Large Cul-de-Sac Lot! Welcome to this beautiful one-story home set on a large lot at the end of a quiet cul-de-sac. This rare single-level property offers an elegant, art-gallery-like feel with premium finishes throughout. The home features a 2-car garage plus an additional built-in bonus room, providing flexible living space. Inside, you’ll find both a cozy living room and a spacious family room with a fireplace. The home is upgraded with PORCELANOSA wood flooring from Spain and quartz countertops imported internationally, adding quality and sophistication to the interior design. The open layout flows seamlessly into a large family room filled with abundant natural light from seven skylights, creating a bright and airy atmosphere. ALL BATHROOMS have been recently remodeled, featuring NEW TILE FLOORING, UPGRADED SHOWERS, NEW SHOWER DOORS, CABINETS, AND VANITIES. In addition, a BRAND-NEW ELECTRICAL PANEL will be installed prior to the close of escrow, offering added peace of mind. Step outside to a spacious backyard with two covered patios, ideal for entertaining or relaxing. The patio doors, flooring, and windows further enhance the home’s refined aesthetic. With its expansive lot, this property offers excellent potential to build an ADU or expand into a larger residence, making it a great opportunity for future growth. Located in a highly rated school district, this home offers both comfort and long-term value. Don’t miss this rare opportunity to own a SINGLE-STORY home on a premium cul-de-sac lot with endless possibilities.

2504 Royale Place, Fullerton

$1,500,000
5 Beds 3 Baths PW25279016 MLS Closed Status
Nestled on a quiet cul-de-sac, this beautifully upgraded 5-bedroom, 3-bath home offers exceptional living with side covered parking perfect for recreational toys or an extra vehicle and RV parking. The open, spacious floor plan is filled with natural light from abundant windows and features a welcoming living room with brick fireplace and surround sound, while the remodeled kitchen shines with white shaker cabinetry, granite countertops, tile backsplash, stainless steel appliances, bay window overlooking the garden, pull-out trash cabinet, and Lazy Susan. Designed for entertaining, the backyard boasts a fully covered patio, built-in barbecue center with stainless grill, sink, and refrigerator, vinyl fencing, fruit trees, two storage sheds, and a tranquil water fountain. The flexible layout includes two primary suites downstairs and one upstairs, both with walk-in closets and beautifully upgraded bathrooms. Extensive upgrades include laminate and tile flooring, crown molding, 5-inch baseboards, new plumbing fixtures, recessed lighting, dual-pane windows and sliders, laundry chute, six-panel doors with new hardware, copper re-pipe, paid-off solar panels, and upgraded electrical panel. The finished two-car garage offers built-in cabinets and pull-down access to a full loft storage area. Ideally located within walking distance to Placentia-Yorba Linda schools and parks, and just minutes from freeways, shopping, and restaurants, this home truly has it all.

3019 Sheffield Place, Fullerton

$1,500,000
4 Beds 3 Baths PW25250293 MLS Closed Status
Exceptional Home in the Prestigious Sunny Hills Community Welcome to this beautiful two-story residence located in the highly desirable Sunny Hills area of Fullerton. Featuring 4 spacious bedrooms and 3 full bathrooms, this light-filled home offers an open-concept floor plan designed for modern living and comfortable entertaining. The bright and inviting family room flows seamlessly into the formal dining area, which opens to a peaceful, well-maintained backyard—perfect for gatherings or relaxing outdoors. The main level includes a private master suite with an en-suite bath, two additional bedrooms, and a full bathroom. Upstairs, you’ll find a generous fourth bedroom, another full bath, and a versatile loft that can be used as an office, playroom, or guest space. A fully paid-off solar panel system, installed in 2022, helps reduce electricity costs while supporting eco-friendly living. Enjoy the professionally landscaped backyard, ideal for outdoor dining and entertainment, along with a direct-access three-car garage offering ample parking and storage. Located within the award-winning Fullerton School District (Sunset Lane Elementary, Parks Junior High, and Sunny Hills High School) and conveniently close to Amerige Heights Shopping Center, Clark Regional Park, restaurants, grocery stores, and golf courses. No HOA. This home combines comfort, convenience, and energy efficiency in one of Fullerton’s most sought-after neighborhoods.

1510 El Paso Ln, Fullerton

$1,500,000
4 Beds 3 Baths RS25253519 MLS Closed Status
Up-graded Remodeled Solar Home in Trail (owner spent $250,000) 4 bedrooms plus Office in downstairs, 3 remodeled bathrooms . Vaulted Ceiling with Crystal Chandelier & Marble Entry. Wood-like Tiles in downstairs. Double pane windows. Plantation Shutters. Dining with Chandelier Formal breakfast area. Kitchen Remodeled completely with Modern White Cabinets, White Quarts counter Top, Stainless Steel one piece sink, Micro-wave Oven, Oven, Alkaline-water Drinking system, Charming hanging lamps. Family Room with Fire place, Built-in Vege (beverage)- refrigerator. Office in downstairs. Laundry Area. Upstairs-Master suite is roomy, walk-in closet, Remodeled Shower Booth, Tub, & Vanity, TOTO Luxury Integrated Smart Toilet, Enclosed with frosty Glass Door. Bedroom 2 – Built-in desk & shelve. Custom Staircase is designed with art work with wood steps. All bathroom 3 are Remodeled for Modern, Clean Looks, TOTO Washlets. Recessed lights throughout. Water Heater is just one month old . Forced Heat & Central Air system is only 9 years old. SOLAR system Only pay $223.05/Mo (20yearS Contract. Buyer to assum solar payment). 3 Car Attached Garage with Auto Garage Openers. Front Entry with Brick works. NO NEED TO PREVIEW. JUST MOVE-IN CONDITION. HOA $230/mo. Please make an appointment.

1860 Brooke, Fullerton

$1,500,000
1 Beds 1 Baths PW25235487 MLS Closed Status
Rare Las Palmas Offering – Build Your Dream Estate in a Prime Location This is the last available parcel on prestigious Las Palmas, a highly coveted neighborhood within an award-winning School District (Sunny Hills High School, Parks Junior High, and Laguna Road Elementary). Spanning 25,569 sq. ft. (0.587 acre), this level lot presents an exceptional opportunity to design and build a custom estate or take advantage of the approved plans and new construction permit. The approved plans include a 3,470 sq. ft. single-family residence, including a 556 sq. ft. attached garage and a 279 sq. ft. detached workshop, thoughtfully designed to maximize space and livability. The seller has completed due diligence materials. The property already features established improvements, including a 640 sq. ft. dwelling and a large in-ground pool. While the pool is currently empty and requires repair, plumbing is present (presently capped) and ready for new equipment. Utilities are on-site with sewer, gas, and water connections in place, and a temporary power pole for electricity. Adding to the character and charm of this parcel are mature fruit and shade trees, including pomegranate, guava, mango, macadamia nut, bay laurel, orange, silk floss, pepper, and jacaranda. These established trees provide natural beauty and privacy. With its combination of location, size, existing improvements, and development flexibility, this property is truly one-of-a-kind. Whether you envision designing your own dream estate or moving forward with the approved luxury home plans, this is a rare chance to secure a premier piece of land in one of Fullerton’s most desirable neighborhoods. Opportunities like this on Las Palmas will not come along again.

408 W Las Palmas Drive, Fullerton

$1,500,000
PW25226356 MLS Closed Status
Rare Las Palmas Offering – Build Your Dream Estate in a Prime Location This is the last available parcel on prestigious Las Palmas, a highly coveted neighborhood within an award-winning School District (Sunny Hills High School, Parks Junior High, and Laguna Road Elementary). Spanning 25,569 sq. ft. (0.587 acre), this level lot presents an exceptional opportunity to design and build a custom estate or take advantage of the approved plans and new construction permit. The approved plans include a 3,470 sq. ft. single-family residence, including a 556 sq. ft. attached garage and a 279 sq. ft. detached workshop, thoughtfully designed to maximize space and livability. The seller has completed due diligence materials. The property already features established improvements, including a 640 sq. ft. dwelling and a large in-ground pool. While the pool is currently empty and requires repair, plumbing is present (currently capped) and ready for new equipment. Utilities are on-site with sewer, gas, and water connections in place, and a temporary power pole for electricity. Adding to the character and charm of this parcel are mature fruit and shade trees, including pomegranate, guava, mango, macadamia nut, bay laurel, orange, silk floss, pepper, and jacaranda. These established trees provide natural beauty and privacy. With its combination of location, size, existing improvements, and development flexibility, this property is truly one-of-a-kind. Whether you envision designing your own dream estate or moving forward with the approved luxury home plans, this is a rare chance to secure a premier piece of land in one of Fullerton’s most desirable neighborhoods. Opportunities like this on Las Palmas simply will not come along again.

408 W Las Palmas Drive, Fullerton

$1,500,000
4 Beds 3 Baths PW25221128 MLS Closed Status
Very Well-Maintained 4-Bed, 2.5-Bath Home with Pool & Spa in Sunny Hills Estates This home has been loved and cared for every year with many upgrades! Recent improvements include a new front yard & Entry (2018), patio (2018), flooring (2017 – still looks brand new with not even a scratch!), new roof (2022), and a newer tankless water heater for modern comfort and efficiency. The sparkling swimming pool and spa feel like new, surrounded by an award-winning backyard—perfect for family fun and entertaining. Step inside to a vaulted high ceiling living room that feels bright and open. The primary suite features a retreat area, ideal for a home office, lounge, or reading space. Set back from the road, the home also offers a spacious driveway—something you won’t find in most newer homes today. Inside, you’ll find 4 spacious bedrooms and 2.5 bathrooms with a comfortable floor plan. Located on a large lot in a friendly neighborhood with Fisler School assignment and the top-rated Sunny Hills School District. Best of all, NO HOA! This is a truly special home, carefully maintained and upgraded by the seller with love—a rare find you don’t want to miss!

2517 Greenhill Dr, Fullerton

$1,500,000
5 Beds 4 Baths OC25215826 MLS Closed Status
Luxury Live Auction! Bidding to start from $1,299,000.00! Welcome to 143 Hillcrest Drive, a fully renovated 5-bedroom, 3.5-bath home on an oversized lot in one of Fullerton’s most sought-after neighborhoods. Blending modern upgrades with timeless charm, this 3,000+ sq ft home offers a versatile, multi-generational layout perfect for today’s lifestyle. Enjoy two spacious downstairs bedrooms ideal for guests, extended family, or a home office, while the upstairs is dedicated to a private primary suite featuring a spa-like bathroom with soaking tub, walk-in shower, and dual-sink vanity. The home has been thoughtfully updated throughout with refinished hardwood floors, designer finishes, new lighting, and upgraded bathrooms. The chef’s kitchen shines with quartz countertops, stainless steel appliances, and sleek cabinetry—opening to large dining and living areas ideal for entertaining. Situated on a generous lot with a detached garage and plenty of outdoor space, there’s room to relax, play, or expand. Walk to vibrant Downtown Fullerton, Hillcrest Park, Fullerton College, and enjoy quick access to CSUF and Chapman University. This is the ideal blend of space, style, and location—don’t miss it!

143 Hillcrest, Fullerton

$1,500,000
4 Beds 3 Baths PW25130059 MLS Closed Status
LOCATION! LOCATION! LOCATION! Welcome to 2771 Wyckersham Place—an exceptional residence in the premier location within the highly regarded Westbluff community of Fullerton. This one-of-a-kind home offers rare, unobstructed PRIVATE GOLF COURSE VIEW overlooking Los Coyotes Country Club’s Valley Course Hole #2. Properties with views like this consistently command significantly HIGHER MARKET VALUE than other properties without views, making this an extraordinary investment and lifestyle opportunity. Remember, you can always change the interior finishes after you buy a home, but you can never change the location. This thoughtfully updated 4-bedroom, 2.5-bathroom home offers 2,354 sq ft of meticulously maintained living space on a 4,750 sq ft lot. The bright, open layout features abundant natural light and tasteful upgrades that blend modern design with casual Southern California sophistication. The spacious kitchen includes stainless steel appliances—Brand New Refrigerator, dishwasher, microwave, and electric range—plus a sunlit breakfast bar and built-in wine cooler, ideal for entertaining. The fireplace-accented family room provides a comfortable setting for daily living. Upstairs, the expansive primary suite is a private retreat with a sitting area and an elevated balcony capturing panoramic golf course views. Additional features include a dedicated laundry room with washer and dryer, a water softener system, and an attached two-car garage with ample storage. Enjoy the thoughtfully designed backyard oasis with a relaxing Jacuzzi spa, custom BBQ station, and gated access to a community walking trail bordering the course—perfect for morning runs or evening strolls. Westbluff residents have access to HOA-managed amenities including a swimming pool, spa, tennis courts, basketball court, playground, and RV parking. Los Coyotes Country Club members can access the course by golf cart via PRIVATE GATE minutes away. HOA dues are $150/month. Conveniently located near top-rated schools, retail, dining, and major freeways, this property offers a rare opportunity to own a golf course view home in one of North Orange County’s most desirable communities. Remember, you can always change the interior finishes after you buy a home, but you can never change the location. Schedule your private tour today and experience elevated living at 2771 Wyckersham Place!

2771 Wyckersham Place, Fullerton

$1,500,000
4 Beds 3 Baths 25532391 MLS Closed Status
BACK ON THE MARKET, Buyer could not perform. If you missed out, here is your chance to snag this stunning, priced to sell, TURN KEY SINGLE STORY Mid-Century modern V. Palm Springs style dream home! Located on a quiet cul-de-sac in one of the most desirable neighborhoods of Fullerton, this home is fully remodeled with no expenses spared, which results in a rare blend of design, style, comfort, and location. The home features 4 bedrooms and 3 bathrooms, including two spacious master suites, with approximately 2,243 sq. ft. of living space. One of the suites enjoys its own private entrance and courtyard, ideal for guests, in-laws, or a private office. Inside, you'll find modern upgrades throughout: an open-concept remodeled kitchen and bathrooms, central air conditioning and heating, solar panels for energy efficiency, new recessed lighting, an indoor laundry room, and a finished two-car garage with custom cabinetry. Step outside to one of the finest backyards available in the area; a private oasis with a beautifully refinished saltwater pool (smartphone controlled), outdoor Bar, a separate lounge area, and lush, manicured landscaping. Perfect for relaxing, entertaining, or simply enjoying the year-round Southern California sun. Located near and allocated to award-winning Fullerton schools, parks, shopping, and dining, this home offers an unbeatable lifestyle in a prime location. Don't miss the chance to own a rare mid-century modern gem with a true Palm Springs vibe right here in Fullerton!

600 Pueblo Place, Fullerton

$1,496,600
4 Beds 3 Baths OC25157586 MLS Closed Status
Welcome home to 3215 Arbol in San Juan Estates! A 13,298 Square Foot Lot and quietly located on an interior location, enter the horseshoe driveway to serene, single story living. This 3 bedroom, 3 bathroom home has been remodeled extensively with wood vinyl flooring, privacy blinds and fresh paint throughout. A primary bedroom includes an extra spacious walk in closet and dual sinks with a large walk in shower. An additional secondary bedroom is en-suite and a tastefully renovated hallway bath is available for guests. Off the front of the home, a formal living room with vaulted ceilings and a brick fireplace features an extra large window and a secondary family room off the back of the home overlooks the yard with windows throughout and a large glass slider. (This room can be converted to an optional 4th bedroom, as well.) The bright kitchen includes shaker cabinetry, Quartz countertops, newer stainless steel appliances, a built in beverage refrigerator and glass enclosure upper cabinets. Behind the garage is a finished flex space with built in AC and ceiling fans and can be used as an office, art room, or an extra study--the options are endless!

3215 Arbol Drive, Fullerton

$1,493,000
4 Beds 3 Baths PW25253731 MLS Closed Status
Beautifully Upgraded 4-Bedroom Home with Loft in Highly Desirable Amerige Heights – Sunny Hills & Fisler Schools! Welcome to this gorgeous Stoneybrook model detached single-family home in the prestigious Amerige Heights community. Built in 2003 and freshly enhanced, this 4-bedroom, 3-bath residence offers stylish living space on a prime corner end lot, filled with natural light and surrounded by neighborhood charm. Step inside to a bright and open floor plan featuring a spacious living room with a cozy fireplace and large windows. The chef’s kitchen is designed for both beauty and functionality—complete with quartz countertops, a center island, maple cabinetry, stainless steel appliances, and a large built-in pantry. A convenient MAIN-FLOOR BEDROOM with a full bath is perfect for guests or multi-generational living. Upstairs, the home features three additional bedrooms plus a generous loft/den, ideal for a home office or family room. The primary suite boasts a walk-in closet, soaking tub, separate shower, and dual sinks. Additional highlights include fresh interior paint, recessed lighting, new bathroom countertops, new vanities, and laminate wood flooring, along with an inside laundry room offering direct access to the 2-car garage. Enjoy outdoor living on your private side patio, perfect for BBQs or a small garden. This end-unit location offers extra natural lights, plentiful guest parking, and a nearby park just steps away. Located within walking distance to top-rated Fullerton schools—Robert Fisler K–8 and Sunny Hills High School—and just minutes from Amerige Heights Town Center, offering shopping, dining, and recreation. Community amenities include high-speed internet, tennis courts, playgrounds, and beautifully maintained parks. Low Mello Roos. This home perfectly blends comfort, convenience, and location—a rare opportunity to own in one of Fullerton’s most sought-after neighborhoods!

1353 Lukens Court, Fullerton

$1,490,000
4 Beds 3 Baths PW26054241 MLS Closed Status
LARGEST MODEL IN WESTBLUFF! Set in a truly peaceful and picturesque setting, this exceptional home is nestled in the hills of Fullerton within the exclusive Westbluff community, surrounded by lush mature trees and natural ambiance. This beautiful two-story William Lyon Homes Plan 4 residence offers tremendous curb appeal and reflects true pride of ownership, having been maintained in immaculate condition. Featuring four bedrooms and 2.5 bathrooms, the home welcomes you with a grand double-door entry and a gorgeous marble foyer. Inside, a perfectly flowing floor plan is filled with abundant natural light, creating a bright and airy atmosphere. The upscale living room showcases vaulted ceilings and a skylight, while the formal dining room provides an elegant setting for gatherings. The gorgeously remodeled kitchen features Quartz countertops, upgraded white cabinetry, stainless steel and black appliances, and recessed lighting, and opens to an inviting family room with a cozy fireplace. Lovely laminate flooring enhances the downstairs living areas, while wood flooring extends throughout the upper level. Premium white vinyl dual-pane windows and sliding doors are found throughout the home. All three bathrooms have been fully upgraded and remodeled. The impressive primary suite offers a private retreat, mirrored closet doors, and a luxurious bathroom. The hallway bathroom features a tub and shower enclosure. Additional highlights include scraped ceilings, recessed lighting, and plantation shutters throughout. Beautifully landscaped grounds with a fire pit—perfect for entertaining and enjoying time with family and friends. The home also offers direct access to a two-car garage. Low HOA dues ($150/month) provide access to association pools, spas, tennis courts, playgrounds, and basketball courts. Conveniently located near Los Coyotes Country Club, Westridge Golf Club, and the 105-acre Clark Regional Park, and close to Amerige Heights Town Center, parks, grocery markets, banks, and golf courses. Located within the highly regarded schools of Fern Drive Elementary School, Parks Junior High School, and Sunny Hills High School. IT SHOWS GREAT!

2709 Baycrest Place, Fullerton

$1,490,000
3 Beds 3 Baths PW25169833 MLS Closed Status
STUNNING RESIDENCE IN PRESTIGIOUS AMERIGE HEIGHTS COMMUNITY. SAGEWOOD PLAN 3 HOME WITH BRIGHT, AIRY AND OPEN FLOOR PLAN. FRASH PAINTED INSIDE, WOOD LOOKING LAMINATE FLOORING THROUGHOUT DOWNSTAIRS AND UPSTAIRS, FIREPLACE IN THE FAMILY ROOM AND RECESSED LIGHTING. UPGRADED GOURMET KITCHEN WITH CABINETRY, PANTRY, QUARTZ COUNTERTOP AND CENTER ISLAND—PERFECT FOR COOKING AND ENTERTAINING. PRIMARY BEDROOM WITH WALK-IN CLOSET, UPGRADED PRIVATE BATH WITH SEPARATE TUB AND SHOWER, AND LAUNDRY ROOM UPSTAIRS. PRIVATE BACKYARD FOR ENTERTAINING. 2 CAR ATTACHED GARAGE WITH DIRECT ACCESS. COMMUNITY AMENITIES INCLUDE FREE HIGH SPEED INTERNET, TENNIS COURTS, AND PARKS WITH PLAYGROUNDS. WALKING DISTANCE TO AWARD WINNING SCHOOLS: ROBERT C FISLER ELEMENTARY AND JR. HIGH SCHOOL, SUNNY HILLS HIGH SCHOOL AND MONTESSORI & EDUCATION CENTER, CLOSE TO TOWN CENTER FOR SHOPPING, GYM, BOOKSTORE, AND RESTAURANTS.

1254 Starbuck Street, Fullerton

$1,490,000
4 Beds 5 Baths TR25098990 MLS Closed Status
Recently Reduced!!! Step inside to discover this one-of-a-kind, single-story custom home nestled in the Golden Hills Estate neighborhood. This unique home requires updating and a touch of vision to transform this vintage space into a timeless modern retreat. One rare feature is the extraordinary INDOOR POOL room, complete with a kitchenette and private bathroom-ideal for relaxation or entertaining. The indoor/enclosed pool area could easily be converted to indoor/outdoor living. Multiple glass sliding doors along the living and dining rooms open to a balcony overlooking the pool and VIEWS of the city. Beautiful views from the living, dining, primary bedroom, indoor pool room, and backyard. All generously sized bedrooms feature its own en-suite bathrooms. One bedroom is situated at the opposite end of the home, presenting the possibility for a private entry, perfect for guests or multi-generational living. While this four-bedroom, five bath residence does need work and vision, the potential to transform this retro home into a dream retreat is boundless. Homes on this quiet cul-de-sac seldom become available, making this a truly exceptional find.

818 Vista Verde Drive, Fullerton

$1,488,000
5 Beds 5 Baths OC25255946 MLS Closed Status
Beautifully preserved two-story Spanish Revival home with separate ADU situated on a historic street in vibrant Fullerton! Masterfully blending classic architectural character with modern comfort—this light-filled main residence offers 3 spacious bedrooms and 2.5 baths, with a convenient first-floor bedroom and bath. Enjoy multiple gathering spaces— including a family room, formal living room, and separate dining area, all flowing from a recently updated, modern-retro style kitchen. Meticulously maintained to preserve its original charm—featuring ornate trim, wall paneling, interior French doors, and original hardwood floors accented with rich cherrywood details. The formal living room impresses with its vaulted ceilings, grand arched window, wrought iron staircase, and stylish fireplace, creating the perfect setting for both relaxation and entertaining. Upstairs, a large open-air patio deck terrace overlooks the lush front lawn and mature flower garden, enhancing this home’s curb appeal and serene atmosphere. Outside, a long driveway, carport, and tandem 2-car garage provide ample parking with dual access from both the front and back streets. Step into the private backyard courtyard to unwind by the built-in exercise pool or relax in the attached spa. Additional modern updates include upgraded plumbing and electrical, a forced-air pulse heating system, and energy-efficient windows for year-round comfort. The property includes a fully updated two-story detached ADU, featuring 2 rooms, 2 full baths, its own roof deck great for entertaining, and a private separate driveway entrance—perfect for extended family, guests, or reliable rental income. Don’t miss this rare opportunity to own a vintage Fullerton Spanish Revival treasure—a home that captures the beauty of the past while offering modern versatility and income potential!

521 W Whiting Avenue, Fullerton

$1,475,000
7 Beds 6 Baths OC25112490 MLS Closed Status
Incredibly Rare 3-Unit Investment Property in the heart of Fullerton! Don’t miss this opportunity to own a highly desirable multi-unit property featuring two fully remodeled homes and a brand-new construction home — perfect for investors, 1031 exchange buyers, or owner-occupiers seeking rental income. Unit 1 – BRAND NEW Single Family Residence (Built in 2025). Detached, modern 2BED / 2BATH approx. 750 SF with an attached 2-car garage. Market Rent: $3,100/month. Unit 2 – Fully Remodeled Attached. Spacious 3BED / 2BATH approx. 1,110 SF, A/C & Heat, assigned 2-car parking. Current Rent $3,300/month. Unit 3 – Fully Remodeled Attached Spacious 2BED / 2BATH approx. 860 SF, A/C & Heat, assigned 2-car parking. Current Rent $2,800/month. Total Rental Income: $9,200/month Separate Water, Gas & Electricity meters – tenants pay all utilities including water, trash, gas & electricity. Each unit features open-concept layouts, modern cabinetry, quartz countertops, high-end appliances, vinyl flooring, A/C & Heat, recessed lighting, walk-in closets, and in-unit washer/dryer hookups. With quality renovations and new construction, this is a low-maintenance property for the next 10+ years. Located in a prime Fullerton neighborhood close to schools, shopping, dining, and freeway access.

600 S Brookhurst Road, Fullerton

$1,470,000
4 Beds 2 Baths PW26074173 MLS Closed Status
Remodeled SINGLE-STORY home, situated in one of the most desirable locations in Fullerton. Step through the stylish entry into a bright & airy living room with vaulted ceiling and floor-to-ceiling windows allowing plentiful natural light. The formal dining room with intimate fireplace flows seamlessly into a fully equipped chef's kitchen with gorgeous custom cabinetry with abundant storage and a convenient breakfast counter opening out to a comfortable family room with direct access to a private backyard with large covered patio perfect for hosting or lounging, low maintenance yard with private gardens and fruit bearing trees promising a bountiful harvest. This home's pristine condition continues into the spacious primary bedroom, featuring a vaulted ceiling, large windows granting light and bright ambiance, a private courtyard, his & hers walk-in closets, and a beautifully remodeled bathroom with double sinks and a walk-in shower. Thoughtfully designed, the secondary bedrooms are situated in a separate wing offering privacy. Take advantage of the prime location just moments away from multiple parks, walking/biking trails, close proximity to Los Coyotes Country Club, famous Laguna Lake, St. Jude hospital and Amerige Heights Town Center, zoned for award-winning Sunset Lane Elementary, Parks Jr. High and Sunny Hills High School.

1809 Yermo Place, Fullerton

$1,467,000
5 Beds 3 Baths 26636821 MLS Closed Status
This is the kind of home you walk into and immediately feel right. Sunlight pours through the windows, the space feels open and calm, and everything is brand new so all you have to do is move in and enjoy it. The home has been completely remodeled from top to bottom with thoughtful, high-quality finishes throughout. Upstairs, there are five spacious bedrooms and two beautifully finished full bathrooms perfect for family, guests, or simply having room to breathe. Downstairs, the open-concept kitchen, dining, and living areas flow effortlessly, making everyday living and entertaining feel easy and natural. One of the standout features is the huge family room. It's incredibly versatile you could turn it into a media room, a second primary suite, a home office, or a private guest space. With its own half bathroom and a separate entrance, it opens up so many possibilities. Every room is filled with natural light, and something rare you'll notice that every single window looks out onto a lovely, peaceful view. No awkward sightlines, no staring into another building- just calm, open views that make the home feel private and serene. Everything feels fresh and modern: a new HVAC system, newer roof, high-end kitchen cabinetry, fully remodeled bathrooms with floor-to-ceiling tile and luxurious finishes, modern stair railings, and durable 12mm SPC waterproof luxury vinyl flooring that looks beautiful and lives well. New decks extend the living space outdoors, and both the interior and exterior have been freshly painted. A new refrigerator and microwave are already included, so nothing is left to do. No HOA means more freedom, and the location in the highly sought-after Fullerton School District makes this home even more special. This isn't just a remodeled house. It's a place that feels peaceful, comfortable, and ready for real life and new memories. Come see it in person. You'll feel it immediately. Oh, new 220V is ready for new EV charger.

364 Cienaga Drive, Fullerton

$1,460,000
4 Beds 3 Baths PW26104804 MLS Closed Status
Located in the prestigious Coyote Hills Estates, this beautifully upgraded home offers soaring ceilings, abundant natural light, and an expansive open floor plan designed for comfortable Southern California living. The spacious living and dining areas flow seamlessly into a remodeled chef’s kitchen featuring quartz countertops, modern finishes, and ample workspace. Thoughtfully updated with newer wood flooring and dual-pane windows throughout, the home also includes a highly desirable downstairs bedroom ideal for guests, multigenerational living, or a private home office. Upstairs, the impressive primary suite features vaulted ceilings and a spa-inspired bathroom retreat. Additional highlights include built-in hallway storage cabinets, crown molding, mirrored closet doors, closet organizers, and ceiling lighting in the secondary bedrooms. Step outside to an oversized backyard designed for entertaining, relaxing, and enjoying indoor-outdoor California living. Residents enjoy access to resort-style HOA amenities including pool, spa, tennis courts, playgrounds, parks, and scenic walking trails, all conveniently located near award-winning schools, shopping, dining, and commuter access.

1756 Deerwood Drive, Fullerton

$1,460,000
AR25237778 MLS Closed Status
Incredible Opportunity for a prime Investment property with future long-term upside potential. A well-maintained quadplex near CSU Fullerton, Topaz Elementary School, Kraemer Middle School, and Valencia High. Each 800 sq ft unit consists of 2 bedrooms and one remodeled bathroom -(4) Total Units with separate utility meters. Most remodeled kitchens have granite countertops and new faucets. Tiled flooring, LED recessed lighting. Upgraded vinyl windows. Vinyl-fenced patios for tenants' private enjoyment and added security. Separate laundry facility for additional monthly income, and Monthly Rents are below-market and provide great cash-flow upside potential. Three double-door garages at the rear with roll-up doors. Convenient location with walking distances to Pearl Park/playground as well as convenient shopping stores like Target, restaurants, fast food franchises such as In-N-Out, easy access to bus stations, and 57 Fwy.

3136 Garnet, Fullerton

Based on information from California Regional Multiple Listing Service, Inc. as of . This information is for your personal, non-commercial use and may not be used for any purpose other than to identify prospective properties you may be interested in purchasing. Display of MLS data is usually deemed reliable but is NOT guaranteed accurate by the MLS. Buyers are responsible for verifying the accuracy of all information and should investigate the data themselves or retain appropriate professionals. Information from sources other than the Listing Agent may have been included in the MLS data. Unless otherwise specified in writing, Broker/Agent has not and will not verify any information obtained from other sources. The Broker/Agent providing the information contained herein may or may not have been the Listing and/or Selling Agent.