Refine Search
Sort by
$1,460,000
3 Beds 2 Baths PW25187913 MLS Closed Status
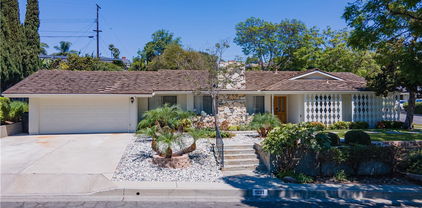
Dreaming of a tree-lined street, where spacious front yards and the ease of walking to top-rated neighborhood schools still exist? Discover Sunny Hills, one of Fullerton's most coveted enclaves, where privacy, space and timeless charm come together. This classic home rests on an expansive 21,200 sq.ft. flat lot. Is your vision to create a flourishing garden, add a sparkling pool, entertain on a grand scale, or design an ADU for multi-generational living or rental income, this property offers the ideal canvas. Inside, the home embraces its vintage character with light-filled interiors, gleaming oak floors and thoughtful gathering spaces. A formal living room with brick fireplace, a separate dining room overlooking lush greenery and family room with built-in bookshelves and a second fireplace provide the perfect backdrop for everyday living and special celebrations. The kitchen, with abundant oak cabinetry, double ovens, gas cooktop and newer dishwasher, makes meal preparation a breeze. Modern upgrades blend seamlessly with the home's character - central air and heating, updated bathroom fixtures and fresh landscaping - ensuring comfort while leaving room for tomorrow's dreams. Nestled within walking distance to award winning Sunny Hills High School and just a mile from St. Jude Medical Center, this property offers a lifestyle of convenience, community and enduring value.

926 W. Valencia Mesa Drive, Fullerton

$1,455,000
CV25237171 MLS Closed Status
Prime 4-Unit Investment Property in Fullerton. Strong Rents & Priced to Sell! Don’t miss this rare opportunity to own a well-maintained 4-unit apartment complex in the heart of Fullerton, one of Orange County’s most desirable rental markets. This property offers excellent income potential with strong, consistent rents and long-term, reliable tenants already in place. Each unit is thoughtfully laid out, providing comfortable living spaces and steady cash flow from day one. Whether you're a seasoned investor or just entering the multifamily market, this property checks all the boxes: prime location, solid tenant base, and priced to sell. Located just minutes from downtown Fullerton, major freeways, public transit, shopping, dining, and top-rated schools including Cal State Fullerton this is a high-demand rental area with low vacancy. Highlights: 4 fully rented units, Strong current rents with room for growth, Stable, long-term tenants, Excellent investment or 1031 exchange opportunity. Desirable Fullerton location with high rental demand. This is your chance to acquire a turnkey income property in a thriving market. Act fast, opportunities like this don’t last long!

3119 Garnet, Fullerton

$1,450,000
4 Beds 3 Baths PW26126304 MLS Closed Status
Beautifully updated and move-in ready, this exceptional Sunny Hills home offers the perfect blend of comfort, flexibility, and privacy. With over 3,000 square feet, the thoughtfully designed floor plan adapts effortlessly to today's lifestyle. The main level features a spacious primary suite, while the upper level lives like a private apartment with its own bedroom, full bath, living area, kitchenette, and separate HVAC system—ideal for multi-generational living, extended guests, a live-in caregiver, a private home office, or long-term visitors. Designed for both everyday living and entertaining, the beautifully maintained interior flows seamlessly to a private backyard, creating the perfect space to relax and enjoy Southern California's year-round sunshine.

1639 Kingham Way, Fullerton

$1,450,000
3 Beds 2 Baths PW26118855 MLS Closed Status
Nestled along picturesque Cerritos Drive in coveted Golden Hills, welcome home to an expansive SINGLE STORY home mere steps from Hiltscher Park Trail, an idyllic escape from the busy city around us. Classic and manicured curb appeal greets you; a perfect blend of groomed trees, lush lawn and an antiqued brick driveway. Leading to the front porch a walled courtyard welcomes you in through a wrought iron gate, fresh landscaping and a brick walkway and front porch lead to the vibrant deep red front door and into a remarkably spacious interior. The foyer flows seamlessly on into the formal living room where stunning original hardwood floors have just been refinished perfectly complimenting recessed lighting, crown molding and a gas fireplace with brick hearth. An impressive picture window overlooks the backyard and covered patio. Through double French doors the stately formal dining room enjoys wood flooring, ample built in cabinetry and a charming corner window that overlooks the front courtyard. Remodeled with quality stain grade cherry wood cabinetry and Corian counters, the eat-in kitchen is functional and charming with a custom garden window over the kitchen sink. S.S. appliances and a cozy breakfast nook complete the kitchen. A highly convenient inside laundry room is located just off the kitchen with a myriad of cabinets and pantry spaces along with a folding counter above the included washer and dryer. The family room/den is a spacious and yet cozy space with dark wood cabinetry, ample bookshelves and dual built-in desks, an ideal work from home space. Down the hallway three generously sized bedrooms are found, all with the amazing and just refinished hardwood flooring. Both bathrooms have been beautifully upgraded with ceramic tile flooring, updated vanities and custom tile shower and bathtub surrounds. The primary en-suite enjoys a dual sink vanity. Ample closet space is found throughout the home as well. Outside a charming herringbone brick covered patio provides the perfect outdoor entertaining area overlooking a manicured lawn and timeless landscape with groomed boxwood hedges and mature vine covered fencing. Multiple raised planter beds are ready for your green thumbs to get to work. A two-car garage accessed via the covered front porch completes this spacious and comfortable residence all within minutes of schools, shopping and downtown Fullerton. Roof is only 6 years old as well plus dual-pane windows throughout much of the home.

1104 Cerritos, Fullerton

$1,450,000
4 Beds 3 Baths PW26110707 MLS Closed Status
VERY UNIQUE FLOORPLAN WITH STUNNING PARK VIEWS! Nestled in the scenic hills of Fullerton within the exclusive Westbluff community, this exceptional residence is surrounded by mature trees, lush landscaping, and tranquil natural beauty. Backing to Emery Park with breathtaking 180-degree greenbelt views, this outstanding William Lyon two-story home offers remarkable curb appeal and reflects true pride of ownership, meticulously maintained in immaculate condition. Featuring four bedrooms and three full bathrooms, including three bedrooms and two bathrooms on the main level, this home showcases a highly desirable floorplan. From the moment you enter, you are welcomed by abundant natural light and an airy, open design creating a warm and inviting atmosphere throughout. The elegant living room features soaring vaulted ceilings, while the beautifully remodeled kitchen offers granite countertops, upgraded cabinetry, stainless steel and black appliances, refrigerator, dining area, and seamless flow into the inviting family room with a charming brick fireplace. The downstairs primary suite features a full bathroom and custom closet organization. Gorgeous brand new SPC 8mm waterproof vinyl flooring extends throughout the home, complemented by premium white vinyl dual-pane windows and sliding doors. All three bathrooms have been tastefully updated. The impressive upstairs primary suite offers a private retreat with mirrored closet doors and a luxurious bathroom featuring a tub and shower enclosure. An upstairs loft provides the perfect space for a home office enhanced by peaceful greenbelt views. Additional highlights include scraped ceilings, freshly painted interior, whole house fan, and updated central air conditioning and heating system. The beautifully landscaped grounds feature charming brick accents and fruit trees, creating the perfect setting for entertaining or relaxing with family and friends. Direct access to the two-car garage with electric car charging station adds convenience and functionality. Low HOA dues of just $150 per month provide access to pools, spas, tennis courts, playgrounds, and basketball courts. Ideally located near Los Coyotes Country Club, Westridge Golf Club, Clark Regional Park, Amerige Heights Town Center, parks, grocery stores, banks, and dining. Situated within the highly acclaimed boundaries of Fern Drive Elementary, Parks Junior High, and Sunny Hills High School. THIS HOME SHOWS BEAUTIFULLY!

1218 Summersworth Place, Fullerton

$1,450,000
4 Beds 3 Baths PW26087310 MLS Closed Status
Imagine waking up each morning, pulling back the curtains, and stepping out to the quiet beauty of the Coyote Hills Golf Course, no neighbors directly behind you, just open fairways, manicured greens, and the kind of serene backdrop that makes every single day feel like a weekend getaway. This is life inside one of the area's most sought-after gated communities, and this exceptional 4-bedroom, 3-bath home spanning over 2,350 sq ft on one of the deepest lots in the entire neighborhood at 6,400+ sq ft has been completely transformed to match the luxury of its surroundings. The fully remodeled kitchen is the heart of a home built for entertaining. All three bathrooms have been beautifully renovated, rich new flooring flows throughout the downstairs, and custom built-in wood cabinetry brings a warmth and craftsmanship that sets this home apart the moment you walk through the door. Private cinderblock side walls enclose backyard creates your own personal resort ideal for summer evenings with friends, quiet mornings with coffee, or watching the sunset paint the course in gold. The flexible layout offers a full bedroom and bathroom on the main level perfect for guests, multigenerational living, or a live-in caregiver while upstairs, one bedroom has been thoughtfully converted into a stylish private office, ideal for today's work from home lifestyle. This property is very close to shopping, entertainment venues and located within award winning schools. With so many upgrades it would take a full tour to truly appreciate them all, this is a home and a lifestyle that simply must be seen in person.

1351 Canterbury Lane, Fullerton

$1,450,000
4 Beds 3 Baths PW26040300 MLS Closed Status

An amazing opportunity to own this Single-Story POOL home with VIEW overflowing with potential, tucked away in a quiet CUL-DE SEC nestled in the prestigious Sunny Hills in Fullerton. This ranch style 4 bedroom house is LISTED FOR THE FIRST TIME, boasting vaulted ceilings and large sliding doors inviting refreshing natural light into family living room with cozy fireplace, sizable kitchen opens to sunny dining area with wraparound windows, and large living room for everyday comfort. Enjoy relaxing days out in the wonderfully private backyard perfect for entertaining, sparkling pool and lush green yard lined with mature trees, and hillside views overlooking swaths of sparkling city lights and mountain peaks. Proudly located in award-winning Laguna Rd. Elementary, Parks Jr. High, and Sunny Hills high school district, close to Laguna lake, equestrian park, golf courses, St. Jude hospital along with endless shopping & dining options. Don't miss this opportunity to make this into your home!

3125 La Sombra Way, Fullerton

$1,450,000
4 Beds 3 Baths OC26011876 MLS Closed Status
Beautiful Home in a Highly Desirable Neighborhood and Top-Rated School District. Located in the exclusive Westbluff community with access to top Fullerton schools—Parks Jr. High, and Sunny Hills High School—this stunning two-story home offers 4 bedrooms, 2.5 bathrooms, and a three-car garage with plenty of driveway. The home’s interior has been fully renovated, featuring premium paint, luxury vinyl flooring, smart and energy-efficient recessed lighting that can be controlled with your phone, and a fabulous open-concept layout that feels light, bright, and airy. The magnificent living room boasts soaring ceilings and flows seamlessly into the large dining area, which is adjacent to the spacious kitchen featuring a large island, stainless steel appliances, farmhouse sink and quartz countertops. Light-colored luxury vinyl flooring enhances both the downstairs living areas, hallways and the upstairs bedrooms. Just a few steps down from the main level, the separate family room offers a modern, stylish fireplace, wet bar, powder room, and sliding doors leading to the backyard, ideal for entertaining as well as a Nest thermometer. Upstairs, you’ll find a relaxing master bedroom with an ensuite bathroom and walk-in closet, two additional bedrooms, bathroom with dual sinks, and a bonus room that can serve as an office or fourth bedroom. Washer and dryer are included in the attached three-car garage, which also features a Tesla wall charger and whole house water filter. The generous backyard includes mature trees on both sides of the home, and no houses face the front of the house, providing ultimate privacy. The property is near markets, Amerige Heights Town Center, golf courses, parks, and walking trails. Westbluff offers three pools, tennis courts, playgrounds, and is located between Los Coyotes Country Club and Amerige Heights Town Center for convenience and quality living. Must See!!

965 Northampton Way, Fullerton

$1,450,000
4 Beds 3 Baths PW25279129 MLS Closed Status
Welcome Home! This Charming, Single-Level Home Boasts Incredible Curb Appeal And Is Perfect For Buyers Looking For A Cozy And Inviting Space. The One-Story Home Features 2105 Sq Ft Of Living Space. This Exquisitely Reimagined 4-Bedroom, 3-Bath Mid-Century Modern Residence Is A Rare Blend Of Architectural Integrity And Refined Contemporary Luxury. Set On A Generous, Professionally Landscaped Lot, The Home Is Flooded With Natural Light From Expansive New Windows, Creating A Seamless Indoor-Outdoor Connection. Inside, Designer Flooring, Bespoke Interior And Exterior Paint, And Curated Lighting—Including A Striking Custom Chandelier—Set An Elegant Tone Throughout. The Show-Stopping Chef’s Kitchen Features Custom Cabinetry, Premium Finishes, And Sleek Modern Appliances, Ideal For Both Elevated Everyday Living And Sophisticated Entertaining. Spa-Inspired Bathrooms Showcase High-End Materials And Thoughtful Design, While Four Spacious Bedrooms—Including A Serene Primary Suite—Offer Comfort And Versatility. An Expansive Yard Provides Privacy And Endless Potential For Entertaining Or Tranquil Outdoor Living. Perfectly Located Near Cal State Fullerton, Troy High School, And Premier Shopping And Dining, This Move-In-Ready Mid-Century Modern Gem Delivers Timeless Style, Modern Luxury, And Exceptional Convenience. A Rare Opportunity To Own A Move-In-Ready Mid-Century Modern Gem Where Timeless Style Meets Modern Luxury. Don’t Miss Your Chance To Make It Yours.

1219 N Raymond Avenue, Fullerton

$1,450,000
4 Beds 3 Baths PW25249465 MLS Closed Status
ABSOLUTELY SPECTACULAR HOME LOCATED IN THE PRESTIGIOUS SUNNY HILLS COMMUNITY! Perfectly situated across the street from award-winning Sunset Lane Elementary School, this residence radiates true pride of ownership from the moment you arrive. With tremendous curb appeal, this comfortable two-story home features four bedrooms, an upstairs loft (currently used as an office), and three bathrooms. Step inside to discover an open-concept layout filled with abundant natural light and a perfectly flowing floor plan designed for effortless living. The large formal dining room opens through a sliding door to a peaceful backyard—an ideal setting for relaxing or entertaining. The inviting family room, with its cozy fireplace, creates the perfect gathering space for family and friends. The main-floor master bedroom and bathroom offer comfort and convenience, complemented by two additional bedrooms and a shared bathroom. Downstairs showcases beautiful laminate flooring, while the staircase and upstairs feature elegant hardwood floors throughout. The stunning open kitchen is a showstopper, complete with quartz countertops, upgraded cabinets, and stainless steel and black appliances. Upstairs, an elegant and spacious bedroom (which could serve as another master suite) includes dual mirrored closet doors, a full bathroom, and a generous loft area—ideal for a home office. Additional upgrades include dual-pane windows and sliding doors, scraped ceilings, LED recessed lighting, stylish light fixtures, and mirrored closet doors throughout. Enjoy professionally landscaped grounds with an expansive flat backyard accented by brick details—perfect for outdoor entertaining. The home also offers direct access to a three-car garage and upgraded central air conditioning with smart thermostat. Located within the highly esteemed, award-winning Fullerton School District, this home is near top-rated Parks Junior High and Sunny Hills High School. It is also conveniently located near Amerige Heights Shopping Center, the 105-acre Clark Regional Park, grocery markets, restaurants, and golf courses. No HOA!

2000 Camino Centroloma, Fullerton

$1,450,000
5 Beds 4 Baths PW25187714 MLS Closed Status
MULTI-GENERATIONAL living at its best – situated within the heart of coveted Golden Hills, welcome home to 1048 Glenhaven Avenue, an impressively spacious residence, featuring DUAL PRIMARY SUITES is sure to appeal to those seeking space and an impeccably maintained home. Sitting elevated above the street, a classic curb appeal is enhanced by wood siding, stone planters and diamond pane windows. A gated courtyard leads to the flagstone front porch where a charming glass paned front door welcomes you inside. The spacious living room features a stately red-brick gas fireplace and a sliding door leads to the red-brick patio overlooking the lawn, beyond the living room the separate family room is a cozy space with a sliding door that leads to the backyard and flows perfectly into the breakfast dining area. Travertine flooring is found throughout the kitchen, casual dining area, inside laundry room and ½ bathroom. Upgraded with granite counters and newer dual-pane windows, the kitchen is functional and offers ample storage space plus a walk-in pantry. A classic passthrough window provides easy serving access to the formal dining room. Flanked by two walls of built-in shelving and a wall of windows the dining room is a warm and inviting space. Three bedrooms and two bathrooms are found down the main hallway, hardwood flooring is believed to be under the carpet in this area of the home. Ample closet space and ceiling fans are highlights of each room, the original primary bedroom is spacious and features dual closets and an en-suite bathroom. Added by the current owners in 1994, the fully permitted second floor consists of bedroom #4 AND an impressive second primary suite with vaulted, wood clad ceilings and a wonderful south-facing balcony that truly puts you amongst the trees. The en-suite is very spacious with a jacuzzi soaking tub, separate shower and a custom vanity, and is complete with a generously sized walk-in closet. The backyard is a peaceful and private area with mature trees and a wrap around brick patio area. A 2-car garage is connected via a breezeway and features a functioning dark room. Don’t miss this special opportunity to be the next owner of this finely maintained and remarkably spacious Golden Hills home.

1048 Glenhaven Avenue, Fullerton

$1,449,000
4 Beds 3 Baths OC26130481 MLS Closed Status
Welcome to 530 Stanford Avenue, where timeless character meets modern design, offering exceptional indoor-outdoor living in one of Fullerton's most desirable neighborhoods. Situated on a quiet, tree-lined street, this beautifully renovated 4-bedroom, 3-bath home offers 2,109 square feet of space designed for comfort and entertaining. The home’s architectural style, fresh landscaping and striking curb appeal create an immediate impression. Natural light pours through oversized windows, illuminating a bright, welcoming interior. Designer finishes and an open floor plan seamlessly connect the living room, dining room and kitchen. The living room is anchored by a charming fireplace, while elegant glass stair rails highlight the elevated design caliber. At the heart of the home is a renovated kitchen featuring abundant cabinetry, generous counter space, designer lighting, a stunning waterfall island with built-in storage, and new appliances. The spacious dining area overlooks the backyard.The layout includes a main-level bedroom and full bath, ideal for guests or a private office. Upstairs are three spacious bedrooms with walk-in closets and featuring bonus nooks perfect for studying or working from home.The primary suite includes a spa-inspired bathroom with a freestanding soaking tub, a dual vanity and a walk-in closet. All upgraded bathrooms feature cohesive, elevated designer finishes. Step outside into a private, resort-inspired retreat. A large, pergola-covered entertaining area with recessed lighting and fans overlooks a custom pool with four arcing fountains, a raised spa and premium hardscape. A standout feature is the sunken conversation fire pit with built-in seating and a cascading waterfall backdrop. As the sun sets, the experience becomes extraordinary. A fully automated LED system illuminates the pool, spa, and water features with vibrant color-changing displays, while the glow of the fire pit creates an inviting evening destination. Significant upgrades include dual-pane windows, copper plumbing, upgraded electrical, newer HVAC, a newer roof, fresh paint, new flooring, vinyl fencing and a sliding track driveway gate.The long driveway provides ample parking and potential RV space, while the detached, oversized garage with finished upper-level space offers potential for a future ADU, guest suite, studio or gym. Located near parks, schools and Downtown Fullerton.This is a turnkey home where no detail was spared.

530 Stanford Avenue, Fullerton

$1,449,000
5 Beds 4 Baths SR26019071 MLS Closed Status
Major reduction over $135,000! Sellers are in escrow out of State - here is your opportunity to save Big!! Amazing opportunity to own – spacious 3+2 with fully permitted 2+2 ADU – drive up to the beautifully inviting curb appeal as you make way into the primary home’s spacious living room with vaulted ceilings, custom laminate / wood type flooring and cozy fireplace, step into the formal dining room with custom tile flooring and direct access to rear yard, step into the conveniently distributed recently renovated kitchen with recessed lighting, stone type counter tops and attractive custom backsplash, appliances include stainless steel range / oven, microwave, dishwasher and matching refrigerator, make your way down the hallway and take a glance at the laundry closet with Samsung washer / dryer included, step into the master bedroom with vaulted ceilings, custom laminate flooring, tempered glass slider door with access to back yard, large walk in closet, spacious master bathroom with tile flooring, duo sink counter top, enclosed glass door shower, stroll down the hallway and take a glance at the additional two spacious bedrooms as you make your way to the ADU, step into the spacious kitchen with laminate flooring and plenty of cupboard space, skylight and recessed lighting make this area light and bright, step over to the cozy living room and take a glance at the stackable laundry unit included as you make your way to the two spacious bedrooms and two baths which makes this ADU a perfect addition, before you go, visit the entertainers backyard with sparkling custom pool with spa (child safety fencing included), recent upgrades include retrofitted energy saving windows and sliders, independent HVAC in each section of dwellings, this fine home + ADU is seeking a new homeowner to call it “Home Sweet Home”

725 San Ramon, Fullerton

$1,440,000
3 Beds 3 Baths PW26100168 MLS Closed Status
A timeless classic, presented to the market for the first time ever since being custom built in 1956, a residence of distinction with stylish mid-century modern design cues, welcome to 1601 Avolencia Drive sited on a truly stunning, captivating 19,000 sq foot lot; a refuge from the city around you. Nestled below the street a brick paver circular driveway leads to a stately double door entry and into a bespoke and unique split-level interior, featuring new interior paint and carpet. A showstopper in its own right the formal living room features stunning vaulted wood clad and beamed ceilings, clearstory windows and a retro-inspired gas fireplace, the sliding door leads to an ensconced private brick laid patio area. The primary suite is set across two levels with the en-suite and closet on one and the bedroom and retreat area on another. Engineered wood flooring is found in the bedroom and retreat, a wall of windows creates a highly unique sense in the retreat area looking over a fenced courtyard with mature plantings and stone pavers. Sitting at the rear of the home the kitchen has updated cabinetry, black granite counters and an electric cooktop. The island with new stylish pendent lighting provides an ideal breakfast eating bar and flows seamlessly into the dining room with travertine tile flooring and another fireplace, original wall paneling is preserved and provides a custom texture element. The large sliding door provide an ideal connection to the backyard and expansive patio. An ideal home office (potential to be used as a 4th bedroom) is located off the kitchen with new carpet, storage closet and a sliding door to the backyard. The guest ½ bathroom is found off the office. Original flagstone patios and steps lead on to a remarkably manicured and spacious backyard, mature and groomed trees are complimented by the green lawn and lush plantings. The possibilities in a yard of this size are truly limitless. Newer 200 amp electrical panel, newer Lennox HVAC and newer water heater. Homes of such unique style and heritage of ownership are rarely found coupled with an amazing lot mere moments from schools, shopping, St. Jude and the beloved Fullerton Bridle trails.

1601 Avolencia, Fullerton

$1,440,000
5 Beds 2 Baths OC25219871 MLS Closed Status
Legacy Estates proudly presents a fully renovated gem in the prestigious Sunny Hills neighborhood. Tucked away on a quiet, tree-lined cul-de-sac, this stunning 5 bedroom, 2 bathroom home offers over 2,400 sq. ft. of beautifully reimagined living space. Step inside to an open floor plan designed for today’s lifestyle. The custom kitchen features a striking oversized island, modern finishes, and seamless flow into the living and dining areas. Both bathrooms have been tastefully renovated with designer touches, while spacious bedrooms provide flexibility for family, guests, or a home office. Enjoy indoor-outdoor living with a large backyard deck, perfect for entertaining. A custom-built shed adds extra storage, while the 2-car garage showcases new epoxy flooring and an impressive wash room. This home truly has it all — style, function, and location. A rare opportunity in Sunny Hills that is a must-see and will not last long!

1107 Norby, Fullerton

$1,440,000
4 Beds 4 Baths PW25159552 MLS Closed Status
Come see this stunning custom pool home nestled on one of the most desirable streets in lower Raymond Hills. This extensively remodeled residence offers an incredible blend of quality upgrades, space, and versatility that’s hard to find. The gorgeous kitchen features all custom cabinetry, quartz countertops, a deep sink, a custom LG vent hood, and a striking designer backsplash. All bathrooms have been thoughtfully remodeled with modern finishes. Major upgrades include: New main line plumbing All new PEX plumbing throughout New roof installed in 2021 Newer double-pane windows (2005) Central A/C and heat (2012) Spacious family room addition Water softener system Updated pool equipment and replastering (2004) Set on an expansive 13,000 sq ft pie-shaped lot, the property offers plenty of outdoor entertaining space. Overlooking the sparkling pool is an original permitted ADU with its own bathroom and living area—perfect for guests, office, or rental income. A long driveway provides multiple parking spaces leading to the detached garage. All of this is located within the highly sought-after Acacia Elementary and Troy High School attendance boundaries. Don’t miss this special opportunity to own a turnkey pool home in a prime location!

1030 N Norman Place, Fullerton

$1,430,000
5 Beds 4 Baths OC26121310 MLS Closed Status
Live in One, Rent the Other! Rare Downtown Fullerton Property Featuring Two Homes on One Lot with Income Potential on a 7,000+ Sq. Ft. Lot. Total Potential Monthly Income: $7,000/month. All Utilities Paid by Tenants. Rare Downtown Fullerton Opportunity – Ideal for Investors, 1031-exchange Buyers, and Owner-Occupants seeking Rental Income. Welcome to 422 W. Amerige Avenue, a truly unique property offering the perfect combination of charm, modern upgrades, and investment potential in one of Fullerton's most desirable neighborhoods. Situated on an expansive 7,000+ square foot lot in the heart of Downtown Fullerton, this exceptional property features: UNIT 1 - MAIN HOUSE | a beautifully updated 3-bedroom, 2-bath main residence with approximately 1,474 square feet of living space. UNIT 2 - ADU | Built in 2026, fully permitted 2-bedroom, 2-bath offering approximately 1,000 square feet of living space, vaulted ceilings with all new custom design & finishes. The owner has invested significantly in quality improvements, including newer windows (2023), a California Cool Roof (2024), a newer HVAC system (2021), and a new electric water heater installed in 2026. The stylish kitchen features a premium Fisher & Paykel electric oven, while the Nest smart thermostat provides convenient climate control from anywhere. Step outside and enjoy the private side patio and elevated deck with electricity—perfect for entertaining, outdoor dining, or creating your own backyard retreat. The generous lot provides valuable outdoor space rarely found in this sought-after downtown location. Additional features include a 1-car garage, carport, and permitted improvements throughout the property. Location is everything, and this home delivers. Just blocks from vibrant Downtown Fullerton, you'll enjoy easy access to popular restaurants, coffee shops, entertainment venues, local events, and the Fullerton Transportation Center with direct rail service to Downtown Los Angeles and Orange County destinations. Families will appreciate access to the highly regarded Fullerton School District and Fullerton Joint Union High School District, including eligibility to apply for the nationally recognized STEM programs at Troy High School. Schedule your showing today and discover why this is one of Downtown Fullerton's most compelling properties currently available.

422 W Amerige Avenue, Fullerton

$1,430,000
4 Beds 3 Baths PW26058159 MLS Closed Status
Welcome to this beautifully maintained single-level home in the highly sought-after Fullerton Hills neighborhood, offering 4 bedrooms and 3 bathrooms on an expansive 14,000+ sq ft lot. Thoughtfully designed for both everyday living and effortless entertaining. This home features separate living and family rooms, providing flexible spaces for gatherings, relaxation, or work-from-home needs. The family room is a warm and inviting centerpiece, highlighted by open beam ceilings and a gas-burning fireplace, creating the perfect setting for cozy evenings or casual get-togethers. The updated kitchen showcases modern finishes, ample cabinetry, and generous granite counter tops, seamlessly connecting to the main living areas and the backyard—perfect for hosting or enjoying quiet nights at home. All four bedrooms are generously sized, including a spacious primary suite featuring dual sinks, a walk-in shower, and closet organizers, offering both comfort and functionality. Step outside to a truly exceptional backyard—an oversized private retreat filled with mature, fruit-bearing trees including pomegranate, peach, orange, avocado, lime, and lemon. Whether you envision outdoor entertaining, gardening, or simply enjoying your own personal orchard, this space offers endless possibilities. Located within the boundaries of the highly regarded Beechwood K–8 School, this home also offers convenient access to local parks, trails, golf, shopping, and dining. Call for your private showing today.

1941 Valwood Drive, Fullerton

$1,425,000
4 Beds 2 Baths OC26036821 MLS Closed Status
Welcome to 618 N Lincoln — where chic modern design meets effortless everyday living. Situated on a spacious 0.20-acre lot, this fully renovated pool home leaves no stone unturned! From the moment you walk in, you’re greeted by a stunning open-concept layout with a warm floor-to-ceiling fireplace — creating the perfect balance of sophistication and comfort. The kitchen, dining, and living areas flow seamlessly together, highlighted by designer finishes, waterfall island, and hardwood flooring throughout. Expansive dual-pane windows fills the home with natural light, giving the space an inviting energy that instantly feels like home. The thoughtfully designed layout offers 4 bedrooms and 2 bathrooms, with all bedrooms positioned on one wing of the home. The private primary suite is tucked away in the rear, featuring a custom European walk-in closet and a fully tiled primary bathroom oasis with a waterfall shower. Major upgrades include: new roof, electrical, plumbing, windows, doors, HVAC system, landscape/hardscape, kitchen, bathrooms and a fully finished garage with epoxy flooring. This is a generational property on one of the best streets in the neighborhood — the kind that rarely comes to market! Come experience it for yourself.

618 N Lincoln Avenue, Fullerton

$1,425,000
3 Beds 3 Baths PW25257392 MLS Closed Status
Welcome to 1100 Miramar Place, a beautifully appointed single-story home nestled at the end of a peaceful cul-de-sac in the highly sought-after Raymond Hills neighborhood of Fullerton. This exceptional residence offers 3 bedrooms, 3 bathrooms, and 2,192 square feet of elegant living space on an expansive 23,920 square foot private lot. Enjoy breathtaking south and southwest views, including Catalina Island and the nightly Disneyland fireworks. The inviting double-door entry with brand-new custom doors opens to a spacious foyer leading to formal living and dining rooms filled with natural light from large picture windows. The open-concept kitchen and family room create the heart of the home, featuring a gas fireplace, French doors to the backyard, and a remodeled kitchen complete with a large center island, granite countertops, solid wood cabinetry, and a large kitchen sink perfectly positioned to take in the stunning views. The primary suite offers sliding glass doors to the back deck, a luxurious en suite bathroom with a large walk-in shower, dual sinks, a linen closet, and a generous walk-in closet. Bedrooms two and three share a fully remodeled Jack-and-Jill bathroom with a stylish walk-in shower, while a third full bathroom on the opposite side of the home provides additional convenience with another walk-in shower. Additional highlights include a newer HVAC system, pull-down attic access for extra storage, and an attached two-car garage with built-in cabinets and direct access. Built in 1961, this home combines timeless charm with thoughtful modern updates. Ideally located within the coveted Fullerton Joint Union High School District and close to award-winning schools, Coyote Hills and Fullerton Golf Courses, St. Jude Medical Center, California State University Fullerton, and Fullerton College. Enjoy nearby access to the Fullerton Loop trails, vibrant Downtown Fullerton, Brea Mall, and the 57 and 91 freeways for easy commuting. Experience privacy, comfort, and unmatched views in one of Fullerton’s most desirable locations—1100 Miramar Place is truly a rare find.

1100 Miramar Place, Fullerton

$1,425,000
4 Beds 3 Baths PW25186918 MLS Closed Status
THIS HOME IS A MUST SEE! Beautiful home located in the highly sought-after neighborhood in Fullerton! This home features a bright and open floorplan with 4 bedrooms, 2.5 bathrooms with 2,369 square feet of spacious living space. Beautiful front porch sitting area with fountain, lighting and is wired for Christmas lighting display. Upon entering, you are greeted by the sunken living room which features a beautiful fireplace, large windows for natural lighting and is adjacent to the formal dining room. The beautifully designed kitchen includes plenty of cabinetry for storage, stainless steel appliances, double ovens, electric cooktop, recessed lighting, casual dining area and is open to the family room which makes it great for entertaining. Upstairs showcases a spacious Primary Suite that includes a spacious bedroom area with mirrored closet area, two sink vanities, and a walk-in shower. Down the hall, there are three additional generously sized bedrooms which offer plenty of closet space, and a beautiful hall bathroom with a shower/tub combo. The Private backyard is beautifully designed with a large, covered patio area, beautiful mature landscaping including a beautiful orange tree and a side patio area with a gas line for a BBQ. Additional features of the property include 3 car garage, inside laundry room, beautiful hardwood flooring throughout, porcelain tile, steel roof, updated windows, copper plumbing, crown molding throughout, and updated HVAC. Located close to the Award-Winning Sunny Hills High School and Fisler Elementary K-8. Close to Emery Park, Los Coyotes Country Club, Restaurants, Shopping and so much more! Come view this beautiful home and make it yours today!

1400 Post Road, Fullerton

$1,421,000
4 Beds 2 Baths PW25181560 MLS Closed Status
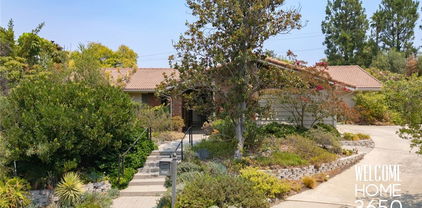
This exquisite property is a horticulturist’s dream! Replete with 22 fruit trees, rare succulents, drought tolerant shrubs, herbs and more; it is a delight to meander and explore. Once owned by the Bacon family, famous for their “Bacon Avocado”. The property is surprisingly low maintenance, including reclaimed water barrels and drip irrigation system. The home is a fabulous mid-century modern timecapsule with a very well-designed floorplan, accentuating what mid-century architecture aimed for (to create an open flow and integration with nature). The skylight in the breezeway gives sunshine for landscape to thrive, defining the home’s bohemian style as you leave your car to the carved entry doors. Upon entry, you are greeted with classic mid-century slat wall dividers. Gather in the large, light and bright living room. Notice the walls of glass allowing the lush landscape to be your artwork. A classic Mid-Mod feature is the atrium wall in the hall bath. Each room boasts generous square footage and closet storage. The primary bedroom enjoys it’s own covered patio and en-suite bathroom w/ two separate sink vanities, a makeup vanity, and a tub/shower joined by a private toilet room…it’s a classic Hollywood bathroom. The kitchen has a breakfast bar, is open to the family room, enjoys direct access to a large dining room and to a utility/laundry room. The entire property has NO STEPS, except a few at the mailbox. The roof tiles are pristine. The HVAC is newer and very efficient. The vaulted interior of the 2 car garage provides a large attic for storage. The 14 ft tall greenhouse is enclosed w/ glass and shade cover, strengthened by steel masts, including a scaffolding for placement of hanging irrigation lines and plants. The driveway is long and wide w/ space for RV’s, toys, and lots of cars. This pie-shaped, cul-de-sac lot offers so many possibilities: ADU, pool, and/or house expansion! Sunny Hills Estates is one of the most prestigious of Fullerton, so this home is surrounded by multi-million dollar properties. The school district is one of the most highly sought after in all of SoCal: it’s an Open district letting you choose from Sunny Hills, Sonora or Troy high school, to name a few. Home, plumbing/sewer, and wood-destroying pest inspection reports are provided. The home is sold as-is; the seller makes no repairs or repair credits. There are no known issues that would negate qualifying for a loan. It’s shown by appt only to qualified buyers.

3650 Coronado Drive, Fullerton

$1,420,000
3 Beds 3 Baths OC26047252 MLS Closed Status
Set in the Fullerton hills just blocks from historic Hillcrest Park, this 1936 custom-built home claims one of the area's most coveted positions: a rare double lot, twice the size of its neighbors, with sweeping views south and west across the city and greater Orange County. Hills and mountains rim the horizon and the lights shimmer below. Inside, period craftsmanship sets the tone. Twin arched entryways frame a gracious living room anchored by a masonry brick fireplace, with original wood floors underfoot. From there, the space flows to a formal dining room and a bright kitchen with granite counters, generous cabinetry, and a window over the sink. Walk through another archway and you are in the pantry with built in cabinets and the bottled milk delivery door of a bygone era. A light-filled flex room—ideal as a home office, studio, or sunroom—opens to a balcony overlooking the pool, the hills, and the horizon beyond. The flex room contain not only an operational laundry chute but a built-in ironing board. All three bedrooms sit on a single level, including a primary suite with a walk-in shower, and each looks out over the backyard. Just off the pool deck, a rear-access laundry room and half bath make summer days effortless. Outside, the double lot unfolds into a private resort: a heated in-ground pool and spa, a sun-washed patio, and room to roam that a standard lot simply can't offer. With an attached two-car garage, no HOA, and one of Orange County's top-ranked school districts—Fullerton Joint Union High—this is a union of land, lifestyle, and 1936 character the market seldom sees. Welcome home. OUTSIDE THE HOME AND JUST ABOVE THE POOL LEVEL IS A 60 SQ FT LAUNDRY ROOM AND A 60 SQ FT 1/2 BATHROOM (120 TOTAL SQUARE FEET NOT INCLUDED IN THE ASSESSED SQUARE FOOTAGE OF THE HOME). The rooms are assessable from the outside of the home and therefore not included. THE DOUBLE LOT PROVIDES A GREAT OPPORTUNITY FOR AN A 1,200 SQ FT ADU. SUCH A UNIT WOULD HAVE A SIMILAR PANORAMIC VIEW AS THE MAIN HOUSE. WE ARE ADVISED THAT THE CITY OF FULLERTON IS ADU FRENDLY - SO RESEARCH THE OPPORTUNITY FOR YOURSELF OR FAMILY!

1224 Luanne Avenue, Fullerton

$1,420,000
4 Beds 3 Baths PW25259895 MLS Closed Status
Stunning View Home on a Quiet Cul-De-Sac! Welcome to this beautifully maintained four-bedroom, 2.5-bath residence ideally positioned at the end of a peaceful cul-de-sac with breathtaking city-light views and scenic vistas of Gilman Park. This exceptional home offers the perfect blend of comfort, efficiency, and timeless charm. Inside, you’ll find soaring vaulted ceilings, plantation shutters, hardwood flooring complemented by carpet and tile, mirrored closet doors, and ceiling fans in every bedroom. The spacious family room features a classic brick fireplace and a wet bar—perfect for entertaining or relaxing evenings at home. A second brick fireplace enhances the luxurious primary suite, creating a true retreat. The upgraded kitchen is a chef’s delight with custom cabinetry and a built-in Sub-Zero refrigerator. The primary bathroom offers dual sinks and a generous walk-in closet. Additional highlights include a whole-house fan, owned solar panels, and a newer HVAC system, approximately 3 years old, for energy-efficient living. Step outside to your private backyard oasis featuring pomegranate and lemon trees, serene fountain and birdbath, and sweeping hilltop views—ideal for outdoor dining and entertaining. Additional features include a tile roof, two-car attached garage, and a highly desirable location within a top award-winning Placentia/Yorba Linda school district. Enjoy the convenience of being within walking distance to Sierra Vista Elementary, Tuffree Middle School and Tri-City Park, and just minutes from Brea Mall, shopping, dining, and entertainment. This exceptional view home truly has it all—location, upgrades, and lifestyle. A rare opportunity not to be missed!

2927 Treeview Place, Fullerton

$1,410,000
3 Beds 3 Baths RS26120886 MLS Closed Status
Welcome to your new home. As you walk up the drive way, you are surrounded by lush greenery and beautiful rose bushes. Upon entering through the front door, you are immeditiatly welcomed by a bright and spacious living room centered around a cozy fireplace. The highly upgraded kitchen showcases quality cabinetry, porcelain countertops, Thermador stainless steel appliances, tons of storage, natural light and a functional layout ideal for daily living and entertaining. The vaulted ceilings and generous living spaces create an open, welcoming feel. The spacious private backyard with pool is designed for relaxing and entertaining. This property also has a new roof, tankless water heater, walk-in master closet and much more! This Golden Hills home is a must see. It sits on a quiet CUL-DE-SAC conveniently located near top rated schools in the area.

918 Glenhaven, Fullerton

$1,410,000
3 Beds 2 Baths PW26108835 MLS Closed Status
Set on an elevated lot in coveted Raymond Hills and built by acclaimed local home builder Paul Treat, 907 Harmony Lane is a refreshed, new interior and exterior paint, SINGLE STORY ranch style home with mid-century subtleties. A myriad of mature and groomed palm trees punctuate the front yard and set the tone for a classic So Cal vibe. The front walk leads past colorful landscaping and fresh mulch to a stately entry porch, expansive eave overhangs produce stylish proportions and a NEW ROOF provides decades of peace of mind. The custom front door with reeded glass sidelights leads into a bright, light and surprisingly spacious interior. Original black terraza slate is found on the porch and in the entry. Overlooking the backyard, the living room features original hardwood floors and understated beamed ceiling accents. The three-panel sliding door produces great sightlines to the private and spacious backyard. Set at the front of the home the generous dining room enjoys a gas fireplace and peek-a-boo views of city lights to the south. Spanish inspired ceramic tile flooring and a classically retro chandelier are further highlights of the space. Remodeled and flowing ideally into the family room, the eat-in kitchen features a full suite of S.S. appliances including 5 burner cooktop and double ovens. Warm toned wood cabinetry with pull outs are complimented by granite counter and full tile backsplash all lit by multiple recessed lights. A convenient inside laundry room is found off the kitchen with a service door leading to the driveway. The family room is a cozy space with wood floors and another sliding door leading to the backyard. Down the hall two secondary bedrooms with original hardwood floors sit at the front of the home, one with a full wall of built-in drawers and work desk. The hall bathroom is neat and tidy with original tile vanity. Nestled at the rear of the home the primary suite is generously sized with dual closets and yet another sliding door to the backyard. The en-suite bathroom has tile flooring and custom tile shower. The backyard is ensconced in mature hedges and shrubs and features a spacious patio and large lawn area. The oversized two car garage sits at the rear of the property with a gated driveway leading to it. Enjoy all that this wonderful neighborhood affords with easy access to schools, fwys and shopping.

907 Harmony Lane, Fullerton

$1,410,000
4 Beds 2 Baths PW25184775 MLS Closed Status
This beautifully maintained and sensational single-story home sits gracefully on a desirable corner lot in a superb neighborhood featuring wonderful curb appeal and fresh exterior paint. Inside, the spacious living and dining areas create a warm welcome, while the in-kitchen breakfast nook is the perfect spot to start your day. The updated bright kitchen is ideal for both everyday meals and special gatherings, offering a pleasant space that makes cooking and conversation a joy. The inviting family room opens through a brand-new sliding door to an incredible backyard retreat complete with a sparkling pool, tranquil waterfall feature, new patio cover and a hidden potting area sure to delight any gardener. Four generously sized bedrooms are tucked along a bright, cheerful hallway, with the primary en suite enjoying its own new slider and serene views of the yard. Lovely wood vinyl flooring flows throughout, complementing the home’s airy layout. The home has a two-car garage, with an EV charger outlet and a terrific workbench area. This home has so many thoughtful updates which makes this property as functional as it is beautiful. From the peaceful outdoor spaces to the comfortable interiors, this is truly a place to call home.

1231 Sheppard Drive, Fullerton

$1,410,000
4 Beds 4 Baths PW25129290 MLS Closed Status
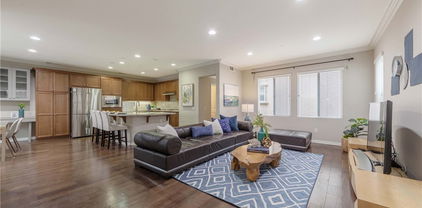
Beautiful & Highly Upgraded Home in Prestigious Amerige Heights, Location is everything! This stunning and highly upgraded single-family home in the prestigious Amerige Heights Community features a versatile floor plan designed for comfort and convenience. The home includes a downstairs guest suite with its en suite bath and direct patio access, perfect for guests or multi-generational living. The bright, open, and spacious main floor is ideal for both entertaining and relaxing, featuring a private office/playroom with elegant French doors. The gourmet kitchen boasts a full backsplash, stainless steel appliances, a large island with granite countertops, and ample storage space. Interior highlights include a California Terrace/Balcony off the dining area, a cozy loft on the upper level, recessed lighting, crown molding, engineered wood flooring throughout, and abundant storage space. The luxurious master suite offers a spa-like bath with a soaking tub, walk-in shower, and a spacious walk-in closet. Enjoy all the wonderful community amenities, including high-speed internet, parks with walking trails, playgrounds, picnic areas, sports courts, and a clubhouse. This home is conveniently located within walking distance to award-winning schools, including Sunny Hills High School and Robert C. Fisler School (K-8). Additionally, it is just minutes away from shopping centers, restaurants, and more. Don’t miss this incredible opportunity to own a home in one of Fullerton’s most desirable neighborhoods!

1123 Klose Lane, Fullerton

$1,405,000
4 Beds 3 Baths 26662155 MLS Closed Status
Welcome to your beautifully reimagined dream home located in a quiet and peaceful neighborhood of Fullerton! This stunning 4 bedroom, 2.5 bathroom residence offers exceptional curb appeal and has been thoughtfully remodeled throughout to create the perfect blend of modern elegance and everyday comfort. Step inside and immediately experience the openness of the home highlighted by high ceilings and an abundance of natural light. The interior showcases stylish upgrades including recessed lighting, luxury vinyl plank flooring, fresh interior paint, triple-pane windows, new blinds, modern bathrooms, and a long list of quality improvements that create a bright and sophisticated living space. Love to cook? The spacious chef-inspired kitchen is sure to impress and features beautiful quartz countertops, LG stainless steel appliances, an energy-efficient induction stovetop, and a charming bay window that floods the space with natural light while offering peaceful views out to your expansive backyard retreat. Like to entertain? Step outside to your private backyard oasis situated on over 9,000 sq ft of lot space. This private paradise features a sparkling PebbleTec-finished pool, lush mature greenery, custom hardscaping, and a large flat grassy area that provides endless possibilities for outdoor gatherings, relaxing weekends, or Summer pool parties. This home is conveniently located near some of North Orange County's most popular destinations including Brea Mall, Downtown Brea, and the vibrant dining and entertainment scene of Downtown Fullerton. The home also enjoys close proximity to Cal State Fullerton, Fullerton College, Carbon Canyon Regional Park, and the beautiful Fullerton Arboretum, walking distance to Craig Regional Park, along with easy access to major freeways for commuting. Homes with this level of remodeling, lot size, and location rarely come available in this highly desirable pocket of Fullerton. This is a rare opportunity you won't want to miss it. Come see it before it's gone!

3059 Heather Drive, Fullerton

Based on information from California Regional Multiple Listing Service, Inc. as of . This information is for your personal, non-commercial use and may not be used for any purpose other than to identify prospective properties you may be interested in purchasing. Display of MLS data is usually deemed reliable but is NOT guaranteed accurate by the MLS. Buyers are responsible for verifying the accuracy of all information and should investigate the data themselves or retain appropriate professionals. Information from sources other than the Listing Agent may have been included in the MLS data. Unless otherwise specified in writing, Broker/Agent has not and will not verify any information obtained from other sources. The Broker/Agent providing the information contained herein may or may not have been the Listing and/or Selling Agent.