Refine Search
Sort by
$6,775,000
6 Beds ⋅ 7 Baths ⋅ ML82038523 MLS ⋅ Closed Status
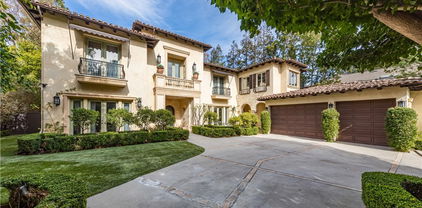
Exceptional Custom Craftsman Style Home with Incredible Designer Fixtures and Finishes throughout. Built in 2015 and already remodeled with style and luxury. The grand entry and welcoming living room have 21 ft ceilings, radiant windows and an impressive floor to ceiling stone fireplace. The distressed hardwood floors and dining area are accented by a reclaimed wood wall with two perfectly fitted sconces. Phenomenal Chef's Kitchen includes an oversized Quartzite island, awesome 42" Viking 6-burner range with griddle, pot filler, used brick exhaust hood, walk-in pantry, extensive cabinetry, separate beverage refrigerator and more. Open-concept family-great room has a perfect spot for a large everyday dining table with two stylish light fixtures. Another beautiful stone fireplace is balanced by art lighting on both sides. 6-Panel By-Folding Doors all open to the oversized backyard with paver patio. The spacious primary suite boasts a private deck, spa like bathroom and walk-in closet is upstairs along with 3 additional bedrooms and large laundry room. Lower level is an entertainers dream! Full service bar with all the amenities. Theater Room, exercise room and an en-suite bedroom. 4-car garage has epoxy flooring and a car lift. Close proximity to the sought after Los Gatos Schools.

16781 Littlefield Lane, Los Gatos

$6,750,000
4 Beds ⋅ 4 Baths ⋅ ML82056838 MLS ⋅ Closed Status
Peacefully situated on approximately one acre along a quiet semi-private lane with very little through travel, this beautifully updated Los Altos Hills estate blends quality craftsmanship with comfortable everyday living. The 4-bedroom, 3.5-bath main residence features a welcoming foyer, inviting step-down living room with fireplace, separate step-down family room with fireplace, formal dining room, and updated kitchen with premium Dacor refrigerator, double wall ovens, gas cooktop, and sunny breakfast area. The private primary suite includes heated bathroom floors a large soaking tub and large walk-in closet. Quality updates include dual pane windows, updated baths, flooring and lighting, interior and exterior painting, updated laundry room with sink, new irrigation and drip systems, automatic landscape lighting, and enhanced landscaping. Detached 1-bedroom, 1-bath cottage with full kitchen, living room, and private patio offers ideal space for guests, extended family, or office. Detached 3-car garage, mature gardens, patios, and former equestrian facilities with stable, paddock, and corral. Convenient to downtown Los Altos, Foothill Park, Stanford Dish, Palo Alto Hills Golf & Country Club, scenic trails, and served by the highly regarded Palo Alto Unified School District.

13415 Country Way, Los Altos Hills

$6,750,000
4 Beds ⋅ 3 Baths ⋅ ML82038774 MLS ⋅ Closed Status
Craftsman-style home in the heart of Allied Arts showcasing exceptional craftsmanship, thoughtful design and completely rebuilt in 2000. A covered porch with swing and bead board ceiling welcomes you. Site-finished hardwood floors, abundant natural light, and beautiful millwork creating a warm and refined interior. The living room features window seat, while a flexible media room with built-in seating platform, and pocket doors also serves as the main-level bedroom with adjacent full bath. The kitchen offers white inset cabinetry, Carrara marble counters, Sub-Zero refrigerator, Thermador oven, Wolf five-burner cooktop, and built-in banquette seating. French doors open to a large arbor-covered patio ideal for indoor-outdoor entertaining. Upstairs includes a spacious primary suite, sitting area, walk-in closet, and zen-like bath. Two additional bedrooms and an oversized lounge with built-in desks provide flexible living and workspace. Designed by Anna Williamson and rebuilt in 2000, the home features custom lofts and hidden spaces throughout. The private yard includes lawn, mature plantings, lemon tree, hydrangeas, automatic gate,and a finished detached one-car garage with covered patio, ideal for office, gym, or recreation.Close to downtown MP, Palo Alto, Stanford-top MP schools.

253 Princeton Road, Menlo Park

$6,750,000
6 Beds ⋅ 6 Baths ⋅ ML82038626 MLS ⋅ Closed Status
Welcome to 13999 Alta Vista Avenue, gracefully situated on a quiet cul-de-sac in one of Saratogas most sought after neighborhoods. Set on an expansive lot, this premier property offers an exceptional blend of privacy, space, and everyday convenience. This newly remodeled two-story executive home showcases fresh interior and exterior paint, beautifully refinished hardwood floors, new carpeting and thoughtfully updated bathrooms. The gourmet kitchen features high end appliances, freshly painted cabinetry and overlooks the serene backyard, seamlessly connecting to the spacious great room for effortless indoor outdoor living. Upon arrival, refreshed landscaping and a light, bright exterior create inviting curb appeal. Inside, expansive formal living spaces provide elegance and flexibility, while outdoor entertaining areas extend the homes livability. The generous backyard is an entertainers dream, complete with a sparkling pool and ample space for gatherings, recreation, or quiet relaxation. Ideally located just minutes from the charm of downtown Saratoga, acclaimed wineries, and Michelin rated dining, this home is also a short distance to award winning Saratoga High School. Enjoy convenient access to major commuter routes including Highway 9, 85 and Saratoga-Sunnyvale Road.

13999 Alta Vista Avenue, Saratoga

$6,750,000
ML82014995 MLS ⋅ Closed Status
Turnkey 14-Unit Multifamily in Prime Belmont Location Exceptional investment opportunity in the heart of Belmont featuring a well-maintained 14-unit building with a desirable mix of (4) 2BD/1BA and (10) 2BD/2BA units. Most units have been recently renovated with luxury vinyl plank flooring, quartz countertops, stainless steel appliances, modern baths, and in-unit laundry. Each unit includes a private patio or deck. Community amenities include covered and off-street parking, a heated swimming pool, and shared laundry facilities. Recent 2024 electrical upgrades include a new main service and subpanels. Ideally located near Ralston Avenue with easy access to Hwy 101, I-280, and major Peninsula employers. A stabilized asset with strong current income and future upside in a high-demand rental market.

2302 Carlmont Drive, Belmont

$6,711,000
4 Beds ⋅ 6 Baths ⋅ ML82050481 MLS ⋅ Closed Status
Nestled in the heart of Community Center, this modern home blends contemporary design with luxurious comfort, complemented by a brand-new studio ADU. A covered porch introduces bright, two-level interiors with wide-plank floors, soaring ceilings, and abundant natural light, while living and dining areas flow into a quartz-appointed chef's kitchen with Thermador appliances and a family room with folding glass doors for indoor-outdoor living. All four bedrooms are en suite and arranged across both levels, including a main-level guest suite and an upstairs primary retreat. The peaceful backyard features a covered patio alongside the newly constructed ADU. Just moments from parks, close to University Avenue, and convenient to Stanford, Caltrain, and Highway 101, with access to Walter Hays Elementary, Greene Middle, and Palo Alto High (buyer to verify eligibility).

1211 Fulton Street, Palo Alto

$6,700,000
3 Beds ⋅ 3 Baths ⋅ ML82008992 MLS ⋅ Closed Status
Welcome to this stunning home in Portola Valley, offering a perfect blend of comfort and elegance. With a generous living space of 4,088 sq ft situated on a 47,517 sq ft lot, this property provides ample room for relaxation and entertainment. The home features three spacious bedrooms, including a primary bedroom conveniently located on the ground floor, and two full bathrooms equipped with double sinks. Separate structure perfect for office or large gym. Sunroom for relaxing and views. PV Schools The kitchen is a culinary delight with its sleek granite countertops, ideal for preparing gourmet meals. Enjoy dining in the formal dining room or the eat-in kitchen, catering to both casual and formal occasions. The family room offers a separate retreat for gatherings and relaxation. This beautiful residence boasts exquisite hardwood and wood flooring throughout, adding warmth and charm to the interior. Cozy up by the fireplace on cooler evenings, creating a perfect ambiance. Laundry is convenient with an inside washer and dryer setup. The home is part of the Portola Valley Elementary School District. Additional amenities include central AC, a whole house/attic fan, central forced air heating, and a two-car garage, ensuring comfort and practicality all year round.

165 Golden Oak Drive, Portola Valley

$6,700,000
ML82000358 MLS ⋅ Closed Status
Professional Class A office building consisting of approximately 24,000 SF of built-out office space on a 1.51-acre parcel in the Mossdale Landing neighborhood of Central Lathrop. 100% leased, featuring 4 tenants. Property offers 3 separate lobbies, 2 common area restrooms, 116 parking spaces, well maintained landscaping, security alarm system, central fire sprinklers & concrete tilt-up construction. All office spaces feature high-end interior finishes, high ceilings, central heating & AC, fire sprinklers & restrooms, with plug & play/internet ready offices. Close proximity to City Hall, Tesla Motors, In-n-Out Burger distribution center, Home Depot, Target, Costco, Starbucks, Sprouts, & San Joaquin River. Zoned for Commercial-Office & could be permitted for a variety of uses like religious gatherings, day care/preschool, education/training, medical/dental & other personal services. Interested parties are advised to check with City of Lathrop Planning/Building. Built in in 2005, this clean, well-maintained and functional property offers excellent street visibility at a signalized intersection w/ visibility from the freeway. The property is located among newer, large housing developments in a growing area. Ideal opportunity for Owner-User or Investor. Rare opportunity in Lathrop!

17270 Golden Valley Parkway, Lathrop

$6,680,000
5 Beds ⋅ 5 Baths ⋅ ML82054755 MLS ⋅ Closed Status
Located at end of cul-de-sac this exceptional gated estate blends timeless architecture with beautifully remodeled interiors on nearly one-half acre of private, sun-filled grounds with the ultimate in flexibility with an approximately 1,180 sq ft beautifully remodeled detached guest house. Elegant formal living and dining rooms complement a stunning remodeled chef's kitchen with Dolomite countertops, Thermador appliances, a large island, mosaic tile accents,spacious breakfast room. The kitchen opens seamlessly to the family room with stone fireplace and French doors leading to expansive outdoor patios. Flexible living includes a main-level guest suite, office or second main floor bedroom, 4 beds up including the luxurious primary with walk-in closet and stunning remodeled spa-inspired marble bath. The detached guest house features a great room with fireplace, full kitchen, bedroom, and bath, ideal for guests or a private office. Resort-inspired grounds offer travertine terraces, level lawn, mature landscaping, a playhouse, playground, Basketball court area, and ample room for a future pool. Additional features include, playroom, laundry room, unfinished basement, attached 3-car garage in exceptional location just minutes from downtown Menlo Park, parks, and commute routes.

559 Placitas Avenue, Menlo Park

$6,678,000
5 Beds ⋅ 3 Baths ⋅ ML82022021 MLS ⋅ Closed Status
Welcome to an exceptional home in one of the most desirable streets in North Los Altos. The large entry foyer, with a beautiful hard wood floor and hints of mid century modern design, leads to the formal living and dining rooms that opens to a covered patio and a huge private yard. The beautifully updated kitchen has high-end appliances, custom maple cabinetry, and granite countertops. The primary suite has multiple closets and a corner window with a beautiful view of the backyard. The adjacent bedroom upstairs can be used as an office or small childs bedroom; or combined with the primary bedroom to make a grand primary suite. The three downstairs bedrooms - one in the front and two in the back, are served by a large bathroom with a spa tub. The large lot offers endless possibilities for expansion or creating your dream estate in one of the most desirable streets of Los Altos.

130 Garland Way, Los Altos

$6,630,000
3 Beds ⋅ 4 Baths ⋅ ML82030836 MLS ⋅ Closed Status
Beautifully reimagined in 2017, this Central Menlo residence occupies one of the most sought-after streets in Menlo Park. Combining ultraluxury with access, privacy, and prestige, no expense was spared nor detail overlooked in the extensive remodel. Superb craftsmanship, labor-intensive installations, and exquisite designer selections are evident throughout. Cascades of natural light illuminate skylit interiors where flexible gathering rooms unfold from a master chefs kitchen replete with premier appliances. Private retreats include an office and ultra-large primary suite boasting a glamorous island California closet and marble spa. Immerse yourself in utter privacy on a vast terrace surrounded by mature trees, fitted with a BBQ, fireplace, and pizza oven. Lavish highlights include custom California Closets® storage, natural stone finishes, luxury hardware, and statement European wallcoverings. Enjoy unbeatable proximity to elite academies and exceptional public schools, including Oak Knoll Elementary and Hillview Middle (buyer to verify). Within easy reach of Downtown Menlo, Sand Hill Road, Stanford University, and many other world-class destinations.

20 Politzer Drive, Menlo Park

$6,625,000
4 Beds ⋅ 4 Baths ⋅ ML82037559 MLS ⋅ Closed Status
Nestled on a cul-de-sac in prime Saratoga, this exceptional residence blends luxury, craftsmanship, and effortless livability just moments from downtown, the award-winning Saratoga schools, and the library. Built by esteemed high-end builder William B. Bean, the home reflects impeccable attention to detail and refined design throughout. Impressive curb appeal gives way to light-filled interiors defined by wide hallways, skylights, soaring ceilings, and extensive woodwork. The grand living room, centered around a fireplace and framed by oversized windows, creates an elegant first impression. A formal dining room offers the perfect setting for elevated hosting, while the beautifully appointed kitchen captures serene backyard views and opens seamlessly to the inviting great room with a fireplace and striking box-beamed ceiling. Four spacious bedrooms and a custom wood-paneled office provide comfortable, upscale living. The luxurious primary suite serves as a private retreat, complete with its own fireplace, backyard views, and direct outdoor access. Set on over half an acre, the expansive grounds unveil a private backyard oasis featuring a fire pit, outdoor kitchen, and lawn area ideal for both grand entertaining and everyday enjoyment.

20026 Heritage Oak, Saratoga

$6,600,000
ML82041962 MLS ⋅ Closed Status
An exceptionally rare opportunity to acquire one of the last remaining in-fill development sites within the city limits of Morgan Hill. Located at 0 East Dunne Avenue, this +-4.83-acre parcel offers outstanding potential with a favorable General Plan designation of Residential Attached Medium (1624 du/ac) and Mixed Use Flex (724 du/ac), providing flexibility for a range of residential or mixed-use development concepts. Positioned in a highly desirable and convenient location, the property is within walking distance to Trader Joes and just minutes from Highway 101, offering seamless connectivity to Silicon Valley and surrounding communities. With strong demographics, limited remaining land supply, and increasing demand for thoughtfully planned housing, this site presents a compelling opportunity for developers and investors to deliver a signature project in one of South Countys most sought-after markets. *Probate Court Confirmation Required*

E Dunne, Morgan Hill

$6,580,000
5 Beds ⋅ 5 Baths ⋅ ML82024647 MLS ⋅ Closed Status
New construction home in the highly sought-after Palo Verde neighborhood of Palo Alto. This dream residence comes with meticulous attention to detail. Embrace elegance and sophistication on the Ground Floor, where a grand entrance and soaring vaulted ceiling open to an expansive great room and an inviting deck for effortless indooroutdoor living. A fully equipped luxury kitchen blends style and function at the heart of the space. This level also features a spacious bedroom with a full bathroom, plus an attached 1BR/1BA ADU-ideal for guests or multi-generational living. Ascend to the upper level to find a serene primary suite with a spa-inspired en suite, plus two additional bedrooms-each with its own full bathroom-all bathed in natural light. Set on tree-lined Ross Rd, this residence is just minutes from Midtown shopping, Mitchell Park & Library, and acclaimed PAUSD schools.

3413 Ross Road, Palo Alto

$6,540,000
4 Beds ⋅ 4 Baths ⋅ ML82030003 MLS ⋅ Closed Status
Set behind gates, this 4-bed, 3.5-bath estate offers privacy, beauty, and exceptional craftsmanship on over an acre. An extended driveway leads to its elevated position, where panoramic views of the western hills and SF Bay unfold in every direction. Designed by architect Robert Peterson and built by Drew Maran Construction, the home pairs sustainability with livable luxury and sophistication. Soaring ceilings and bold walls of glass fill the interiors with light and frame the views throughout. A harmonious floor plan includes expansive gathering spaces, a chef's kitchen with top appliances, and a walk-out family room, with a wine cellar, office, and multiple fireplaces adding comfort and functionality. The primary suite spans the entire upper level, while three additional bedrooms offer space for family and guests. Outside, enjoy a spa deck, new lawn, and screened-in porch, all just two miles from the Los Altos Village and served by top schools (buyer to verify eligibility).

12008 Emerald Hill Lane, Los Altos Hills

$6,520,000
4 Beds ⋅ 4 Baths ⋅ ML82022822 MLS ⋅ Closed Status
Experience elevated living at 1101 Hamilton Avenue, a masterfully reimagined Mid-Century Modern sanctuary in the heart of Palo Alto's esteemed Crescent Park. This refined residence offers three en-suite bedrooms and a breathtaking open-concept living space with soaring ceilings, abundant natural light, and seamless indoor-outdoor flow. The sleek gourmet kitchen features Wolf and Sub-Zero appliances, a Miele built-in coffee system, Swarovski crystal lighting, and a custom pantry with wine storage and laundry. Garden-facing rooms and a serene oversized flex space open to lush grounds perfect for both entertaining and quiet retreat. The upstairs primary suite indulges with custom walk-in closets, tranquil ensuite, and a private balcony. Ideally located near top-rated schools and just moments from downtown Palo Altos downtown amenities. This home blends timeless design with modern comfort in one of Palo Altos most sought-after neighborhoods.

1101 Hamilton Avenue, Palo Alto

$6,500,000
4 Beds ⋅ 5 Baths ⋅ ML82052057 MLS ⋅ Closed Status
Set on more than an acre amid the verdant beauty of Los Altos Hills, this expansive home enjoys a private, elevated setting at the end of a long driveway that winds away from the street. Beautiful landscaping, natural stone accents, and a sleek modern entry introduce more than 4,550 square feet of light-filled living space with soaring vaulted beamed and paneled ceilings, gorgeous hardwood floors, and a bright ambiance that embraces the home's natural surroundings. Grand gathering spaces, three fireplaces, a dine-in kitchen with top-tier appliances, a family room, and an office provide exceptional comfort, while four bedrooms include two guest suites and a palatial primary retreat with a wet bar, outdoor access, and a spa-inspired bath. Resort-like grounds offer a pool, spa, expansive lawn, and a view deck, all in a private setting close to nature preserves, downtown Los Altos, and acclaimed Palo Alto schools.

28100 Story Hill Lane, Los Altos Hills

$6,500,000
5 Beds ⋅ 8 Baths ⋅ ML82050602 MLS ⋅ Closed Status
Lower South Hillsborough estate property on more than one-half acre with gated entrances from Roblar Ave and W Santa Inez Ave. Recently updated with fresh paint, select new hardwood floors, new kitchen counters, and new garage doors. There are grand public rooms, kitchen and family room combination, and 5 bedrooms arranged for privacy and flexibility including exceptional poolside cabana with living room, full kitchen, bath, and bedroom with bath - ideal for extended family, guests, or poolside entertaining. The upstairs primary suite, with sitting area, balcony, two dressing rooms, and two full baths, is next to two additional suites. A private wing upstairs also has a suite ideal for an au pair, guests, or an office. Sparkling pool, level lawn, raised garden bed, and seasonal creek enhance the private setting. Excellent Hillsborough schools and just over one mile to either downtown Burlingame or San Mateo. With regard to square footage (See Square Footage Advisory), Tax records and WFG Property Profile show: 4,281 Sq Ft. County Characteristics for the main residence shows: 4,555 Sq Ft and 1,055 Sq Ft for Pool Cabana. Paid Marketing Vendor (Floor Plans) measure: 5,645 Sq Ft. Prior MLS shows 5,283 Sq Ft.

452 Roblar Avenue, Hillsborough

$6,500,000
6 Beds ⋅ 6 Baths ⋅ ML82046653 MLS ⋅ Closed Status
Evoking the romance and timeless elegance of classic Spanish Colonial Revival architecture, this enchanting residence welcomes with a sun-drenched brick courtyard framed by lush gardens and climbing bougainvillea. Rich in character, the home showcases exposed wood beams, hand-laid terracotta tile, and artisan-inspired finishes that create a warm yet sophisticated ambiance throughout. Designed for effortless indoor-outdoor living, the expansive courtyard terrace offers multiple gathering spaces ideal for entertaining, quiet mornings, or alfresco dining beneath the canopy of mature landscaping. A sprawling lawn with a grand fountain frame the rear of the property. Charming balconies, arched passageways, and architectural detailing lend an old-world European feel while abundant natural light enhances the homes inviting atmosphere. Inside, the home boasts nearly 6,000 square feet of living space, including multiple separate living quarters perfect for large families, live-in help or guests. Exquisite woodwork and details are abundant throughout the household, with hand-carved fireplaces, curved leaded glass windows, and hand-painted murals. Private, serene, and full of architectural distinction, this is a rare offering that captures the beauty and craftsmanship of a bygone era.

420 El Arroyo Road, Hillsborough

$6,500,000
4 Beds ⋅ 4 Baths ⋅ ML82046604 MLS ⋅ Closed Status
Don't miss this rare opportunity to own a treasured and one of the most significant properties in Carmel's history. Welcome to the Grace MacGowan Cooke House, once the home of sisters and celebrated writers Alice MacGowan and Grace MacGowan Cooke. Built in 1905, this residence is steeped in history and is one of the earliest homes constructed in southwest Carmel. This home became a focal point for Carmel's bohemian crowd like Jack London, George Sterling and a young Sinclair Lewis. Located just one block from Carmel's pristine white sandy beach and Cooke's Cove, this historic property offers timeless character and exceptional coastal living. Many original features exist in the home: the rock fireplace, wonderful inscription on the stairway wall, enclosed sunroom, and leaded windows throughout the house. With four bedrooms, four full bathrooms, a breakfast room, an open dining and living area, four fireplaces, garage, and ocean views from the second floor this is truly an unique property.

13th, 2NE San Antonio, Carmel By The Sea

$6,500,000
4 Beds ⋅ 4 Baths ⋅ ML82040481 MLS ⋅ Closed Status
Tucked at the end of a private cul-de-sac, 720 Endfield Way offers a rare blend of privacy, scale, and panoramic Bay views. This meticulously maintained all ensuite 4-bedroom, 4-bath residence is filled with natural light. Expansive windows frame stunning vistas from Oakland to the San Mateo Bridge viewed from almost every room. Offering 3779 square feet of generous living spaces for refined entertainment and everyday living, including a family room with wet bar and large primary suite with fireplace, sitting area and walk-in closets. Hardwood floors, updated kitchen with quartz countertops and high end appliances. Cultivated gardens, pool, jacuzzi and dedicated raised vegetable beds are situated on the .75 acre lot. A sprawling view deck provides the perfect setting for sunset dinners, morning coffee, and effortless indoor-outdoor living. Rarely does a home combine such privacy, breathtaking views, and lifestyle appeal in one exceptional setting. Located moments from top-rated schools, Burlingame Avenue, and major commute routes, this is an extraordinary opportunity to experience elevated Peninsula living.

720 Endfield Way, Hillsborough

$6,500,000
4 Beds ⋅ 5 Baths ⋅ ML82035872 MLS ⋅ Closed Status
Polished and poised meets lively and fun. Set behind formal gates in prestigious San Mateo Park, this 1929 Spanish Colonial Revival estate makes a striking first impression. Color-rich tile details hint at the warmth and personality within, where timeless architecture and modern livability coexist beautifully. Thoughtful renovations and major system upgrades, including a 1,100 sq+/- ft San Francisco style garage, preserve original character while providing contemporary comfort. Arches, ironwork, rich wood detailing, and dramatic scale define the interiors. The grand living room with cathedral ceiling and statement fireplace, formal dining room, and chefs kitchen designed for gathering create an ideal setting for everyday living and entertaining. The main level also includes an office, pantry, and inviting family spaces. Spacious bedrooms. Custom designed Primary. A large lower-level rec room offers ideal hangout and game space. Set on nearly half an acre, the fully landscaped grounds connect multiple play and entertaining areas, including a level lawn and elevated front patio designed for memorable gatherings. San Mateo Park is prized for its tree-lined streets, architectural charm, and central Peninsula location with convenient access to SFO, San Francisco, and Silicon Valley.

414 Edgewood Road, San Mateo

$6,500,000
6 Beds ⋅ 7 Baths ⋅ SR25018201 MLS ⋅ Closed Status
Available for Sale or Lease. Indulge in the allure of this one-of-a-kind estate, a former celebrity haven nestled within the prestigious 24-hour guard-gated enclave of The Summit above Beverly Hills. Recently renovated inside and out, this secluded retreat atop Mulholland Drive offers unparalleled tranquility. Immerse yourself in the artistry of renowned painter Maria Trimbell, whose stunning murals grace both the interior and exterior (featured in Architectural Digest, Elle Decor, and Veranda). Situated at the end of a quiet cul-de-sac, this private sanctuary offers exclusive access to nearby hiking trails. Experience refined living with soaring double-height ceilings and an expansive open floor plan that seamlessly blends indoor and outdoor spaces, creating an entertainer’s paradise. The estate features five oversized bedrooms with en suite bathrooms and walk-in closets, plus a sixth bedroom with a private entrance – perfect for guests or staff quarters. Pursue your passions in a soundproofed screening room/music studio plus expansive library/executive office suite designed to inspire creativity and productivity. The gourmet kitchen boasts Wolf and Sub-Zero appliances, warming drawers, a wine fridge, an ice maker, and a built-in barbecue area for culinary enthusiasts. Relax in the redesigned saltwater pool and jacuzzi, complete with a Baja shelf and a non-slip designer tile patio, perfect for year-round entertaining. This is a rare opportunity to acquire a true masterpiece – the crown jewel of The Summit. Enjoy the pinnacle of private living, just moments from Beverly Hills and Studio City.

12094 Summit Circle, Beverly Hills

$6,450,000
4 Beds ⋅ 7 Baths ⋅ ML82009676 MLS ⋅ Closed Status ⋅ Monterra BLDG.
Nestled on a coveted street in Monterra, 8220 Manjares is a newly built custom home offering elevated coastal living. Set on a premier view lot surrounded by majestic oaks and sweeping bay views, this 5,800 sq ft masterpiece blends timeless sophistication with designer details. A private courtyard with an outdoor fireplace welcomes you to the home, leading to a grand, light-filled great room that opens onto a spacious balcony to capture the stunning views. The chefs kitchen features leathered quartzite countertops, Thermador appliances, and a large center island, perfect for both cooking and entertaining. The main-level primary suite is a serene retreat with its own fireplace, spa-inspired bathroom, and expansive closet. Downstairs offers three ensuite bedrooms, a family room, wine cellar, and second laundry area. Equipped with smart home technology, this property represents the finest in comfort, design, and craftsmanship. A rare opportunity for Monterra luxury living.

8220 Manjares Road, Monterey

$6,430,830
5 Beds ⋅ 4 Baths ⋅ ML82023397 MLS ⋅ Closed Status
Nestled on a peaceful cul-de-sac on nearly a quarter acre, this completely remodeled (with permits), classic American colonial exudes timeless charm with a lush front garden, brick walkway, and column-framed portico all in a walk to downtown location. Over 3,500 square feet across two sun-filled levels, the refreshed interiors feature hardwood floors, abundant natural light, renovated bathrooms, and updated fixtures. Expansive formal rooms flow to an eat-in kitchen with a brand-new Thermador suite, while a walk-out family room offers an inviting space for everyday living. Five bedrooms include a downstairs guest suite and a primary suite with a flexible-use room. Outside, a covered patio and deck with a built-in fire pit are complemented by a nearby water feature and towering trees for a private retreat. Additional highlights include air conditioning and a two-car garage, just minutes from downtown Los Altos, Shoup Park, Highway 280, and top schools (buyer to verify eligibility).

271 Stratford Place, Los Altos

$6,421,000
4 Beds ⋅ 3 Baths ⋅ ML82051272 MLS ⋅ Closed Status
Nestled in prestigious Lower North Hillsborough, this distinguished single level residence offers a bright, airy & luxurious living style. The over half acre level lot offers European inspired gardens with flowering plants and meandering foot paths. The impressive front courtyard enters to a grand formal living room with walls of windows overlooking the spectacular gardens & pool area. The spacious family room with fireplace also looks out to the resort style grounds. A formal dining room, ideal for entertaining, is off the beautifully updated kitchen with its comfortable eating area. The laundry room and half bath, so handy off the kitchen, leads to the oversize attached three car garage. The primary suite with access to the gardens, has multiple closets including a large walk in style, and an updated bathroom. Other bedrooms are roomy & cheerful. The grounds feature multiple inviting gathering areas & remarkable landscaping, a large level lawn area, children's play area all with charming winding footpaths throughout. The beautiful pool/spa setting offers exceptional privacy creating a serene retreat space This truly special home offers it all and is so close to all the Burlingame shops, services & restaurants, and all transportation options nearby too! An enchanting home!

2140 Carmelita Avenue, Hillsborough

Based on information from California Regional Multiple Listing Service, Inc. as of . This information is for your personal, non-commercial use and may not be used for any purpose other than to identify prospective properties you may be interested in purchasing. Display of MLS data is usually deemed reliable but is NOT guaranteed accurate by the MLS. Buyers are responsible for verifying the accuracy of all information and should investigate the data themselves or retain appropriate professionals. Information from sources other than the Listing Agent may have been included in the MLS data. Unless otherwise specified in writing, Broker/Agent has not and will not verify any information obtained from other sources. The Broker/Agent providing the information contained herein may or may not have been the Listing and/or Selling Agent.